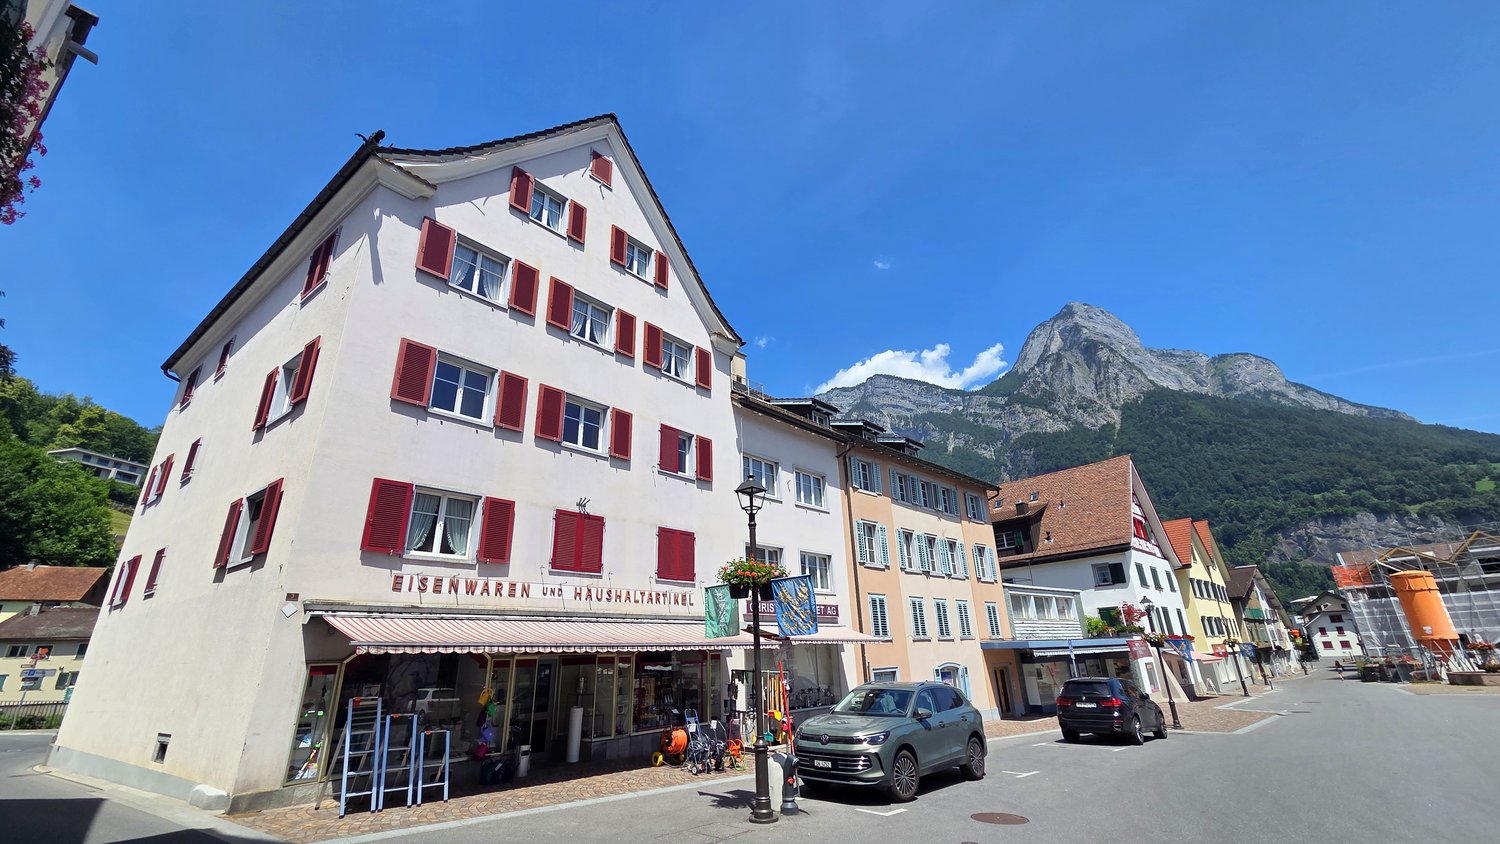
1 result - Property for buy in Flumserberg Bergheim

1 / 10
CHF 750,000.–
4.5 rooms80m² living space
Pfaffenackerstrasse 2941, 8896 Flums

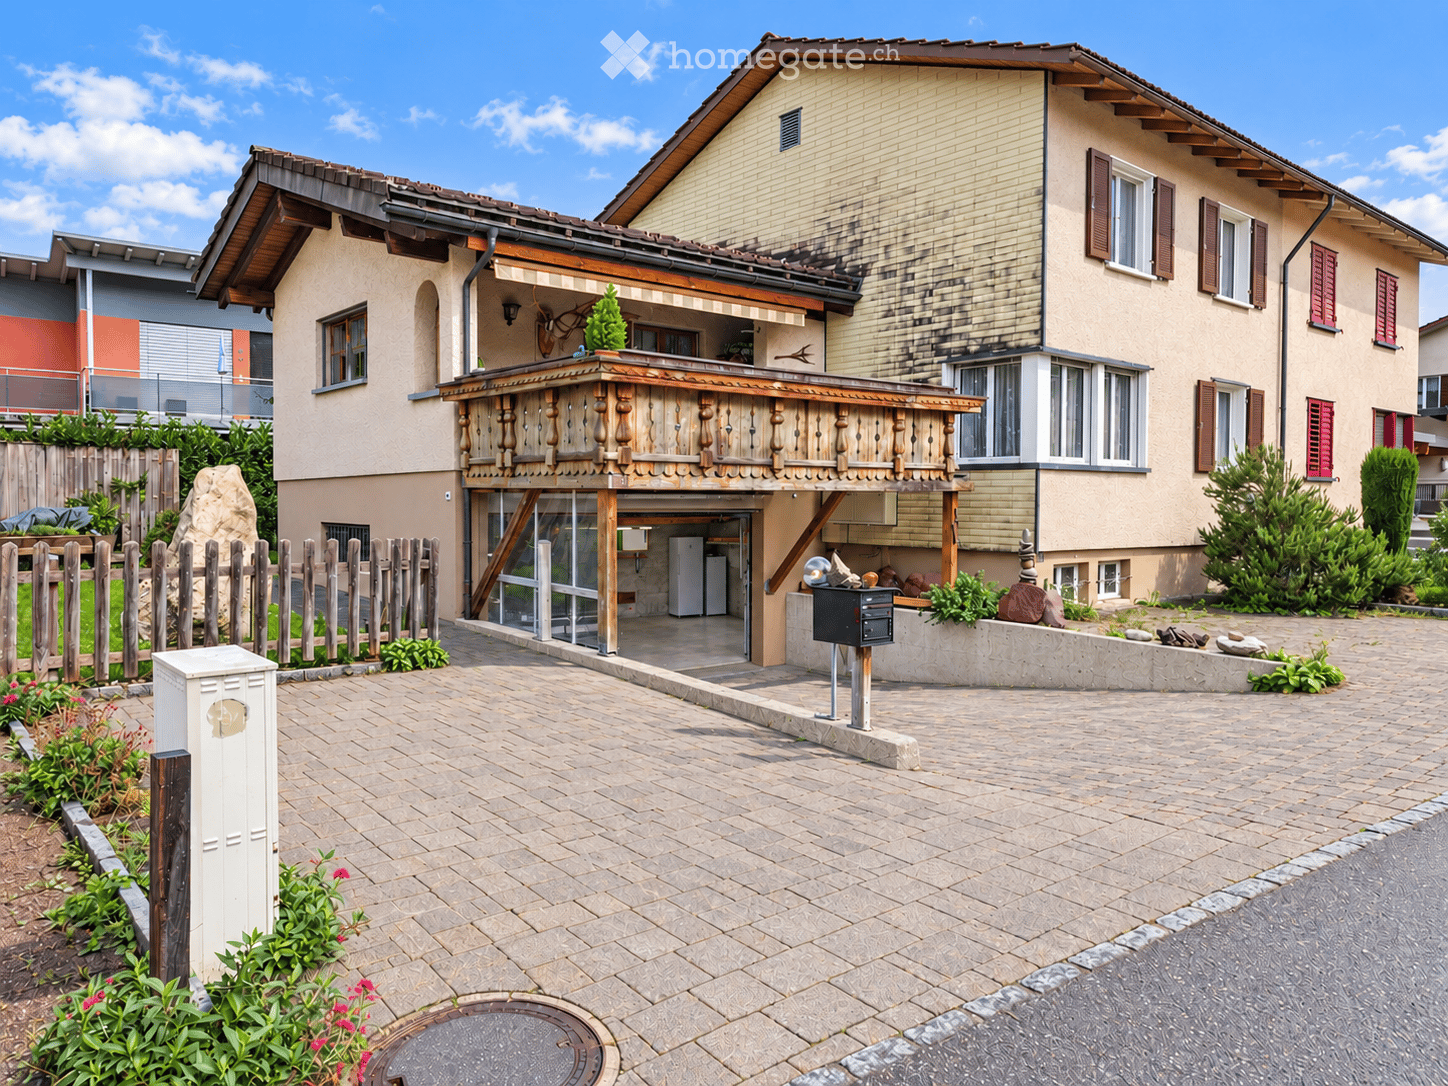
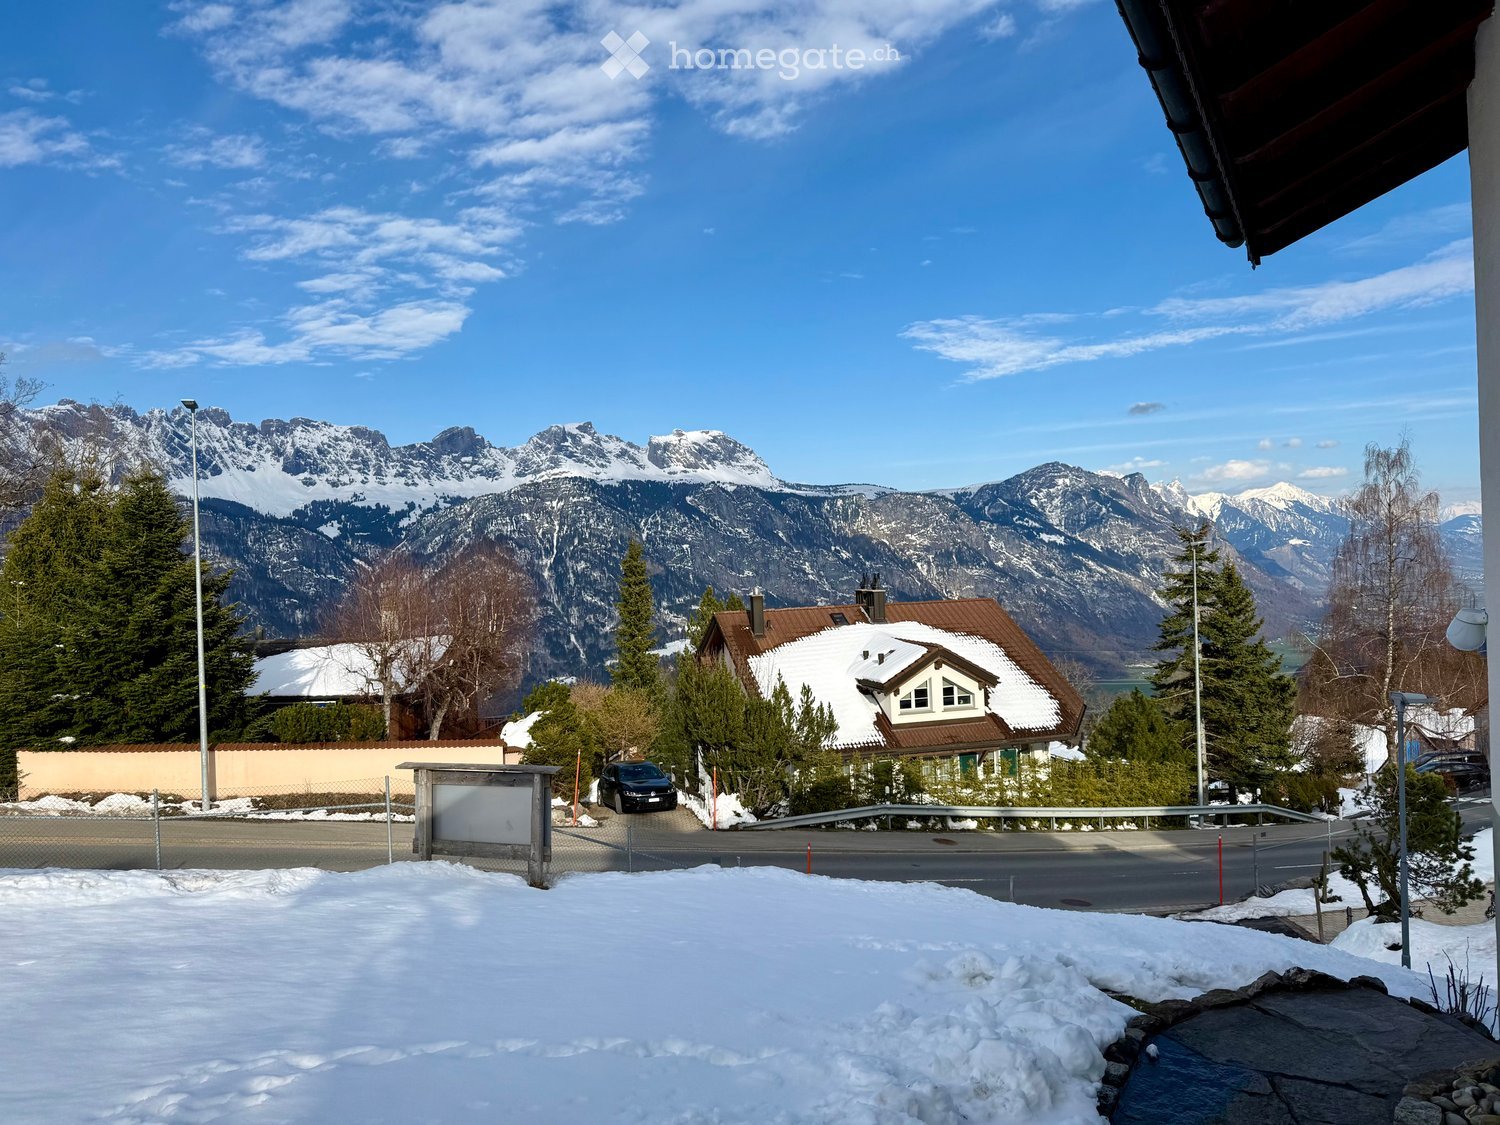
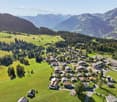
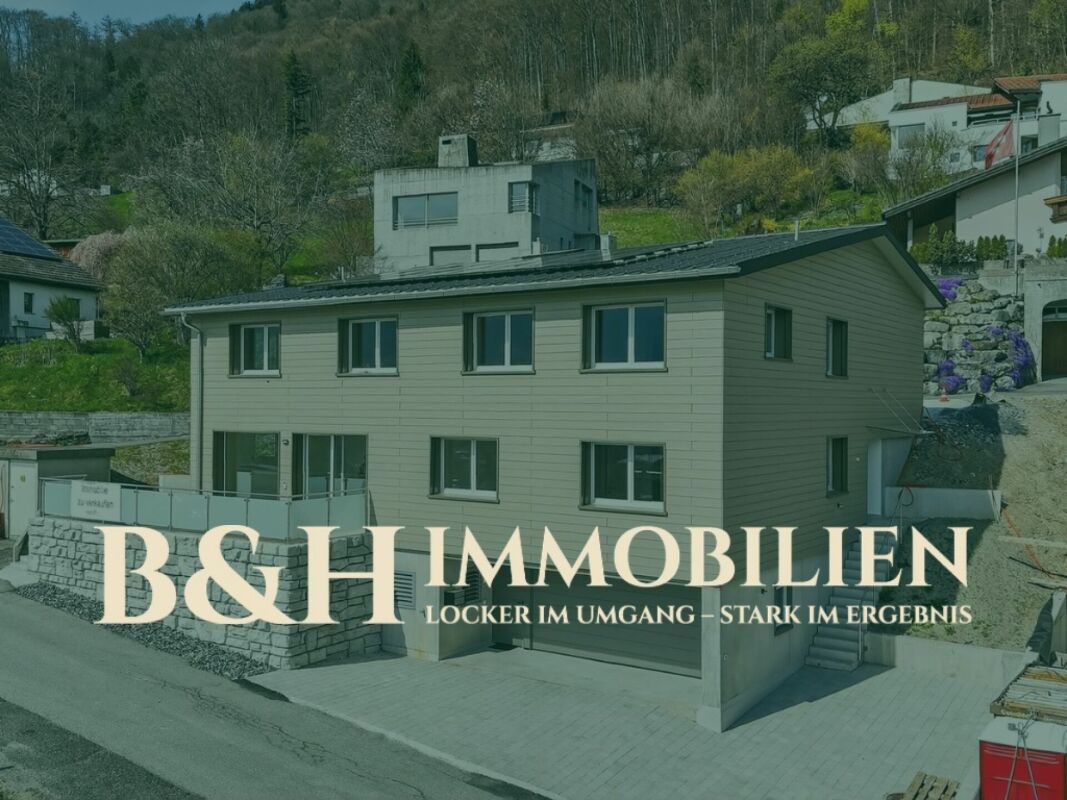
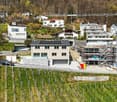
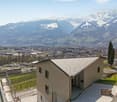
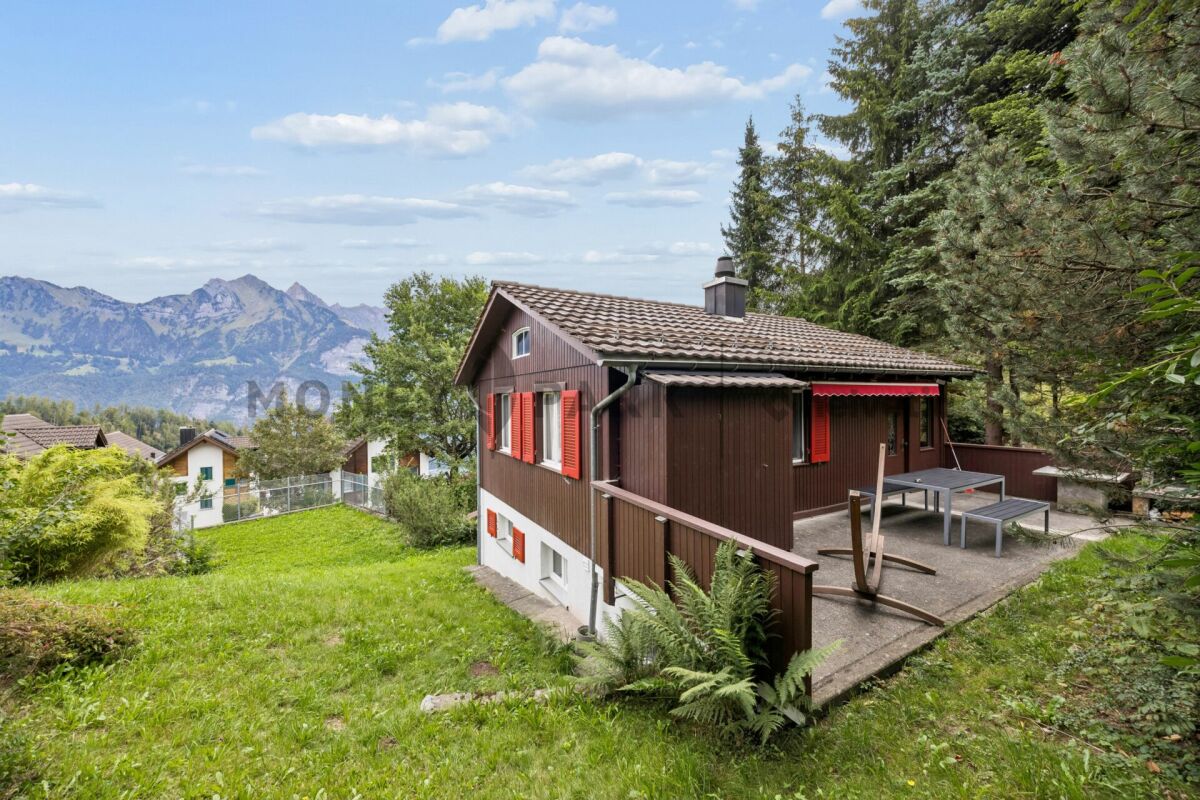
Holiday home with two residential units and unobstructable distant view

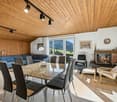
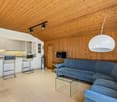
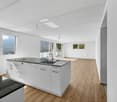
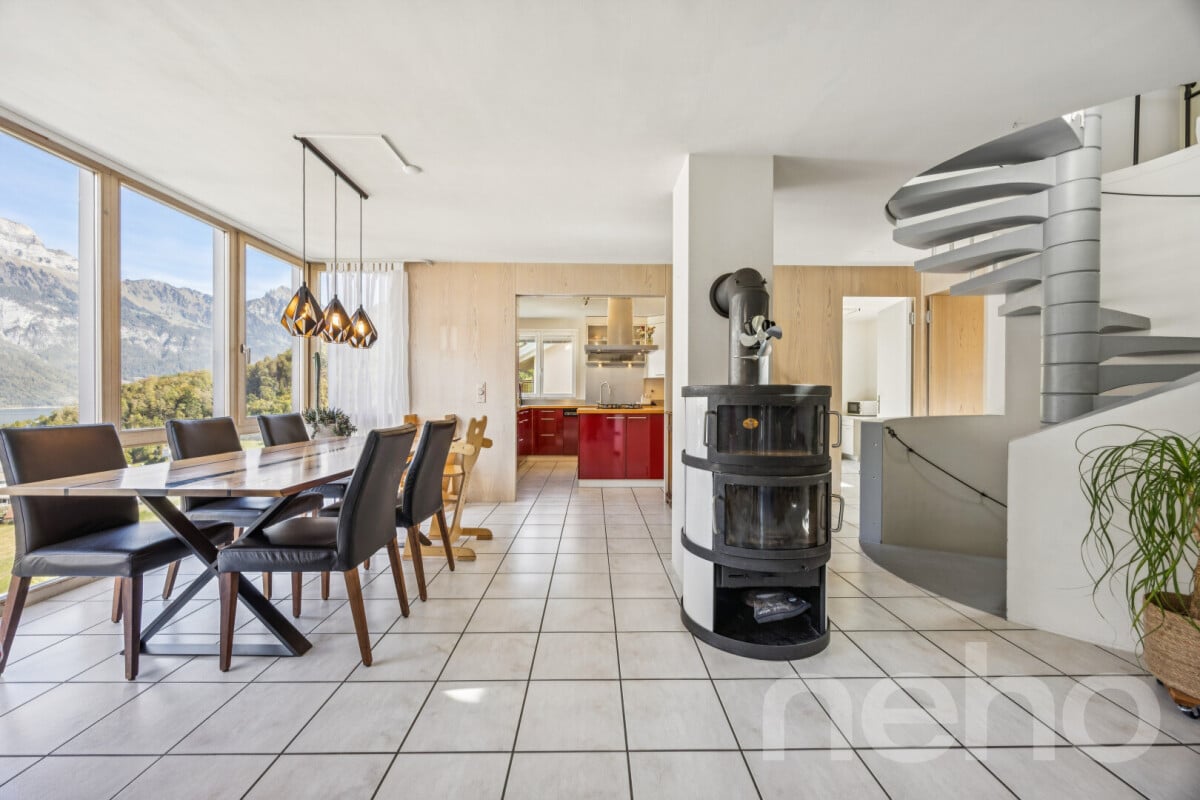
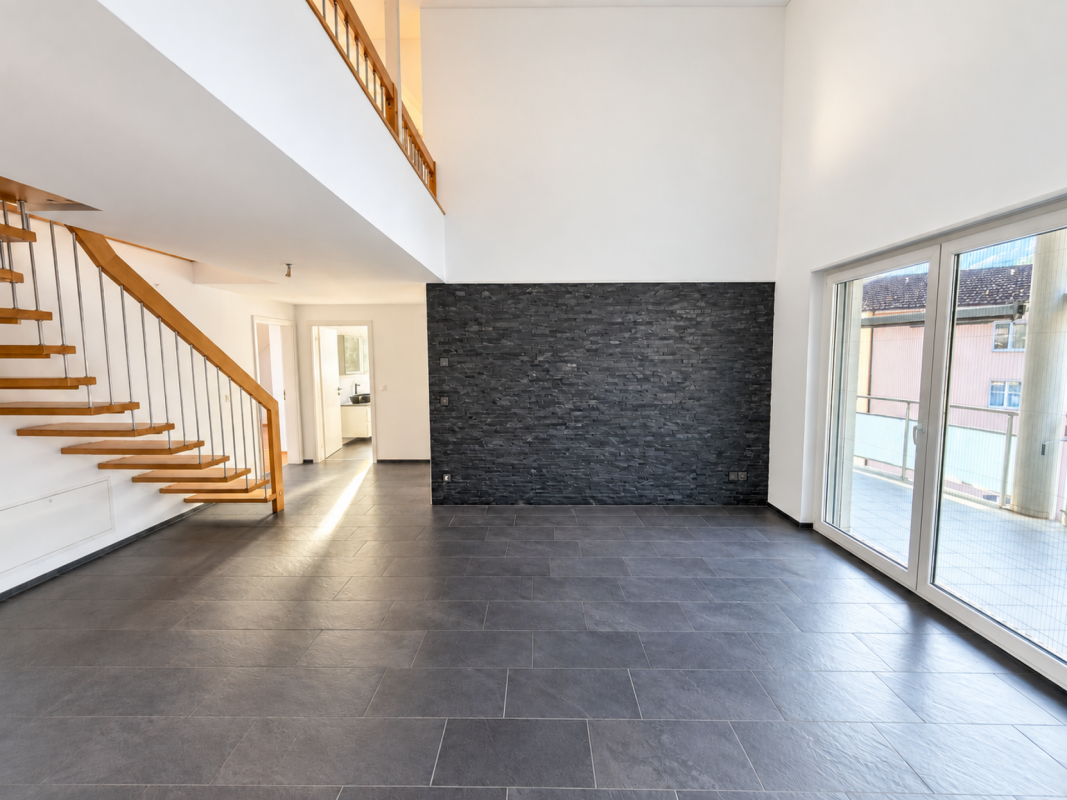
Highlights: ? Second home possible? Unobstructable distant view? Short distances to the ski area? Modernized 2025? Several parking options? Attractive plot sizeThis charming house combines an unobstructable distant view with modern living comfort and a cozy character. The 1968 built and 2025 renovated property has two separate residential units, offering a variety of usage possibilities. The possibility of a second home in the popular Flumserberg holiday region is particularly attractive.Parquet floors, visible wooden beams, and homely wooden walls create a warm atmosphere. Stylishly designed bathrooms and renovated living areas combine the original character with contemporary living comfort.The residential unit on the ground floor has a room with an integrated kitchen and a bathroom with a shower and toilet.The upper residential unit has a cozy living room with a dining area and direct access to the balcony. Two more rooms, a separate kitchen, and a bathroom with a shower and toilet complete the apartment. An additional seating area also belongs to the upper residential unit and invites you to enjoy the special view outdoors.A special plus is the double garage and three additional outdoor parking spaces, which provide ample space for several vehicles.The unobstructable distant view and the natural location make this house an attractive retreat. The Flumserberg offers a variety of leisure activities all year round.

Travel time
-
More objects in your automatically expanded search area
20 results - Radius: + 10km
New building
1 / 7
CHF 935,000.– Premium
4.5 rooms
Quartnerstrasse 24, 8883 Quarten

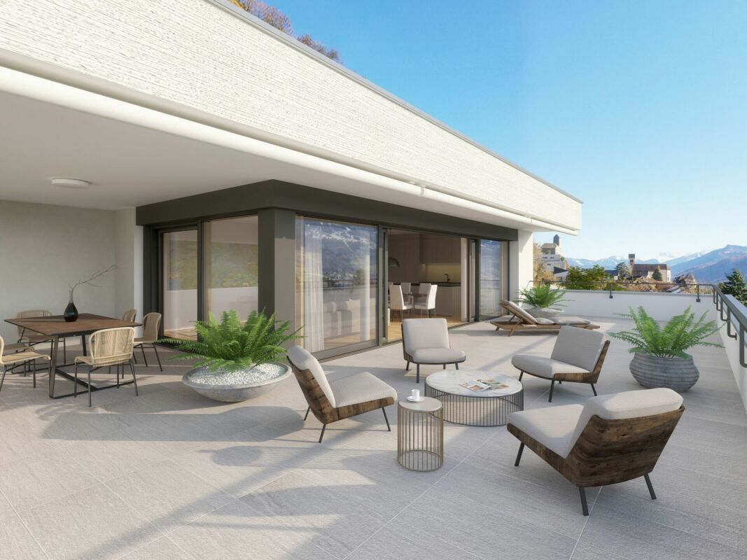
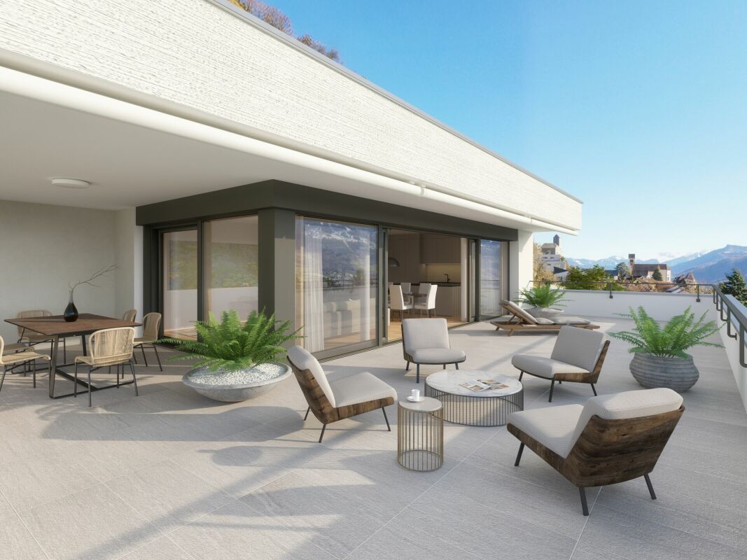
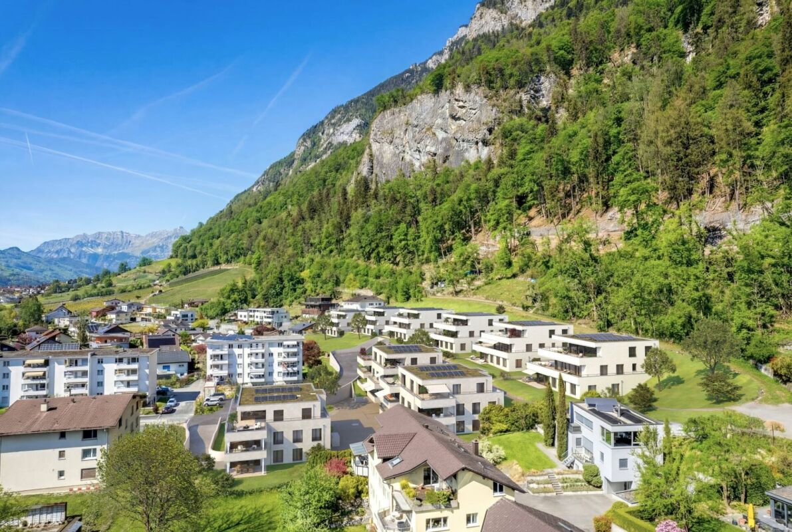
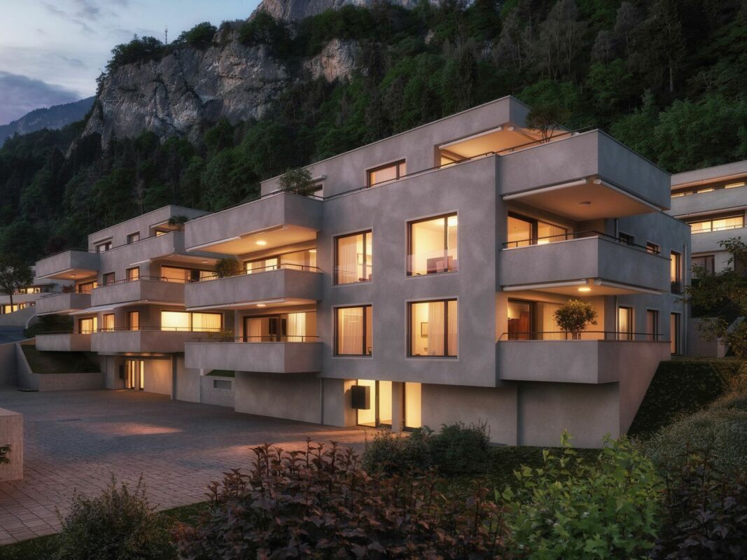
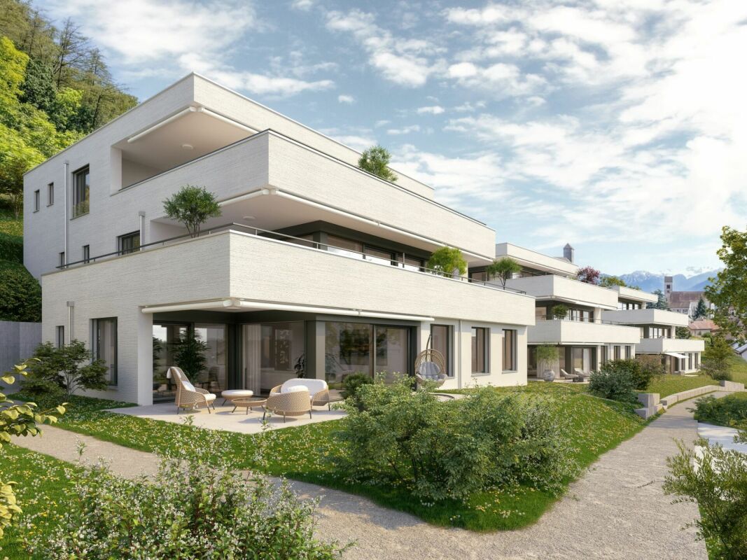
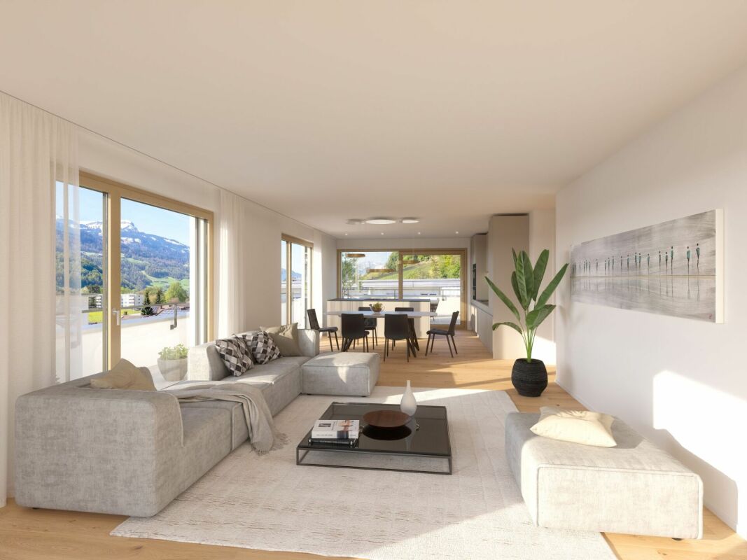
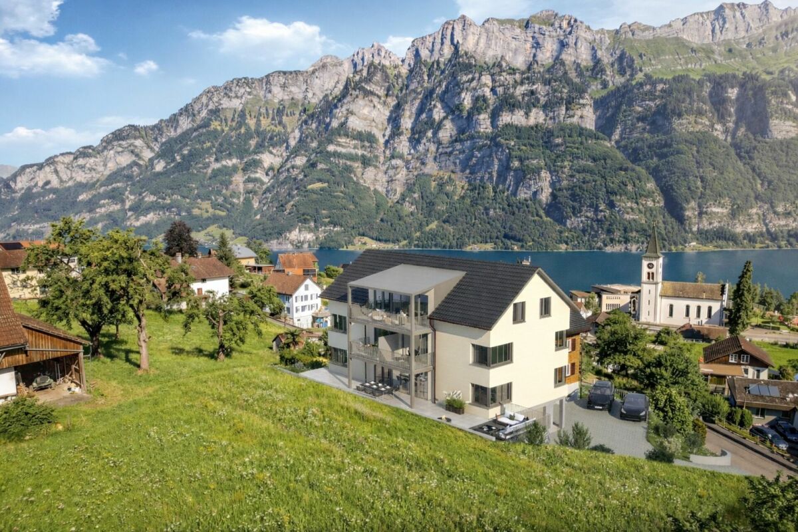
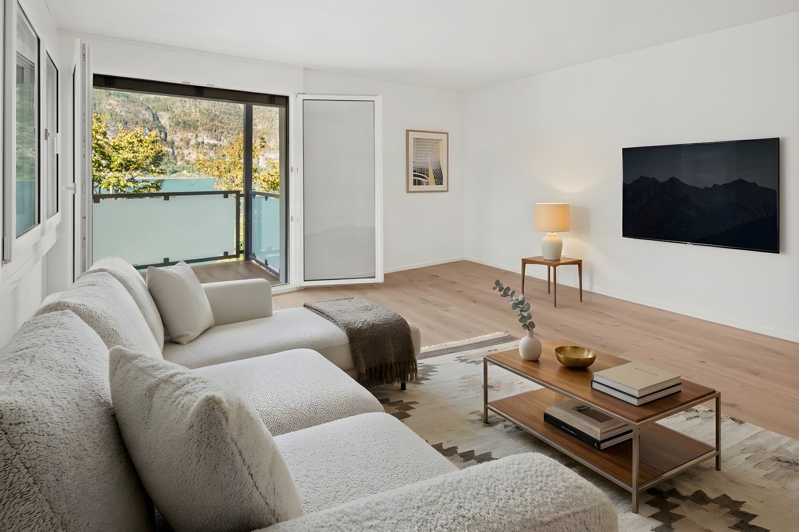
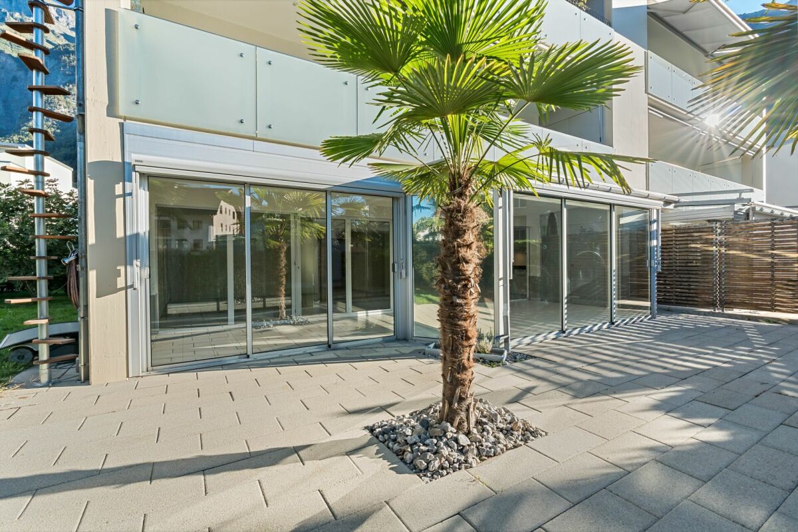
New building - pure luxury! 4.5 room garden apartment above Lake Walensee

Welcome to your new home.In a sunny and quiet location above Lake Walensee, this stylish 4.5-room garden apartment on the ground floor awaits you. The free view of Lake Walensee, the impressive Churfirsten and the surrounding mountain panorama make this apartment a special home.Spacious window areas let in plenty of daylight and create a bright, pleasant living atmosphere. The clear architecture and thoughtful floor plan provide a modern living feel with plenty of comfort.In the living and bedrooms as well as in the corridor, high-quality oak parquet is laid, which gives the rooms warmth and elegance. The wet cells are equipped with modern plate coverings and underline the high standard of construction.The openly designed kitchen with cooking island forms the heart of the living area. The adjacent dining area with a view of the greenery invites you to linger and offers the ideal framework for cozy hours with family and friends.A special highlight is the spacious seating area with private garden area. Here you can enjoy peace, fresh mountain air and the beautiful nature around Lake Walensee.The underground garage with six parking spaces and a single garage also provide additional comfort.Also approved as a second home - ideal for relaxed days and holidays on Lake Walensee.New building - modern living with style and comfortThis exclusive 4.5-room garden apartment convinces with modern design, clear lines, high-quality equipment and a feeling of well-being that immediately inspires!The most important thing at a glance • First occupancy l New building • 4.5 rooms l 132.8 m² BGF • Ground floor • Ready for occupancy: expected end of 2027/beginning of 2028 • Ground floor • quiet, sunny location • View of Lake Walensee, the Churfirsten and the surrounding mountain panorama • separate living area with lake view • high-quality kitchen with cooking island • bright dining area with view of the greenery • bathroom/WC • additional shower/WC with walk-in shower • laundry room with washing machine and dryer • three large, light-filled rooms • seating area with 14.5 m² • additional garden area of 78 m² in special use • elevator • spacious basement compartment in the 2nd basement • underground garage with 6 parking spaces • underground parking space optional: CHF 40,000.00 • E-mobility: pipes for charging stations are prepared • photovoltaic system for general electricity/heating • heating and ventilation system: Dolder Sole- Abluft- Wasser Wärmepumpeheat gain earth probe and exhaust airventilation system RAC, including basement ventilationcontrolled exhaust system 24/7freecooling (cooling in summer) • second home possible A home to feel goodThis apartment combines modern living with a unique location above Lake Walensee.An ideal place for people who appreciate quality, peace and proximity to nature.NoteIt is the last available 4.5 room apartment in this special project. The demand is pleasantly high, which is why there is currently a rare opportunity to secure this attractive apartment.ContactConvince yourself of this unique new apartment in Quarten above Lake Walensee.Contact us today - we look forward to your inquiry.ACV WILLI ...because trust counts! Sustainability - that's what you can expect Heating / VentilationThe Dolder heating and ventilation system (Sole- Abluft- Wasser Wärmepumpe) combines modern technology with sustainable energy generation and provides the highest living comfort throughout the year. The system uses natural heat sources, such as the energy from the earth via earth probes and the heat contained in the exhaust air, and efficiently converts them into heating energy and warm water. This reduces the system's power consumption significantly and protects the environment.Thanks to the Sole-Abluft-Wasser Wärmepumpe, the large buffer tanks and the controlled ventilation system, you can enjoy fresh air, pleasant temperatures and warm water on demand at all times. With freecooling, the system also provides pleasant coolness in the summer, without an energy-intensive air conditioning system.The Dolder system stands for sustainable technology, low operating costs and all-round high living comfort - all in an intelligently controlled system.Photovoltaic system included - sustainable & cleverThe property has a modern photovoltaic system that generates a large part of your electricity needs for general electricity and heating. This means for you: significantly lower electricity costs, less dependence on rising energy prices and an active contribution to environmental protection.For you, this means not only savings but also added value. With this photovoltaic system, you are investing in your home and at the same time in a sustainable, future-oriented energy source.E-mobility ready - prepared for the futureThe property is prepared for electric vehicles: pipes for charging stations are provided, so that equipping your own e-charging station is uncomplicated. This saves effort and costs if you want to use an e-car in the future.So you combine comfort, future viability and sustainability - a property that keeps up with the times.
Margot Wildhaber

Margot Wildhaber

Travel time
-
  • Two-story house with beige and cream exterior, wooden balcony, garage, and well-maintained garden.
  • Two-story house with beige exterior, red shutters, and a wooden balcony. Features a garage and is situated in a scenic, mountainous area.
  • A well-maintained garden area with a wooden table, benches, and a grill, surrounded by greenery and a wooden fence, with a house and mountains in the background.
  • Cozy kitchen with wooden cabinets, a dining table with chairs, and modern appliances including a dishwasher and oven. The room features exposed wooden beams on the ceiling and large windows with curtains.
  • Cozy kitchen with wooden cabinets, stainless steel appliances, and a sink area. Features exposed wooden beams on the ceiling and large windows with sheer curtains.
  • A modern living room with exposed wooden beams, a large sofa, coffee table, TV, dining area, and decorative plants.
  • Open-plan living and dining area with wooden beams, a light-colored sofa, coffee table, dining table with chairs, and a TV stand.
  • Cozy bedroom with wooden walls and ceiling, featuring a large bed with white bedding, a nightstand with a lamp, a shelf with a TV, and a radiator beneath a window with sheer curtains.
  • Empty room with wooden flooring, light-colored walls, and a window with white curtains. The room features a radiator below the window and a wooden ceiling with a light fixture.
  • Cozy wooden-paneled hallway leading to a furnished bedroom with a bed, nightstand, and stool. The hallway features wooden doors and warm lighting.
  • Small room with wooden walls and ceiling, red carpet, window with lace curtains, radiator, and an ironing board with an iron placed on it.
  • Bathroom with a white sink, wooden cabinet, mirror, radiator, and green rug on the floor.
  • Bathroom with green bathtub, white toilet, towel rack, sink, and window with curtains. Features wooden ceiling and floral tile design.
  • Bathroom with wooden ceiling, beige walls, sink with faucet, toilet, mirror, and cabinet.
  • Wooden hallway with light-colored wooden flooring, wooden ceiling, and textured walls. Features arched doorways leading to other rooms, small wooden cabinets, and wall-mounted lighting fixtures.
  • A modern office space with wooden walls and ceiling, featuring a large desk with a laptop, two computer monitors, a printer, and a comfortable office chair.
  • Empty attic space with exposed wooden beams, concrete walls, and simple wooden shelves. Features a small window, a workbench, and a small table.


  • Workshop with wooden counter, tools on wall, shelves, sink, worktable, and cabinets.
  • Empty garage with concrete floor, wooden ceiling, shelves, and a window with decorative glass panes.
  • Brick-paved outdoor area with steps leading to a wooden door, metal railing, and a covered wooden patio area with tools and equipment.
  • Wooden outdoor structure with a covered deck, glass windows, and a stone base. Includes a stack of firewood and a covered grill.
  • Balcony with wooden decking, green flooring, lounge chairs, dining table with chairs, and a view of neighboring houses.
1 / 22
CHF 1,090,000.– Top
5.5 rooms116m² living space
Schwarzackerstrasse 33, 8887 Mels

5.5-room house with garden and large garage (Mels)

In an excellent residential area in MelsThis well-maintained 5.5-room semi-detached house on Schwarzackerstrasse 33 combines a quiet cul-de-sac location with short distances to school, shopping, and public transportation. A private garden, the spacious balcony, and versatile ancillary rooms make it an attractive home for families and couples.The house was built in 1953 and expanded in 1985 with an extension. This includes a large garage with plenty of storage space and a spacious living kitchen above it. This forms the heart of the house: the approximately four-meter-high ceiling creates a special room feel. Underfloor heating, a wood-fired stove for heating and cooking, and renewed V-ZUG kitchen appliances (steamer combination device, induction cooker, refrigerator, and dishwasher) combine comfort with practical comfort. Directly from the living kitchen, you can access the large balcony – ideal for breakfast or a barbecue in the open air, as well as for a relaxing evening with a view of the surrounding mountain world.This is what your new home offers:• Spacious living room and three bedrooms on the upper floor• Bathroom with bathtub, separate guest toilet, and additional shower in the basement• Study in the basement• Private garden with garden house and covered shelter• Partially covered, spacious balcony with an electric sunshade• Large garage with electric gate and three outdoor parking spaces, one of which is covered• Heating room with workshop and laundry room• Basement/storage room• Spacious attic and further practical ancillary roomsIn recent years, the windows, partially the electric shutters, the water pipes in the street and to the house, various floor coverings, both toilet facilities, and the V-ZUG kitchen appliances have been renewed.The location also makes everyday life easier: the school, indoor pool, sports field, and bus stop are approximately 150 meters away. The village square can be reached after about 700 meters, the Pizol park after about 900 meters. The mountain world of the Sarganserland offers a variety of opportunities for leisure and relaxation.Target price: CHF 1,090,000Sale in the offer procedure.Available for occupancy immediately or by agreement.Would you like to get to know this home better? We would be happy to send you the detailed sales documentation upon serious interest and arrange a personal viewing appointment.

Travel time
-
  • House with brown roof, snow on the roof, car parked in front, surrounded by trees, mountains in the background, snow on the ground
  • Stone fireplace with seating area, surrounded by greenery, with a view of the mountains
  • 2 story house, white exterior, brown roof, wooden balcony, 2 garages, snow on the ground
  • Bathroom with toilet, sink, bathtub, mirror, and wooden ceiling
  • Dining area with wooden table, chairs, and a bench, wooden ceiling, white walls, a lamp, and a small white cabinet
  • Stone pathway, green grass, pine tree, mountain view
  • Snowy landscape with mountains, road, and cars
  • Empty room with brick walls, concrete floor, two doors, and a ceiling light
  • Snowy landscape with a road, houses, and mountains in the background
1 / 9
CHF 1,000,000.– Top
7 rooms98m² living space
Mätzwiesenstrasse 4, 8897 Flums

Detached 2-family house with panoramic views in the Flumser Mountains

Discover this well-maintained 2-family house in a sought-after location in Flums.The three-story building with approximately 100 m² of net living space on a spacious 608 m² plot of land offers a variety of uses and a magnificent view of the surrounding mountain landscape.The property impresses with the following features: • Spacious living area: 2 apartments with 3 and 4 rooms spread over 2 floors offer flexible design possibilities, also for renting • Cozy expansion: wooden ceilings and a stove create a cozy, alpine atmosphere • Balcony and seating area: perfect for enjoying the outdoor areas in summer and winter • Double garage: welcome parking solution, especially in winter months, with additional storage space • Chimney in the outdoor area: stone chimney with seating area for sociable evenings Garden and outdoor area:The well-maintained garden on a slope with stone paths, green lawn, and pine trees invites you to linger. The quiet location is very sunny and offers a dreamy backdrop with a mountain panorama.Location and connection:Flumserberg Tannenheim is located at an altitude of around 1,000 m above sea level in the municipality of Flums (SG) and belongs to the largest ski area in Eastern Switzerland. The property benefits from an excellent panoramic view of the Churfirsten and the Rhine Valley.In summer, hiking and biking trails are available, and Lake Walensee is only a few minutes away by car. The connection to the A3 (Flums/Mels junction) can be reached in about 15 minutes. Shopping opportunities, schools, and public transport are located in Flums.• Largest ski area in Eastern Switzerland directly accessible• Walensee in 10 minutes• A3 junction in 15 minutes• Attractive year-round leisure offer• Quiet, sunny living location with a far-reaching viewThe "Plattewiese" bus stop is only 2 minutes' walk away. The property impresses with its quiet atmosphere and good connection.This versatile multi-family house is ideal for families who appreciate peace and nature, or as an investment object. The combination of traditional charm, practical equipment, and the unique mountain scenery makes this property a special offer.We will be happy to provide more information on request.

Travel time
-
1 / 16
CHF 825,000.– Top
9 rooms170m² living space
8890 Flums

TWO 4.5-ROOM HOUSEHOLDS – LIVING & RENTING IN FLUMS

TWO HOUSEHOLDS – VERSATILE POSSIBILITIES IN FLUMSThis versatile semi-detached house in Flums comprises two independently usable 4.5-room households. It is ideal for multi-generational living, combining living and renting, or as an interesting investment opportunity.The property offers a total of approximately 170 m² of living space on a plot of 395 m². Each household has a separate entrance and its own garden area with a seating area. One household is immediately available for occupancy, and the second is already rented and provides regular rental income.YOUR ADVANTAGES AT A GLANCE• Two independent 4.5-room households• Total 170 m² living space• One household available for occupancy upon transfer of ownership• One household already rented• Gross return on investment of 4.95% upon full rental• Separate entrances and own garden areas• Parking spaces for up to four vehicles• Completely renovated in 2008• Second home possible• No heritage protection• Close to public transport, motorway access, and FlumserbergTaking over the property is possible immediately.Have we sparked your interest?One household is currently occupied by the seller and will be available to the buyer upon transfer of ownership. The second household is already rented and provides regular rental income.Request the detailed sales documents with further information and images today.We will also be happy to arrange a personal viewing appointment with you afterwards.

Gioele Ferretti

Gioele Ferretti

1 / 13
Gioele Ferretti

Gioele Ferretti

  • Parking space
  • Balcony / Terrace
  • Garage
  • +2
CHF 760,000.–
4.5 rooms104m² living space
Föhrenstrasse 10, 8873 Amden

4.5-room attic apartment with a wonderful panorama (second home)

High above Lake Walensee, this 4.5-room attic apartment is located on Föhrenstrasse 10. Here, you can expect a well-maintained property in solid construction from 1977 with a total of seven residential units. You can reach the property directly via Föhrenstrasse. For your vehicles, you have a garage parking space and an outdoor parking space, so you can arrive protected even in bad weather. From the parking lot, you can reach the house entrance and via the staircase to the attic, where the unit is located. Through the apartment door, you enter the living area with a dining area directly. The wooden ceiling and the chimney create a warm atmosphere, while the windows offer a view of the mountains. The adjacent kitchen impresses with a granite cover and is equipped with an induction cooktop, extractor hood, oven, dishwasher, and refrigerator. Laminate floors run through all living rooms and rooms, while radiators distribute the heat. The wooden and aluminum windows with double glazing and blinds complete the living comfort. Three spacious rooms can be used flexibly as bedrooms, guest rooms, or home offices. For everyday life, you have a bathroom with a bathtub and a separate wet cell with a shower, both equipped with ceramic tiles. Two screed rooms with 45 m² and 50 m² provide a lot of additional storage space directly on the floor. In total, the apartment has approximately 104 m² of net living space. A special highlight is the balcony. It is directly connected to the living area and offers you a wide view of the mountains during your morning coffee or in the evening after an active day in the mountains. In the basement, you can use the ski room together with the other owners and find space for your winter sports equipment. A private cellar compartment expands the storage possibilities. If desired, the unit can be taken over furnished. This way, you can move into the apartment immediately and use it as a second home. With its spacious rooms, the chimney, the ample storage space, and the location in the middle of nature, this attic apartment becomes your retreat for every season. Request our detailed sales documentation for more interesting information. Not found the right one yet? The IMMOSEEKER team is happy to assist you.

  • Parking space
  • Balcony / Terrace
  • Garage
  • +2
Travel time
-
Rexhail Jahiu

Rexhail Jahiu

1 / 12
Rexhail Jahiu

Rexhail Jahiu

  • Parking space
  • Balcony / Terrace
  • Garage
  • +2
CHF 1,580,000.–
6.5 rooms191m² living space
Mels, 8887 Mels

6.5-Room Townhouse in Uptown Mels with Panoramic View

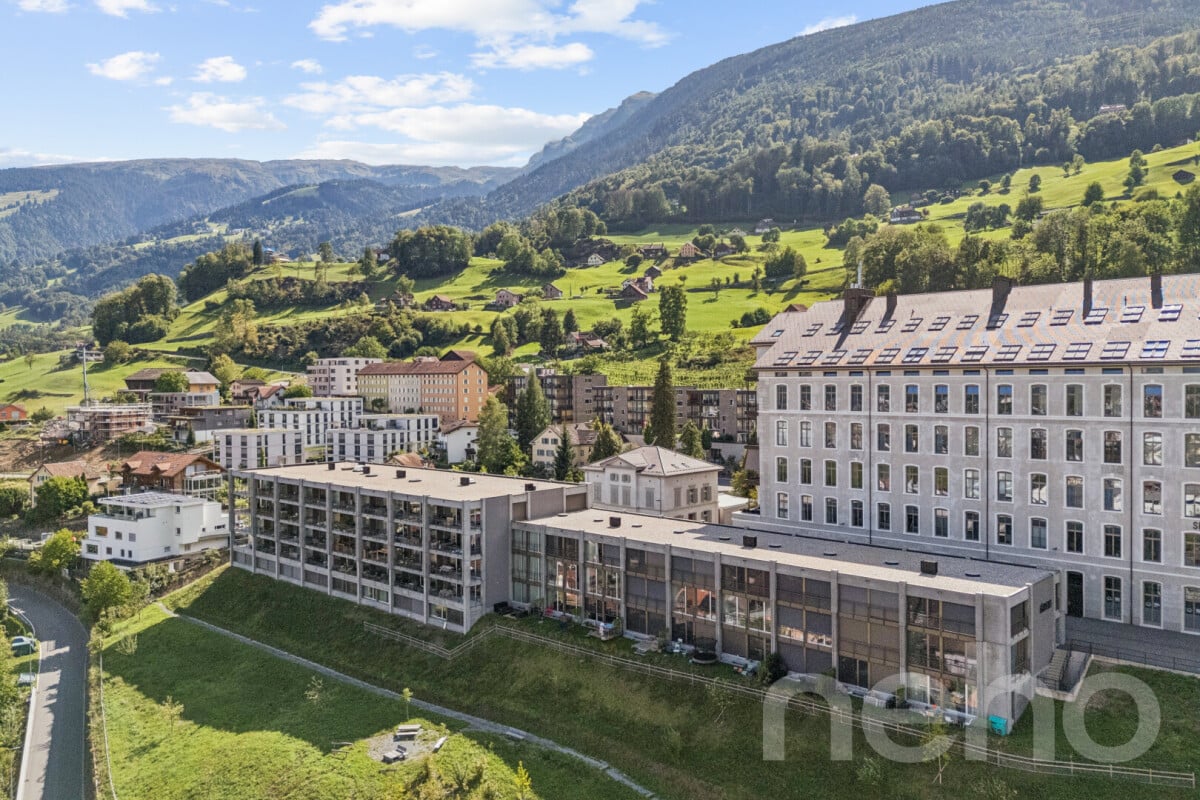
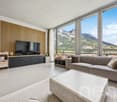
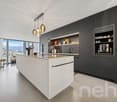
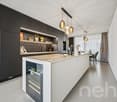
In a privileged hillside location in the well-known Stoffel area in Mels, this 2023-built 6.5-room townhouse combines modern architecture with spacious living and an impressive view of Mels and the surrounding mountain landscape. The various living levels create an exceptional sense of space with plenty of privacy and versatile usage options. Large window fronts bring a lot of daylight into the rooms and open up the view to the surroundings. Exposed concrete ceilings, high-quality seamless floors, and a clear materialization characterize the modern character. In the central living area, the room height of around 3 m underlines the open and spacious ambiance. The heart of the townhouse is the spacious living, dining, and kitchen area. The individually planned and high-quality executed kitchen with a spacious cooking island convinces with selected materials and well-thought-out details such as the integrated Quooker water tap. It blends harmoniously into the architecture and forms the center of the open living concept. The upper level offers spacious and flexibly usable rooms for sleeping, working, or family. Two stylishly designed bathrooms, including one with a shower toilet, complement this level. The separate guest toilet is located on the ground floor. Another special feature is located in the basement: The approximately 32 m² large area for living, working, or playroom opens up additional possibilities for a home office, retreat, family, or leisure time. If required, this level can be further subdivided; the connections for the later expansion of an additional wet cell are already prepared. The private outdoor areas include a total of around 36 m². This includes the approximately 23 m² large seating area and another outdoor area of around 13 m². Here, the special location above Mels can also be enjoyed outdoors. The Stoffel area combines contemporary residential architecture with the history of the former textile area. The communal infrastructure with a natural pool, sauna, barbecue area, and community room creates additional opportunities for staying and leisure activities and contributes to the special quality of living in the area. Floor heating and a wood pellet heating system ensure comfortable living comfort. A underground parking space with direct access to the townhouse complements the offer. Additional underground parking spaces can be purchased separately if required. The target price for the townhouse is CHF 1,580,000. The underground parking space is offered for an additional CHF 40,000. Experience the special quality of living, the spacious rooms, and the impressive view during a personal visit. We look forward to presenting this townhouse to you in more detail.Exact address available after registration on neho.ch.INTERESTED IN A VIEWING? PLEASE REGISTER: https://neho.ch/b/8887-26-1

  • Parking space
  • Balcony / Terrace
  • Garage
  • +2
Rexhail Jahiu

Rexhail Jahiu

1 / 12
Rexhail Jahiu

Rexhail Jahiu

  • Parking space
  • View
CHF 1,295,000.–
6.5 rooms165m² living space
Unterterzen, 8882 Unterterzen

6.5-room single-family house with annex studio and lake view

In an elevated residential area in Unterterzen, this spacious single-family house awaits you with a dreamy view of Lake Walensee and the surrounding mountain world. The property combines a lot of living space with flexible usage options, a bright winter garden, and interesting development potential. The main living area comprises 5.5 rooms and spans the ground and upper floors. On the ground floor, the spacious living and dining area, kitchen, and winter garden form the heart of the house. Large window surfaces provide plenty of daylight and offer a magnificent view of the lake and mountains. The chimney creates a pleasant living atmosphere. From the winter garden, you can access the terrace and garden area directly. On the upper floor, there are three well-cut rooms and a spacious bathroom. In total, the property has three bathrooms. A special quality is the separate annex studio in the basement. This already has its own shower with WC, a small kitchen, a separate outdoor access, and its own mailbox. This makes the area ideal for guests, adult children, multi-generational living, home office, or separate rental. The 846 m² large plot also offers attractive development potential. According to the existing utilization calculation, there is a calculated floor area reserve of around 185 m². This opens up interesting potential for a future expansion of the living area. The concrete feasibility is to be examined in the context of a construction project and taking into account the applicable building regulations with the responsible authorities. The property has been continuously maintained and modernized. The most significant renovations include the kitchen, various window and facade work, and the air heat pump installed in 2024. The property includes three covered carports, one of which is currently used as a lockable bicycle room. Guide price: CHF 1,295,000. Availability: from 01.04.2027. We would be happy to show you this special property personally during a viewing and look forward to your inquiry. Exact address available after registration on neho.ch.INTERESTED IN A VIEWING? PLEASE REGISTER: https://neho.ch/b/8882-26-1

  • Parking space
  • View
1 / 10
CHF 950,000.–
6.5 rooms150m² living space
Brüelstrasse 2, 7323 Wangs

Living on two levels - well-maintained 6.5-room maisonette attic apartment with gallery

Living on two levels with plenty of space and lightThis well-maintained 6.5-room maisonette apartment is located on the top floor of an eight-unit apartment building constructed in 2006. With approximately 150 m² of living space, it offers ample room and a pleasant living atmosphere.The living and dining area with open kitchen forms the centerpiece of the apartment and leads directly to the sunny, approximately 17 m² large balcony. The practically usable gallery on the top floor as well as the winter garden, which can also be used as an additional room, offer versatile usage possibilities.The apartment has been continuously maintained and serviced. The bathrooms were renovated about two years ago. A laundry room with washing tower, additional storage spaces on the top floor, and an approximately 11 m² large cellar provide practical storage space.Two parking spaces in the underground garage are also part of the offer (additional CHF 35,000 each). An elevator is available in the building.The location in Wangs combines quiet living with good infrastructure. Shopping facilities, schools, and public transportation are easily accessible. The highway connections in the direction of Sargans and Landquart are also quickly reachable.A well-maintained maisonette apartment with a special living feel, plenty of space, and attractive outdoor and additional areas.

Travel time
-
1 / 8
  • Parking space
  • Elevator
  • Mountain view
CHF 1,470,000.–
4.5 rooms126m² living space
Feldackerstrasse 52, 8887 Mels

Exclusive attic apartment - first occupancy

Exclusive attic apartment with a far-reaching view This stylish 4.5-room attic apartment impresses with a well-thought-out room layout, a bright living and dining area, and an impressive 79.5 m² large sun terrace with a magnificent view of the surrounding mountain world. High-quality materials, a modern kitchen, two elegant bathrooms, and spacious window fronts create a living experience at the highest level.A special highlight is the elevator, which takes you directly to your apartment and offers the highest living comfort and maximum privacy. The offer is complemented by a spacious basement and laundry room, which creates additional storage space. Thanks to a modern air/water heat pump, photovoltaic system, and underfloor heating, you benefit from an energy-efficient and sustainable construction method.The apartment is fully completed, brand new, and ready for occupancy immediately. No waiting for completion, no uncertainties - simply move in and enjoy your new home from day one.The quiet and yet central location in Mels combines short distances to shopping facilities, schools, restaurants, and the train station and motorway connection with a unique proximity to nature and the diverse recreational opportunities of the region.Highlights at a glance- Exclusive 4.5-room attic apartment- 126.6 m² net living space- 79.5 m² large sun terrace- Elevator with direct access to the apartment- First occupancy - fully completed- Ready for occupancy immediately- High-quality interior design- Energy-efficient construction with air/water heat pump and photovoltaic system- Spacious basement and laundry room- Only four condominiums in the entire building- Last available unitExperience exclusive living at the highest level and arrange your personal viewing appointment today.

  • Parking space
  • Elevator
  • Mountain view
Travel time
-

Suggested properties for you based on search results