"Well-maintained semi-detached house in a family-friendly neighborhood"
Location
8122 BinzCosts
- Purchase price:
- CHF 1,690,000.–
Main information
- Available from:
- 21.12.2026
- Type:
- Bifamiliar house
- No. of rooms:
- 5.5
- Number of floors:
- 4
- Surface living:
- 126 m2
- Floor space:
- 200 m2
- Land area:
- 226 m2
- Volume:
- 582 m3
- Last refurbishment:
- 2022
- Year built:
- 1998
Features and furnishings
Balcony / Terrace
Fireplace
View
Quiet neighborhood
Child-friendly
Garage
Documents (0)
Description
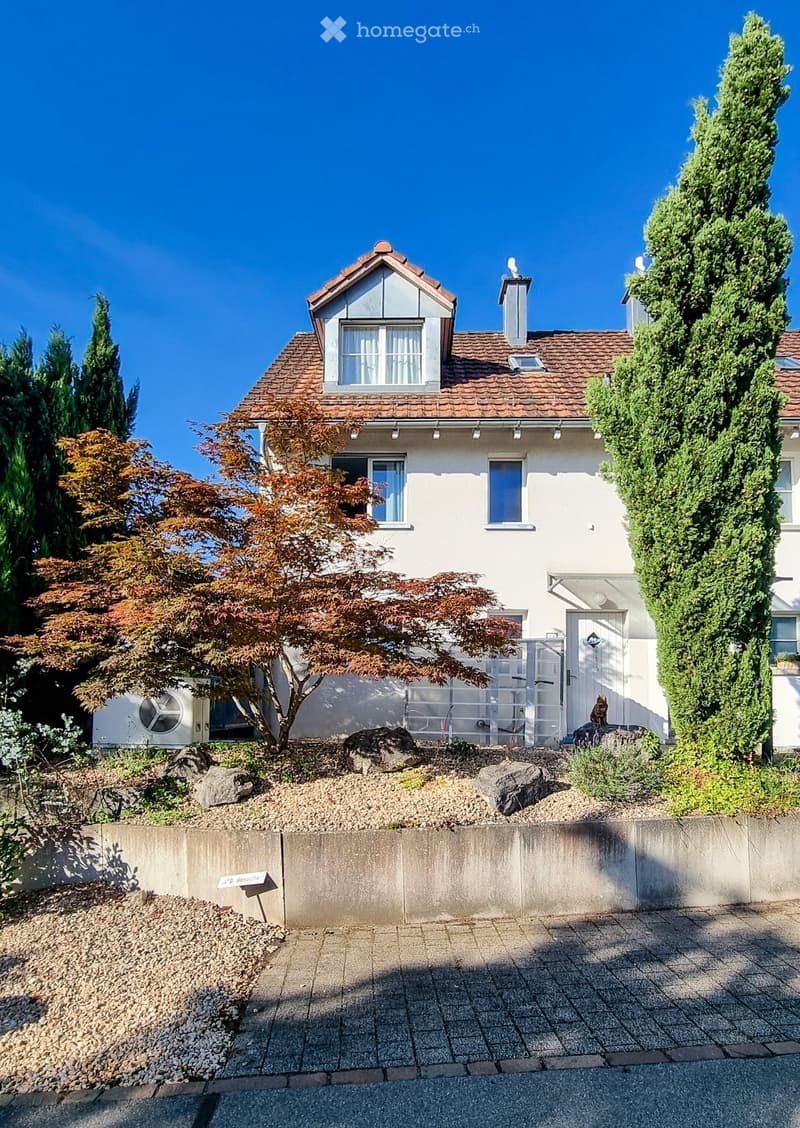
Welcome to this family-friendly 5.5-room semi-detached house in the idyllic municipality of Binz in the canton of Zurich. The house, built in 1998, convinces with a well-thought-out room layout, modern comfort, and a quiet location – ideal for families who want to enjoy the best of country life.
The house offers the following highlights:
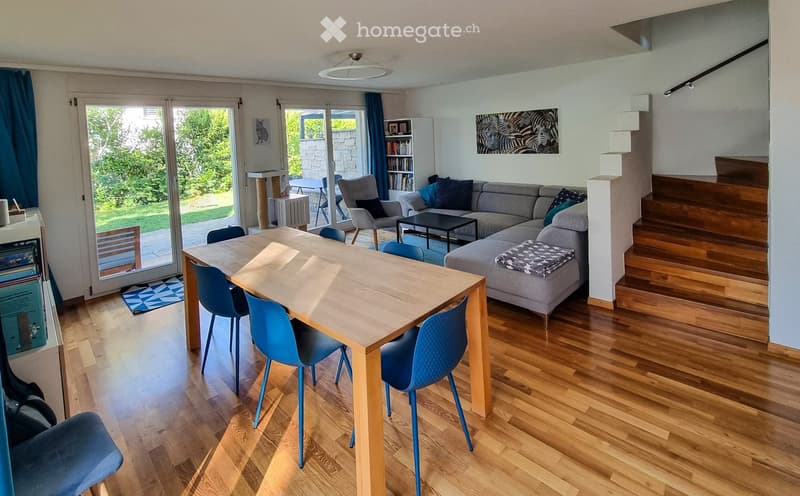
Spacious living area: 126 m² of living space spread over 3 floors offer plenty of space for the whole family
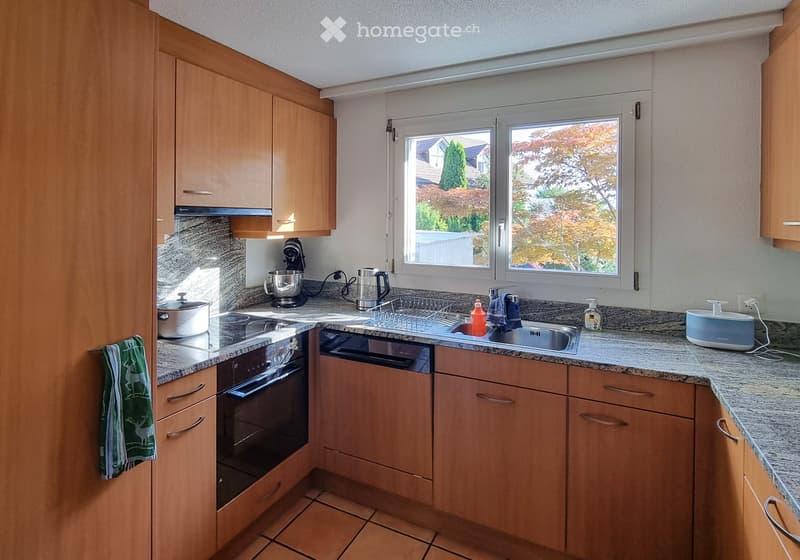
Modern kitchen: Equipped with V-Zug appliances and granite worktops
Guest toilet: in the entrance area
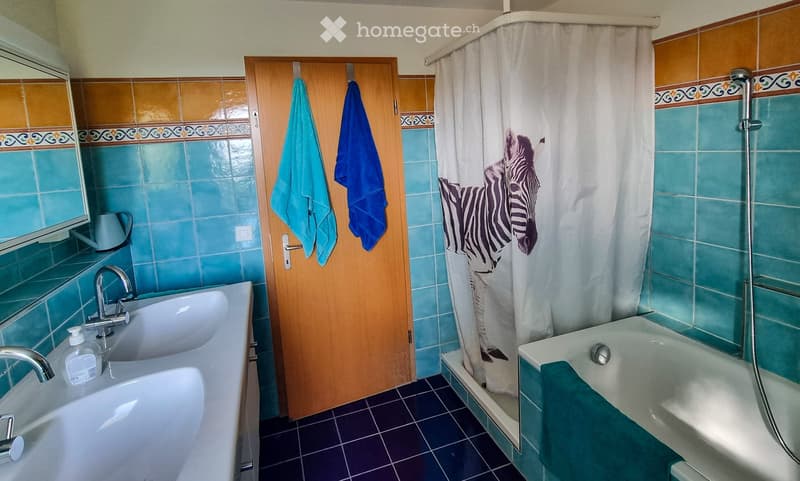
Bathroom: With bathtub and shower
3 bedrooms: on the upper floor
Converted attic: as a multi-functional room with a Swedish stove and a wonderful view over the Glatt valley
Basement: Hobby room (insulated and heated), cellar, and laundry room with washing machine and dryer
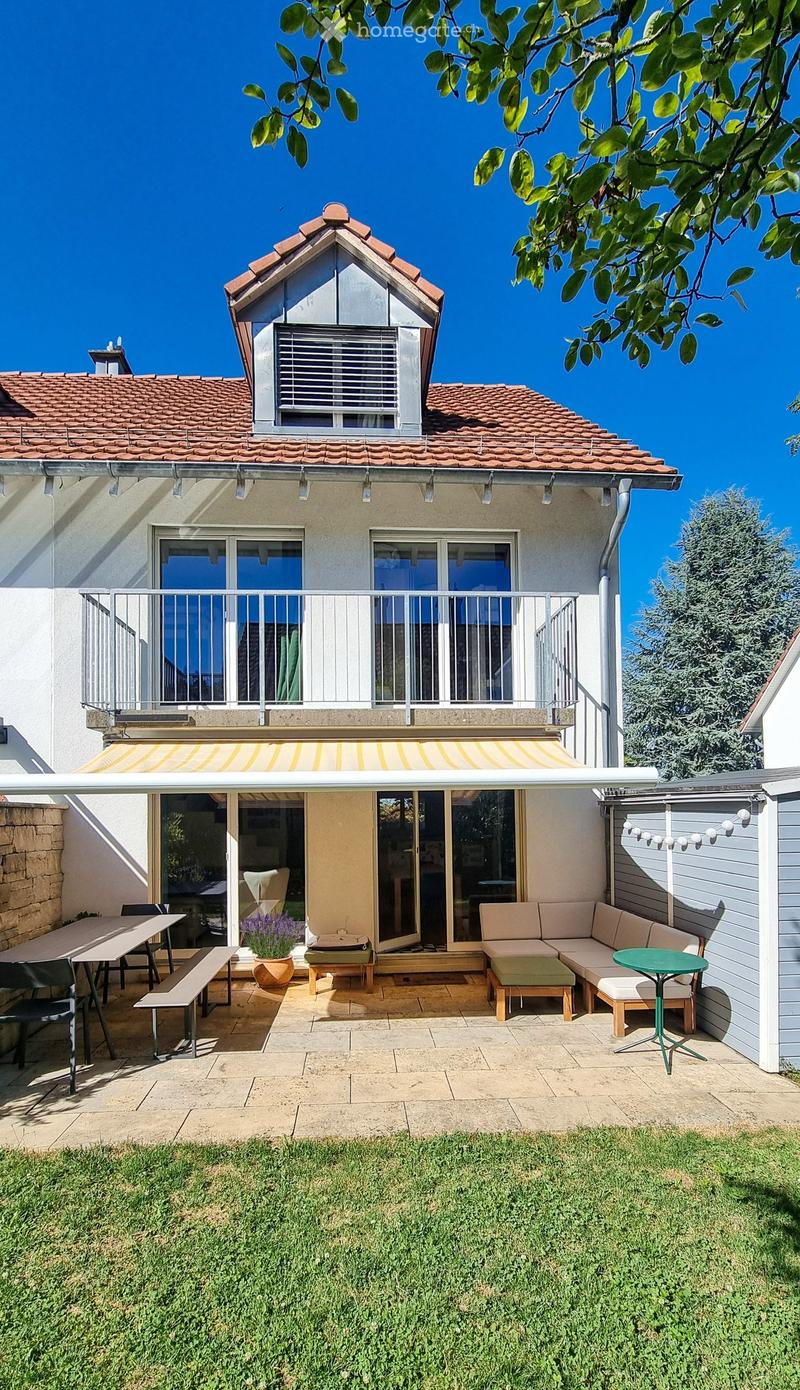
Balcony: Perfect for relaxing and enjoying the sunny outdoor area
Garage: Comfortable parking space in the communal garage directly next to the house
Visitor parking: Visitor parking spaces are located directly in front of the house
Plot: A well-maintained 226 m² plot with a covered seating area, garden, trees, and natural stones invites you to linger
Modern, sustainable heating: Air-water heat pump, underfloor heating, large hot water boiler
Location & surroundings:
Quiet location: The house is located on a traffic-calmed street in a quiet, family-friendly environment
Sunny: The house benefits from plenty of sunshine
Bus stop: Only 1 minute's walk away – excellent connection to public transport
Gassacher school: Can be reached in just 5 minutes' walk – ideal for families with children
Shopping facilities: Various shopping facilities can be reached in approx. 5-10 minutes by car
We would be happy to provide further information or arrange a viewing. We look forward to your contact!
Mortgage Calculator
From dream house to home ownership: the mortgage calculator can help you estimate the affordability of this property.

Unlock the full experience
Sync your favourites, manage search alerts, and access all your important services seamlessly across devices. Create your free account for a personalized home search!
Contact
M. Altermatt
- Listing ID
- 4003306452
- Object ref.
- 1m4jc.6voyf