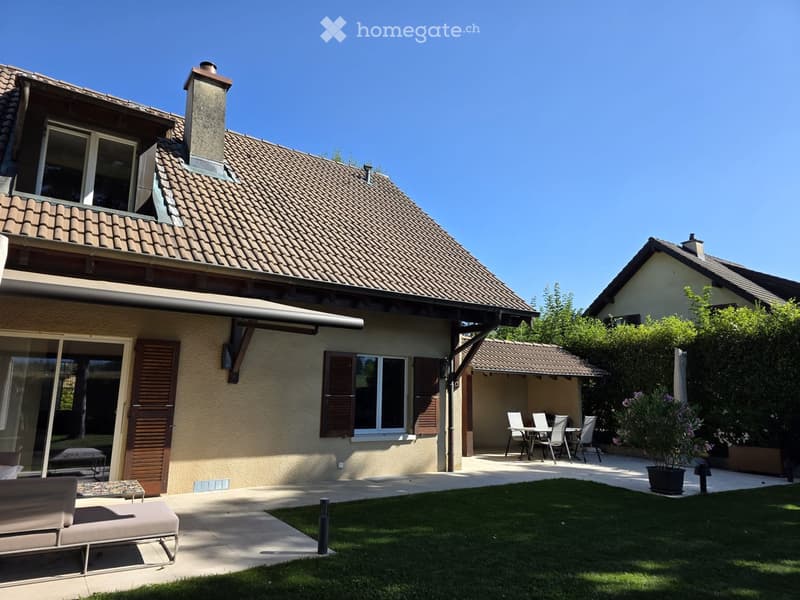
"Maison jumelée à Commugny"
Location
Chemin des Marais, 1291 CommugnyTravel time
- 36 min.Station: Coppet
Surrounding information
Public Transport
17 min.Monthoux
Times refer to the route on foot.
Costs
- Purchase price:
- CHF 2,220,000.–
Main information
- Available from:
- By agreement
- Type:
- Bifamiliar house
- No. of rooms:
- 7
- Number of floors:
- 2
- Surface living:
- 140 m2
- Floor space:
- 525 m2
- Land area:
- 640 m2
- Volume:
- 697 m3
- Last refurbishment:
- 2026
- Year built:
- 1988
Features and furnishings
Balcony / Terrace
Fireplace
View
Child-friendly
Parking space
Garage
Documents (0)
Description
COMMUGNY – Élégante villa familiale rénovée avec prestations haut de gamme.
Nichée dans l'un des quartiers résidentiels les plus prisés de Terre Sainte, cette belle villa jumelée séduit par son équilibre parfait entre charme, modernité et qualité. Située dans un environnement verdoyant et paisible, proche d"un arrêt de bus et à quelques minutes de la gare de Coppet, des écoles internationales et de toutes les commodités, elle représente une opportunité rare pour une famille à la recherche d'un bien clé en main.
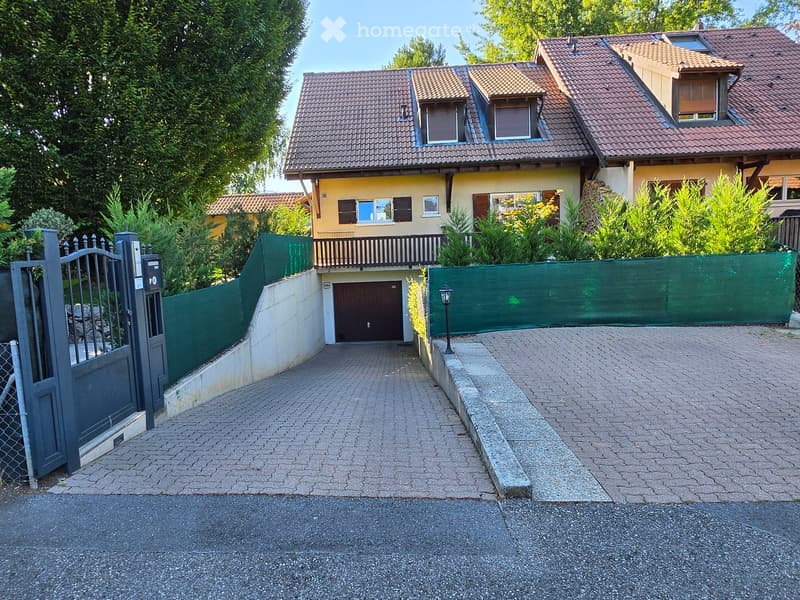
Construite en 1988 sur une parcelle de 642 m², la propriété offre environ 140 m² habitables, complétés par un vaste sous-sol aménagé, un garage fermé et plusieurs places de stationnement.
Au cours des dernières années, de nombreux travaux de qualité ont été réalisés afin d'offrir un confort moderne :
- rénovation complète du rez-de-chaussée
- remplacement des fenêtres
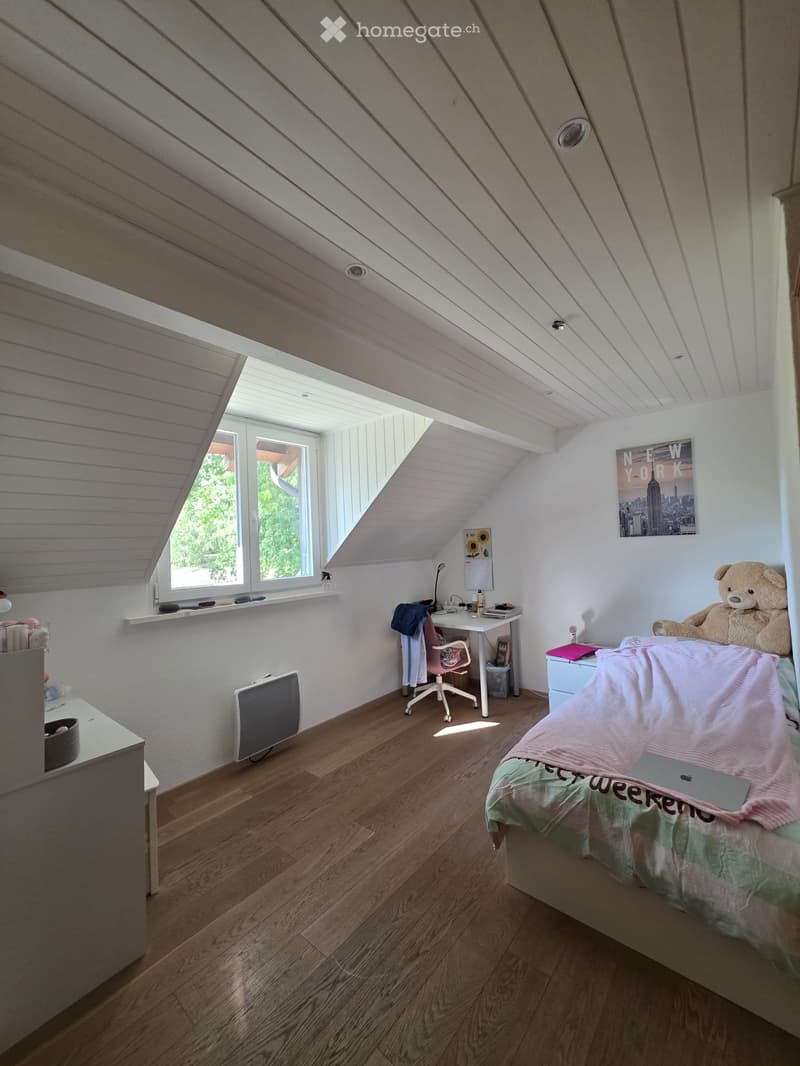
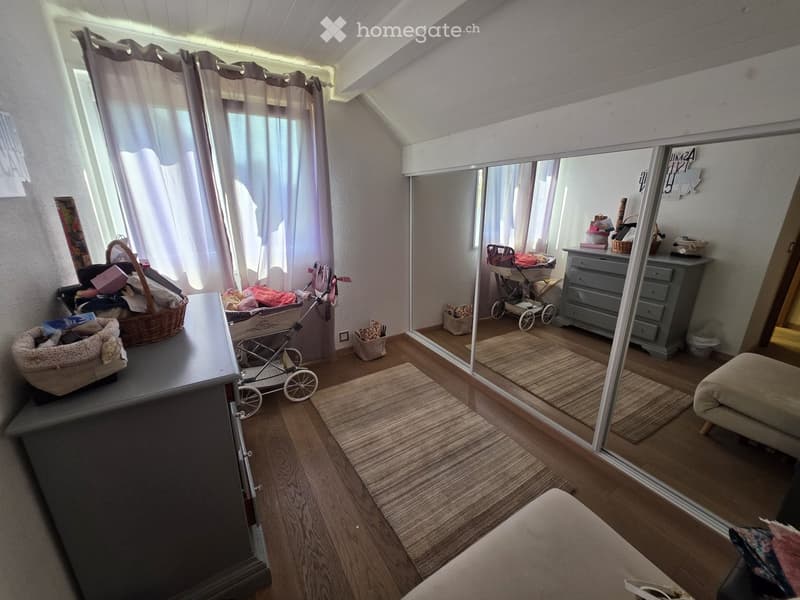
- parquet en bois massif à l'étage
- peintures récentes
- cheminée contemporaine avec récupération et diffusion de chaleur
- domotique généralisée,
- stores électriques
- porte d'entrée sécurisée avec fermeture automatique et ouverture biométrique
- chauffe-eau à pompe à chaleur
- arrosage automatique du jardin
Des espaces de vie lumineux et chaleureux:
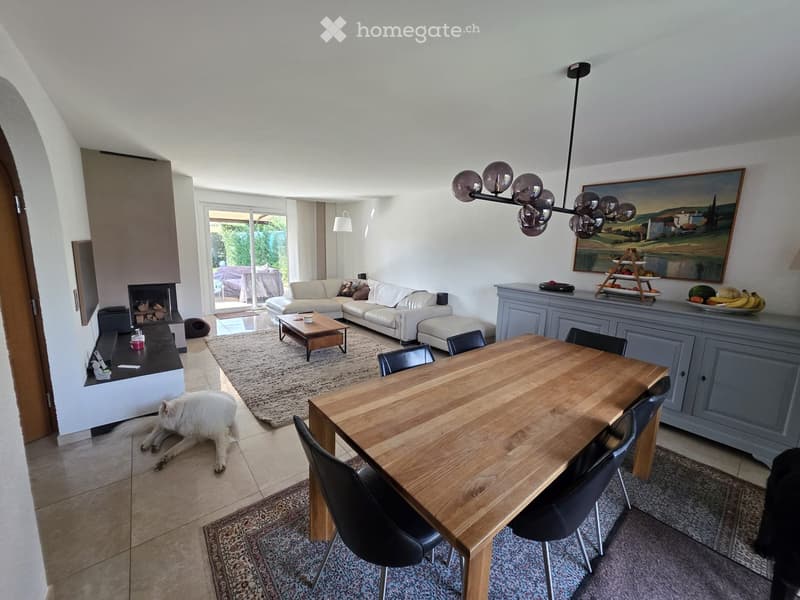
Le vaste séjour, baigné de lumière grâce à ses larges baies vitrées, s'ouvre harmonieusement sur le jardin et s'articule autour d'une élégante cheminée moderne avec récupération de chaleur, créant une ambiance chaleureuse tout en optimisant le confort énergétique.
La salle à manger communique naturellement avec le séjour et permet de recevoir famille et amis dans un cadre convivial et raffiné.
Distribution
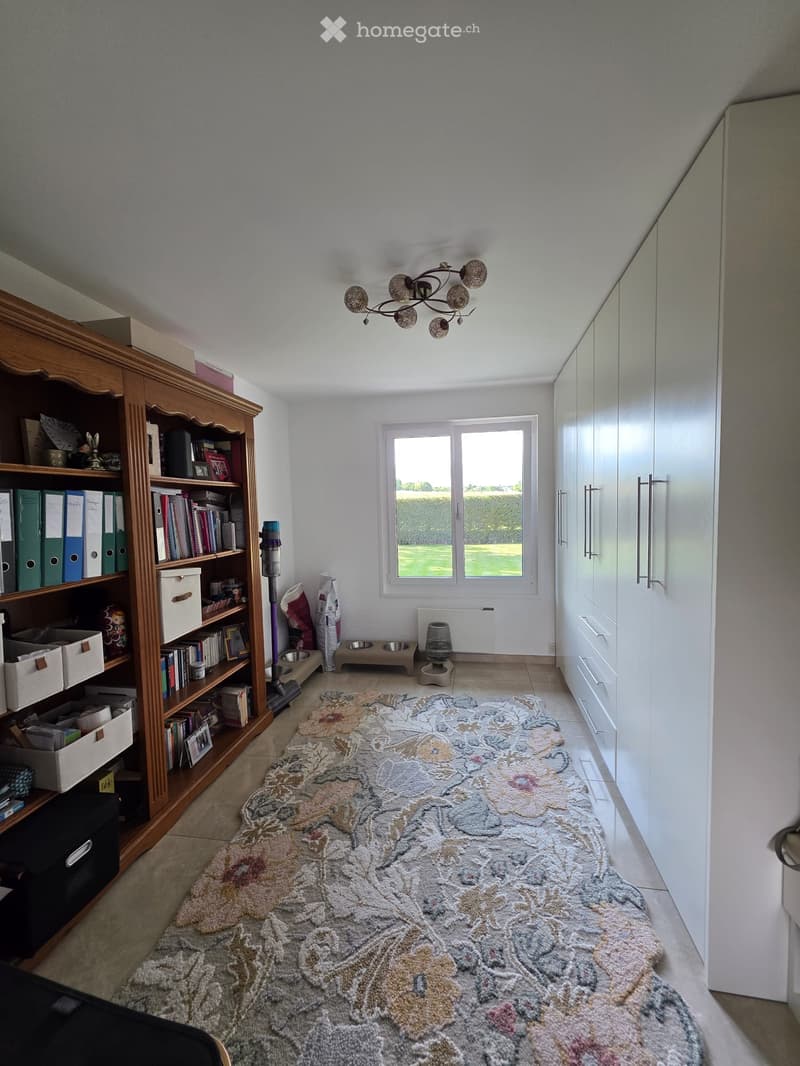
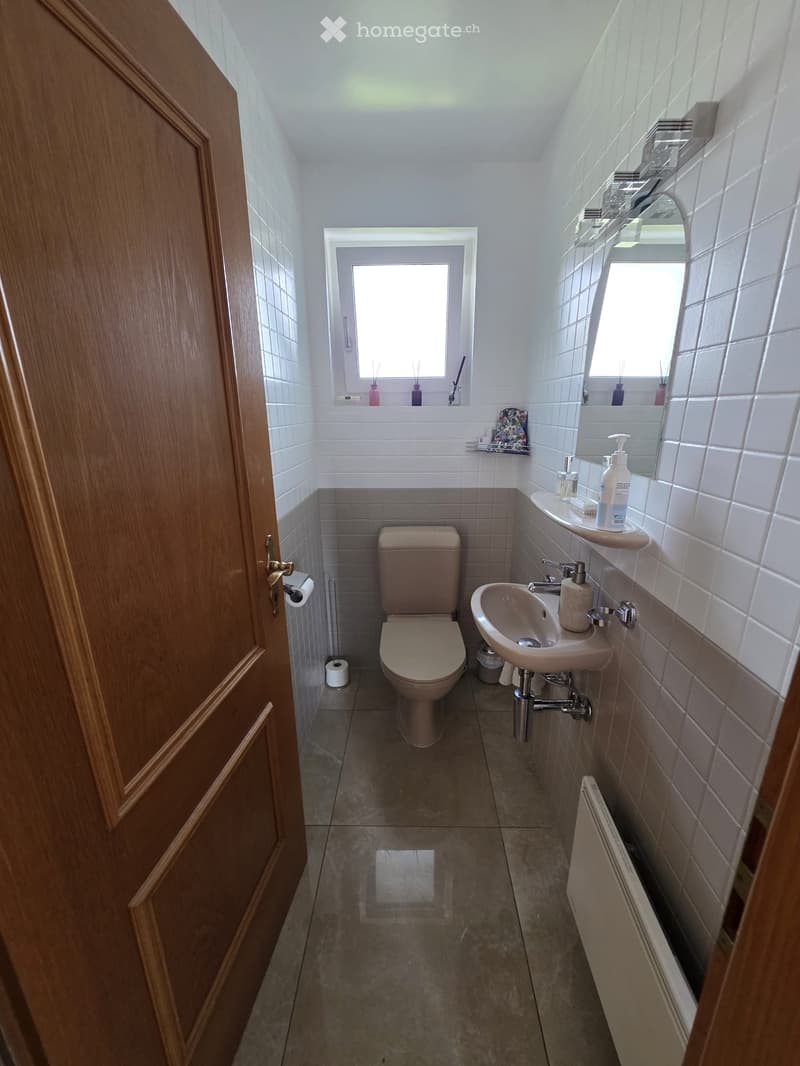
```Rez-de-chaussée``` : hall d'entrée, cuisine, grand séjour avec cheminée salle à manger, bureau, WC visiteurs
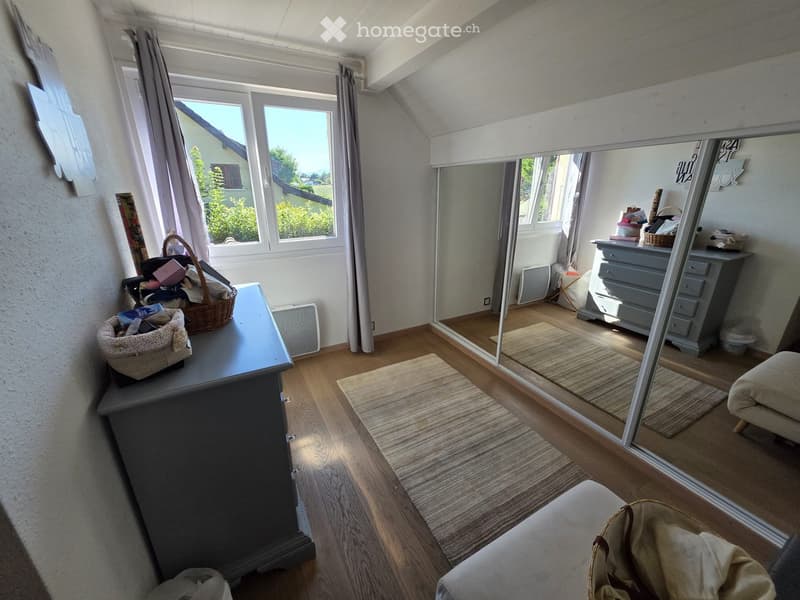
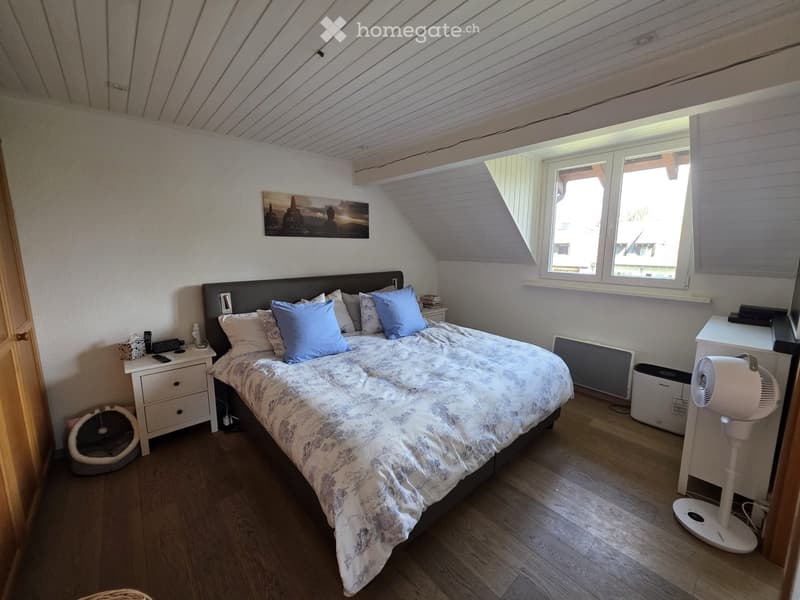
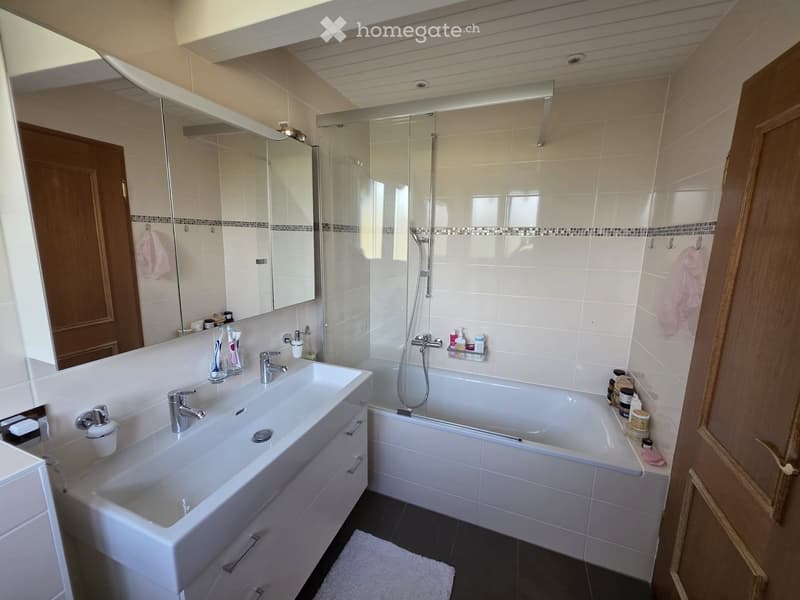
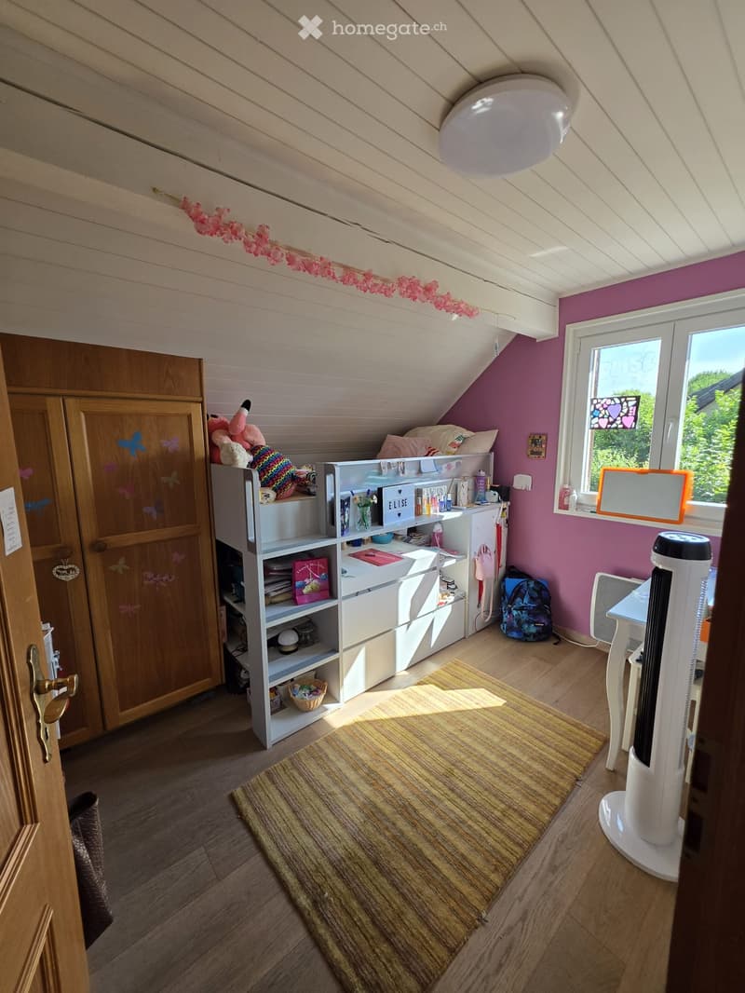
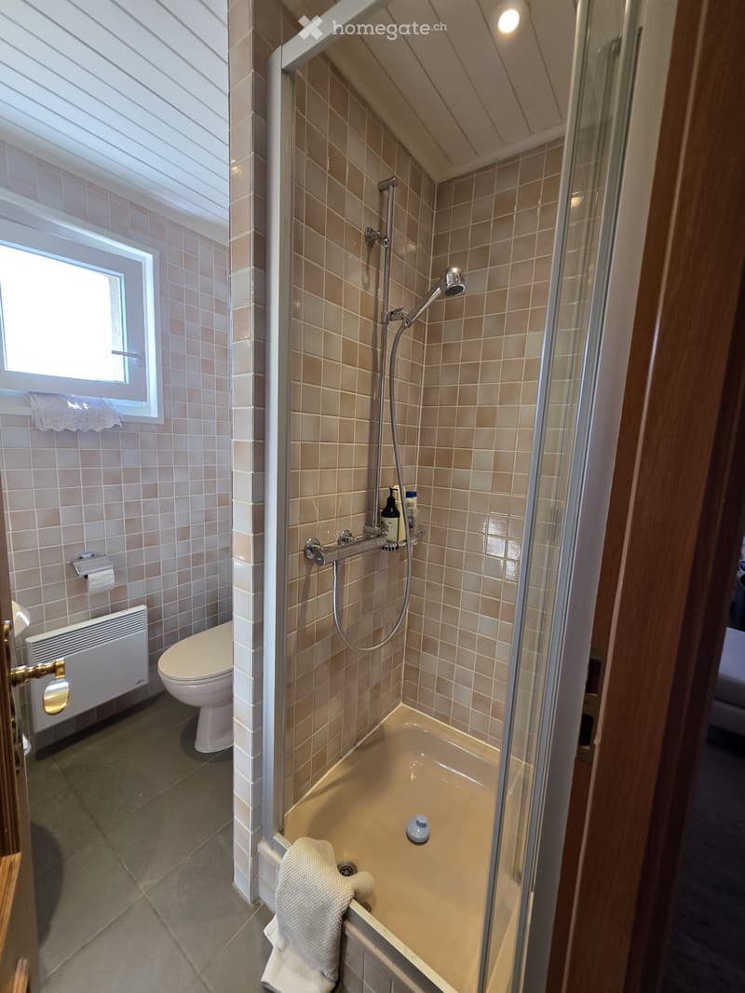
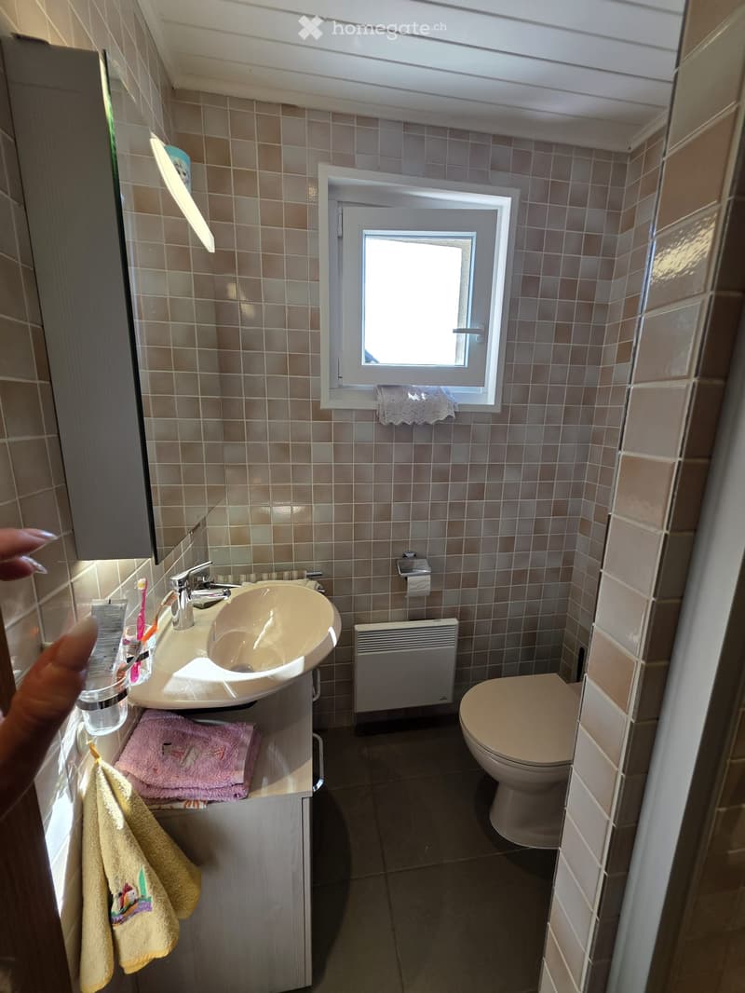
```Étage``` : suite parentale, trois chambres, deux salles de bains (douche et baignoire)
```Sous-sol``` : grande salle polyvalente (fitness, salle de jeux, home cinéma ou chambre d'amis), salle d'eau avec douche et WC, cave, buanderie, garage
Des extérieurs pensés pour la détente
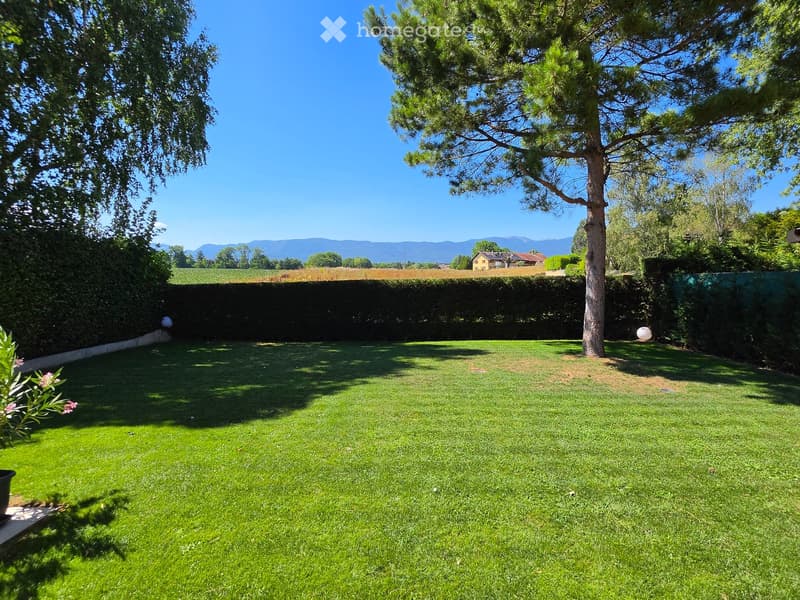
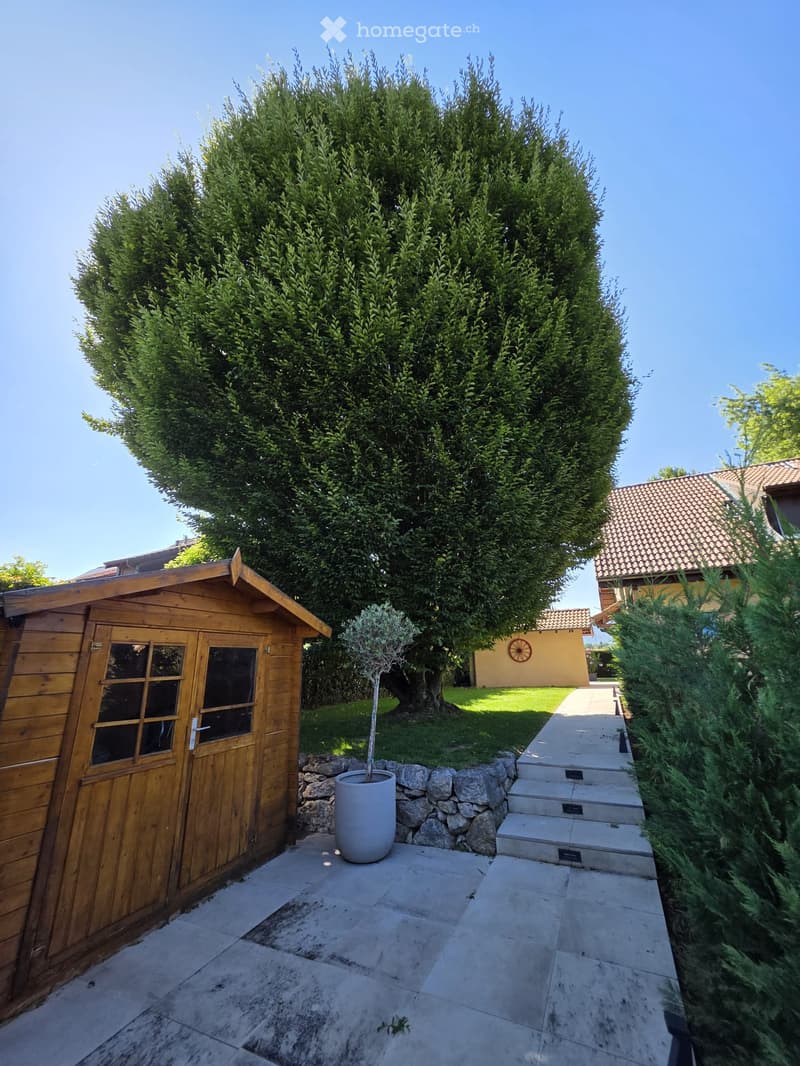
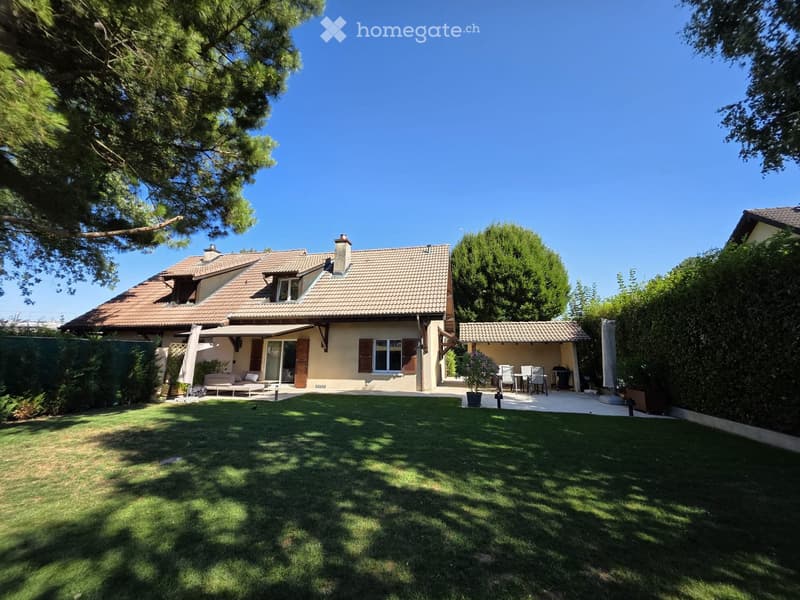
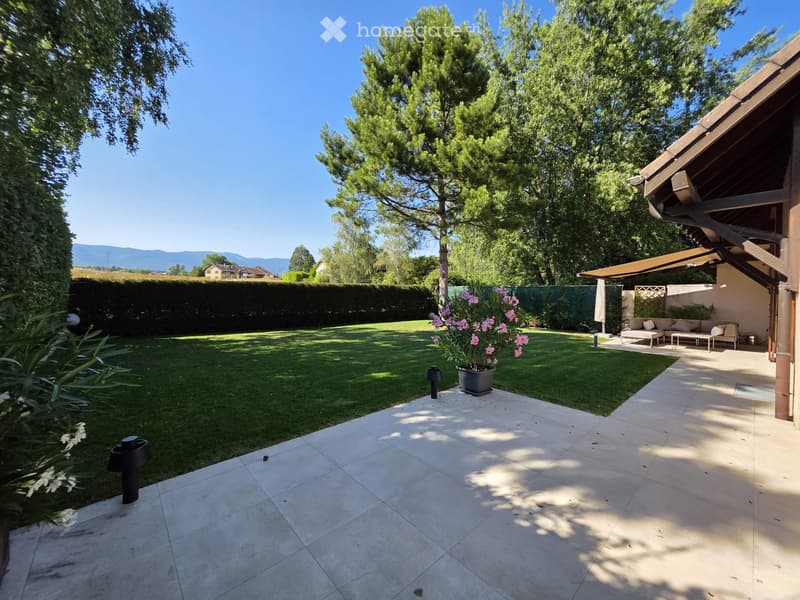
Le jardin, soigneusement entretenu, offre un environnement calme, verdoyant et parfaitement privatif.
Une grande terrasse prolonge les espaces de vie et un couvert extérieur permet de profiter pleinement des repas en famille ou entre amis, quelles que soient les conditions météorologiques.
Les haies, la pelouse et le système d'arrosage automatique complètent un extérieur aussi esthétique que fonctionnel.
Les points forts :
Quartier résidentiel recherché de Commugny
Parcelle de 650 m²
Environ 140 m² habitables
Sous-sol entièrement aménagé
4 chambres + bureau
3 salles d'eau + WC visiteurs
Grande salle polyvalente
Cheminée moderne avec récupération de chaleur
Domotique complète avec automatisaton intelligente et contrôle à distance
Porte d'entrée biométrique
Fibre optique
Chauffe-eau à pompe à chaleur
Stores électriques
Arrosage automatique
Grand couvert extérieur
Garage fermé et plusieurs places de stationnement
À proximité des écoles, des commerces, des transports et de Genève
Une visite vous permettra d'en apprécier tout le charme et le potentiel!
Mortgage Calculator
From dream house to home ownership: the mortgage calculator can help you estimate the affordability of this property.

Unlock the full experience
Sync your favourites, manage search alerts, and access all your important services seamlessly across devices. Create your free account for a personalized home search!
Contact
Céline
- Listing ID
- 4003307111
- Object ref.
- wcpx8.eogwv