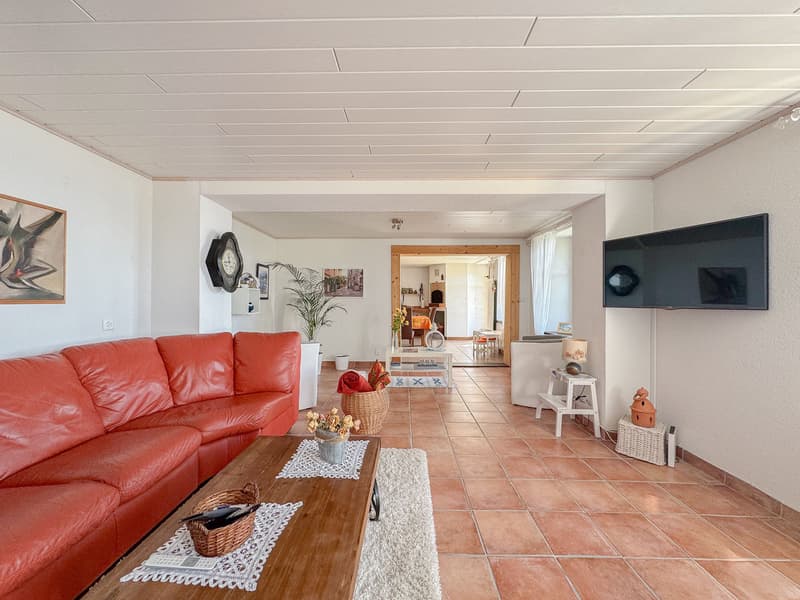
"Rental house with 3 apartments, magnificent view - beautiful garden"
Purchase price
CHF 1,690,000.–
Notify on price drop
Location
1423 Villars-BurquinCosts
- Purchase price:
- CHF 1,690,000.–
- Notify on price drop
Main information
- Available from:
- By agreement
- Type:
- Multi-family house
- Number of apartments:
- 3
- Land area:
- 1628 m2
- Volume:
- 2074 m3
- Year built:
- 1850
Features and furnishings
Balcony / Terrace
View
Parking space
Mid-terrace house
Documents (0)
Description
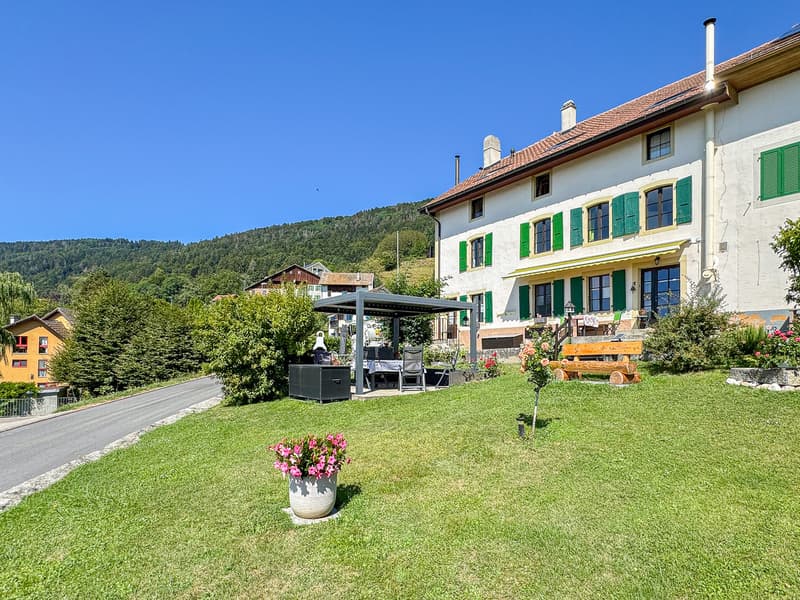
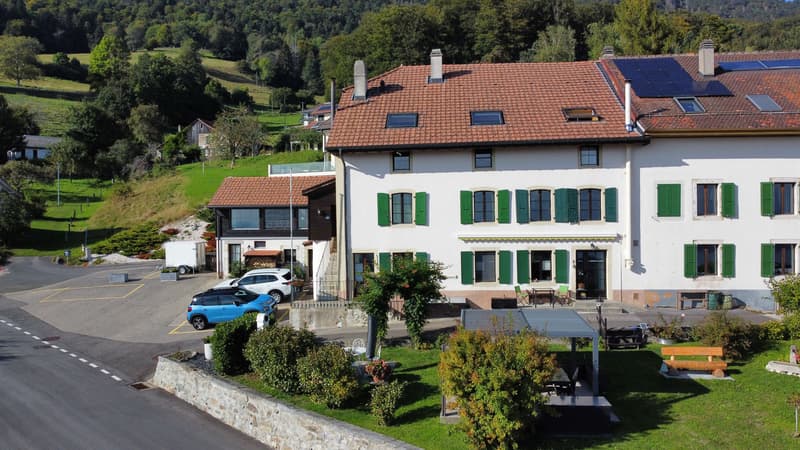
MAGNIFICENT VIEW - SEMI-DETACHED HOUSE - BEAUTIFUL EXTERIOR AND GARDEN
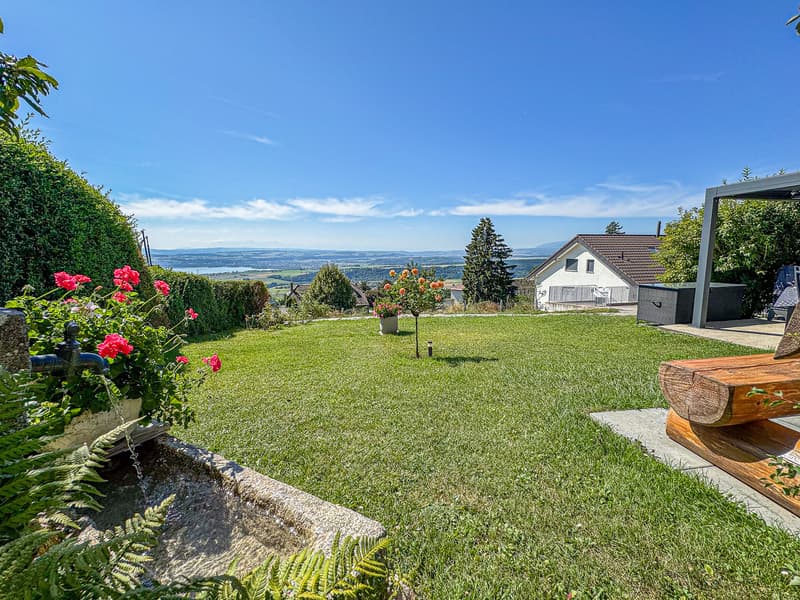
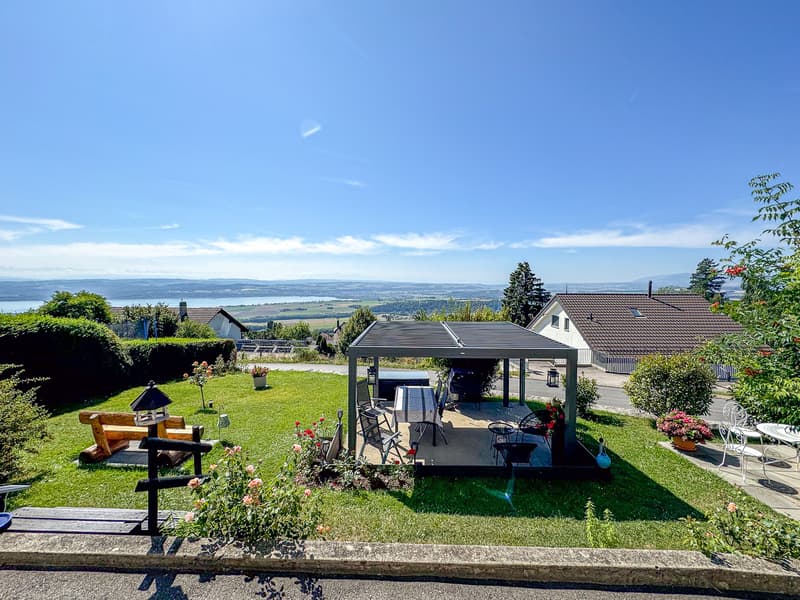
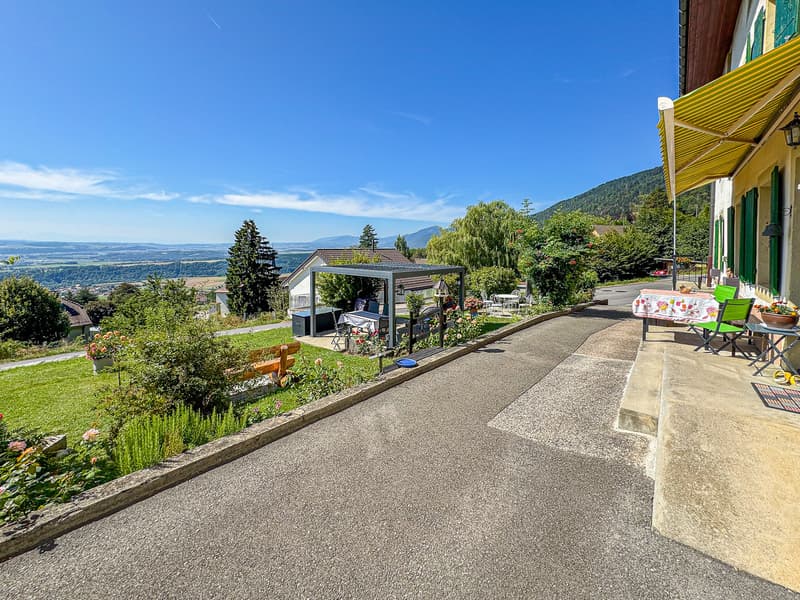
This semi-detached rental house, comprising 3 rented apartments, benefits from an breathtaking view of the lake and the Alps.
Built on a 1'628 m² plot, the property enjoys a pleasant outdoor space carefully laid out and perfectly maintained, offering a peaceful and green living environment.
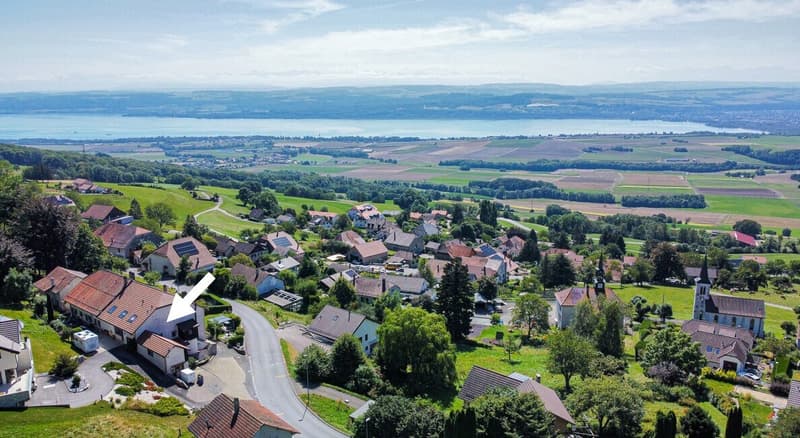
Located in a quiet environment, in the heart of the countryside, it combines tranquility and proximity to amenities. Access to the A5 highway (Champagne entrance) is less than 10 minutes away, facilitating travel while preserving a privileged natural setting.
The property currently consists of 3 apartments, all rented, offering immediate rental income.
Information regarding rental income as well as additional information is available upon request (annual rental income of CHF 64'800.- + charges)
Built in 1850, this house has undergone a complete renovation between 2010 and 2012.
Since then, it has been regularly maintained, both inside and out, with particular care given to landscaping.
The house is distributed as follows:
OUTSIDE
GROUND FLOOR
UPPER GROUND FLOOR
1ST FLOOR
2ND FLOOR
This semi-detached rental house, comprising 3 rented apartments, benefits from an breathtaking view of the lake and the Alps.
Built on a 1'628 m² plot, the property enjoys a pleasant outdoor space carefully laid out and perfectly maintained, offering a peaceful and green living environment.
Located in a quiet environment, in the heart of the countryside, it combines tranquility and proximity to amenities. Access to the A5 highway (Champagne entrance) is less than 10 minutes away, facilitating travel while preserving a privileged natural setting.
The property currently consists of 3 apartments, all rented, offering immediate rental income.
Information regarding rental income as well as additional information is available upon request (annual rental income of CHF 64'800.- + charges)
Built in 1850, this house has undergone a complete renovation between 2010 and 2012.
Since then, it has been regularly maintained, both inside and out, with particular care given to landscaping.
The house is distributed as follows:
OUTSIDE
- 8 parking spaces
- Terraces with bioclimatic pergola, awning
- Barbecue
- Ornamental trees, possibility of creating a vegetable garden
GROUND FLOOR
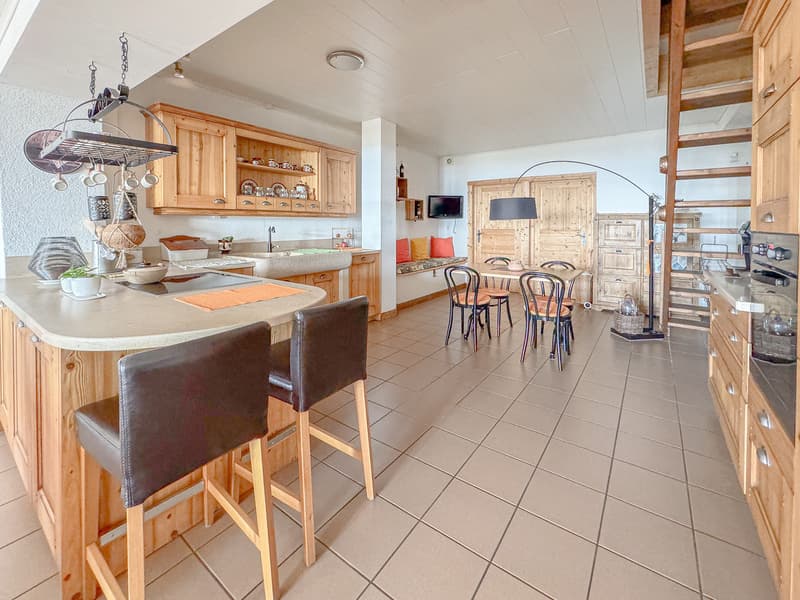
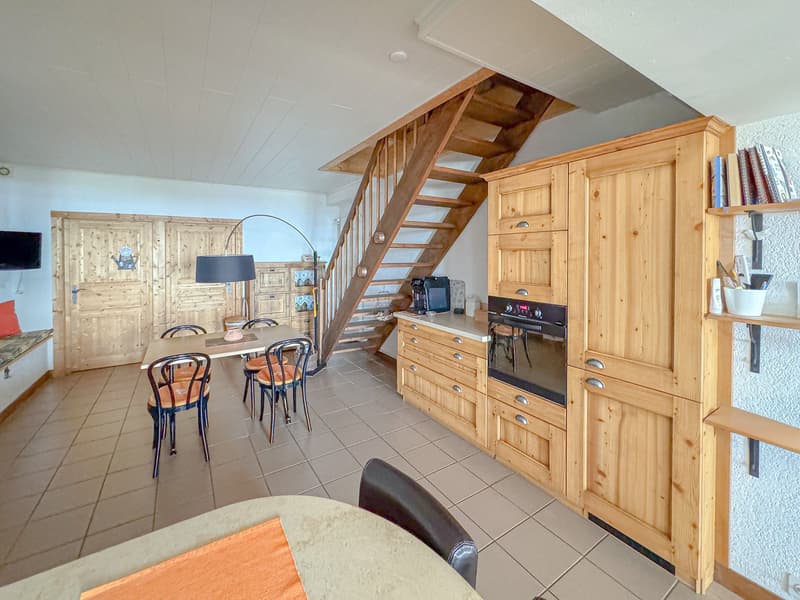
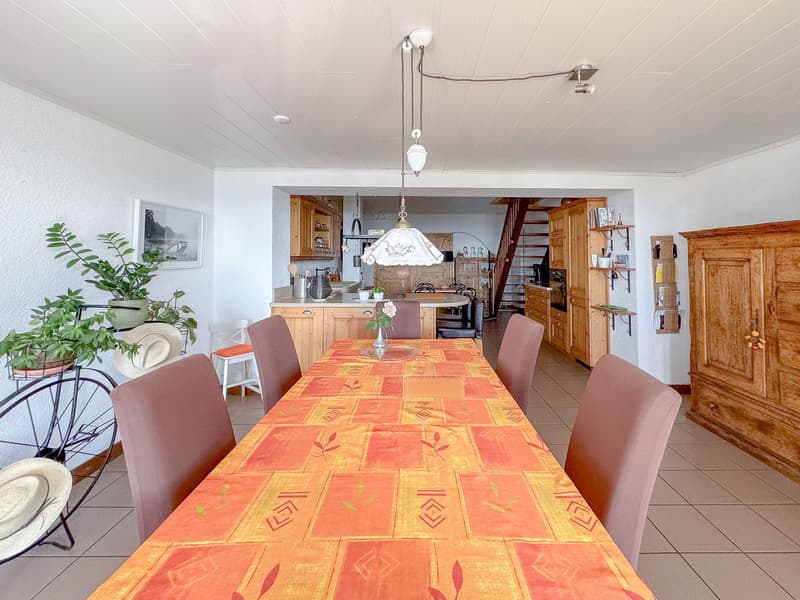
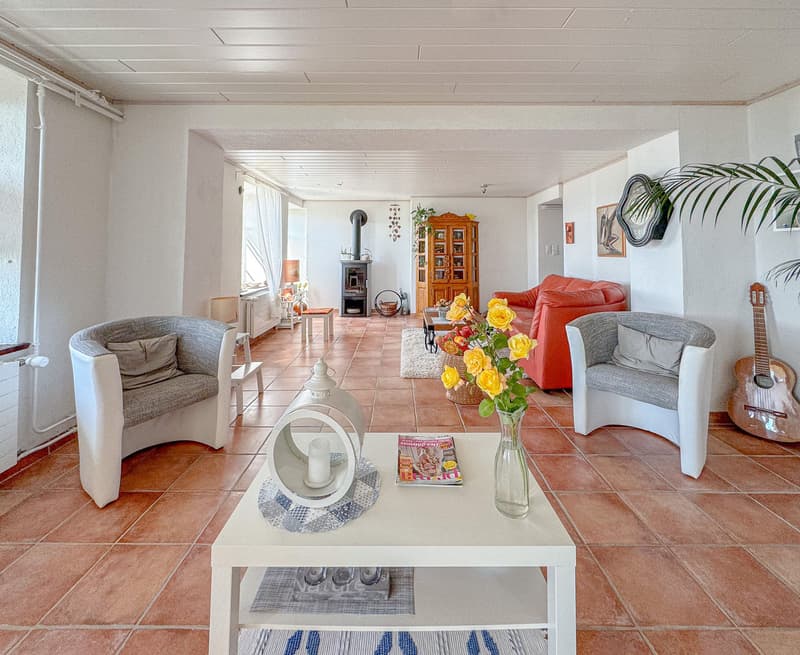
- Duplex apartment with 5 rooms - 190 m2 (currently rented) :
- Entrance hall
- Large open kitchen with dining room of 49 m2 (stone sink and bread oven)
- Living room with wood stove
- 3 bedrooms
- 2 bathrooms
- Toilet with shower
- Storage room
- Direct access to the terrace and garden
- Large cellar of 14 m2
- Laundry room
UPPER GROUND FLOOR
- Entrance hall
- 2 cellars of 7 m2
1ST FLOOR
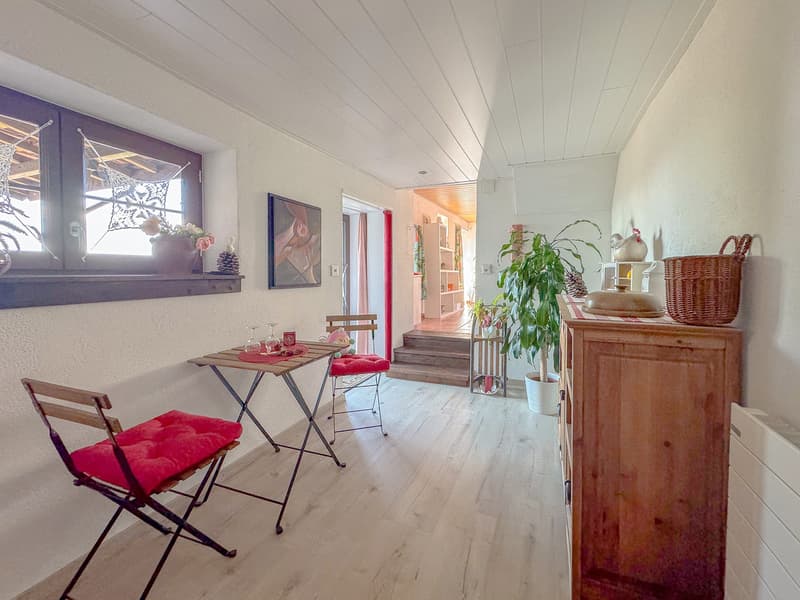
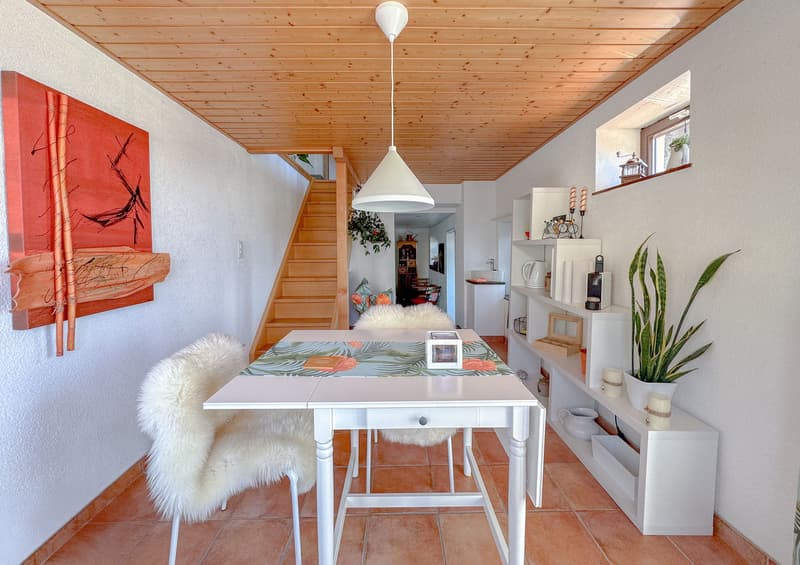
- Apartment with 3 rooms - approx. 88 m2 (currently rented) :
- Fitted kitchen
- 2 bedrooms
- Living room
- Bathroom with preparation for a washing machine
- Storage room
2ND FLOOR
- Apartment with 4.5 rooms - approx. 160 m2 (currently rented) :
- Fitted kitchen with open kitchen - wood stove
- 3 bedrooms
- Living room
- Bathroom with preparation for a washing machine
- Bathroom with whirlpool bath and separate shower
Mortgage Calculator
From dream house to home ownership: the mortgage calculator can help you estimate the affordability of this property.

Free
Unlock the full experience
Sync your favourites, manage search alerts, and access all your important services seamlessly across devices. Create your free account for a personalized home search!

Contact
- Listing ID
- 4003307419
- Object ref.
- Tevenon_VB