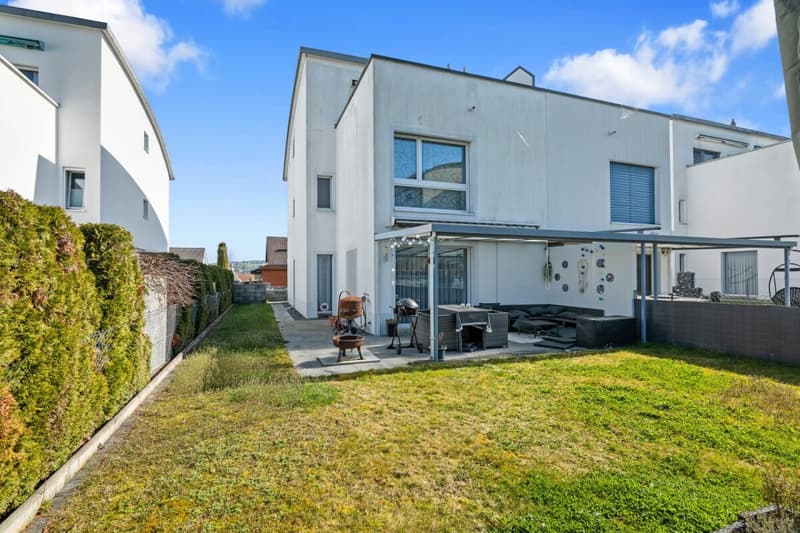
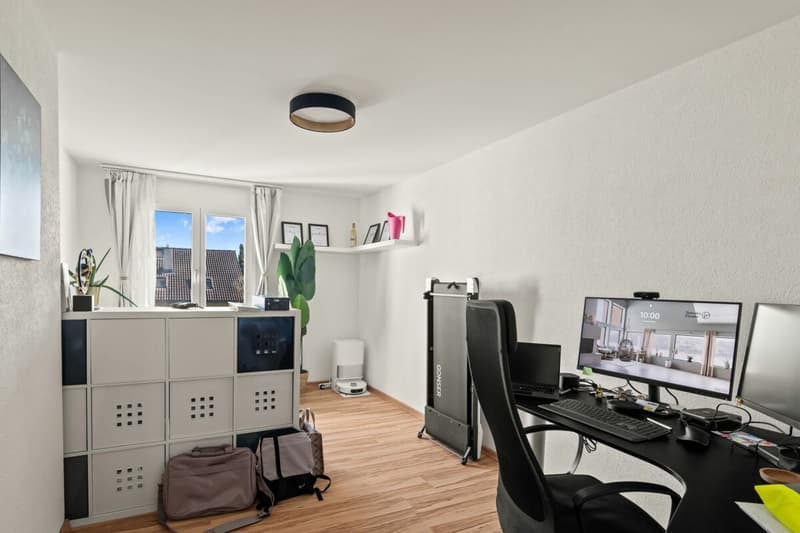
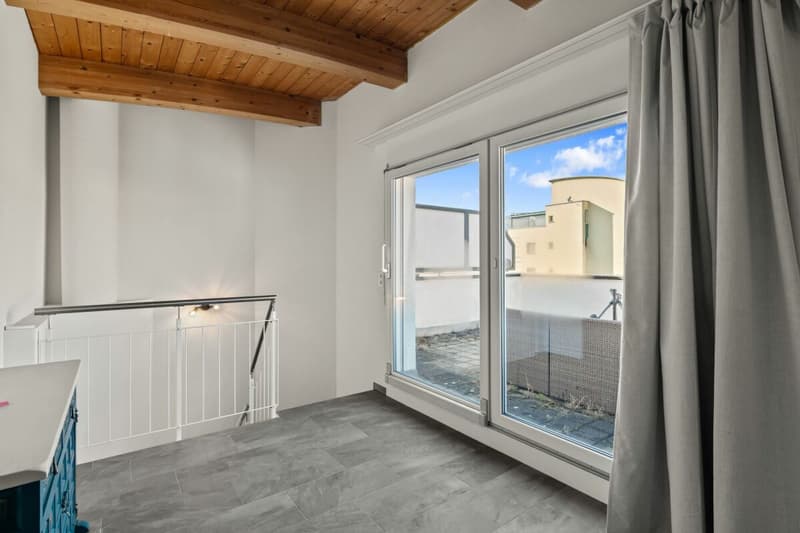
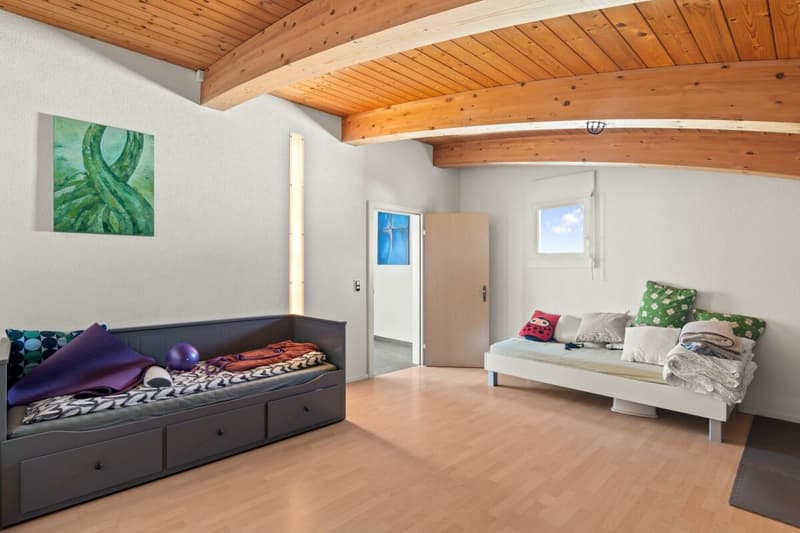
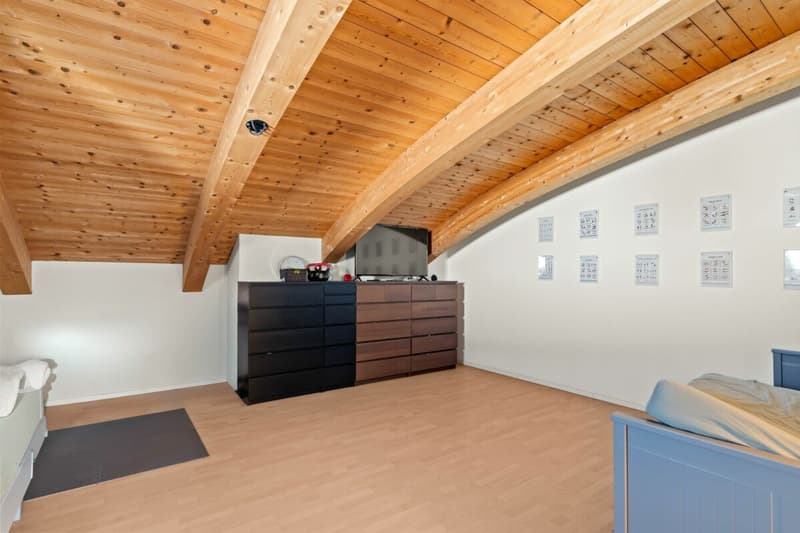
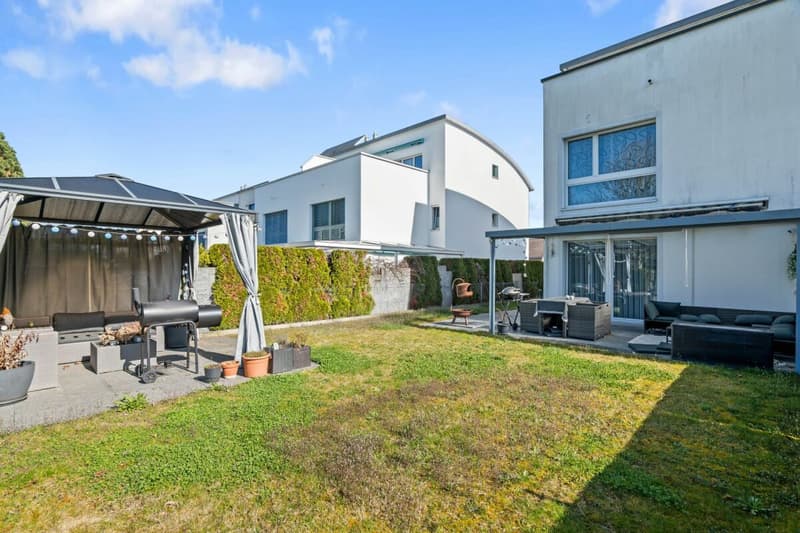
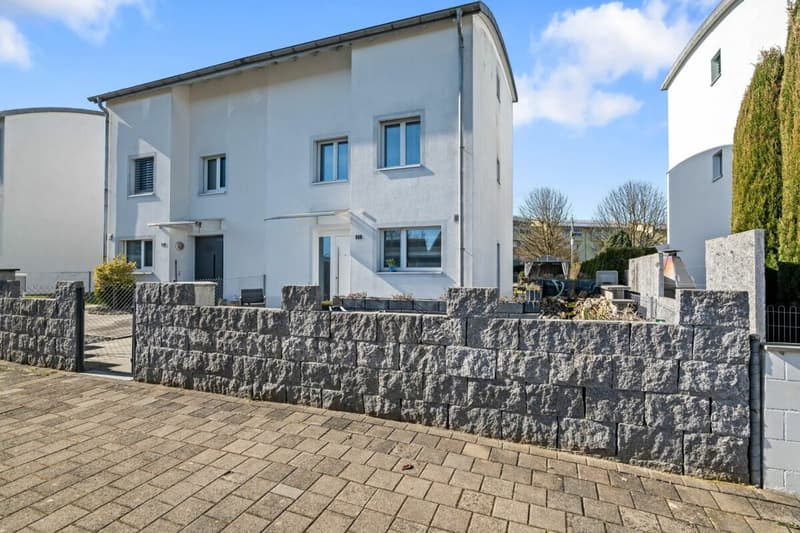
"Doppel-Einfamilienhaus an verkehrsarmer Lage"
Location
5605 DottikonCosts
- Purchase price:
- CHF 1,190,000.–
- Notify on price drop
Main information
- Available from:
- Immediately
- Type:
- Bifamiliar house
- No. of rooms:
- 5.5
- Number of bathrooms:
- 2
- Surface living:
- 146 m2
- Land area:
- 334 m2
- Last refurbishment:
- 2017
- Year built:
- 1999
Features and furnishings
Pets allowed
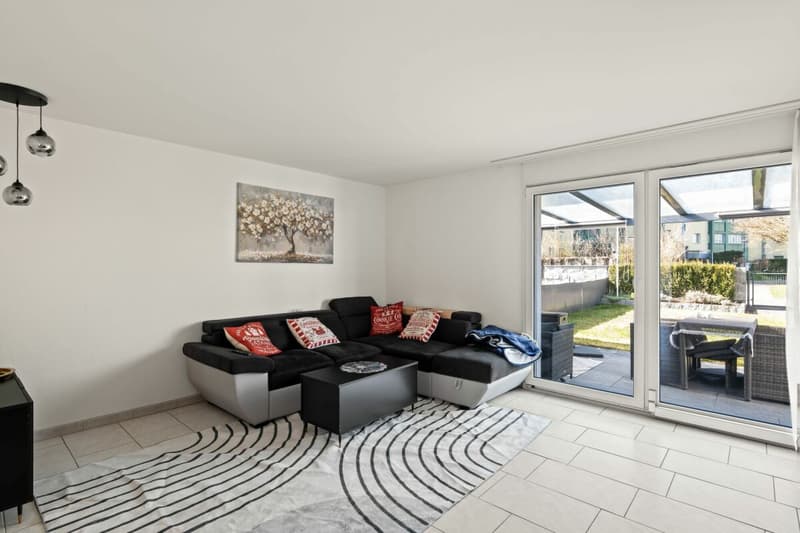
Balcony / Terrace
Cable TV
Quiet neighborhood
Child-friendly
Garage
Corner house
Documents (0)
Description
Die Fundamentplatte sowie Decken sind in Beton.
Das Einsteinmauerwerk mit Backstein und der Aussenisolation von 10 cm.
Das Tonnendach ist aus der Holzkonstruktion, Isolation 12 cm, Holzschalung und Blechabdeckung in UGINOX-Blech.
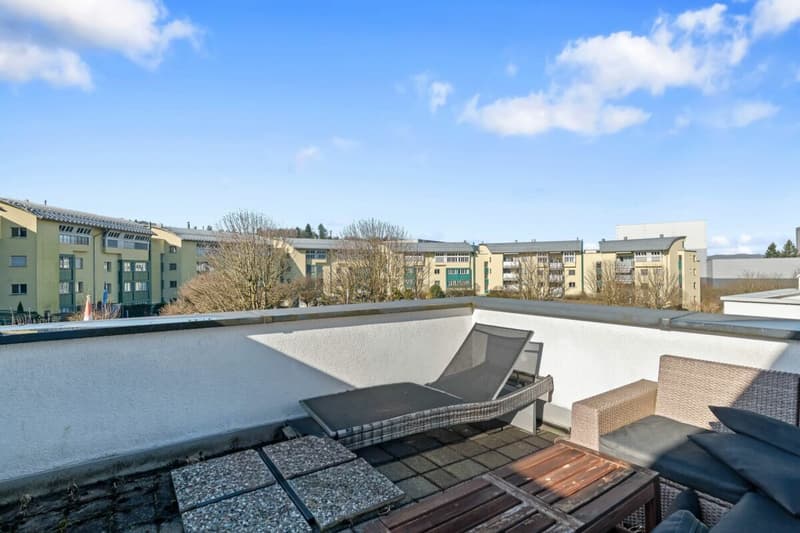
Die Terrasse ist mit Wärme- und Feuchtigkeitsisolation, begehbar. Gehbelag din Betonformsteinen.
Die Lamellenstoren sind einbrennlackiert, mit Gelenkkurbel-Bedienung vor allen Fenstern im Bereich von Wohn- und Schlafräumen.
Elektroanlagen: Alle Räumen sind mit genügend Lampenstellen, Schalter und Steckdosen ausgestattet. Fernseh-/Telefonanschluss im Wohnzimmer, im Elternschlafzimmer und im Dachgeschoss/-Atelier. Anschluss in sämtlicher Elektroapparate.
ObjektbeschriebIm Haus ist eine eigene Niedertermperatur-Gasheizung mit Warmwasseraufbereitung. Aussentemperatur abhängige Regulierung sowie Fussbodenheizung.
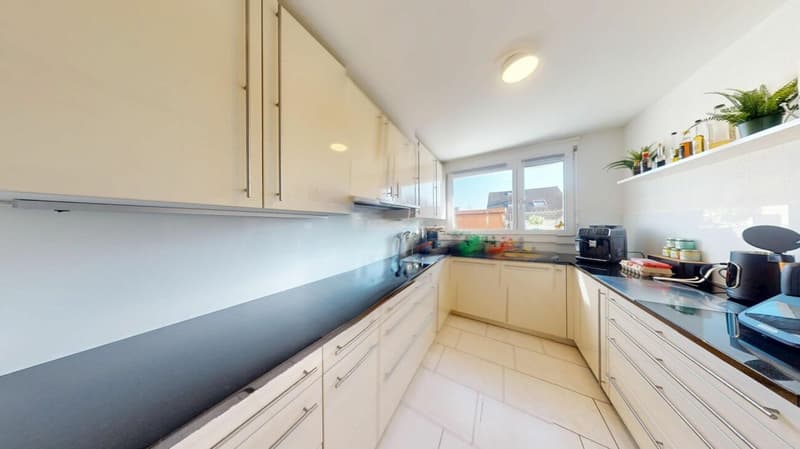
Mittels Einzelventilation in WC/DU entlüftet. Kochstelle mit Dampfabzug, ebenfalls in der Waschküche.
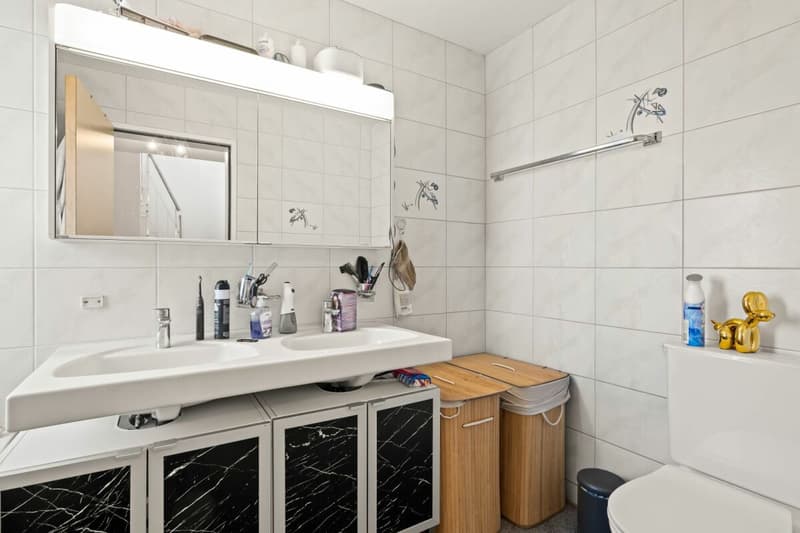
Warmwasser-Aufbereitung mit Gas-Boiler. Waschküche mit Waschautomat. Sanitärapparate in Handelsqualität weiss. Armaturen und Garnituren. Gäste-WC mit DU im EG.
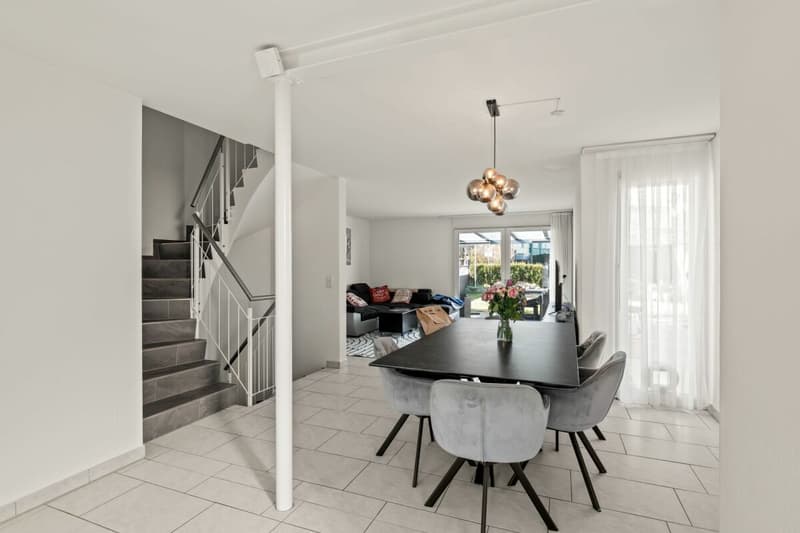
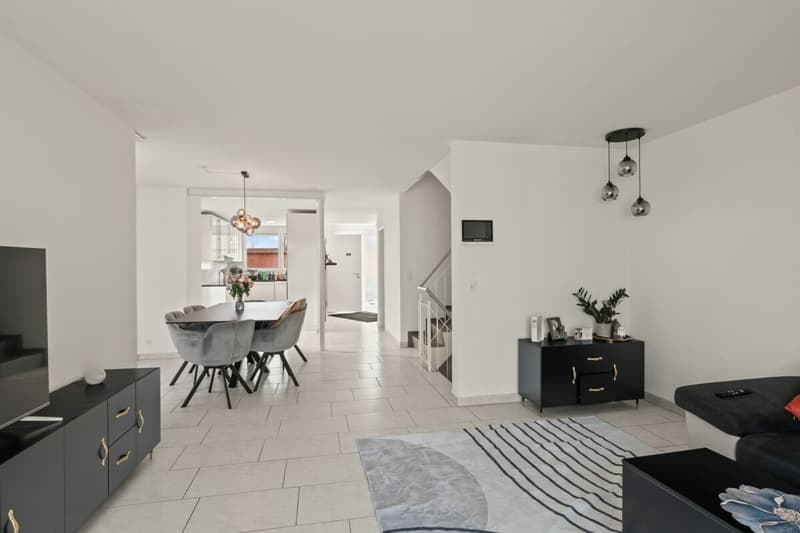
Grosszügiger Wohnraum mit integriertem Essbereich ca. 30 m2.
Fantastisches DG-Grossraum-Atelier, ca. 38m2.
Grosse Dachterrasse, dem Atelier vorgelagert, ca. 18 m2.
Grosser Bastelraum im UG, ca. 28 m2.
Tiefgarage mit direktem Zugang ins eigene Haus.
Renovationen / Erneuerungen2022 Neue Glasdach-Unterstand Dichtungen
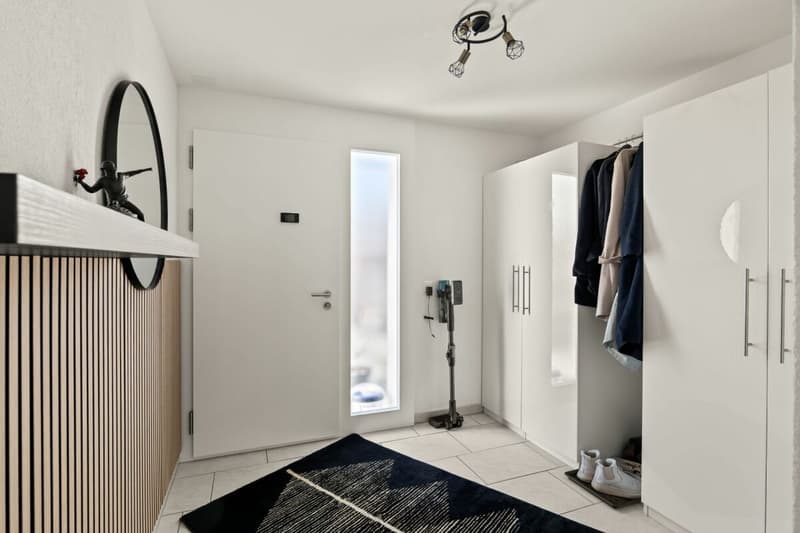
2022 Neue Smartlook-Haustüre
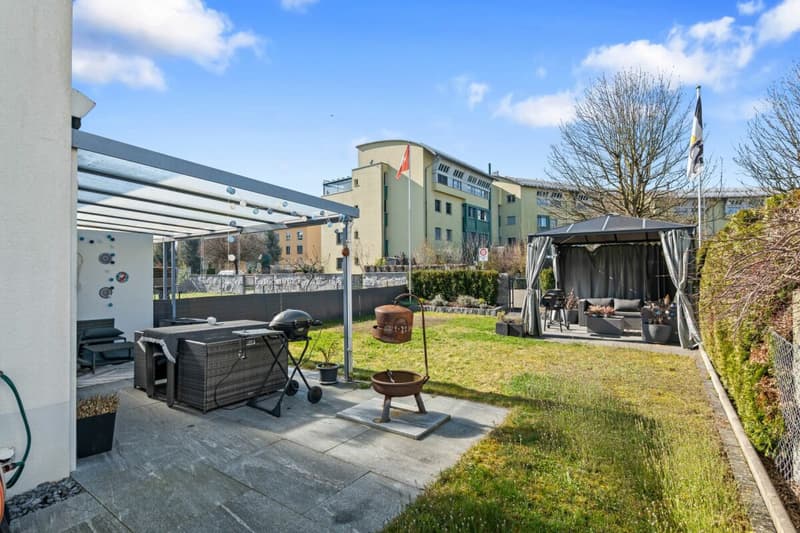
2021 Neue Gartenplatten; Granit
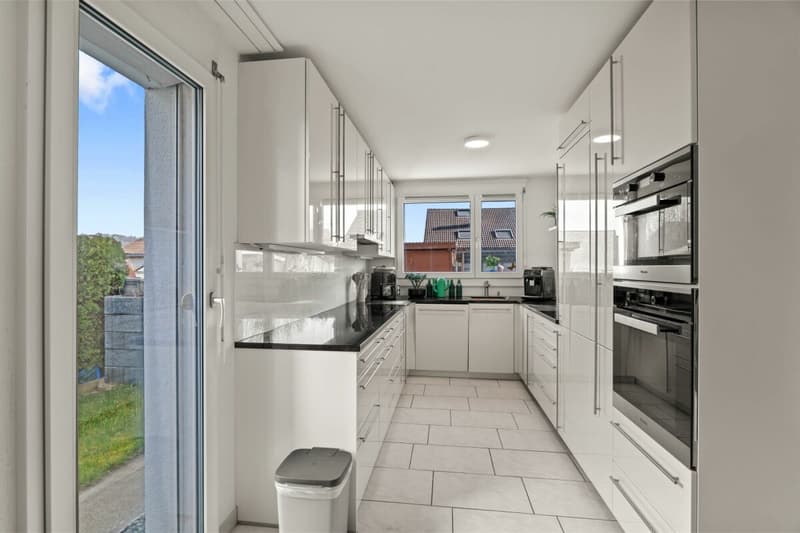
2018 Neue Küche inkl. Wanddurchbruch, Säule+Träger
2018 Neue Gasheizung
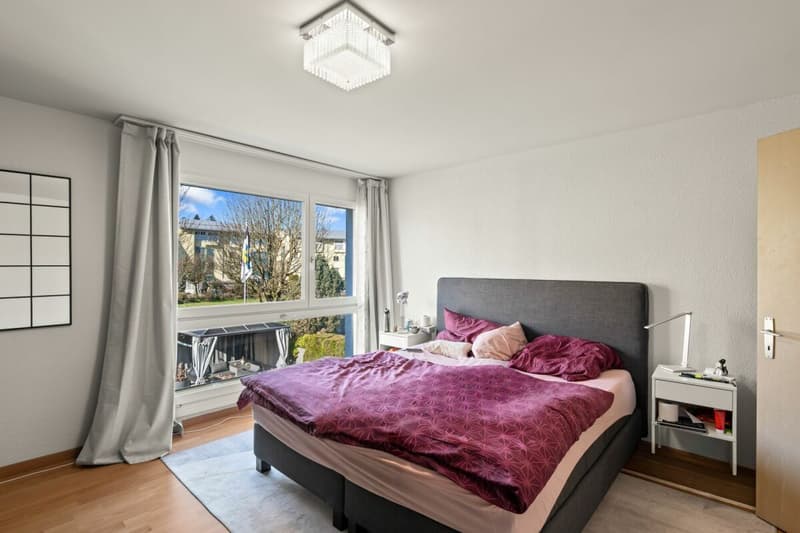
2018 Neue Kunststoff-Fenster
2018 Neuer Treppenaufgang; Geflies
Mortgage Calculator
From dream house to home ownership: the mortgage calculator can help you estimate the affordability of this property.

Unlock the full experience
Sync your favourites, manage search alerts, and access all your important services seamlessly across devices. Create your free account for a personalized home search!
Advertiser

Contact
Dani Portmann
- Listing ID
- 4003309573
- Object ref.
- 8dec14db-7ee9-11f1-871a-069ae14c7a06