"Modern office, also ideal as a residential space"
Purchase price
CHF 960,000.–
Notify on price drop
Rooms
3.5
Living space
117 m2
Location
Via Trevano 15, 6900 LuganoTravel time
- 17 min.Station: Lugano
Surrounding information
Pharmacy
3 min.Farmacia AironeSchool
2 min.Via Giovanni FerriSupermarket
8 min.Tutti Servizi saglPublic Transport
3 min.Scuole Molino Nuovo 2
Times refer to the route on foot.
Costs
- Purchase price:
- CHF 960,000.–
- Notify on price drop
Main information
- Available from:
- By agreement
- Type:
- Apartment
- No. of rooms:
- 3.5
- Floor:
- 1
- Surface living:
- 117 m2
- Year built:
- 2010
Features and furnishings
Balcony / Terrace
Wheelchair access
Child-friendly
Garage
Elevator
Documents (0)
Description
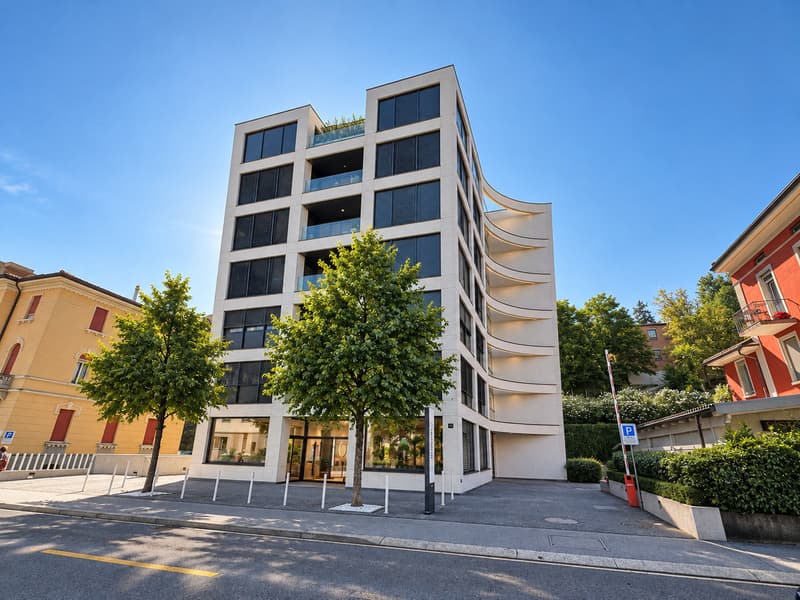
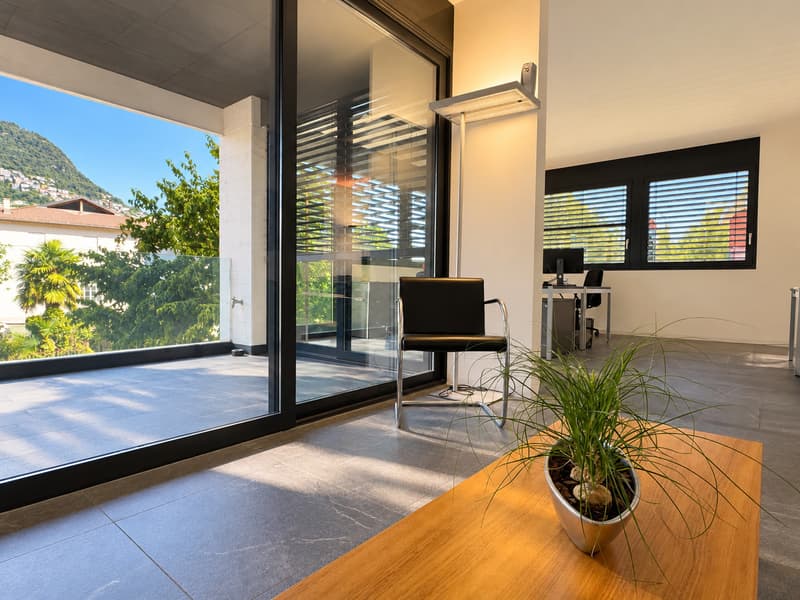
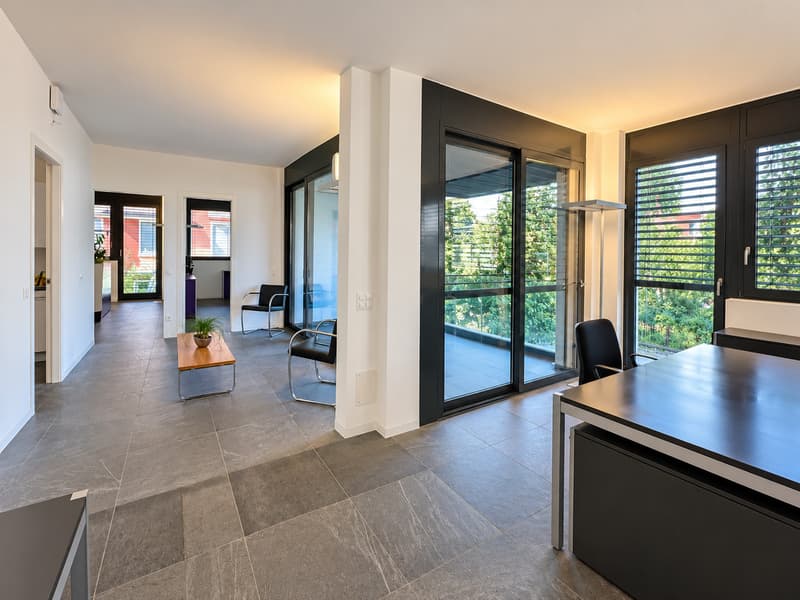
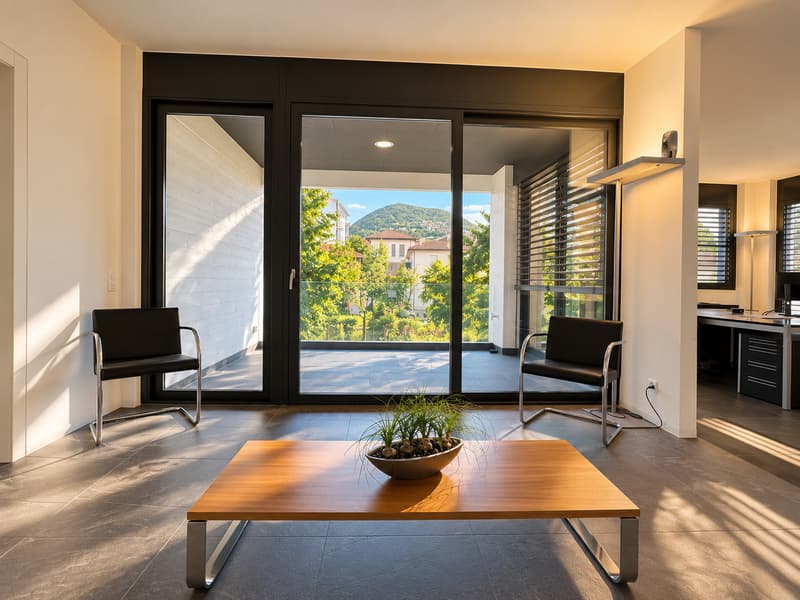
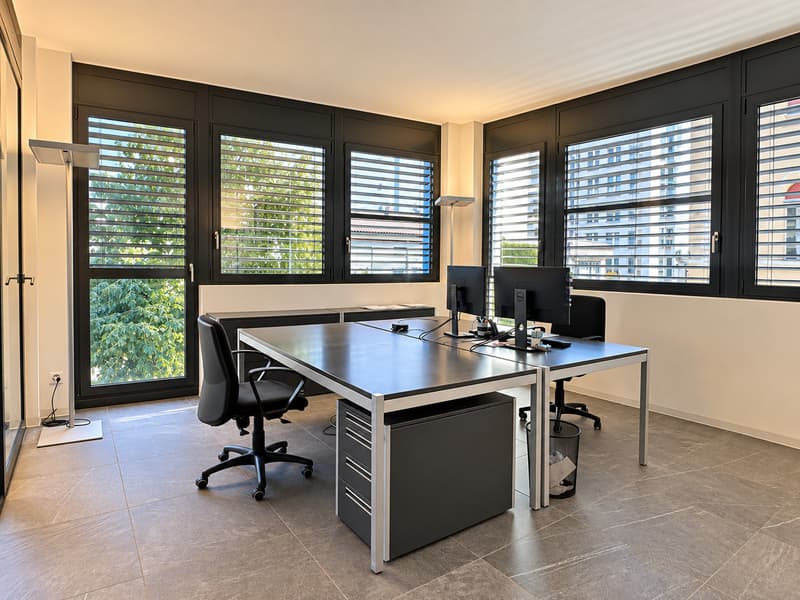
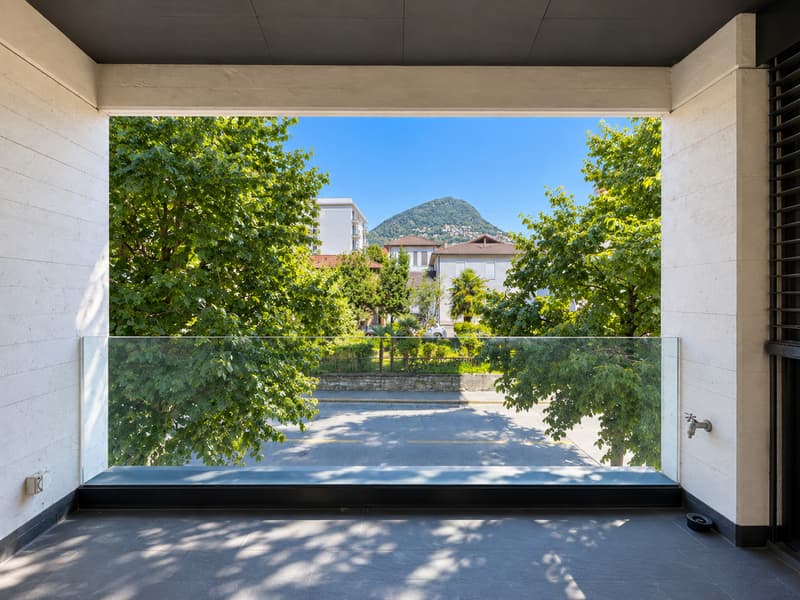
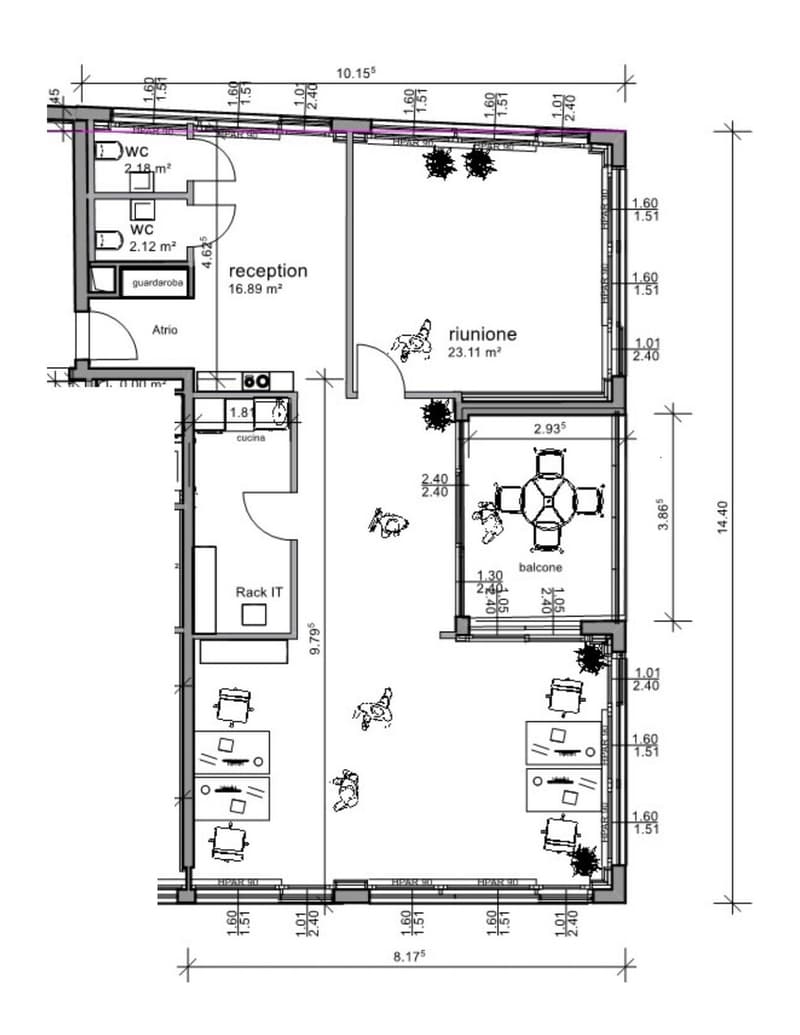
In Lugano, in the modern and noble residence in Via Trevano, a prestigious office is born on the first floor, thanks to the strategic position close to the city center, we offer for sale a generous and bright, furnished office of approximately 117.45 sqm with a private, covered balcony of approximately 11.80 sqm.
The residence develops on seven floors above ground, with the ground floor intended for commercial activities in the design sector, while from the second floor onwards, the residence hosts residential units.
Today, the real estate proposal is intended as an office on the first floor, offering ideal solutions for lawyers, doctors, professional studios, but its studied configuration can also be used for residential purposes, with some additions and modifications, the surface becomes ideal for a couple or family.
The building is characterized by large spaces, surrounded by a modern and carefully designed context, ideal for those who want to combine functionality, prestige, and comfort.
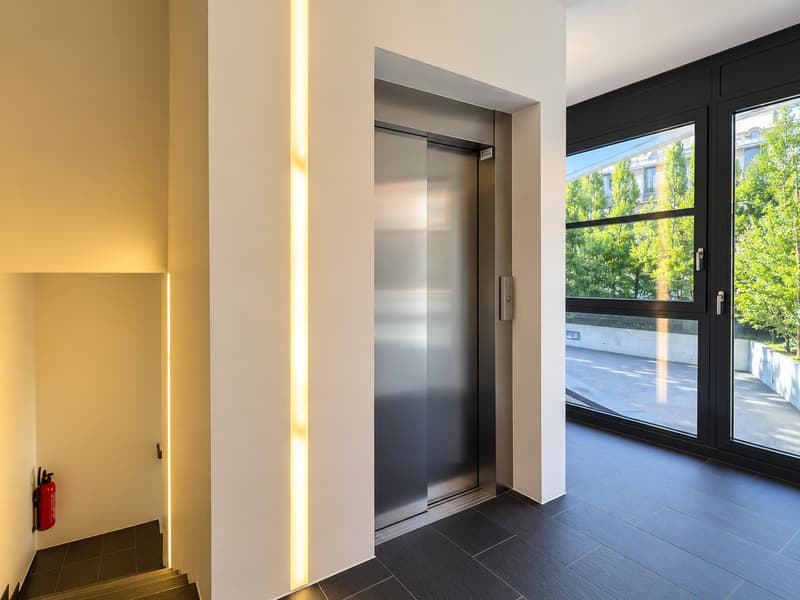
The quality level is medium-high, with great attention to the selection of external materials and internal finishes. The facade of the building presents a light and modern structure thanks to the visual play of the steel and glass structure. The common areas are finished with light effects to make the entire architecture a prestigious object, creating an elegant and refined atmosphere.
All floors are served by a modern elevator on each floor, the structure also includes a basement floor used as a garage with controlled access thanks to an exclusive electronic key for the building.
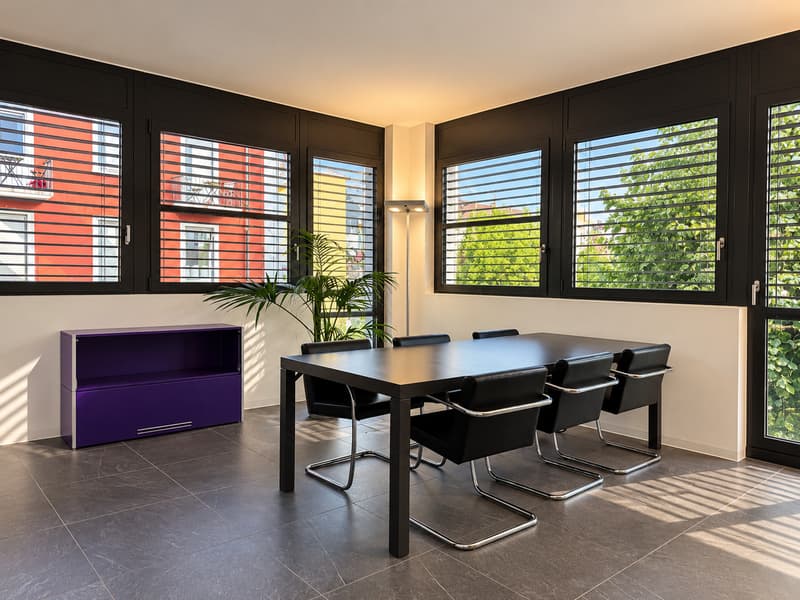
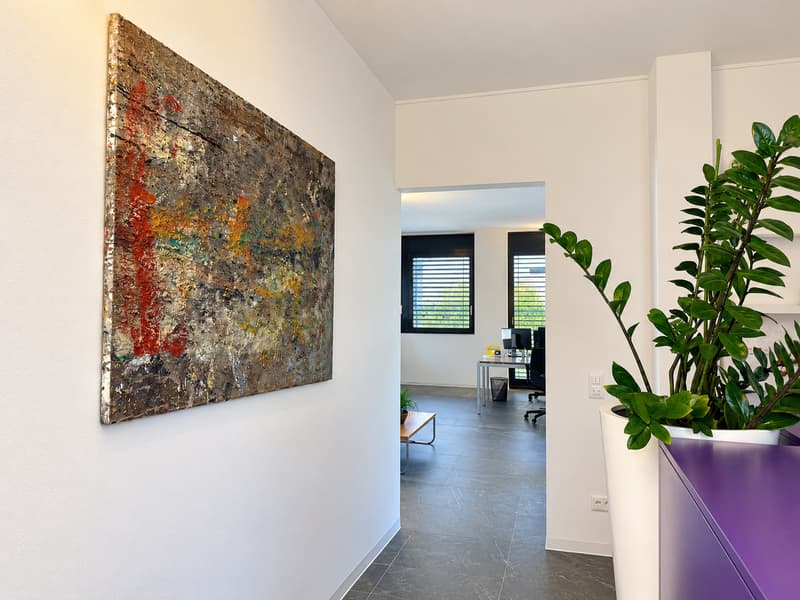
The office currently consists of a welcoming and modern entrance, which extends into a waiting room overlooking the balcony, a large meeting room, furnished with modern design furniture and contemporary art.
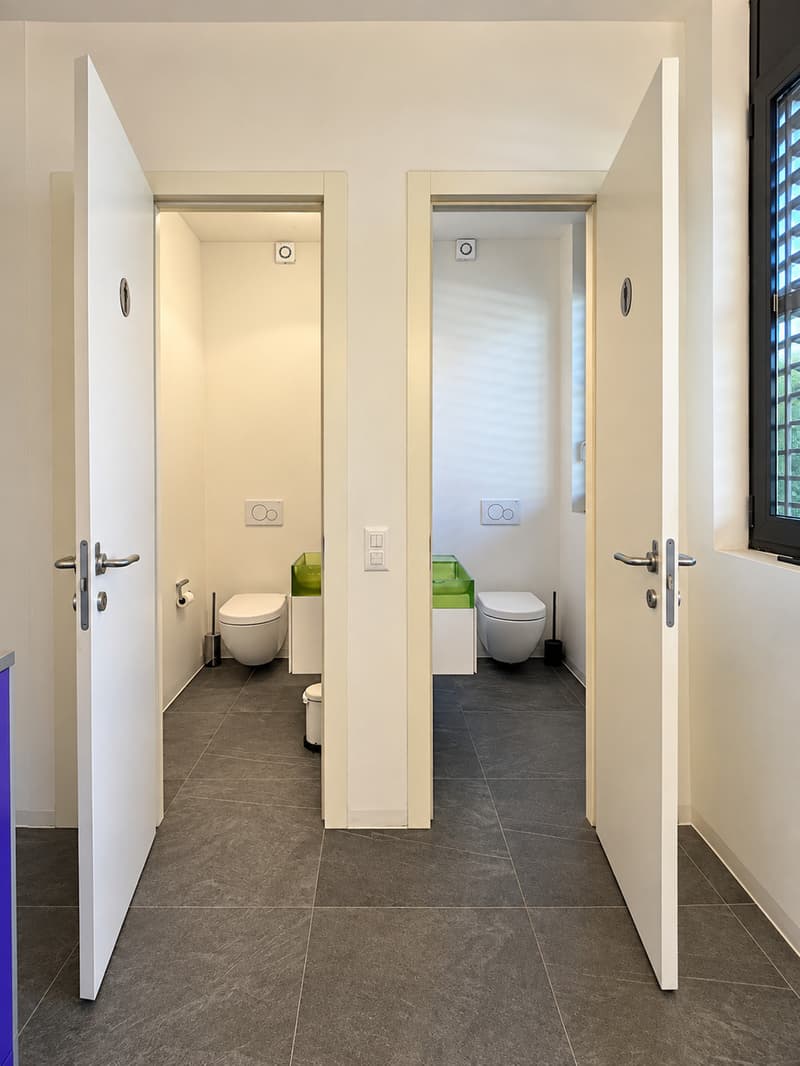
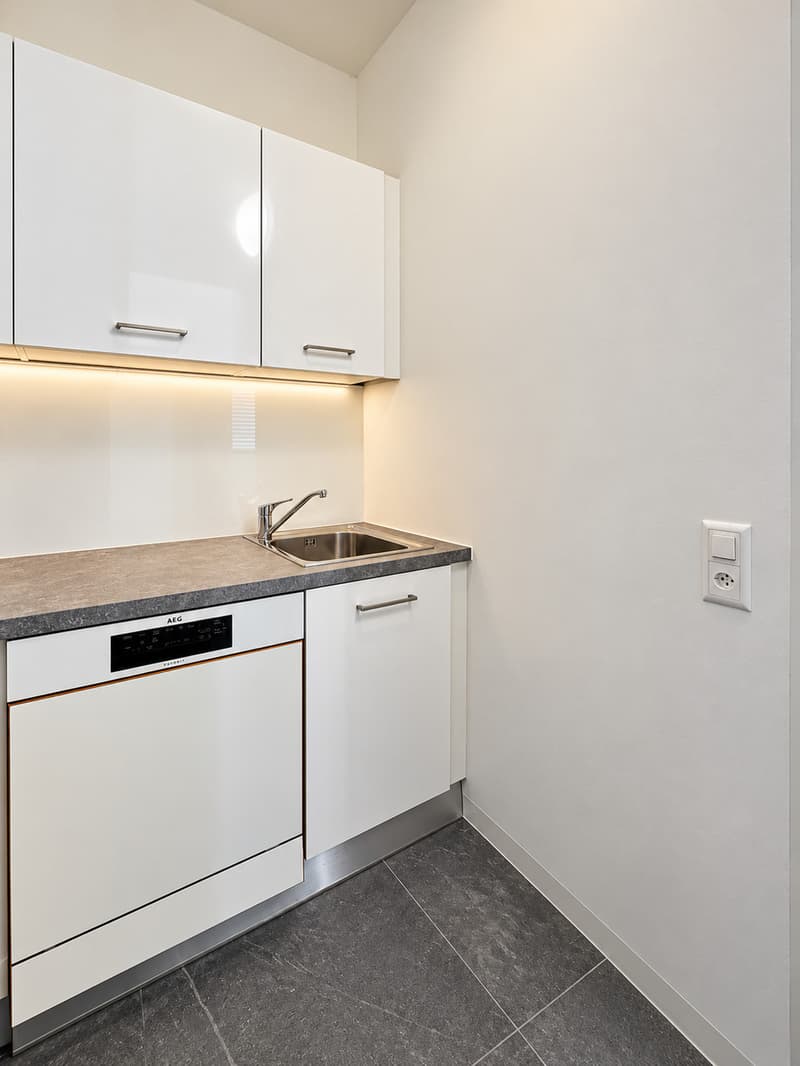
The open-space office is ideal as a living room with an open kitchen (if one wants to adapt the office to a residential space), two separate toilets where there is still space for adaptation into a single, bright master bathroom with a window and natural light.
The ideal logistical position of the property and the convenient, flat access to all areas of the surrounding area facilitate all movements in a short time for all main services and infrastructures.
The residence develops on seven floors above ground, with the ground floor intended for commercial activities in the design sector, while from the second floor onwards, the residence hosts residential units.
Today, the real estate proposal is intended as an office on the first floor, offering ideal solutions for lawyers, doctors, professional studios, but its studied configuration can also be used for residential purposes, with some additions and modifications, the surface becomes ideal for a couple or family.
The building is characterized by large spaces, surrounded by a modern and carefully designed context, ideal for those who want to combine functionality, prestige, and comfort.
The quality level is medium-high, with great attention to the selection of external materials and internal finishes. The facade of the building presents a light and modern structure thanks to the visual play of the steel and glass structure. The common areas are finished with light effects to make the entire architecture a prestigious object, creating an elegant and refined atmosphere.
All floors are served by a modern elevator on each floor, the structure also includes a basement floor used as a garage with controlled access thanks to an exclusive electronic key for the building.
The office currently consists of a welcoming and modern entrance, which extends into a waiting room overlooking the balcony, a large meeting room, furnished with modern design furniture and contemporary art.
The open-space office is ideal as a living room with an open kitchen (if one wants to adapt the office to a residential space), two separate toilets where there is still space for adaptation into a single, bright master bathroom with a window and natural light.
The ideal logistical position of the property and the convenient, flat access to all areas of the surrounding area facilitate all movements in a short time for all main services and infrastructures.
Mortgage Calculator
From dream house to home ownership: the mortgage calculator can help you estimate the affordability of this property.

Free
Unlock the full experience
Sync your favourites, manage search alerts, and access all your important services seamlessly across devices. Create your free account for a personalized home search!


Contact
- Listing ID
- 4003311344
- Object ref.
- IFLU.3.0131