"Hit!"
Location
Wilerweg 57, 4600 OltenTravel time
- 14 min.Station: Olten
Surrounding information
School
6 min.Schulhaus BifangPharmacy
7 min.Saner ApothekeSupermarket
2 min.DennerPublic Transport
2 min.Feldstrasse
Times refer to the route on foot.
Costs
- Purchase price:
- CHF 1,090,000.–
- Notify on price drop
Main information
- Available from:
- By agreement
- Type:
- Single house
- No. of rooms:
- 7.5
- Number of bathrooms:
- 3
- Number of floors:
- 4
- Surface living:
- 192 m2
- Floor space:
- 275 m2
- Land area:
- 342 m2
- Volume:
- 1037 m3
- Last refurbishment:
- 2022
- Year built:
- 1933
Features and furnishings
Balcony / Terrace
Parking space
Documents (1)
Description
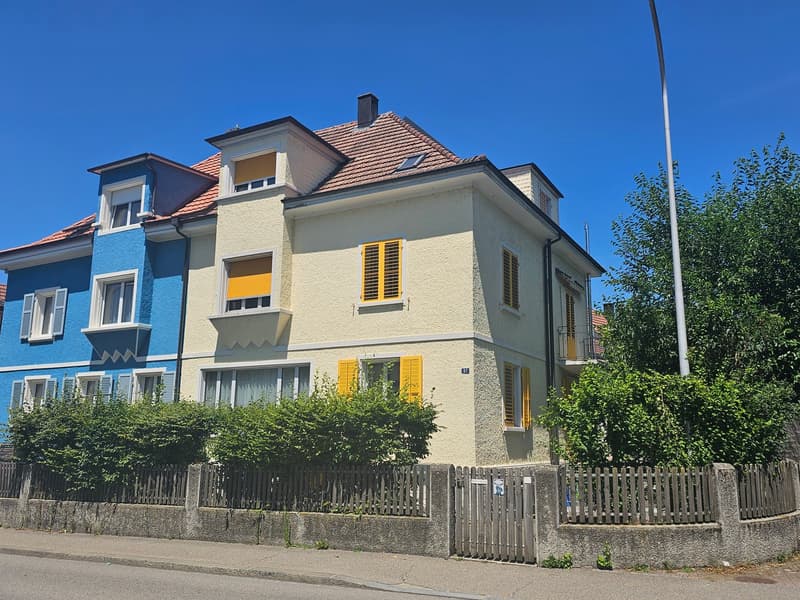
We sell by agreement at Wilerweg 57 in Olten an attractive one- or multi-family house with a lot of space and versatile usage possibilities.
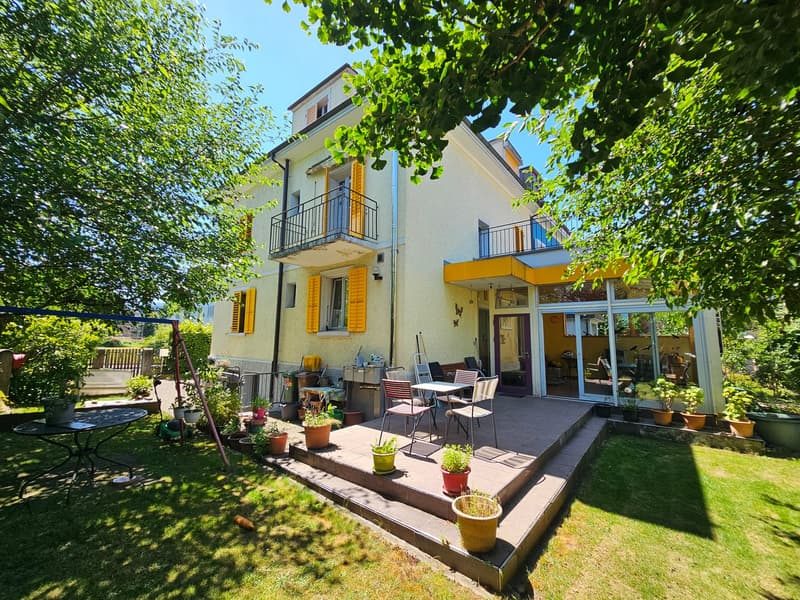
Cozy garden with open seating area
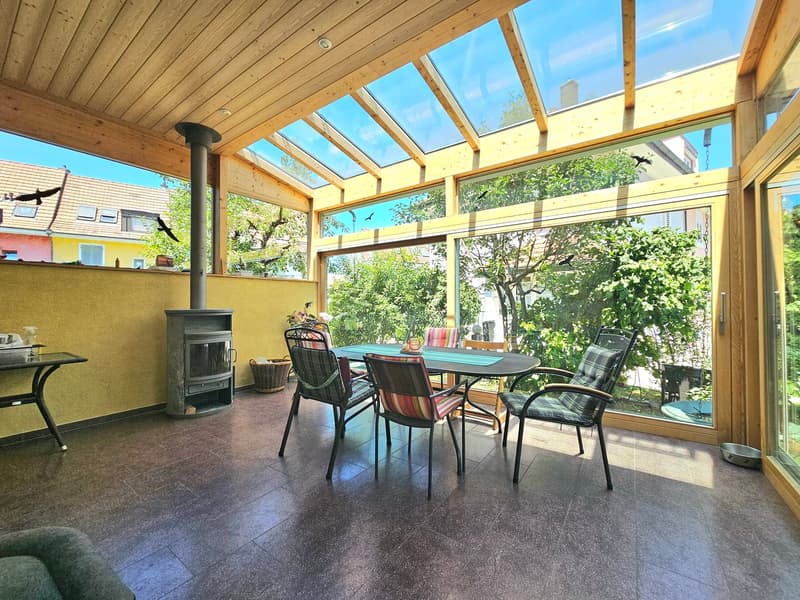
Heated winter garden (underfloor heating) with Swedish stove
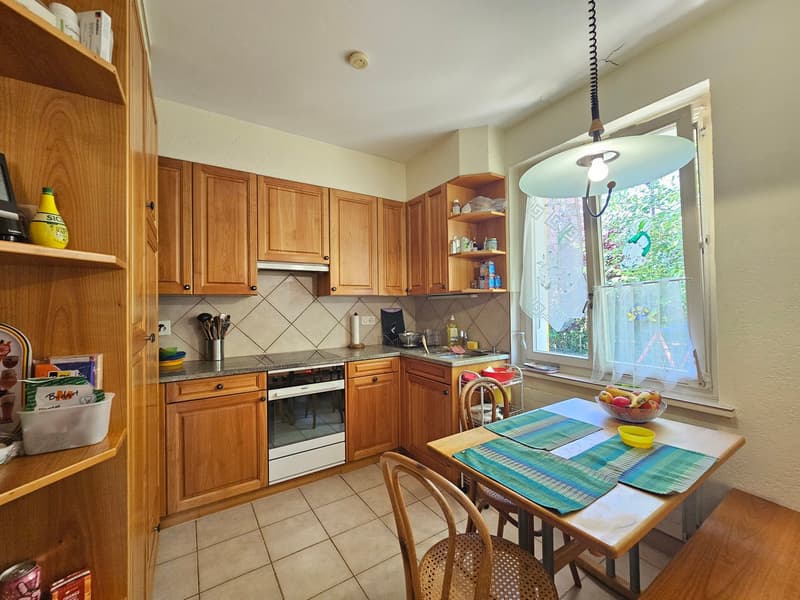
Kitchen with dining area on the ground floor, further kitchen with access to balcony on the upper floor
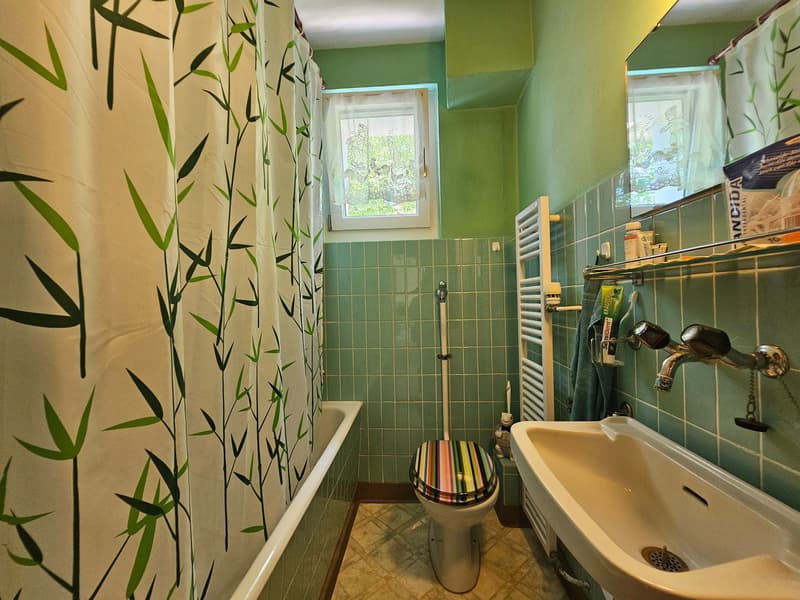
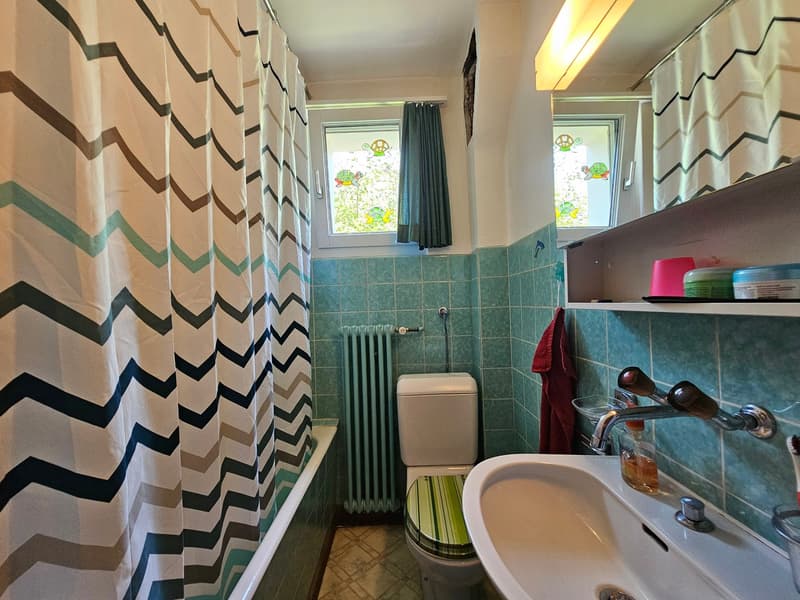
One wet room with toilet, sink, window, and bathtub (ground floor and 1st floor) or shower (top floor) per floor
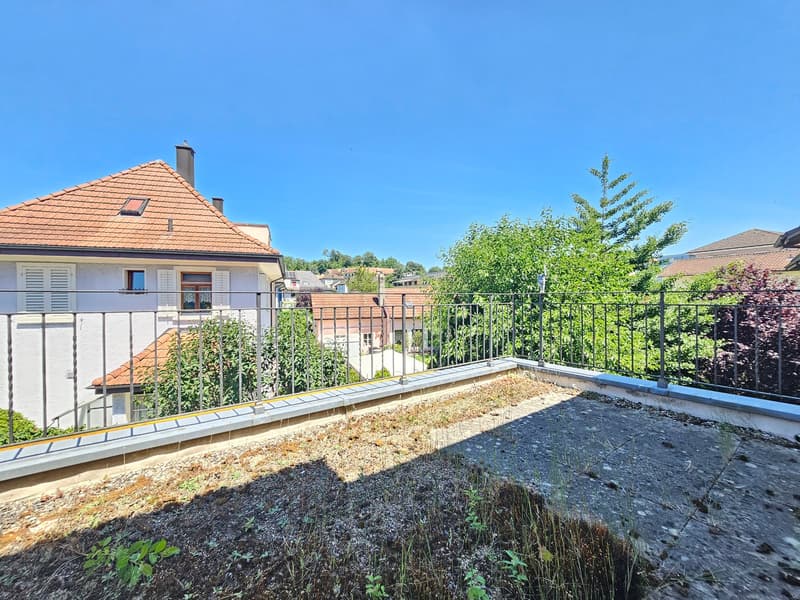
Additional large terrace on the upper floor (access via room)
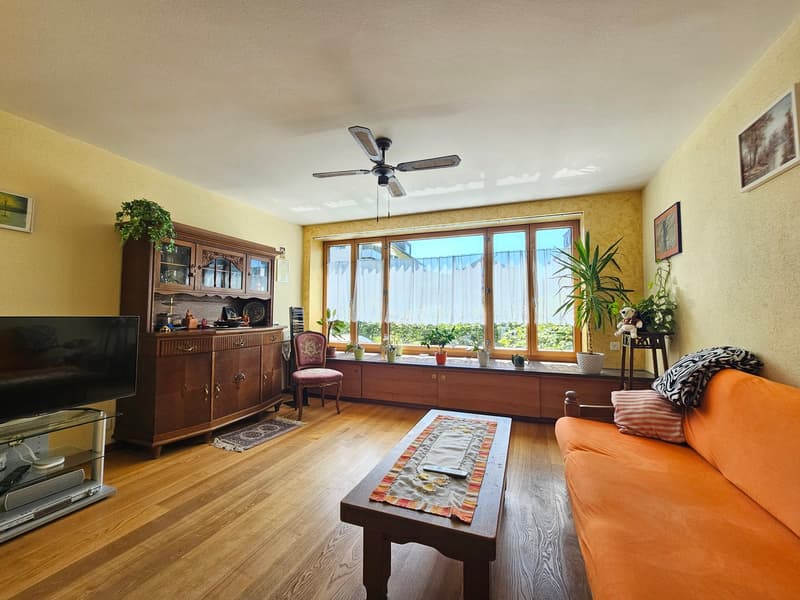
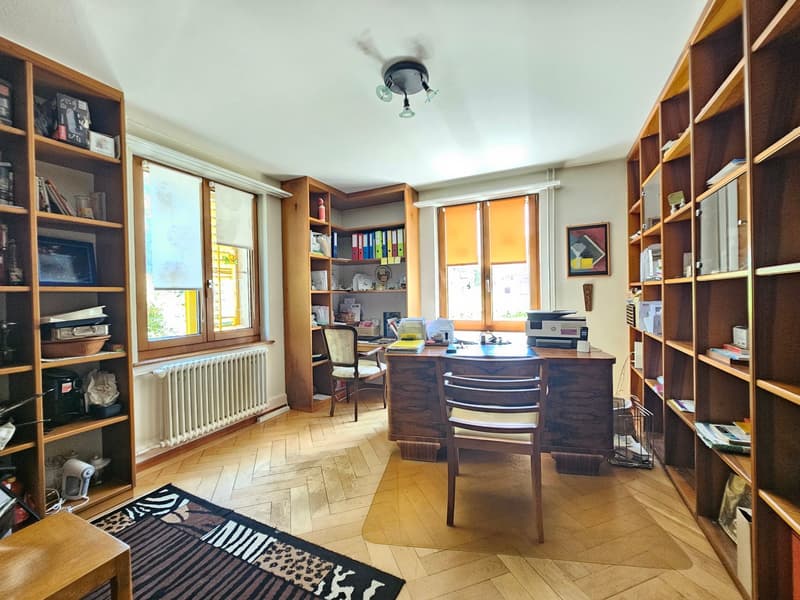
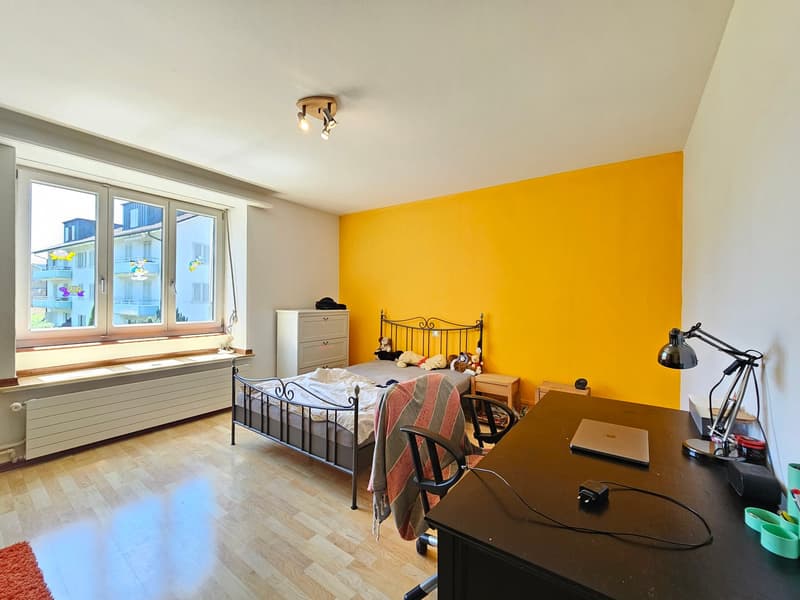
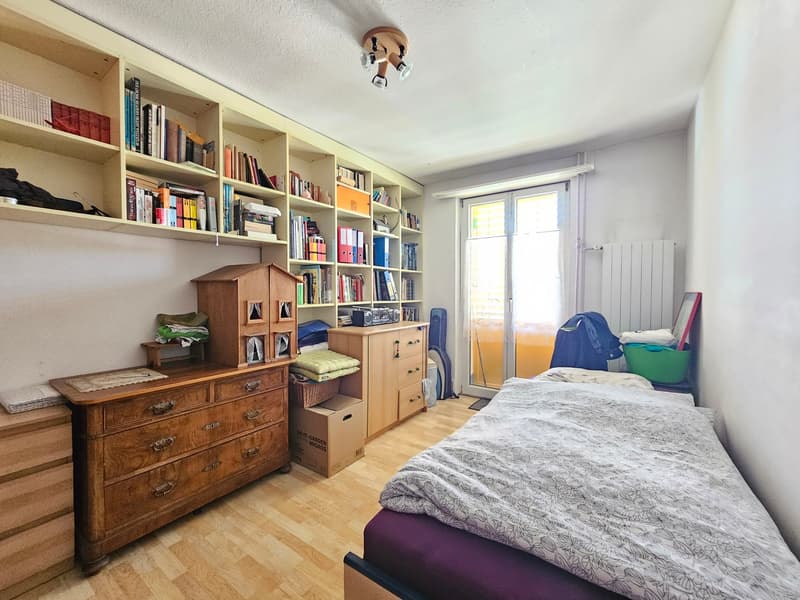
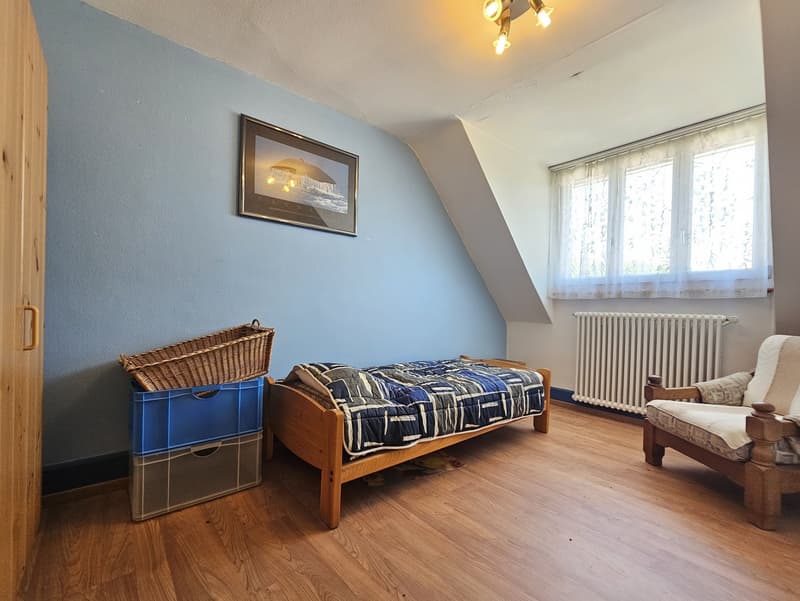
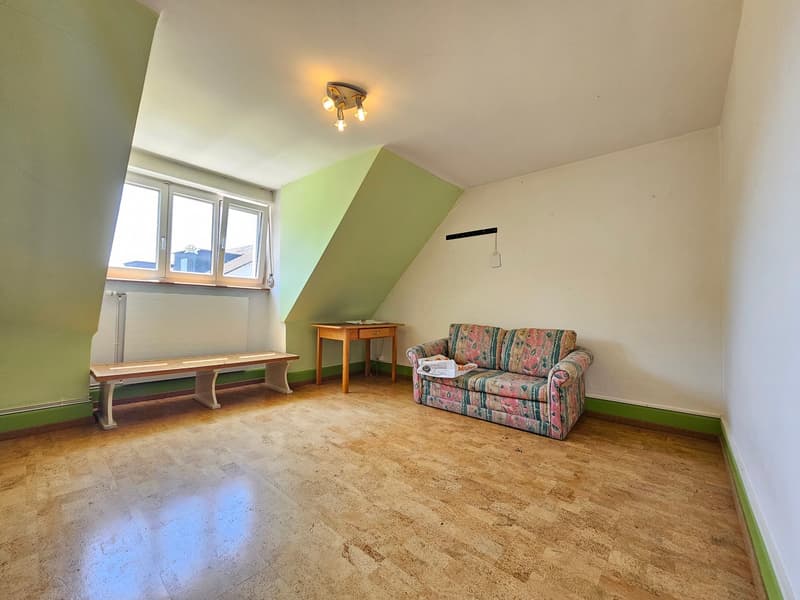
Six more bedrooms in total on the ground floor, upper floor, and top floor
Developable attic space on the top floor
Hobby room (unheated) in the basement
One parking space next to the property
The house was originally built as a 3-family house and can be reused accordingly if needed. The necessary installations for the kitchen and bathroom on the respective floors are still present unchanged. The attached floor plans show a possible renovation variant with one 3-room apartment on the ground floor/upper ground floor and one 3.5-room maisonette apartment on the top floor.
The quiet and yet central location combines high-quality living with excellent infrastructure. Shopping facilities, schools, public transport, and the city center of Olten are within short distance. At the same time, nearby recreational areas and walking paths invite you to leisure activities in the green.
Have we sparked your interest? Don't hesitate and request the sales documents and arrange a non-binding viewing appointment today.
We look forward to your inquiry!
Mortgage Calculator
From dream house to home ownership: the mortgage calculator can help you estimate the affordability of this property.

Unlock the full experience
Sync your favourites, manage search alerts, and access all your important services seamlessly across devices. Create your free account for a personalized home search!

Contact
Bussmann & Frey AG
- Listing ID
- 4003314142
- Object ref.
- Olten-Wilerweg57.EFH.2ha1v.abrnh