"Villa C - Semi-Detached Minergie Corner Villa with Garden"
Location
Sur Demande 1, 1562 Corcelles-près-PayerneTravel time
- 1 min.Station: Corcelles-Nord
Surrounding information
Pharmacy
5 min.Pharmacie PharmaCorcellesSchool
8 min.Collège de CorcellesPublic Transport
1 min.Corcelles-Nord
Times refer to the route on foot.
Costs
- Purchase price:
- CHF 1,050,000.–
- Notify on price drop
Main information
- Available from:
- Immediately
- Type:
- Row house
- No. of rooms:
- 5.5
- Number of bathrooms:
- 2
- Number of floors:
- 2
- Surface living:
- 142 m2
- Year built:
- 2025
Features and furnishings
Washing machine
Tumble dryer
Cable TV
Quiet neighborhood
Child-friendly
Parking space
New building
Minergie certified
Minergie construction
Corner house
Documents (1)
Description
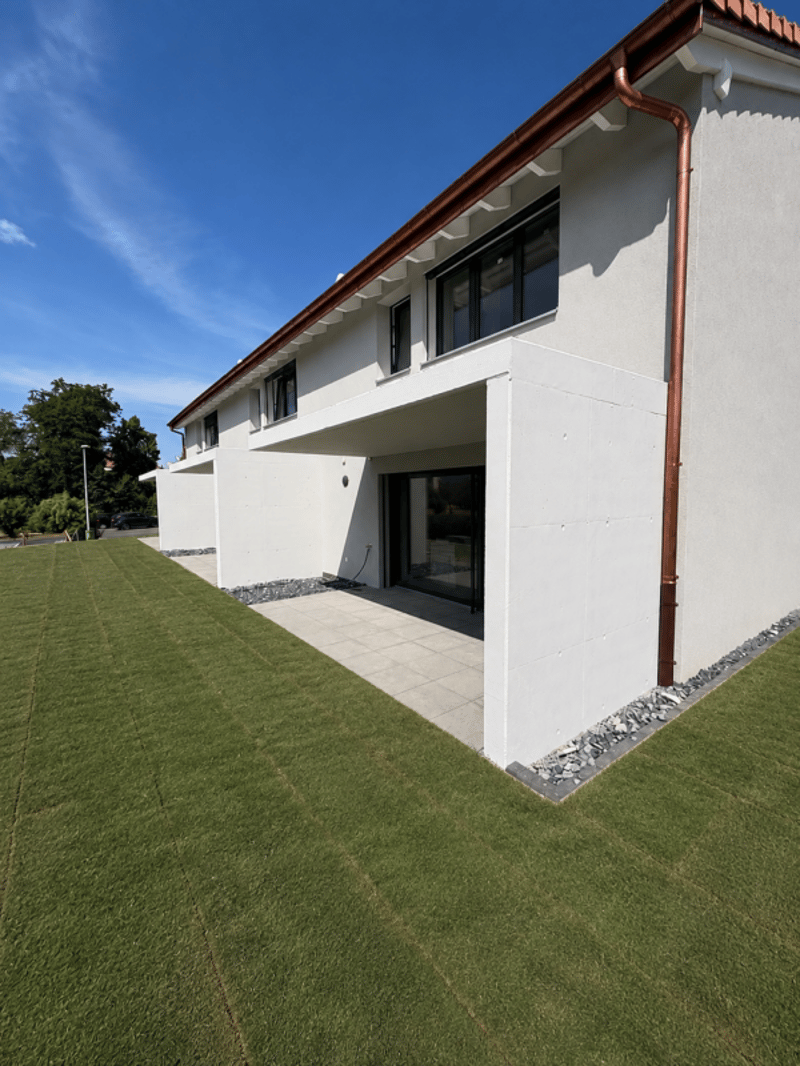
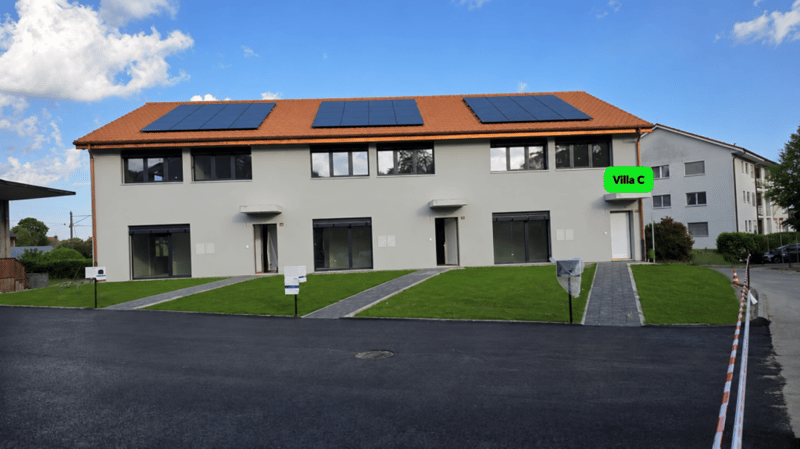
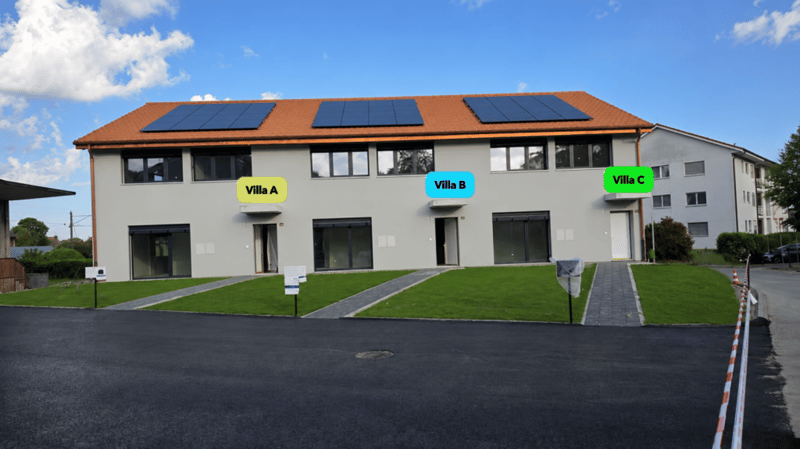
Villa C constitutes the second corner villa in this Minergie residential project. It offers a harmonious combination of modern architecture, interior comfort, energy efficiency, and private outdoor spaces.
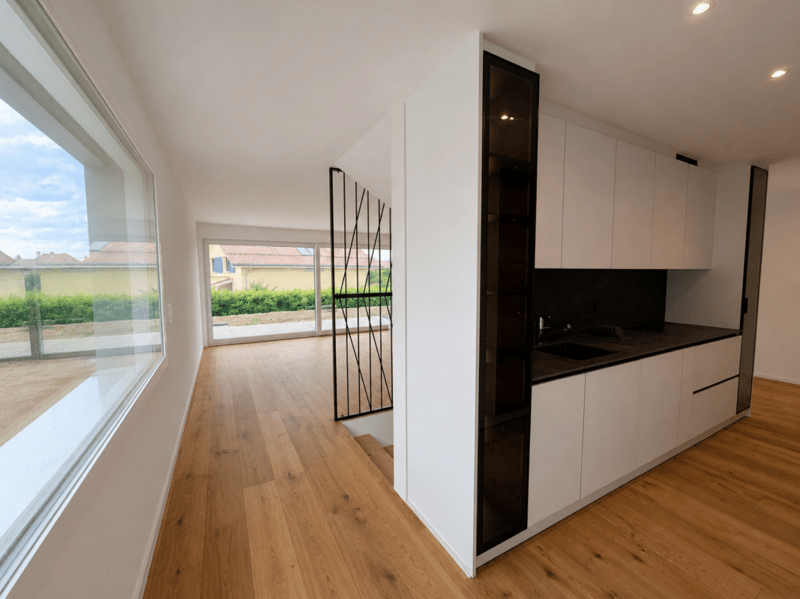
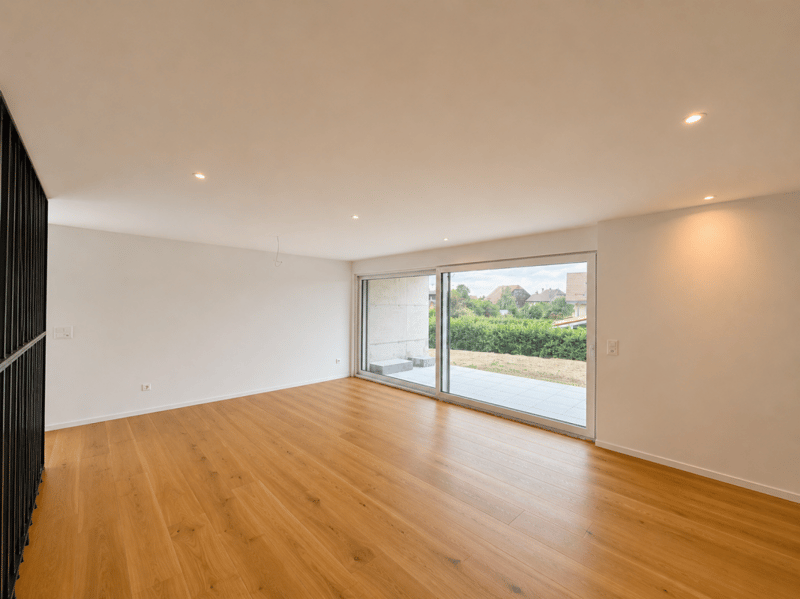
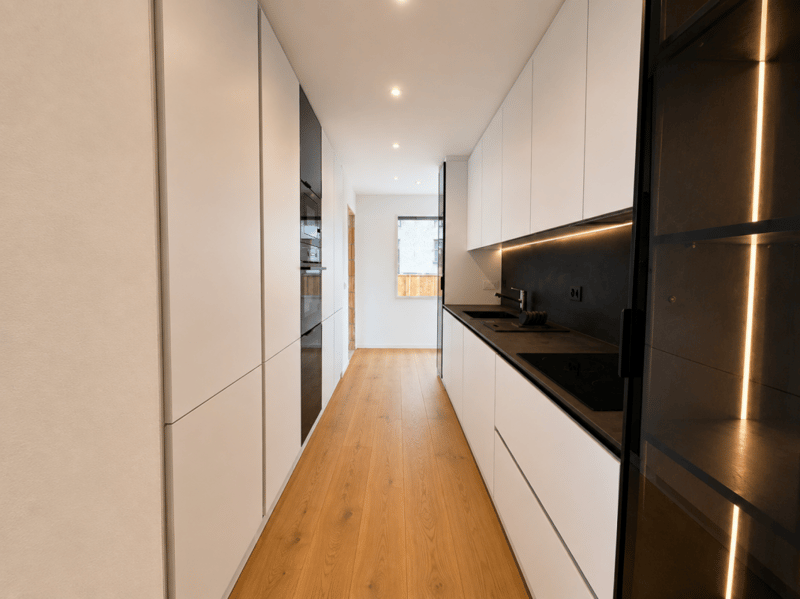
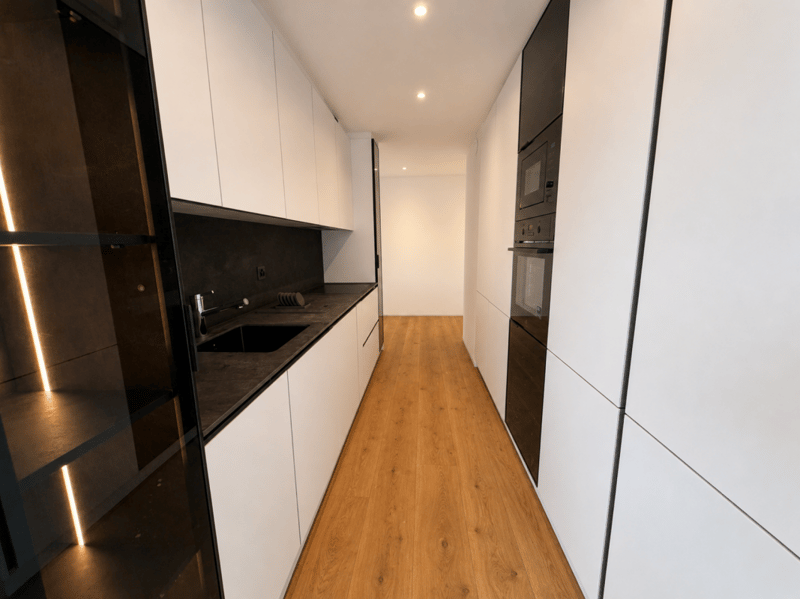
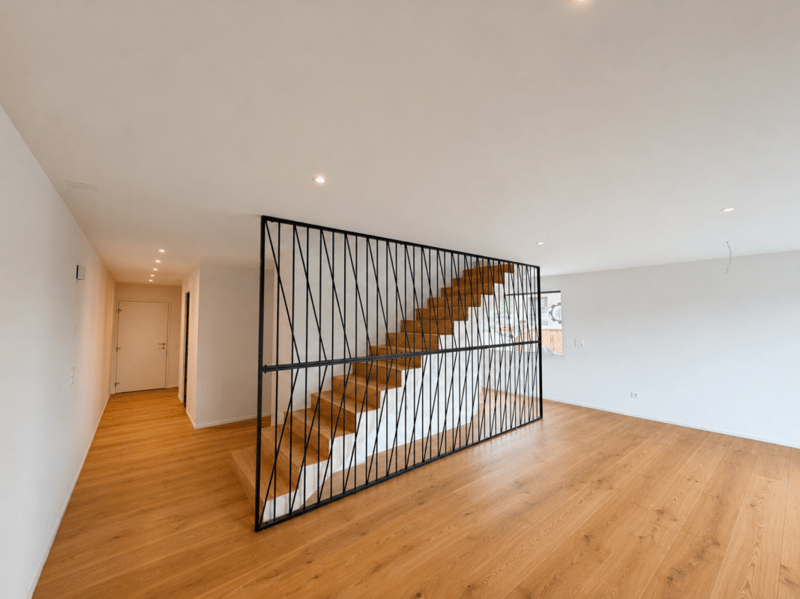
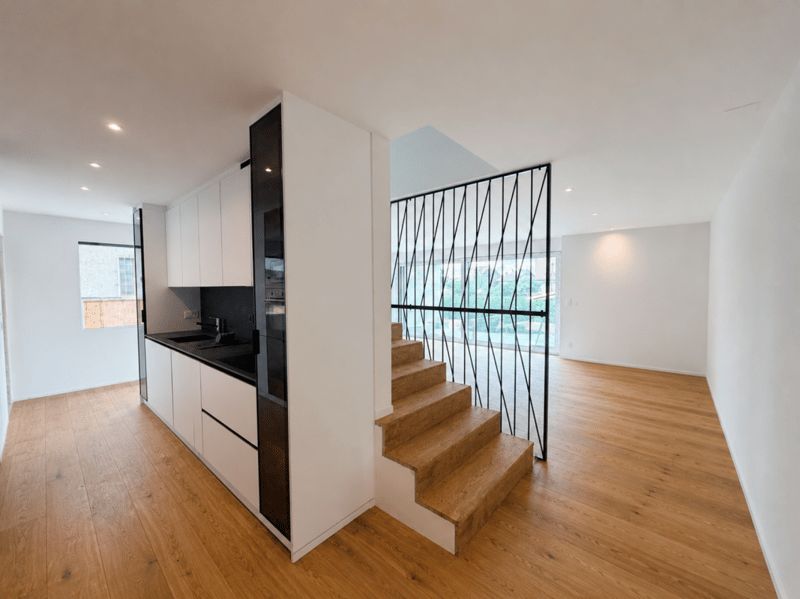
Its position at the end of the row ensures appreciable intimacy. The living room and dining room, bathed in natural light, open directly onto the terrace and garden. The open, modern, and functional kitchen completes this convivial space pleasantly.
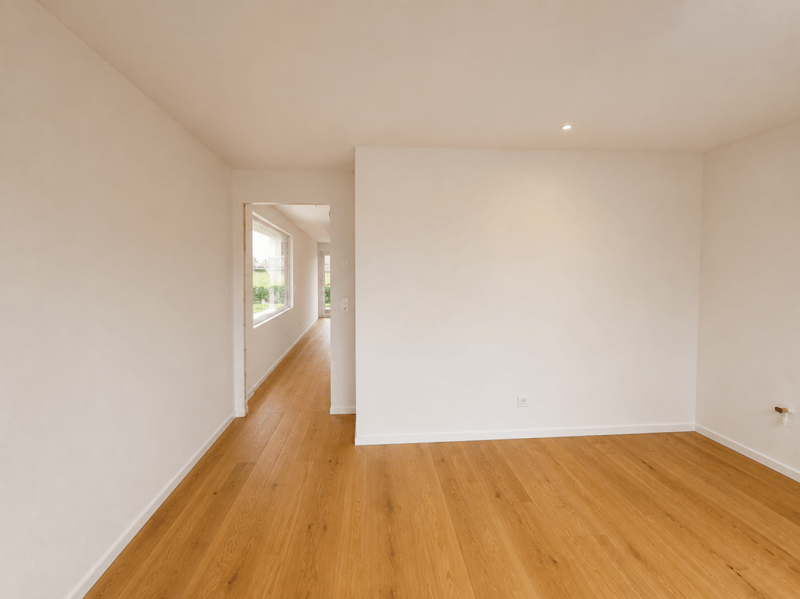
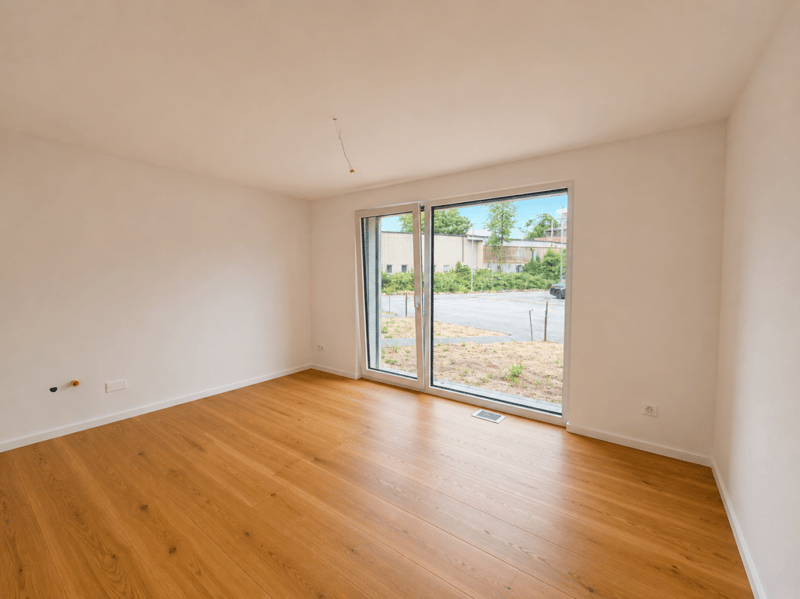
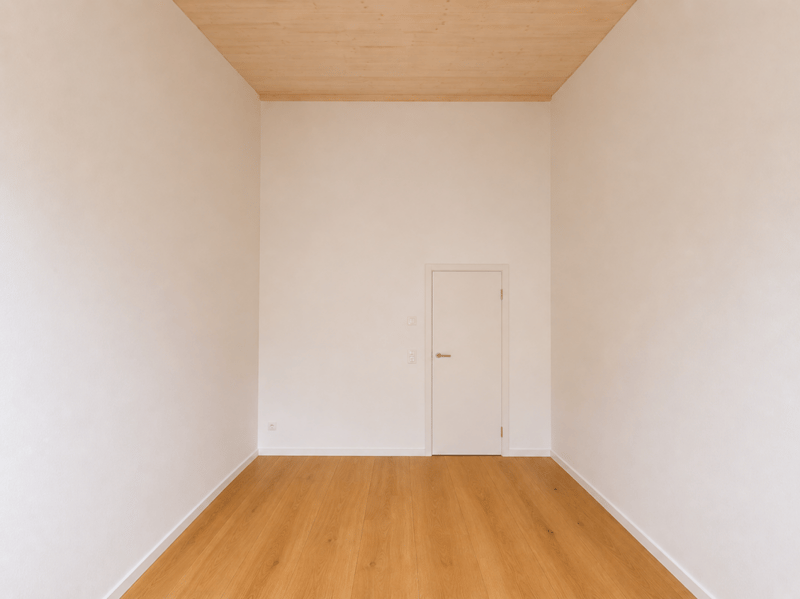
A polyvalent, heated room of about 15 m² is also located on the ground floor. It can be arranged according to needs as an office, guest room, laundry room, or additional bedroom.
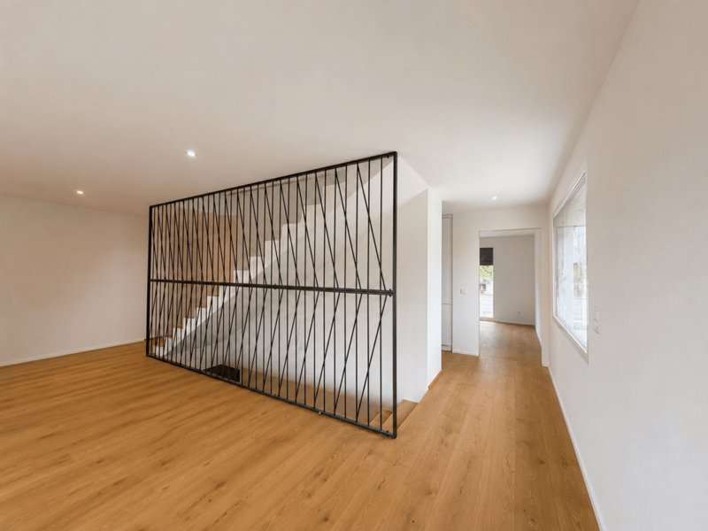
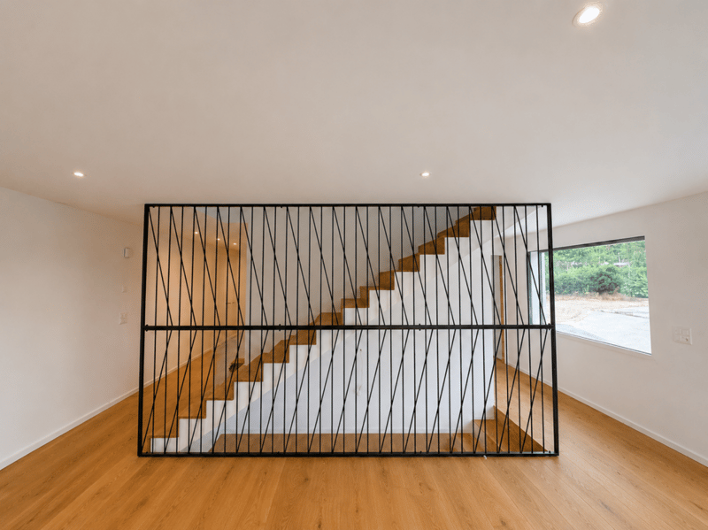
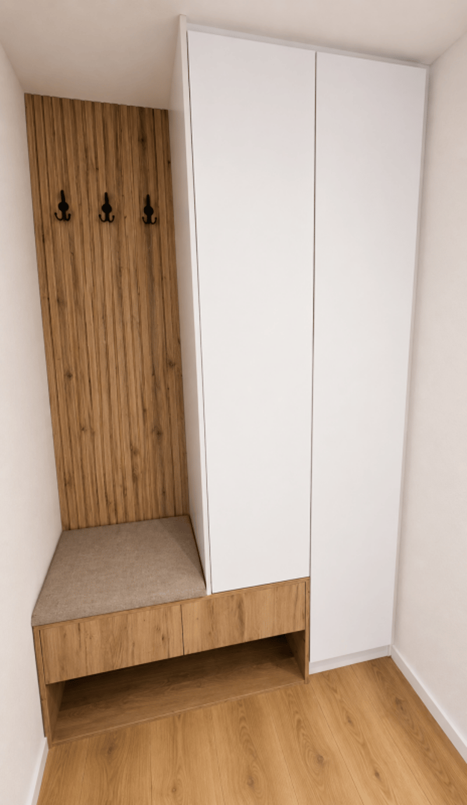
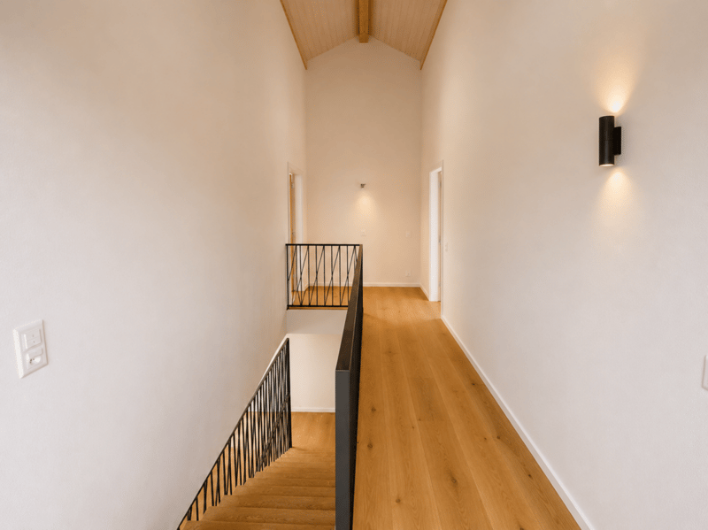
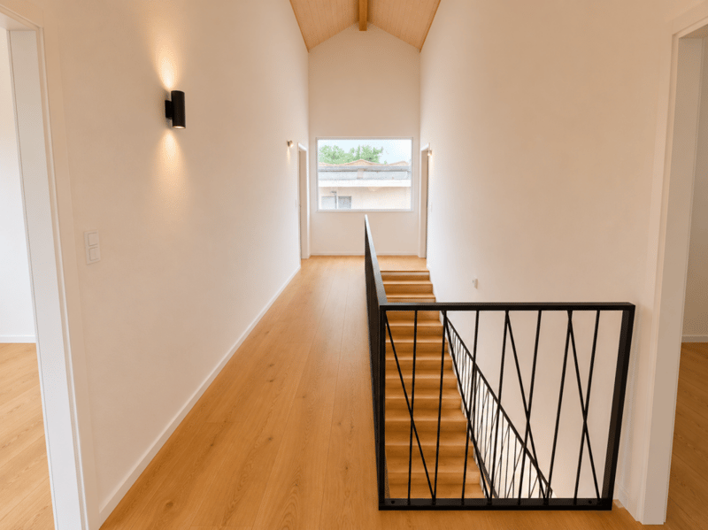
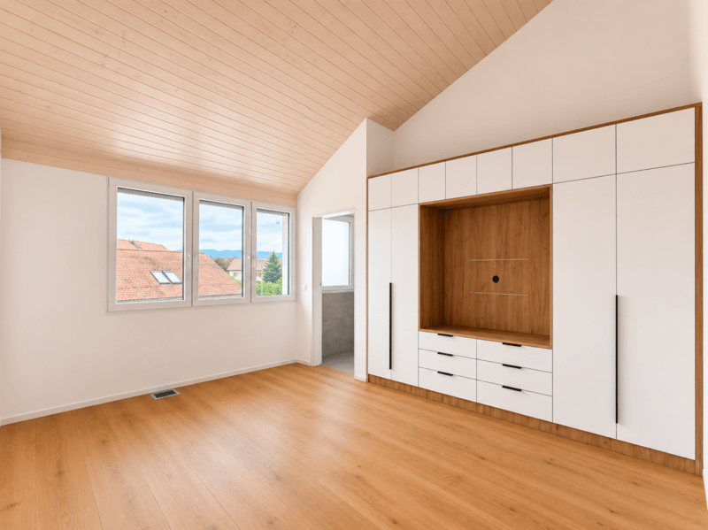
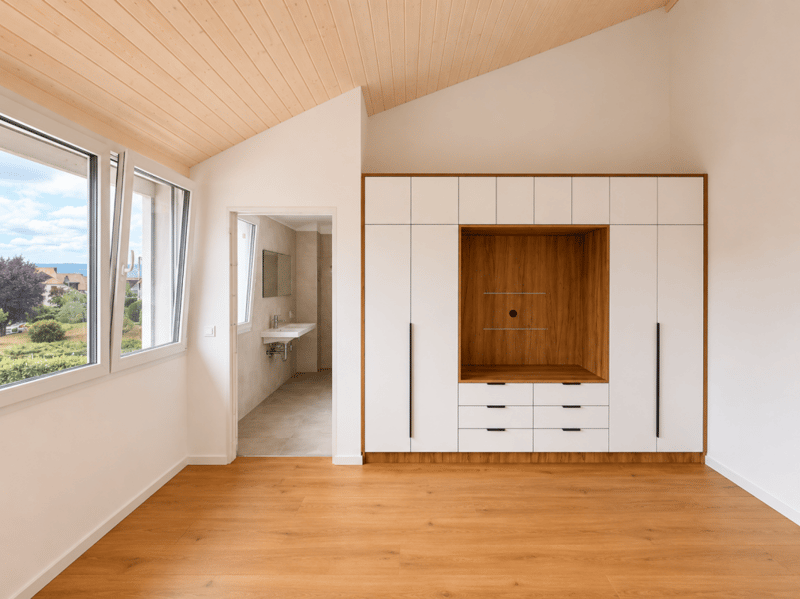
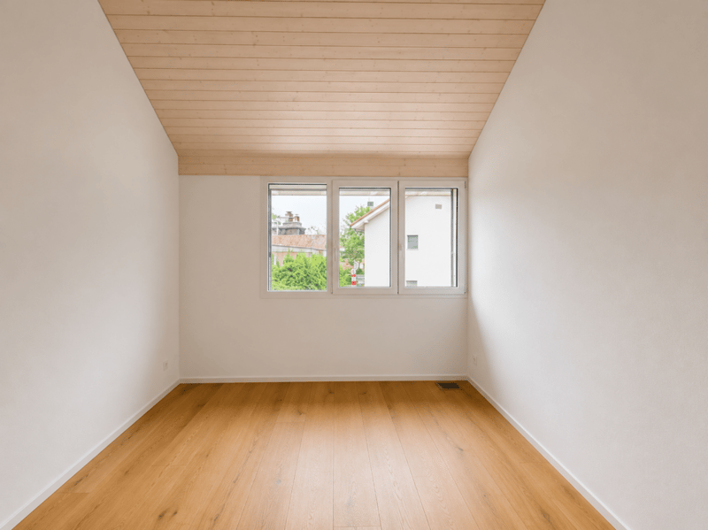
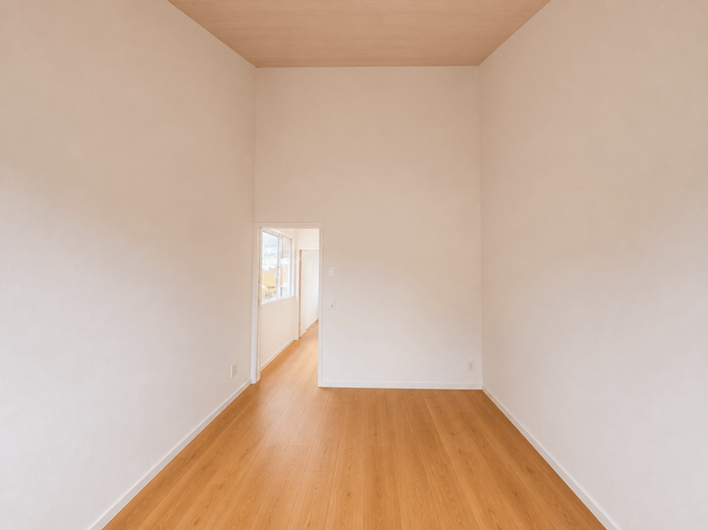
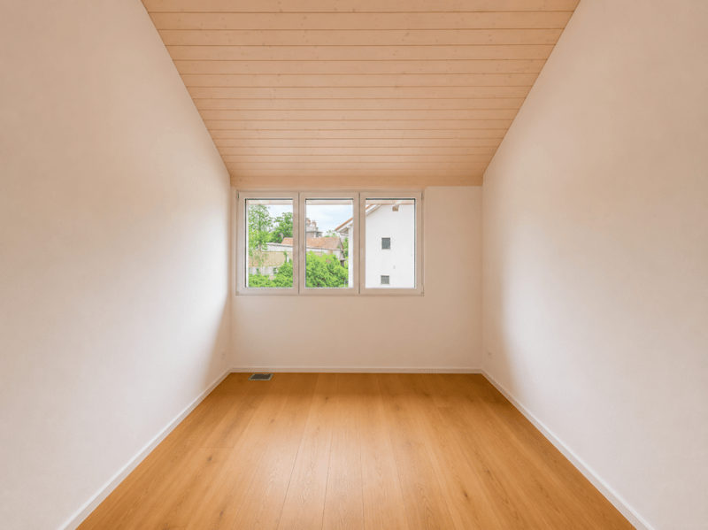
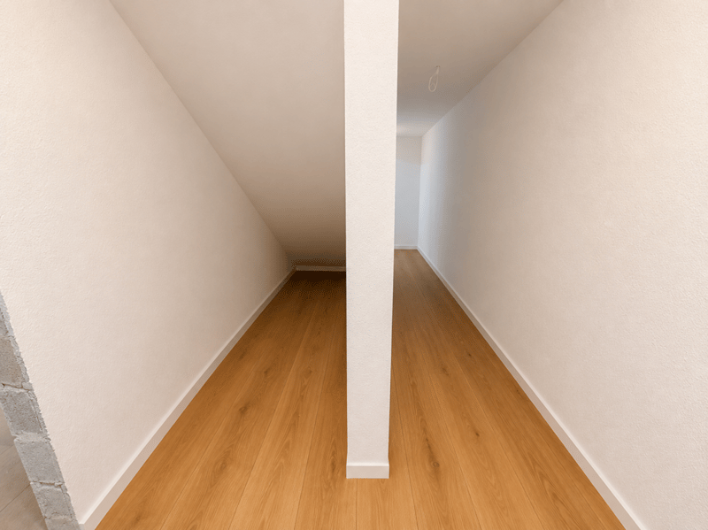
The floor includes three bedrooms, two bathrooms, and a vast circulation space offering storage possibilities as well.
Main characteristics- Type of property: semi-detached corner villa Minergie
- Address: Imp. Clos-à-Pugin
- Net living area: approx. 142.50 m²
- Ground floor: approx. 68.95 m²
- Floor: approx. 73.55 m²
- Basement: approx. 42.66 m²
- Attic, outside living area: approx. 17.00 m²
- Terrace according to plans: approx. 18.52 m²
- 3 bedrooms on the floor
- 1 polyvalent, heated room on the ground floor
- 2 bathrooms
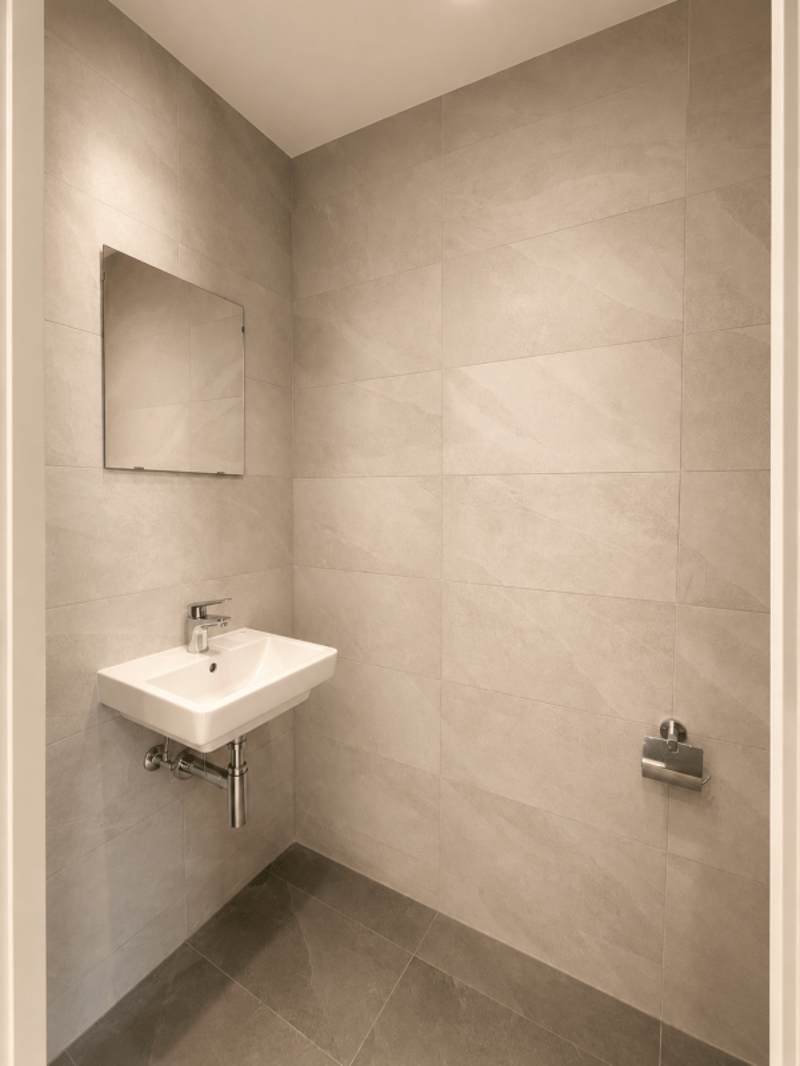
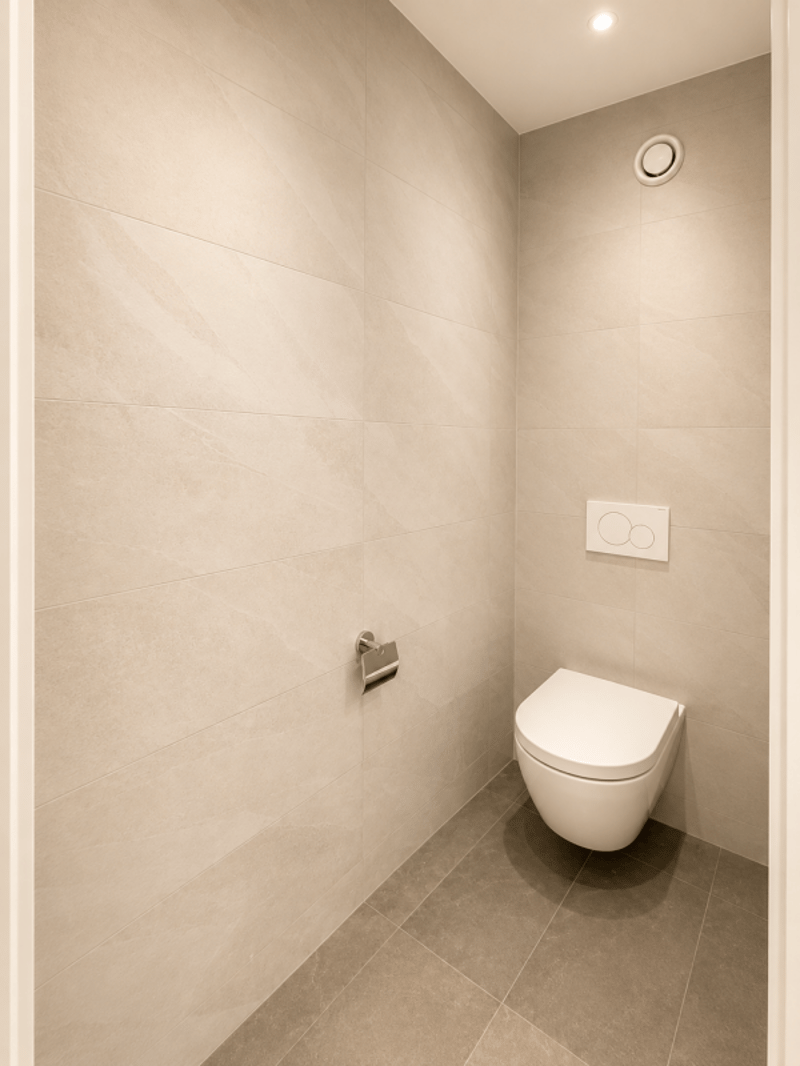
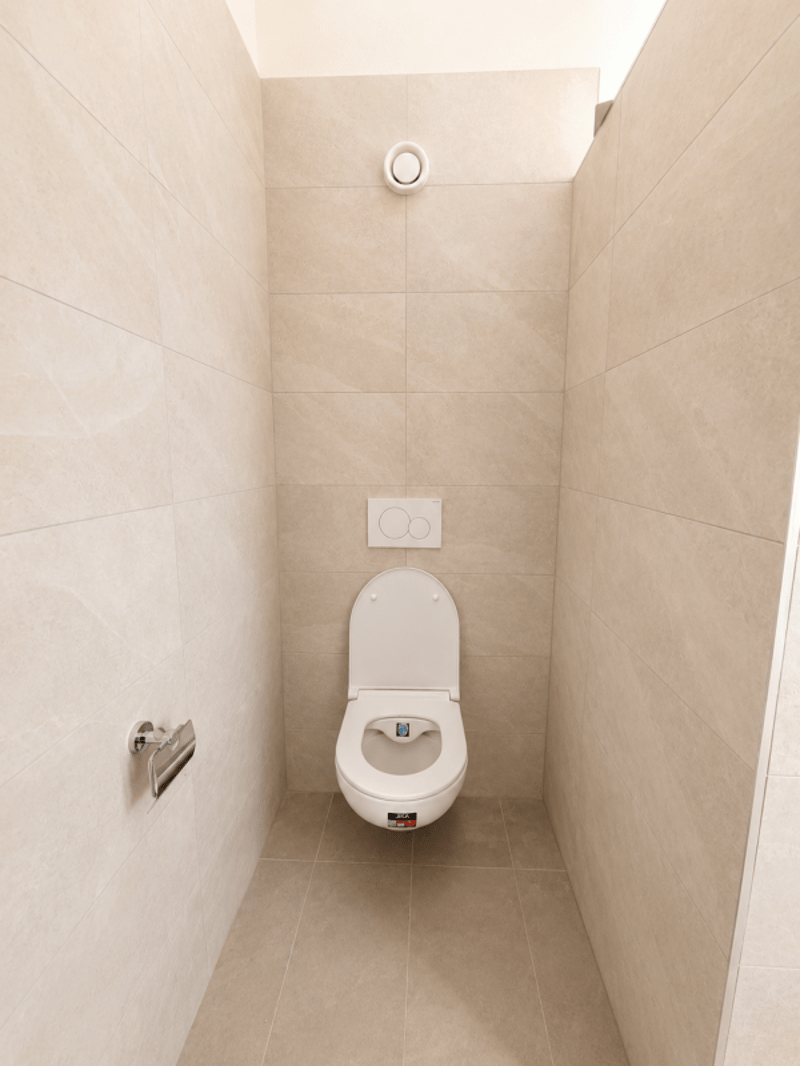
- 1 guest toilet
- Private terrace and garden
- 2 parking spaces available as an option
- Parking space price: CHF 20,000.-
- Provisional availability: end of August 2026
- Entrance and hall: approx. 11.01 m²
- Guest toilet: approx. 1.86 m²
- Polyvalent room/laundry room: approx. 15.04 m²
- Open kitchen: approx. 9.17 m²
- Living room and dining room: approx. 31.87 m²
- Direct access to the terrace and garden
- Parental bedroom: approx. 16.97 m²
- Bedroom 2: approx. 15.14 m²
- Bedroom 3: approx. 14.23 m²
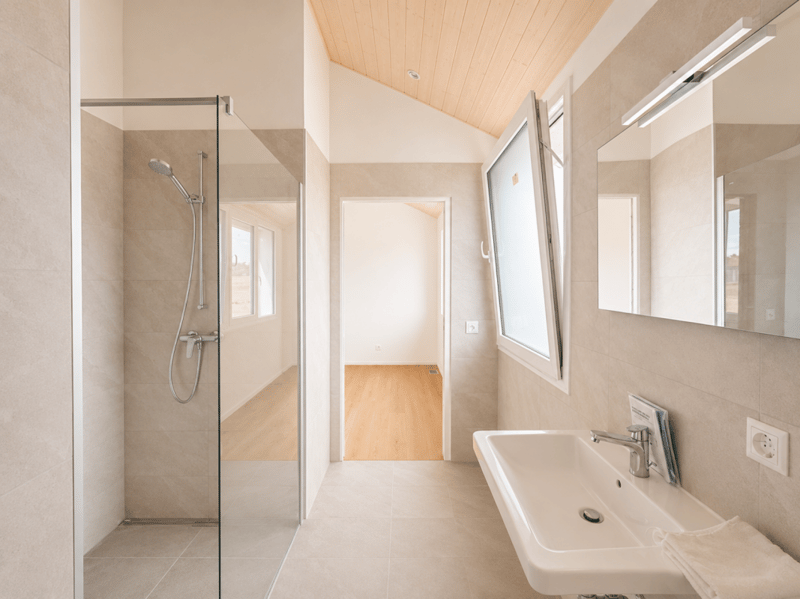
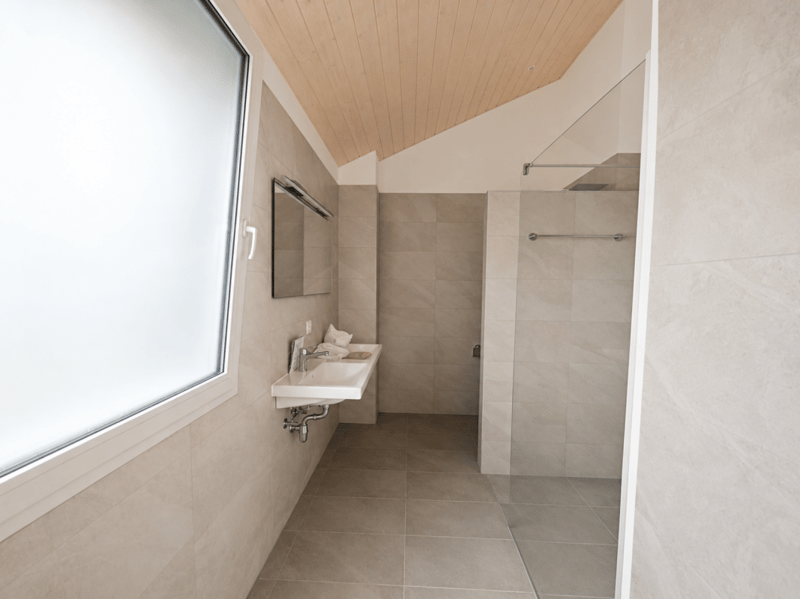
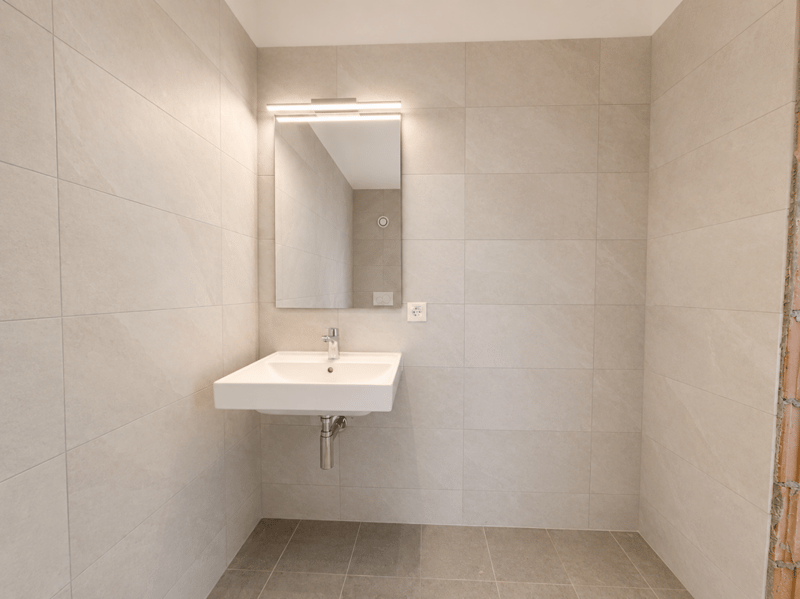
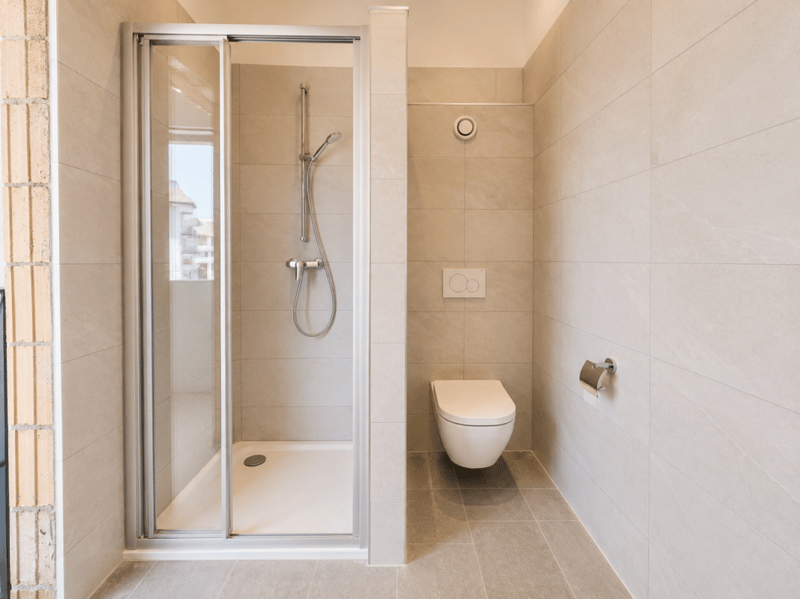
- Parental bathroom: approx. 6.42 m²
- Second bathroom/shower: approx. 5.50 m²
- Hall and night area: approx. 15.29 m²
- Cellar: approx. 13.55 m²
- Technical room: approx. 15.29 m²
- Hall and passage: approx. 13.82 m²
- Attractive location at the end of the row
- Construction according to the Minergie standard
- Air-water heat pump
- Low-temperature underfloor heating
- Controlled double-flow ventilation
- Photovoltaic installation
- Modern, equipped kitchen
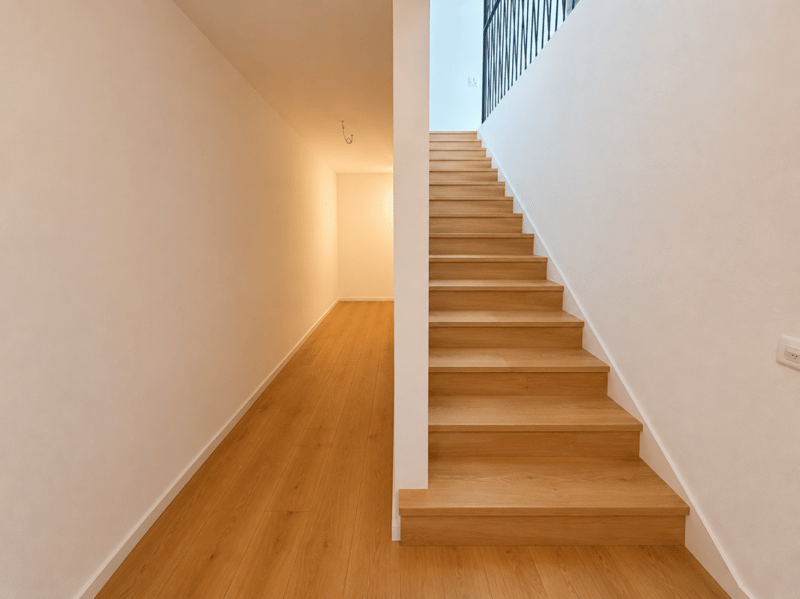
- Parquet in living areas and bedrooms
- PVC-ALU windows, white inside and anthracite outside
- Motorized slat blinds
- Parental bedroom with private bathroom
- Second bathroom for other bedrooms
- Heated, polyvalent room
- Private terrace and garden
- Two parking spaces available as an option
CHF 1,050,000.-, excluding parking spaces
Two parking spaces are available as an option at a price of CHF 20,000.- each.
Mortgage Calculator
From dream house to home ownership: the mortgage calculator can help you estimate the affordability of this property.

Unlock the full experience
Sync your favourites, manage search alerts, and access all your important services seamlessly across devices. Create your free account for a personalized home search!


Contact
Suisse-homes.ch GmbH
- Listing ID
- 4003314941
- Object ref.
- SH- Villa C