"Villa B - Central Semi-Detached House"
Location
1562 Corcelles-près-PayerneCosts
- Purchase price:
- CHF 990,000.–
- Notify on price drop
Main information
- Available from:
- Immediately
- Type:
- Row house
- No. of rooms:
- 5.5
- Number of bathrooms:
- 2
- Number of floors:
- 2
- Surface living:
- 147 m2
- Year built:
- 2025
Features and furnishings
Washing machine
Tumble dryer
Quiet neighborhood
Child-friendly
Parking space
New building
Minergie certified
Minergie construction
Corner house
Documents (1)
Description
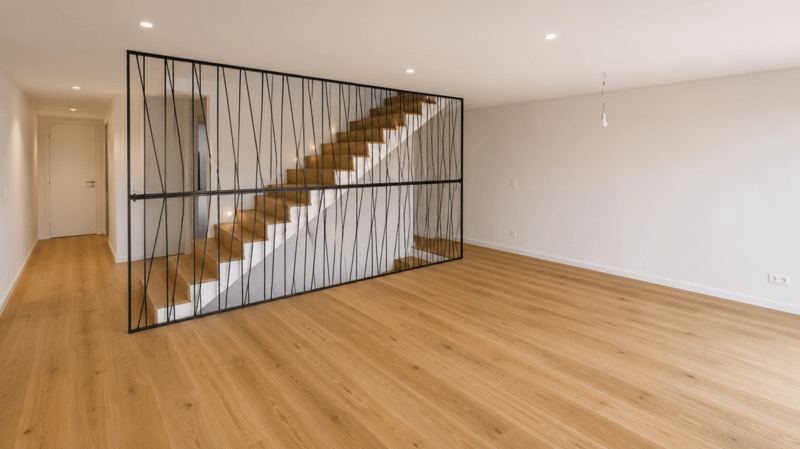
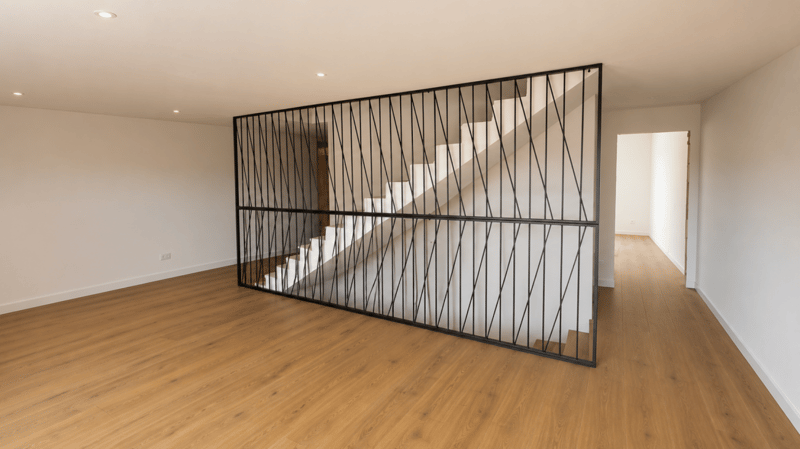
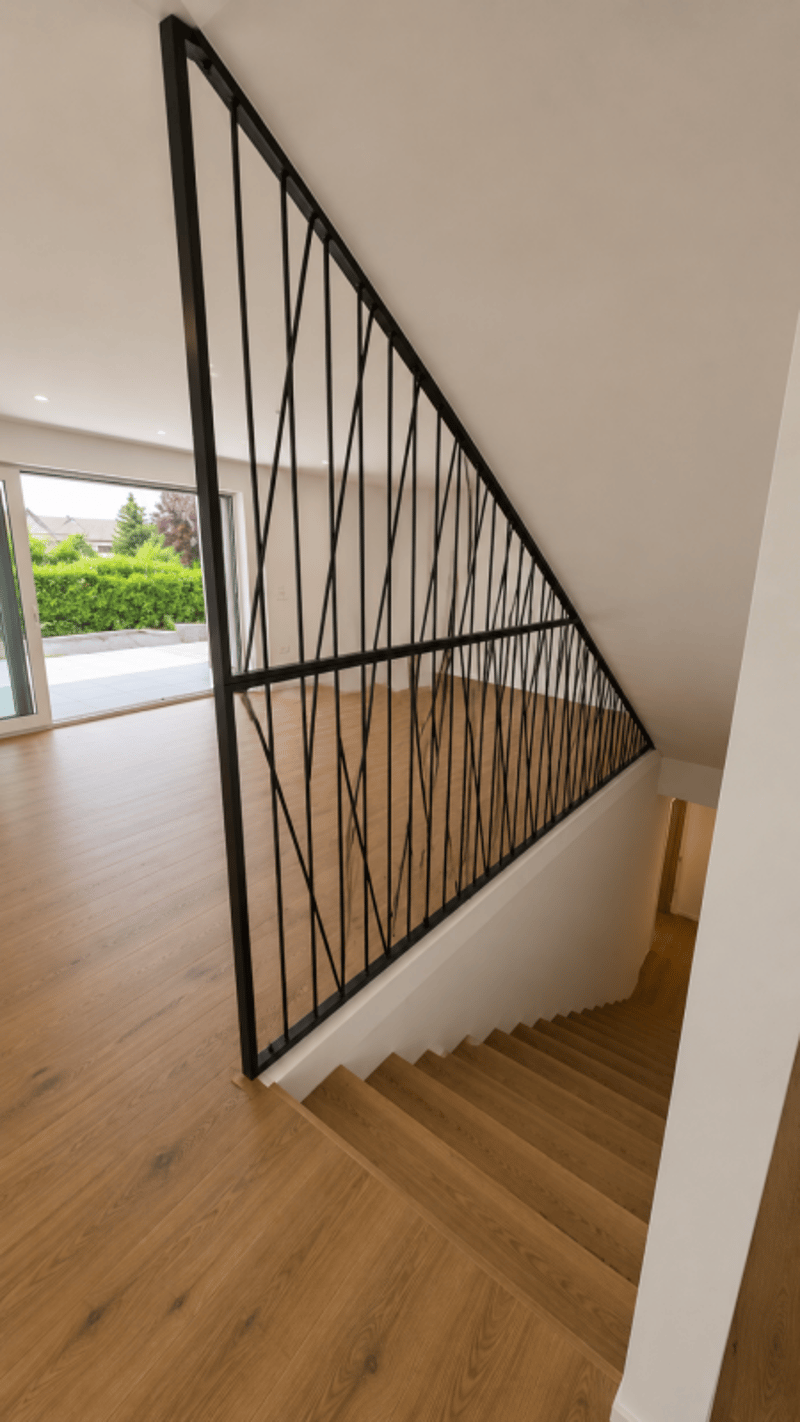
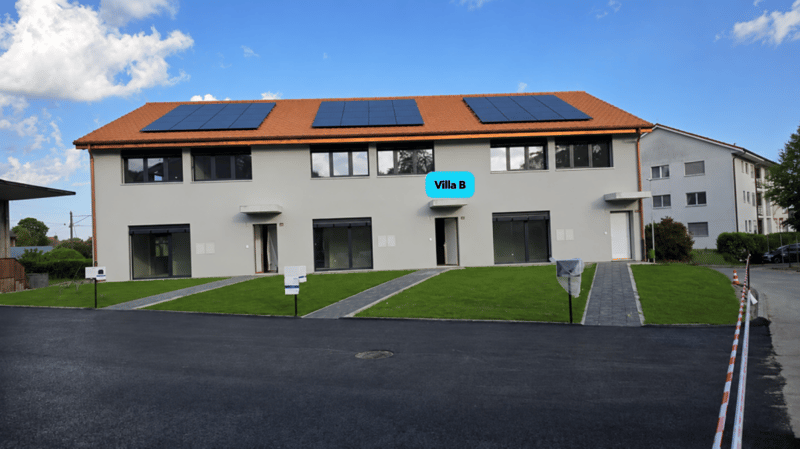
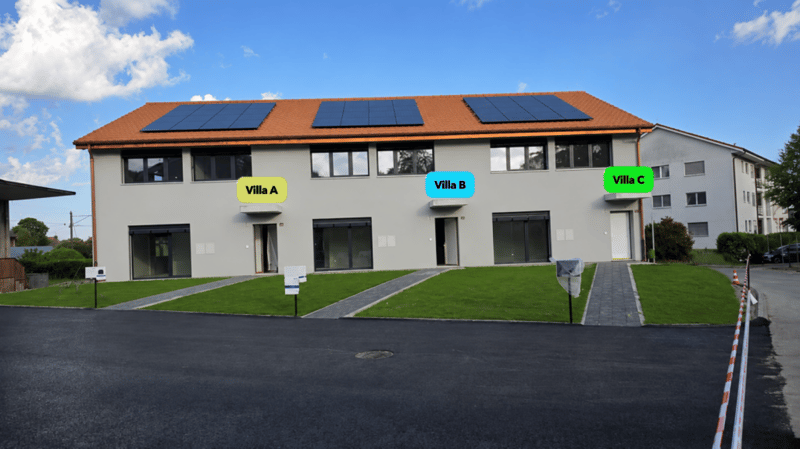
With a living area of approximately 147 m², Villa B is the most spacious of the three houses in the project. This central semi-detached house combines a functional interior distribution, contemporary finishes, and high-performance technical installations that meet the Minergie standard.
The large living room with dining area is the heart of the house. Large openings provide beautiful lighting and allow direct access to the terrace and garden.
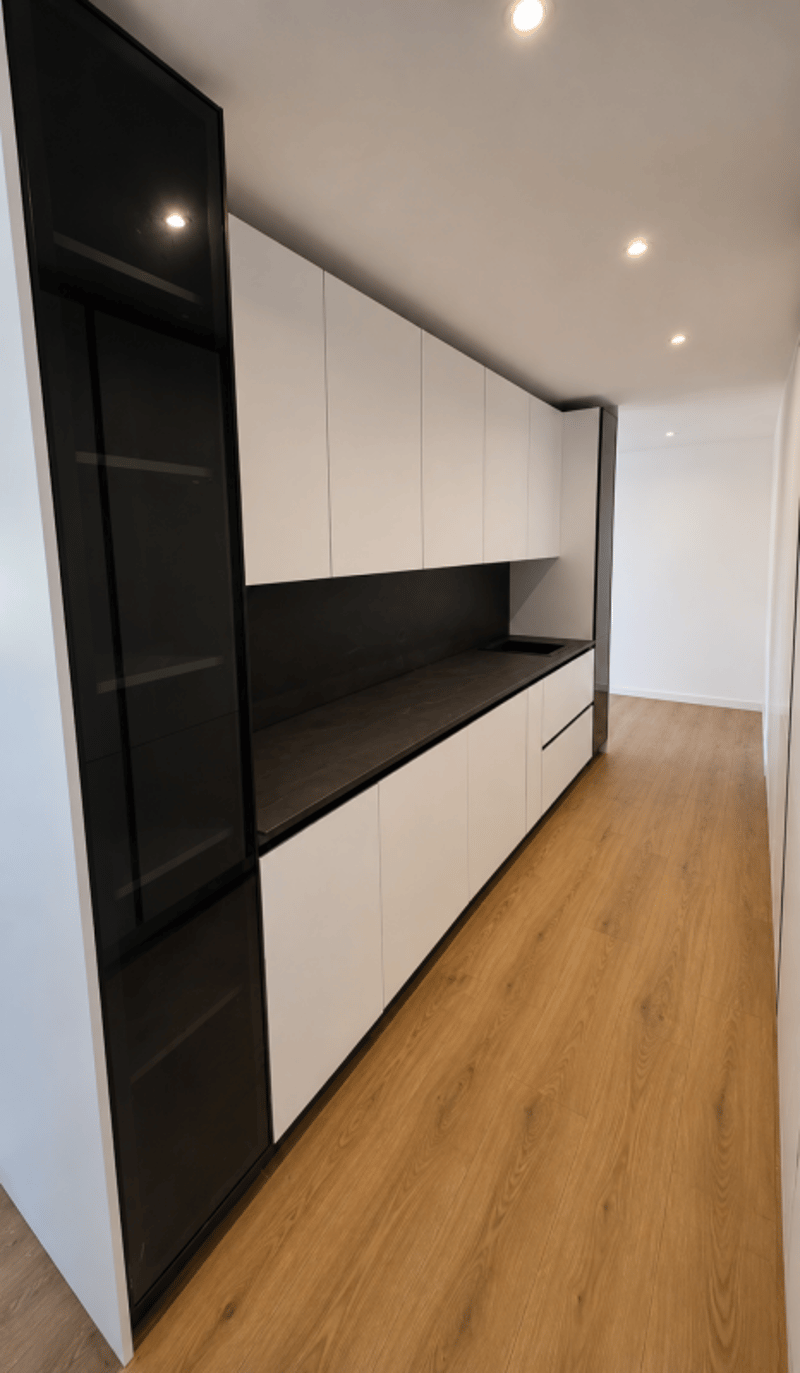
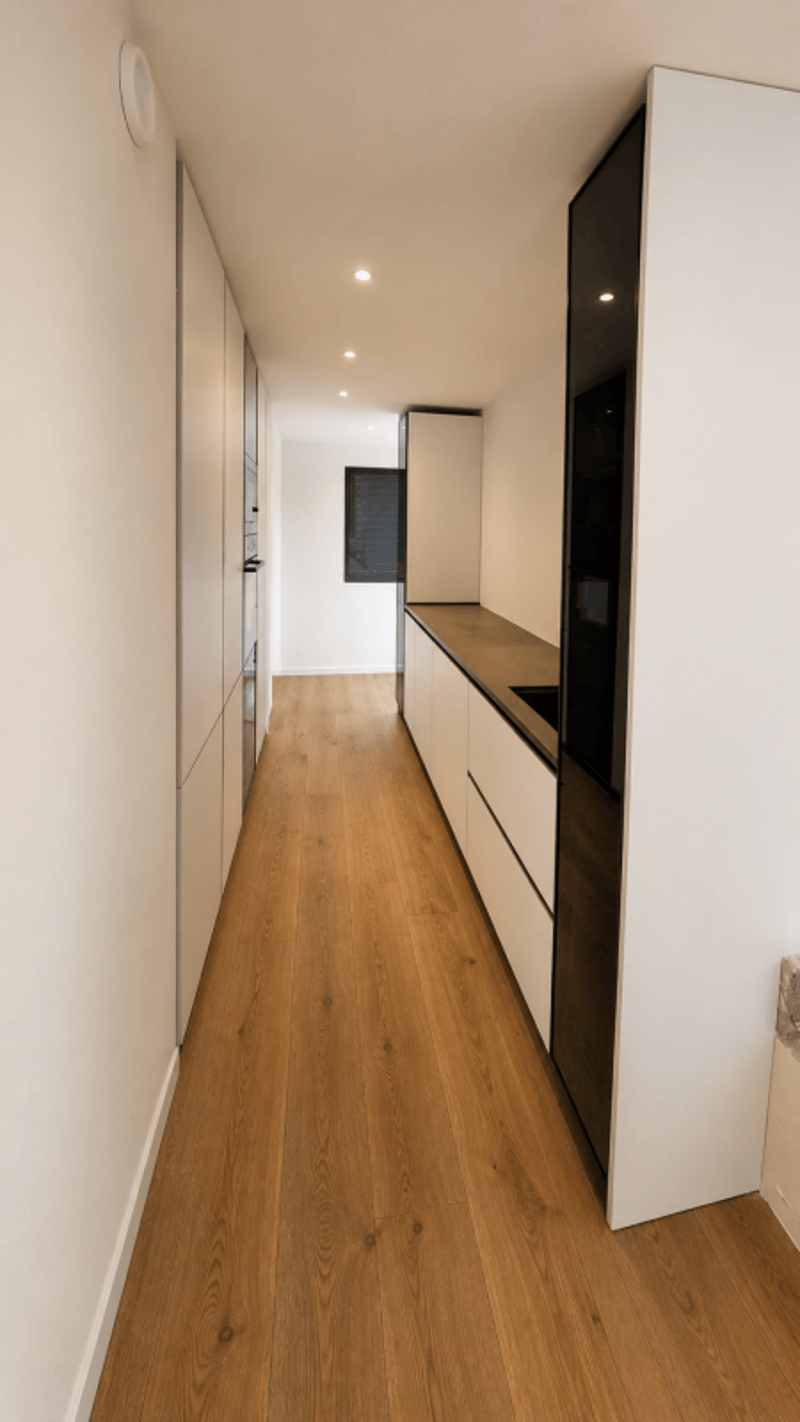
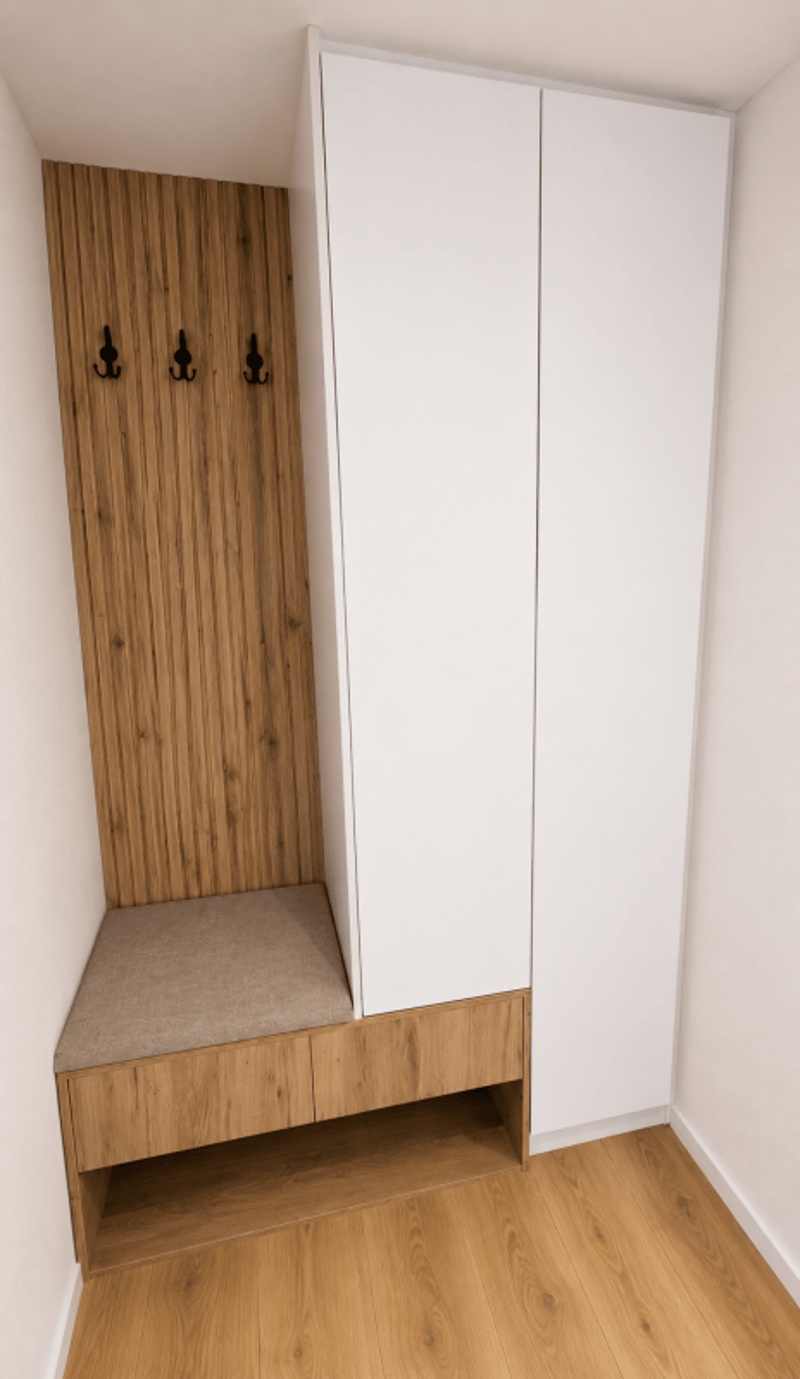
The open kitchen integrates perfectly into the living area. A versatile room on the ground floor offers various possibilities for use: office, guest room, laundry room, or additional bedroom.
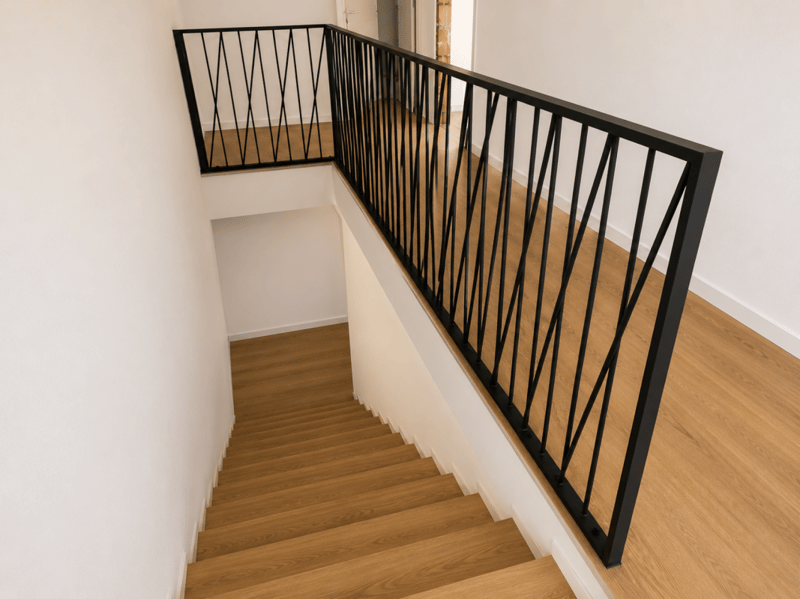
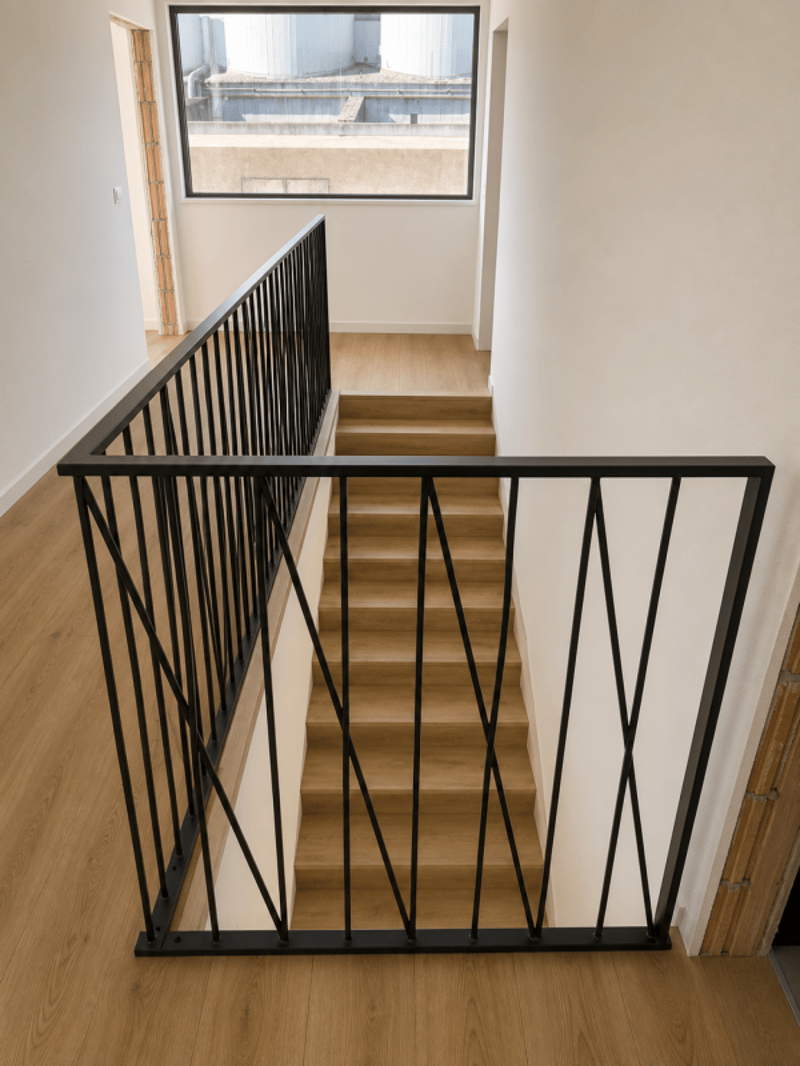
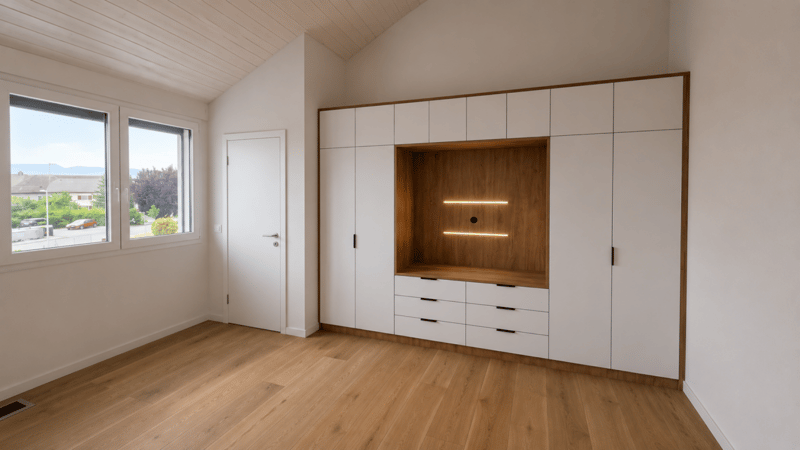
The first floor includes three comfortable bedrooms, two bathrooms, and a particularly spacious hallway.
Main features- Type of property: central semi-detached house Minergie
- Living area: approx. 147.04 m²
- Ground floor: approx. 71.25 m²
- First floor: approx. 75.79 m²
- Basement: approx. 44.27 m²
- Attic, outside living area: approx. 17.00 m²
- Terrace according to plans: approx. 18.52 m²
- 3 bedrooms on the first floor
- 1 versatile room on the ground floor
- 2 bathrooms
- 1 guest toilet
- Private terrace and garden
- 2 parking spaces available as an option
- Parking space price: CHF 20'000.-
- Expected availability: end of August 2026
- Entrance and hallway: approx. 12.39 m²
- Guest toilet: approx. 1.86 m²
- Versatile room/laundry room: approx. 15.05 m²
- Open kitchen: approx. 9.17 m²
- Living room and dining area: approx. 32.78 m²
- Direct access to the terrace and garden
- Master bedroom: approx. 16.97 m²
- Bedroom 2: approx. 15.14 m²
- Bedroom 3: approx. 15.14 m²
- Master bathroom: approx. 6.86 m²
- Second bathroom/shower: approx. 5.93 m²
- Hallway and night area: approx. 15.75 m²
- Cellar: approx. 13.55 m²
- Technical room: approx. 16.37 m²
- Hallway and passage: approx. 14.35 m²
- Minergie standard
- Very spacious living area
- Living room and dining area approx. 32.78 m²
- Air-water heat pump
- Floor heating
- Controlled ventilation
- Photovoltaic system
- Open, fully equipped kitchen
- Parquet in the living areas
- PVC-aluminum windows, white inside and anthracite outside
- Motorized blinds
- Master bedroom with private bathroom
- Second bathroom and guest toilet
- Versatile room on the ground floor
- Private terrace and garden
CHF 990'000.-, excluding parking spaces
Two parking spaces are available as an option for CHF 20'000.- each.
Mortgage Calculator
From dream house to home ownership: the mortgage calculator can help you estimate the affordability of this property.

Unlock the full experience
Sync your favourites, manage search alerts, and access all your important services seamlessly across devices. Create your free account for a personalized home search!


Contact
Suisse-homes.ch GmbH
- Listing ID
- 4003314953
- Object ref.
- SH- Villa B