"Exceptional villa with indoor pool and breathtaking view"
Purchase price
On request
Rooms
8
Living space
290 m2
Location
2016 CortaillodCosts
- Purchase price:
- On request
Main information
- Available from:
- By agreement
- Type:
- Single house
- No. of rooms:
- 8
- Surface living:
- 290 m2
- Land area:
- 2184 m2
- Volume:
- 1884 m3
Documents (0)
Description
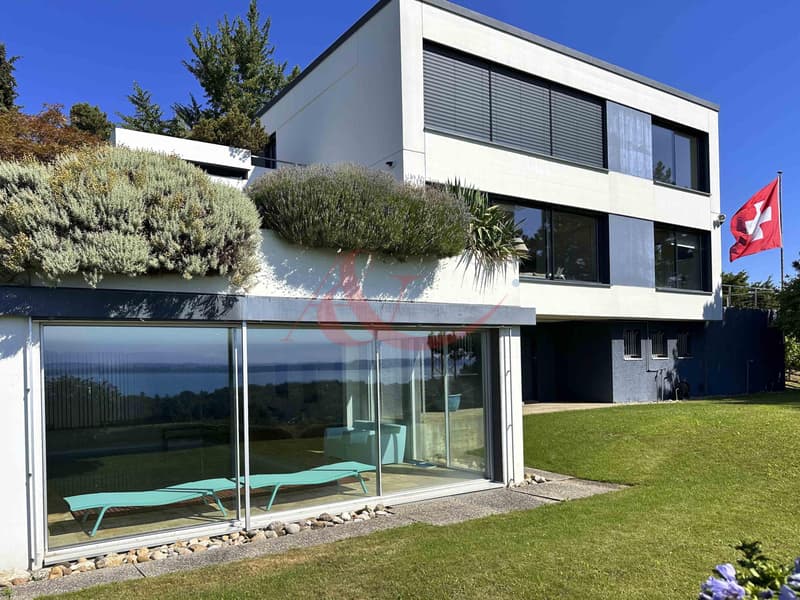
Located on a beautiful plot of 2'184 m² in the heart of a particularly sought-after residential area, this character property offers nearly 290 m² of living space spread over three levels.
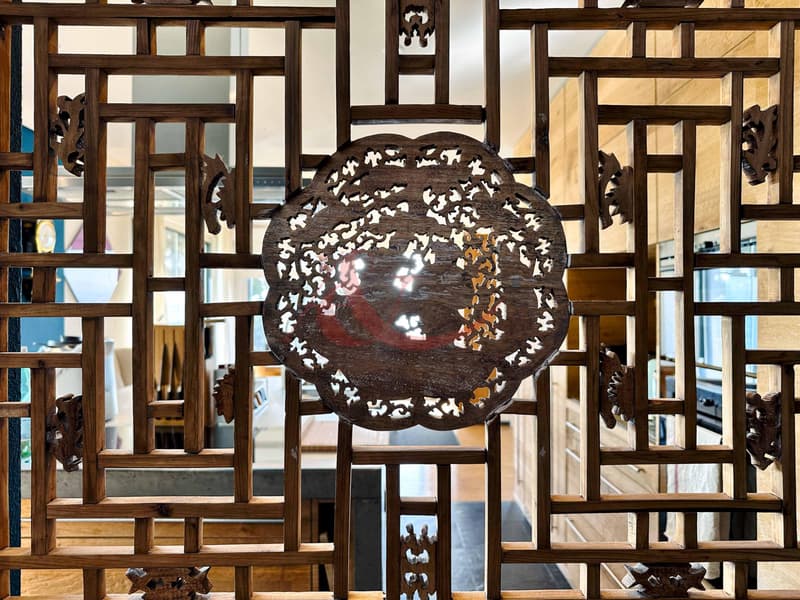
Built in 1970, it has undergone regular renovations until 2021, part of which was redesigned by interior architect Philippe Pelletier, giving it timeless elegance.
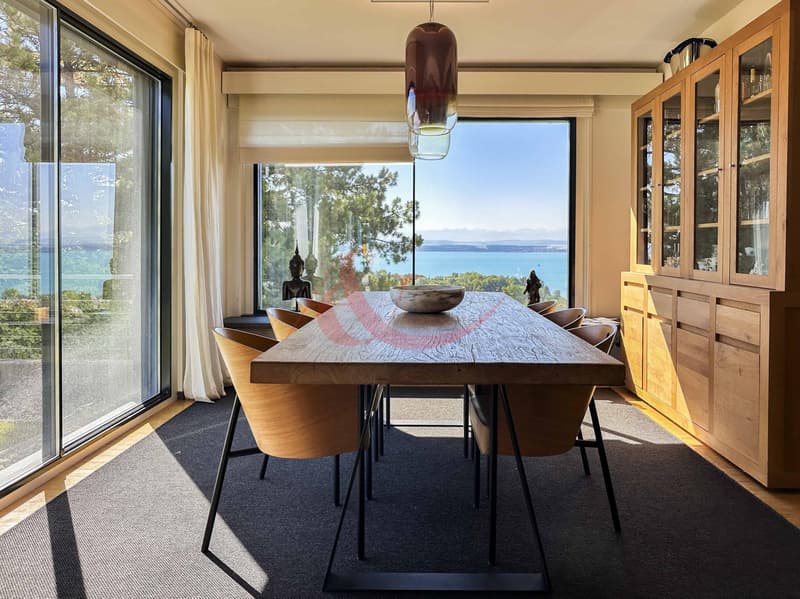
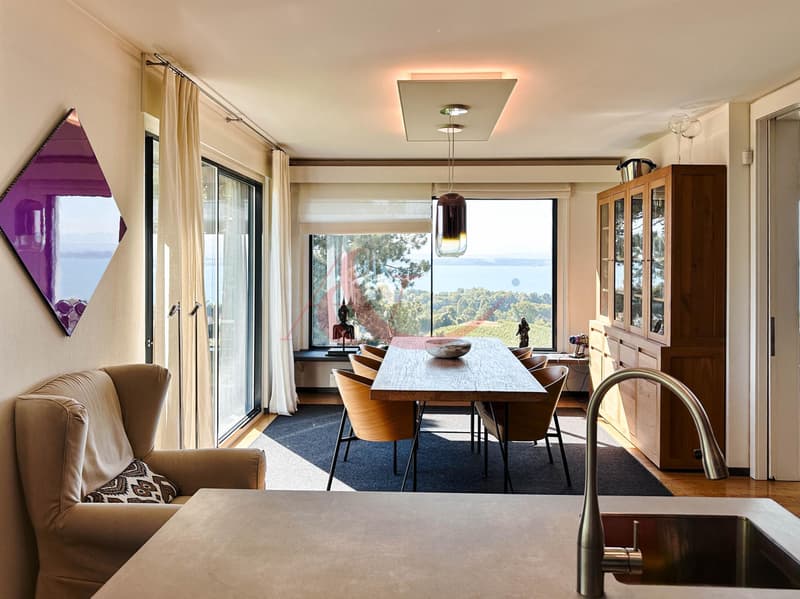
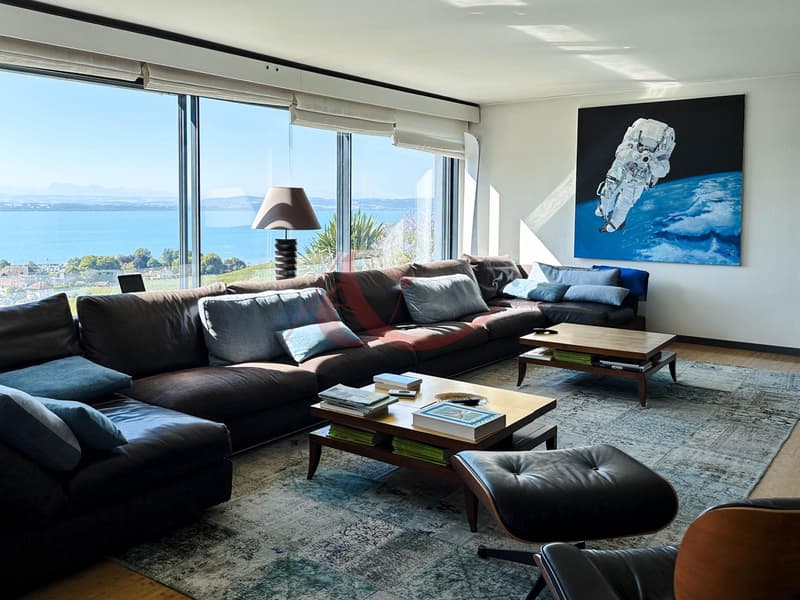
The living areas, bathed in light thanks to their south-facing orientation, open harmoniously onto several terraces and the garden.
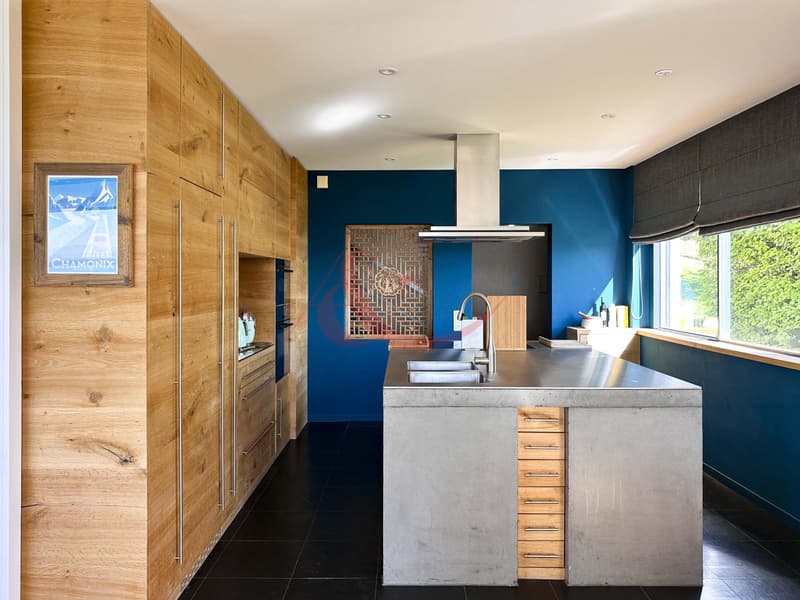
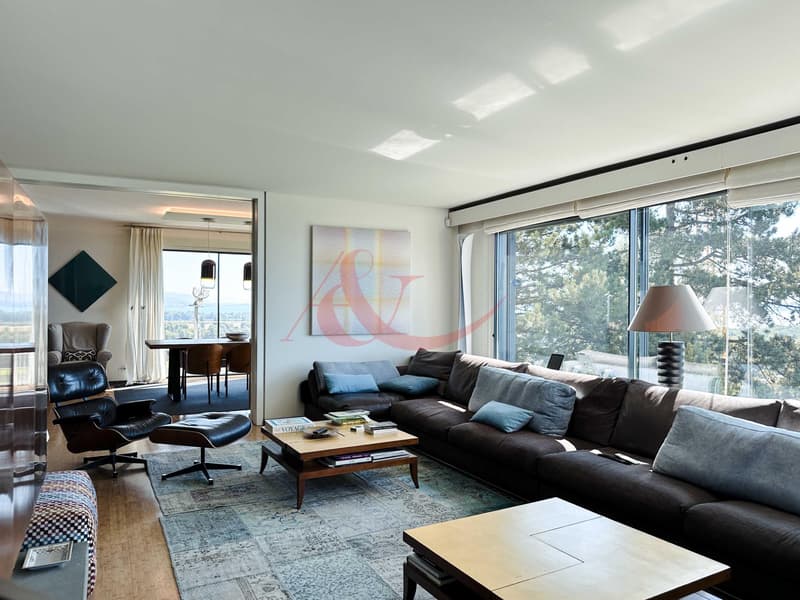
The spacious living room, accompanied by a convivial dining room, extends into a fully equipped contemporary kitchen, ideal for sharing moments with family or friends.
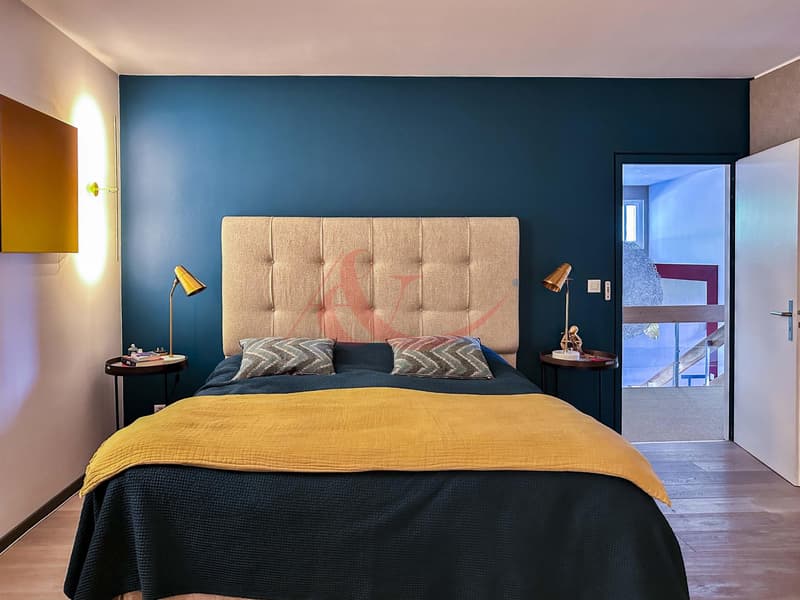
The night area consists of five bedrooms, including a comfortable parental suite, as well as two shower rooms, a bathroom, and a guest toilet, offering a perfectly adapted layout for family life.
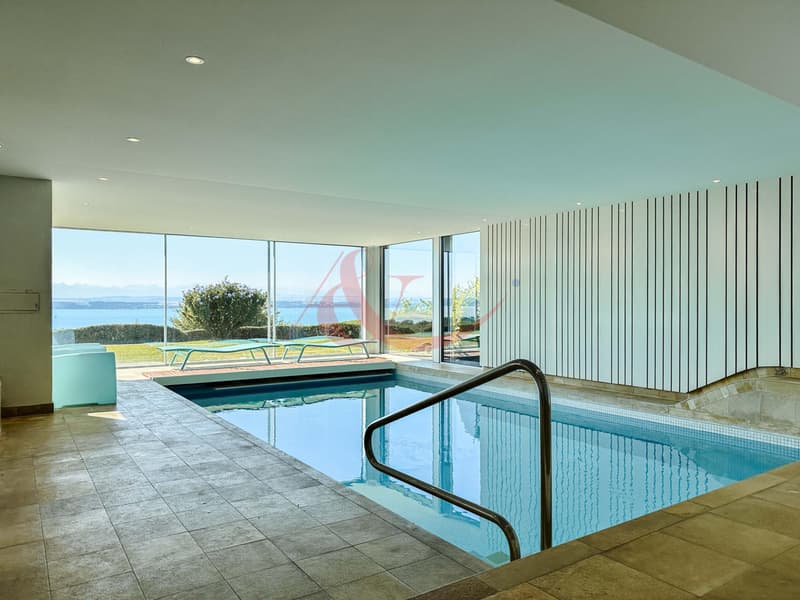
The fully developed basement holds beautiful surprises, with an office or a playroom, a beautiful indoor pool bordered by large windows giving directly onto the garden, a laundry room, and a cellar.
Outside, the charm operates immediately.
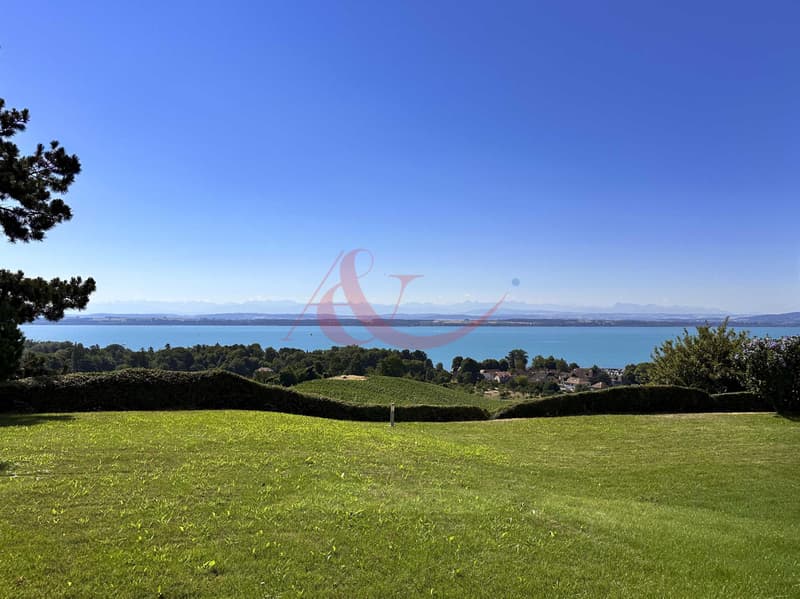
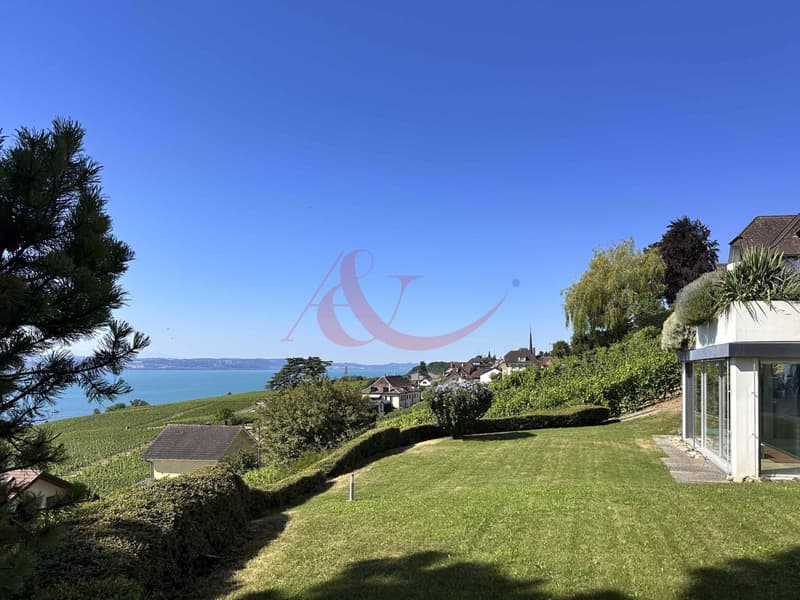
The landscaped garden of over 1'260 m², the four ideally exposed terraces, and the approximately 480 m² of vineyard compose a rare environment, offering an unobstructed view of Lake Neuchâtel and the Alps. A double garage completes the services of this property.
Located in Cortaillod, on the Neuchâtel shore, this villa benefits from a privileged location, close to schools, shops, and main roads, while offering a calm and green living environment.
A rare property where generous volumes, brightness, and exceptional panorama come together perfectly.
We are at your entire disposal to introduce you to this exceptional property during a visit.
Built in 1970, it has undergone regular renovations until 2021, part of which was redesigned by interior architect Philippe Pelletier, giving it timeless elegance.
The living areas, bathed in light thanks to their south-facing orientation, open harmoniously onto several terraces and the garden.
The spacious living room, accompanied by a convivial dining room, extends into a fully equipped contemporary kitchen, ideal for sharing moments with family or friends.
The night area consists of five bedrooms, including a comfortable parental suite, as well as two shower rooms, a bathroom, and a guest toilet, offering a perfectly adapted layout for family life.
The fully developed basement holds beautiful surprises, with an office or a playroom, a beautiful indoor pool bordered by large windows giving directly onto the garden, a laundry room, and a cellar.
Outside, the charm operates immediately.
The landscaped garden of over 1'260 m², the four ideally exposed terraces, and the approximately 480 m² of vineyard compose a rare environment, offering an unobstructed view of Lake Neuchâtel and the Alps. A double garage completes the services of this property.
Located in Cortaillod, on the Neuchâtel shore, this villa benefits from a privileged location, close to schools, shops, and main roads, while offering a calm and green living environment.
A rare property where generous volumes, brightness, and exceptional panorama come together perfectly.
We are at your entire disposal to introduce you to this exceptional property during a visit.

Free
Unlock the full experience
Sync your favourites, manage search alerts, and access all your important services seamlessly across devices. Create your free account for a personalized home search!
Viewing
Contact for viewing
Alison Argi
Advertiser

Schmidhauser-Bordier et Associés SA
Chemin du Levant 100
1005Lausanne
Contact
Schmidhauser-Bordier et Associés SA
- Listing ID
- 4003317325
- Object ref.
- M-26-028