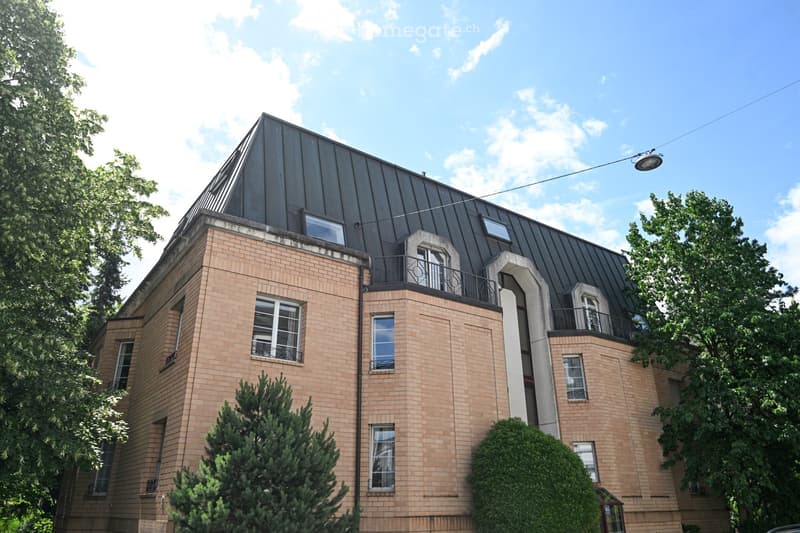
• A multi-story brick building with a distinctive dark metal roof and several windows, surrounded by greenery and trees.
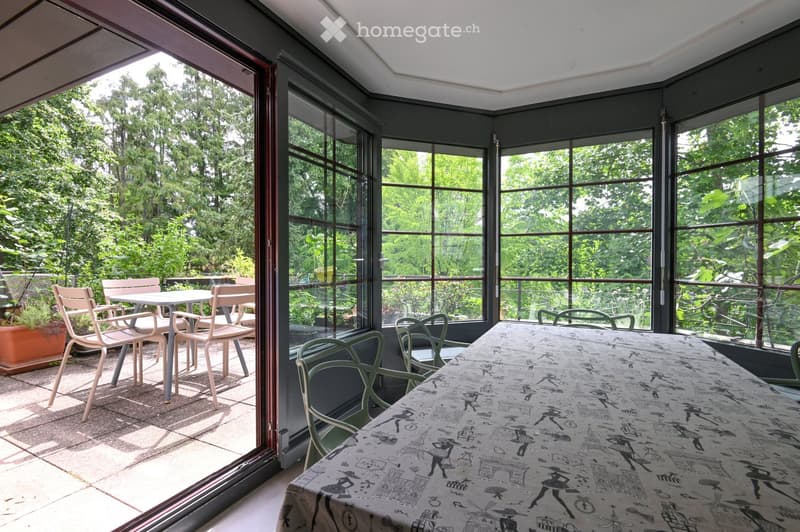
  • A sunlit room with large glass windows and a view of greenery, furnished with a long table covered in a patterned tablecloth and several chairs, both inside and outside the room.
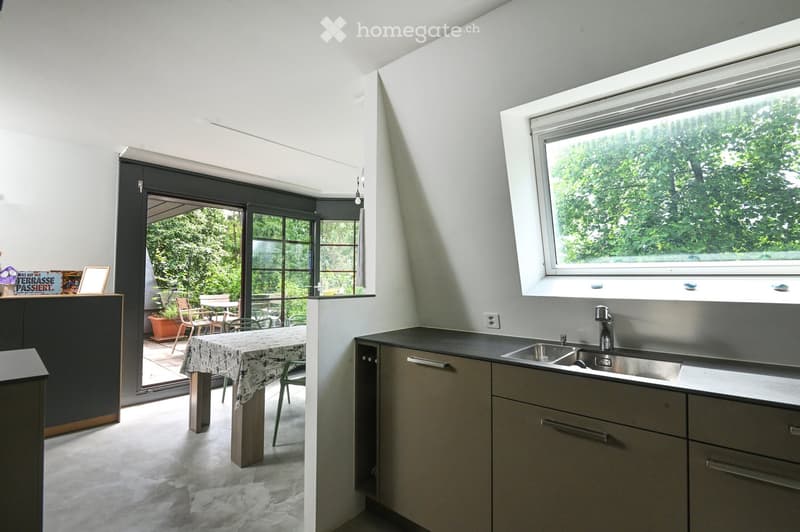
  • Modern kitchen with stainless steel sink, light-colored cabinets, and a large window overlooking a garden. A dining area with a table and chairs is visible through an open sliding door.
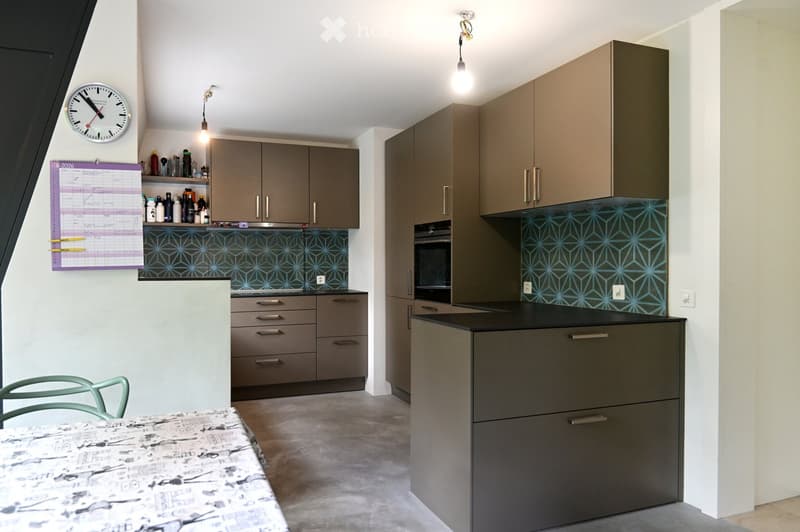
  • Modern kitchen with grey cabinets, a black countertop, and a geometric blue backsplash. A small dining area with a patterned tablecloth and a green chair is visible.
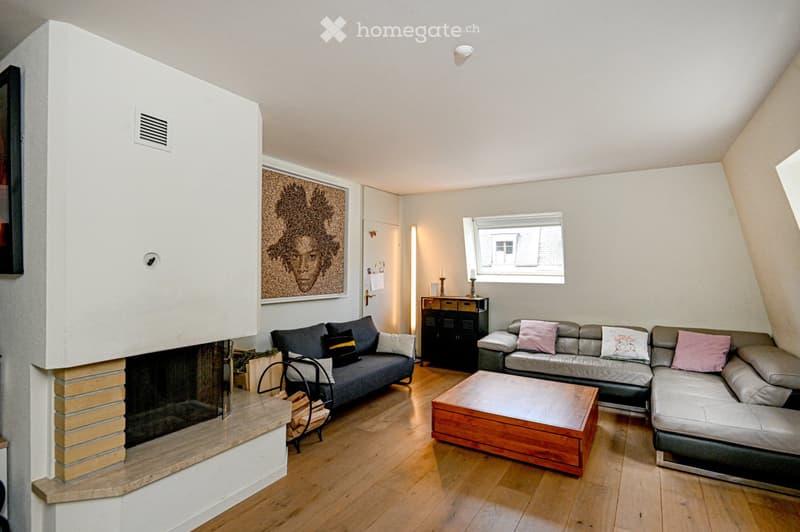
  • Modern living room with wooden flooring, fireplace, two sofas, coffee table, and a large window.
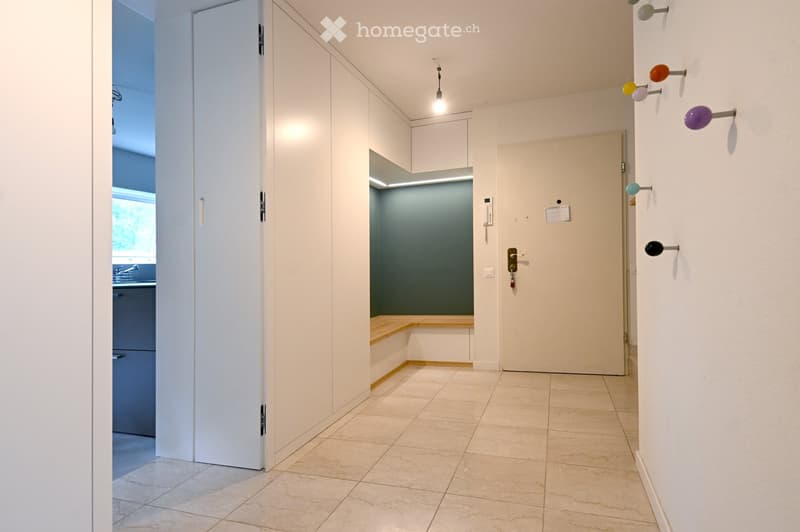
  • Clean, modern hallway with tiled flooring, white walls, and several doors. A small bench is visible in an adjacent room with a green accent wall.
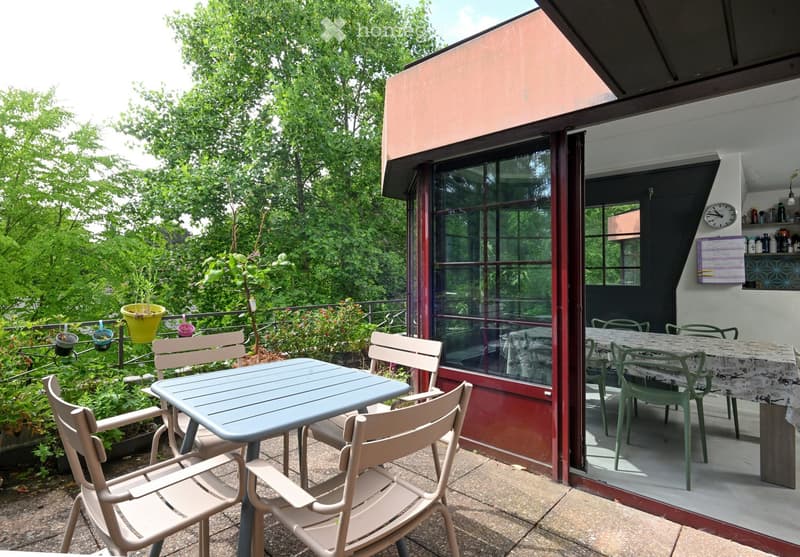
  • Balcony with outdoor furniture, including a table and chairs, surrounded by greenery and a view of the building interior.
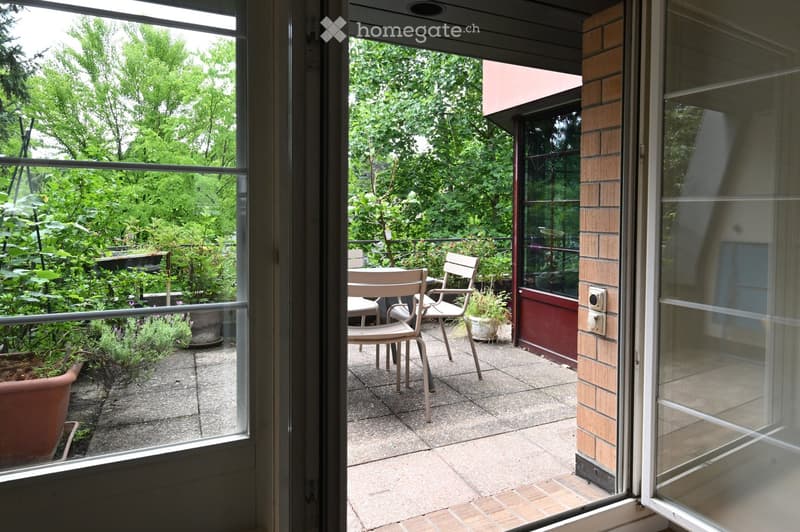
  • Balcony with a table and chairs, surrounded by greenery and potted plants, with a view of the garden.
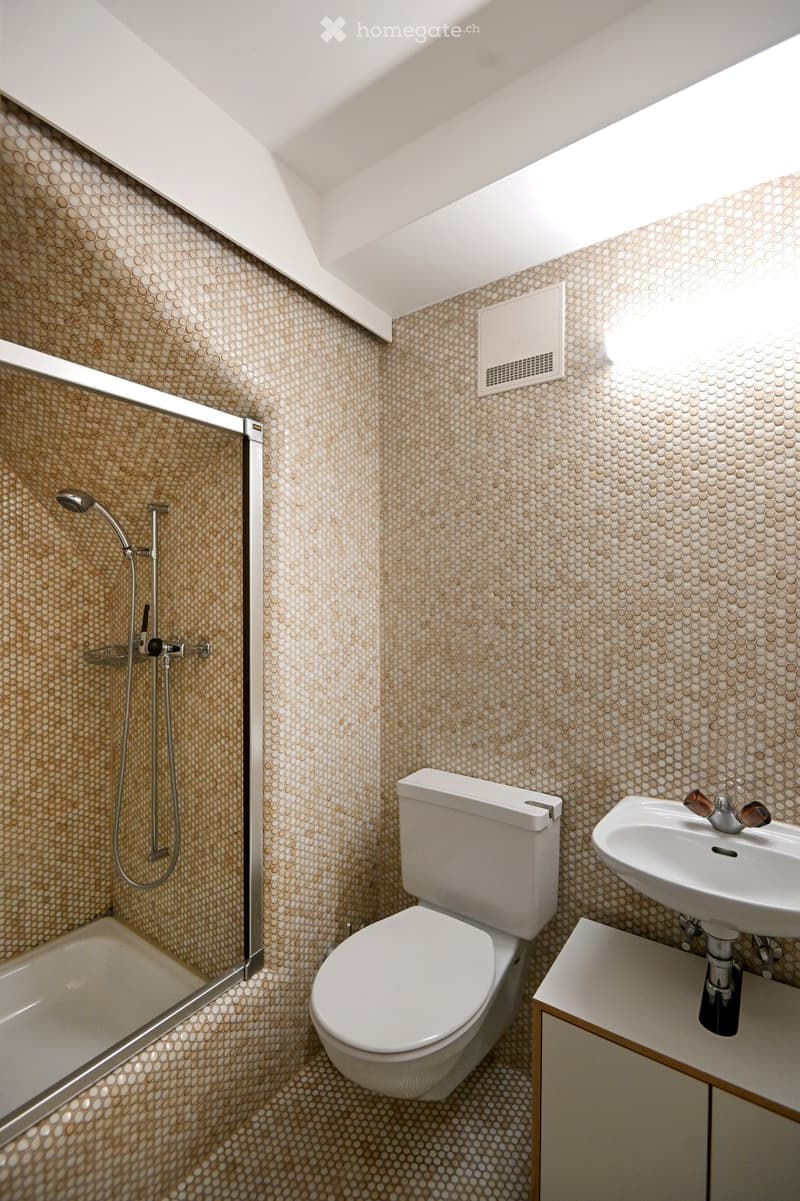
  • Modern bathroom with a white toilet, sink, bathtub, and showerhead. The walls and floor are covered in a circular patterned tile.
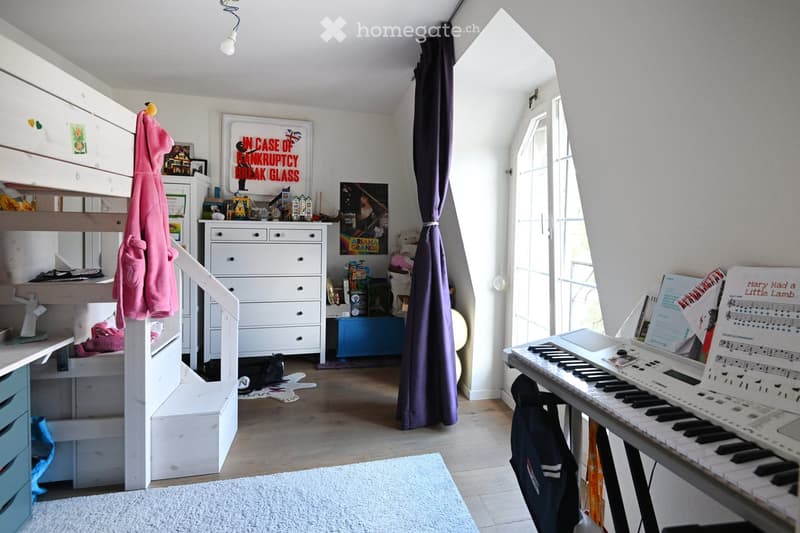
  • A cozy, well-lit bedroom with a bunk bed, a keyboard on a stand, a curtain, and various decorative items including picture frames and shelves.
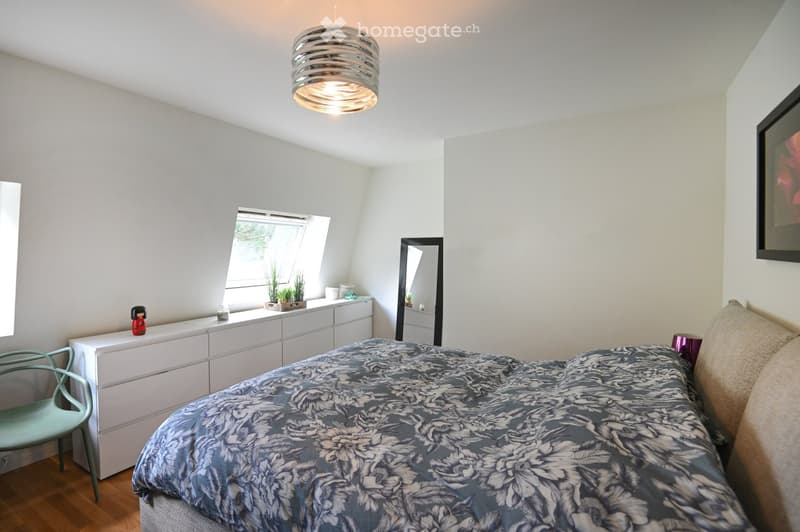
  • Cozy bedroom with a large bed covered in a blue floral duvet, a white dresser with potted plants and a decorative figurine, a modern hanging light fixture, and a sleek mirror on the wall.
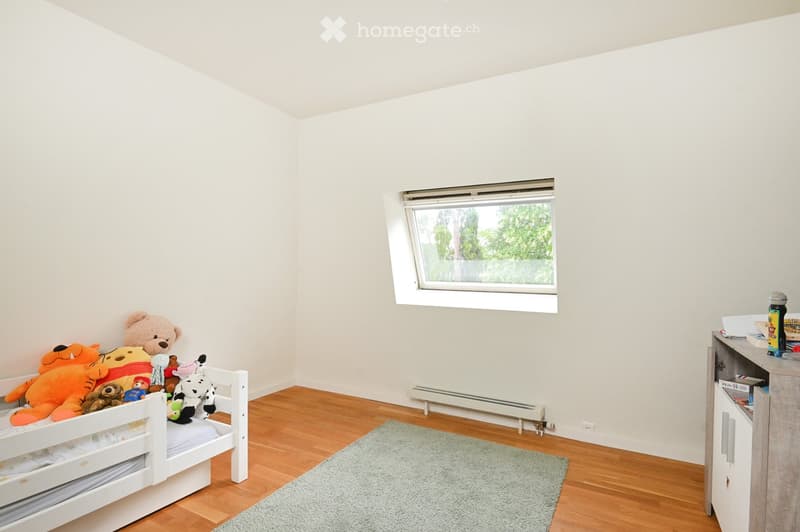
  • A small, well-lit bedroom with a white bunk bed, stuffed toys, a grey rug, and a small cabinet with books and items on top.
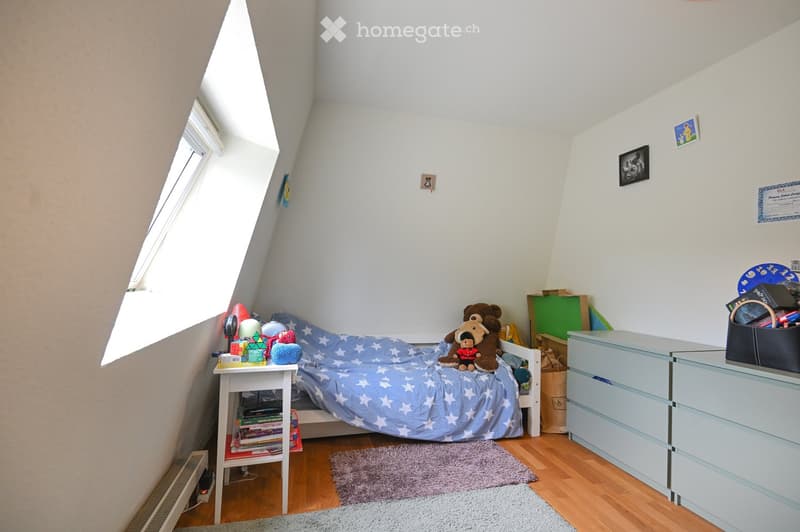
  • Cozy children's bedroom with a single bed, nightstand, drawer unit, and various toys. The room features wooden flooring and a skylight window.
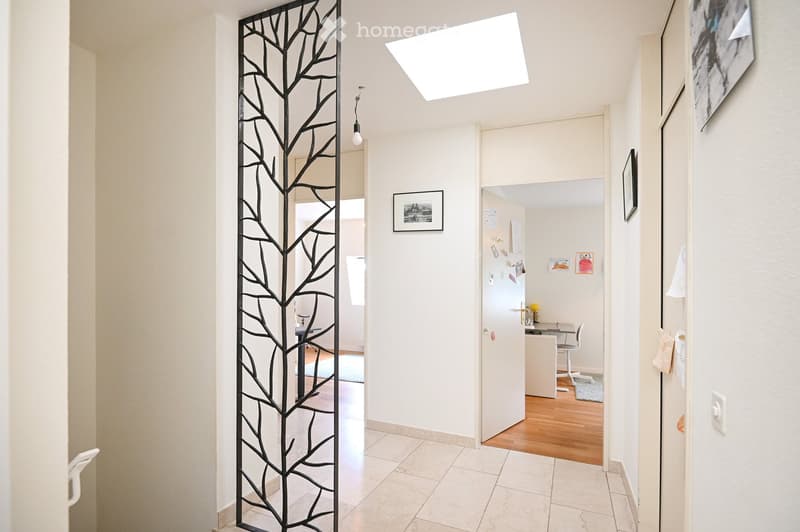
  • Bright hallway with white walls, tiled floor, and modern decor including a tree-shaped metal screen, framed artwork, and a pendant light fixture.
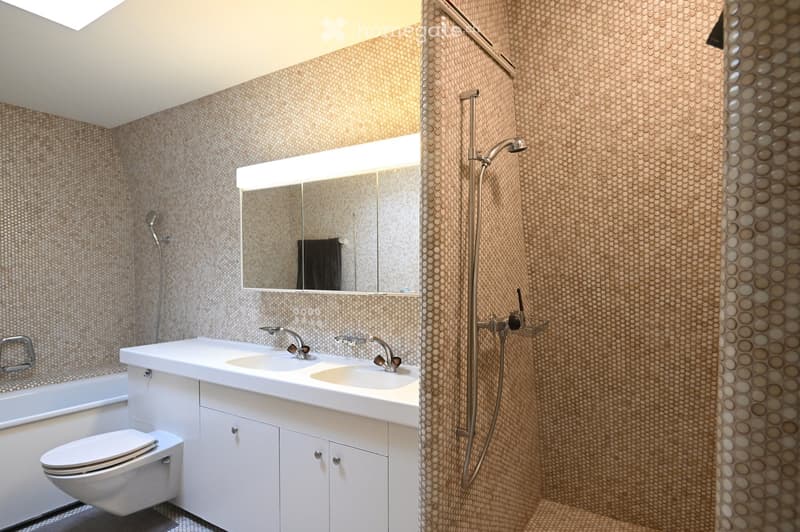
  • Modern bathroom with white cabinetry, double sink, toilet, bathtub, and separate shower area with a glass enclosure. The walls are covered in a textured, patterned tile.
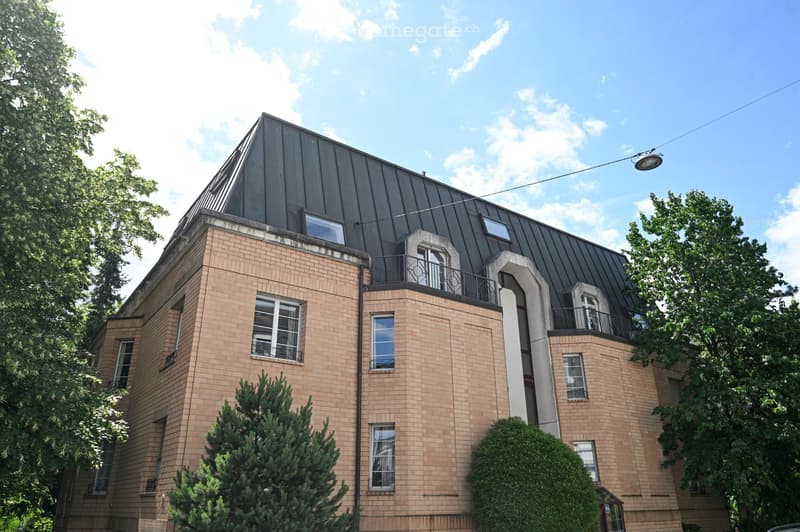
  • A multi-story brick building with a distinctive dark metal roof and several windows, surrounded by greenery and trees.
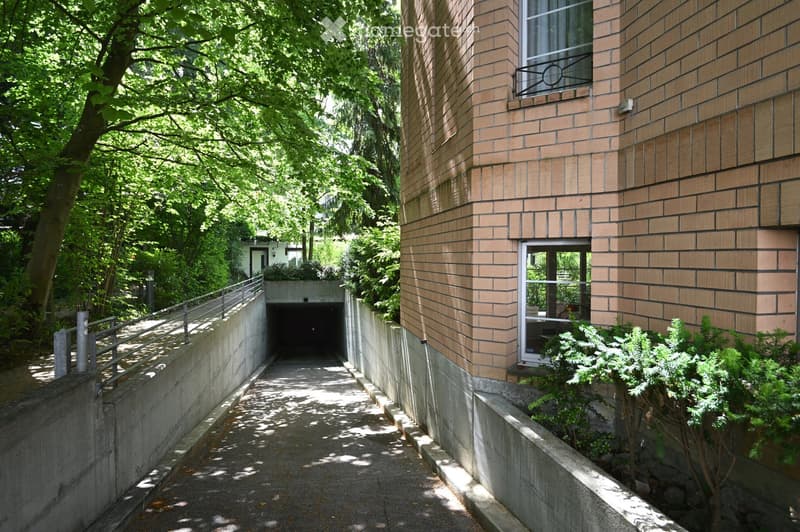
  • A narrow concrete pathway leads to a garage entrance, flanked by a modern brick building and lush greenery.
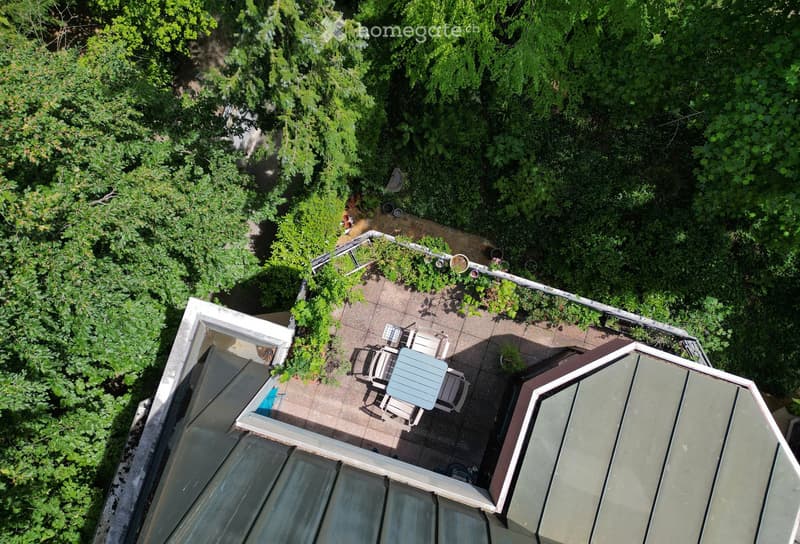
  • A small, enclosed balcony or terrace with a tiled floor, surrounded by greenery. It features a table and chairs, with a railing and a view of the surrounding trees.
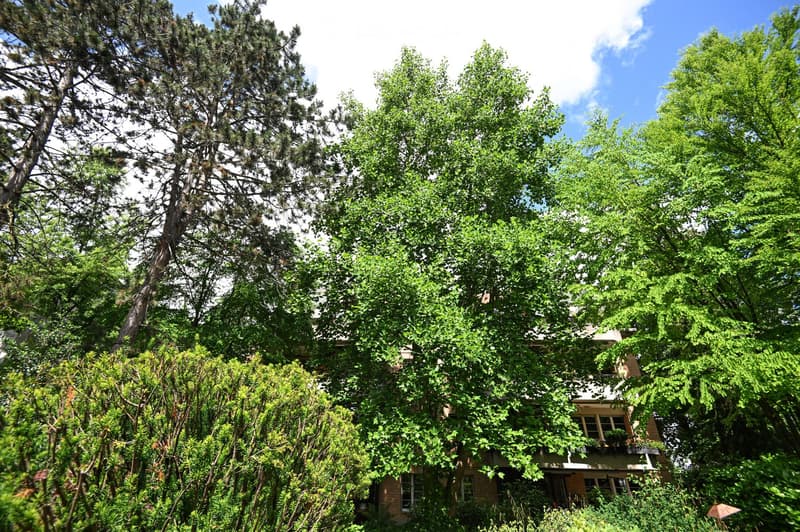
  • A lush garden with tall trees and a partially visible house in the background.
1 / 19

"Attraktive 6-Zimmer-Dachwohnung-Maisonettewohnung mit Balkon im Gellert"

Purchase price
CHF 1,980,000.–
Rooms
6
Living space
145 m2

Find the right mortgage for your new home

Location

Grellingerstrasse 85, 4052 Basel

Travel time

  • 6 min.Station: Grellingerstrasse

Surrounding information

Source of this data

The data displayed is provided by one of our third-party suppliers.

Please note that the locations displayed may not be up to date and there may be some deviations.

  • School

    5 min.Fachmaturitätsschule Basel-Stadt
  • Pharmacy

    5 min.Praxis MerCur
  • Supermarket

    6 min.Coop
  • Public Transport

    6 min.Grellingerstrasse

Times refer to the route on foot.

Costs

Purchase price:
CHF 1,980,000.–

Main information

Available from:
By agreement
Type:
Attic flat
No. of rooms:
6
Floor:
3
Surface living:
145 m2
Last refurbishment:
2019
Year built:
1985

Features and furnishings

  • Balcony / Terrace

  • View

  • Quiet neighborhood

  • Child-friendly

  • Garage

  • Elevator

Documents (1)

Description

Lagebeschreibung

Die Grellingerstrasse 85 befindet sich im Herzen des gefragten Gellert-Quartiers im Osten von Basel – einer der beliebtesten und hochwertigsten Wohnlagen der Stadt. Das Quartier ist bekannt für seine ruhige, grüne Umgebung, gepflegte Strassenzüge und die Nähe zum Rhein und zur Innenstadt.

Die Immobilie liegt in einer verkehrsberuhigten Strasse mit vorwiegend Wohnbebauung, was für ein angenehmes, familienfreundliches Wohnklima sorgt. In unmittelbarer Umgebung finden sich verschiedene Einkaufsmöglichkeiten, Cafés, Restaurants, Apotheken und Dienstleister des täglichen Bedarfs. Auch Schulen und Kindergärten sind bequem zu Fuss erreichbar.

Die Anbindung an den öffentlichen Verkehr ist ausgezeichnet: Die Haltestelle Grellingerstrasse ist in 6 Gehminuten erreichbar, die Tramhaltestelle Denkmal in 8 Minuten zu Fuss. Für Autofahrer besteht ein schneller Anschluss an die Autobahn A3 Richtung Zürich, Bern oder Deutschland.

Die nahegelegene Rheinpromenade, der Margarethenpark sowie der St. Alban-Teich bieten zahlreiche Möglichkeiten zur Erholung im Grünen.

Entfernungen im Überblick:

·       Tramhaltestelle: ca. 6 Gehminuten

·       Basler Innenstadt: ca. 10 Minuten mit dem Tram

·       Bahnhof SBB: ca. 8 Minuten mit dem Tram

·       Rhein: ca. 10 Gehminuten

·       Einkaufsmöglichkeiten: 300–500 Meter

·       Schulen & Kindergärten: im Quartier vorhanden


Objektbeschreibung

Diese attraktive 6-Zimmer Dach-Maisonettewohnung mit einer netto Wohnfläche von 145 m² erstreckt sich über die beiden obersten Etagen eines gepflegten Mehrfamilienhauses mit nur 8 Parteien aus dem Jahr 1985.

Die Wohnung wurde im Jahr 2019 umfassend für ca. CHF 100'000 renoviert (ausgenommen Nasszellen und Fenster) und präsentiert sich heute in einem modernen, sehr gepflegten Zustand mit durchdachtem Raumkonzept und hoher Wohnqualität.

Der grosszügige Wohnbereich mit Cheminée bildet das Herzstück der Wohnung und schafft eine warme, einladende Atmosphäre. Der separate Essbereich mit direktem Zugang zur rund 15 m² grossen Terrasse erweitert den Wohnraum nach draussen und lädt zu entspannten Stunden im Freien ein.

Die offene Küche ist hochwertig ausgestattet und überzeugt durch Funktionalität und Komfort. Sie verfügt über einen hochliegenden Backofen, eine Geschirrspülmaschine sowie ein grosszügiges Kochfeld und bietet ideale Voraussetzungen für anspruchsvolles Kochen.

Die Wohnung umfasst insgesamt vier Schlafzimmer, die vielseitig nutzbar sind – ideal für Familien, Homeoffice oder Gäste. Zwei Nasszellen sorgen für zusätzlichen Komfort im Alltag.

Ein kleiner Balkon auf der Strassenseite sowie die grosszügige Terrasse bilden den attraktiven Aussenbereich.

Das Grundstück besticht durch einen schön gewachsenen, Baumbestand und unterstreicht die ruhige und grüne Wohnatmosphäre mitten in der Stadt.

Mortgage Calculator

From dream house to home ownership: the mortgage calculator can help you estimate the affordability of this property.

Purchase price
Household income

Annual gross income of all persons applying for the mortgage (including 13th month salary or bonus payment).

The mortgage is affordable if the living costs do not exceed one third (33%) of your income.

Equity capital

You must finance at least 20% of the property value with your own funds. This includes savings, advance inheritance, gifts, all retirement assets (3a, 3b) and pension fund assets. You may withdraw a maximum of 10% of the purchase price from the pension fund.

Create your account
Free

Unlock the full experience

Sync your favourites, manage search alerts, and access all your important services seamlessly across devices. Create your free account for a personalized home search!

Viewing

Contact for viewing

Martin Solèr

Listing ID
4003318587
Object ref.
0xwb0.xdnxn

Contact the advertiser

Equity capital (optional)

By continuing, I declare that I accept the GTC and acknowledge the privacy policy, and that personal aggregated data related to my interests may be shared with the advertiser.

* By selecting “Yes”, I agree that Homegate may process this information as described here.

Other properties you might like

Fraud prevention: a few useful tips

  • Never transfer money in advance
  • Be careful if the price appears too low
  • Never share personal data such as bank details or copies of ID upfront
  • Do not sign a contract before you have visited the property

Tips and services