14 results - Property for buy in St. Alban (Basel)

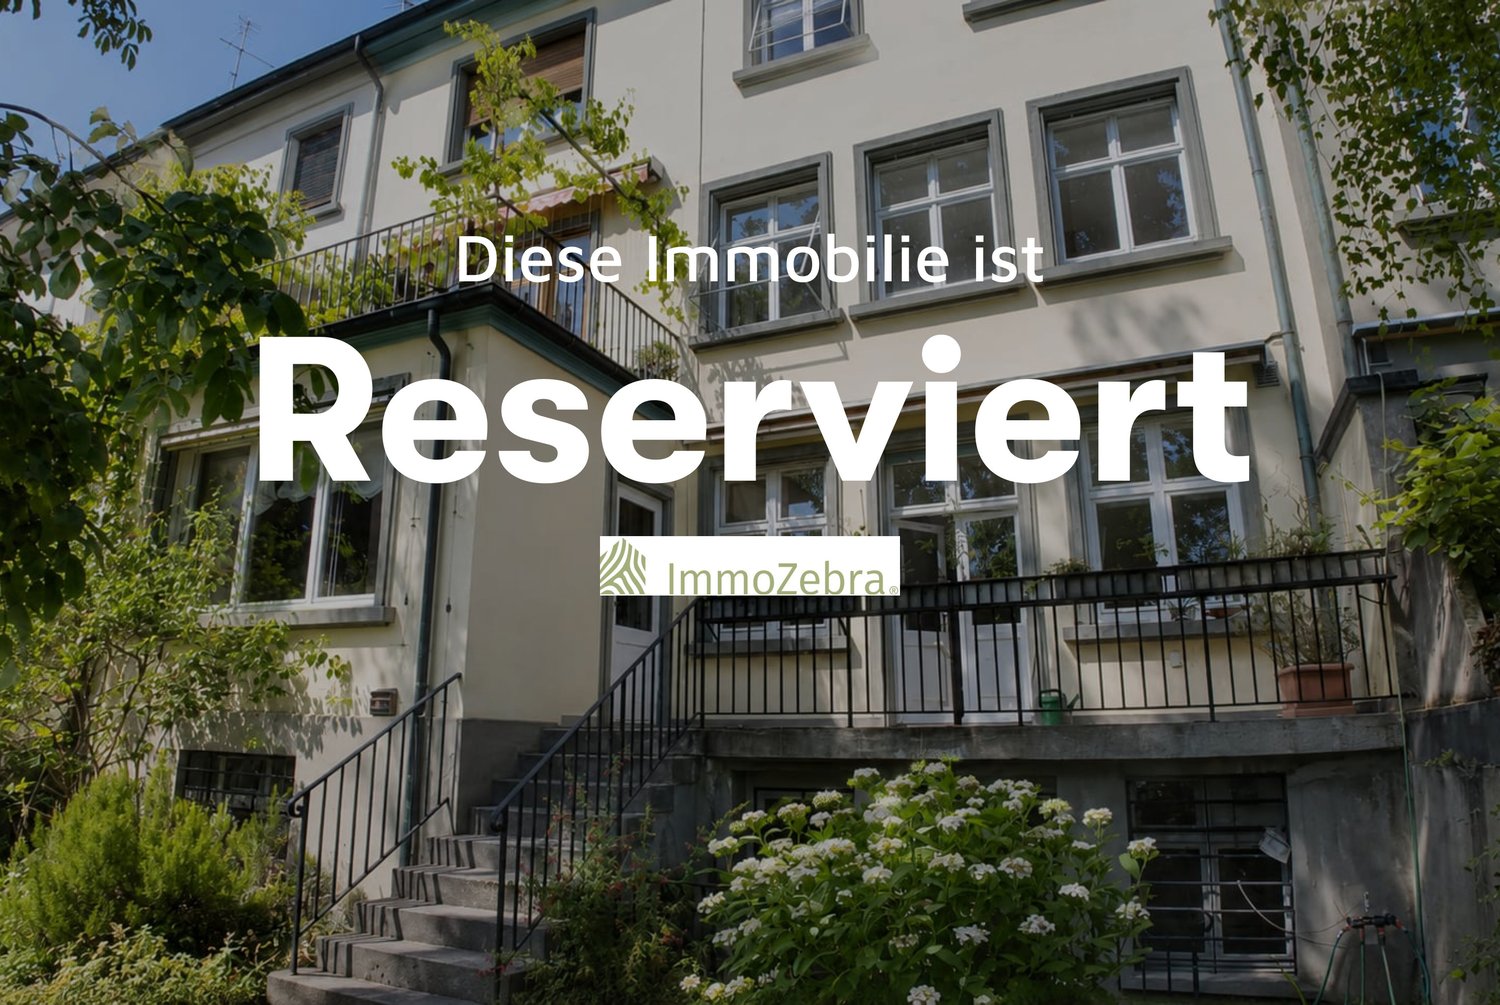
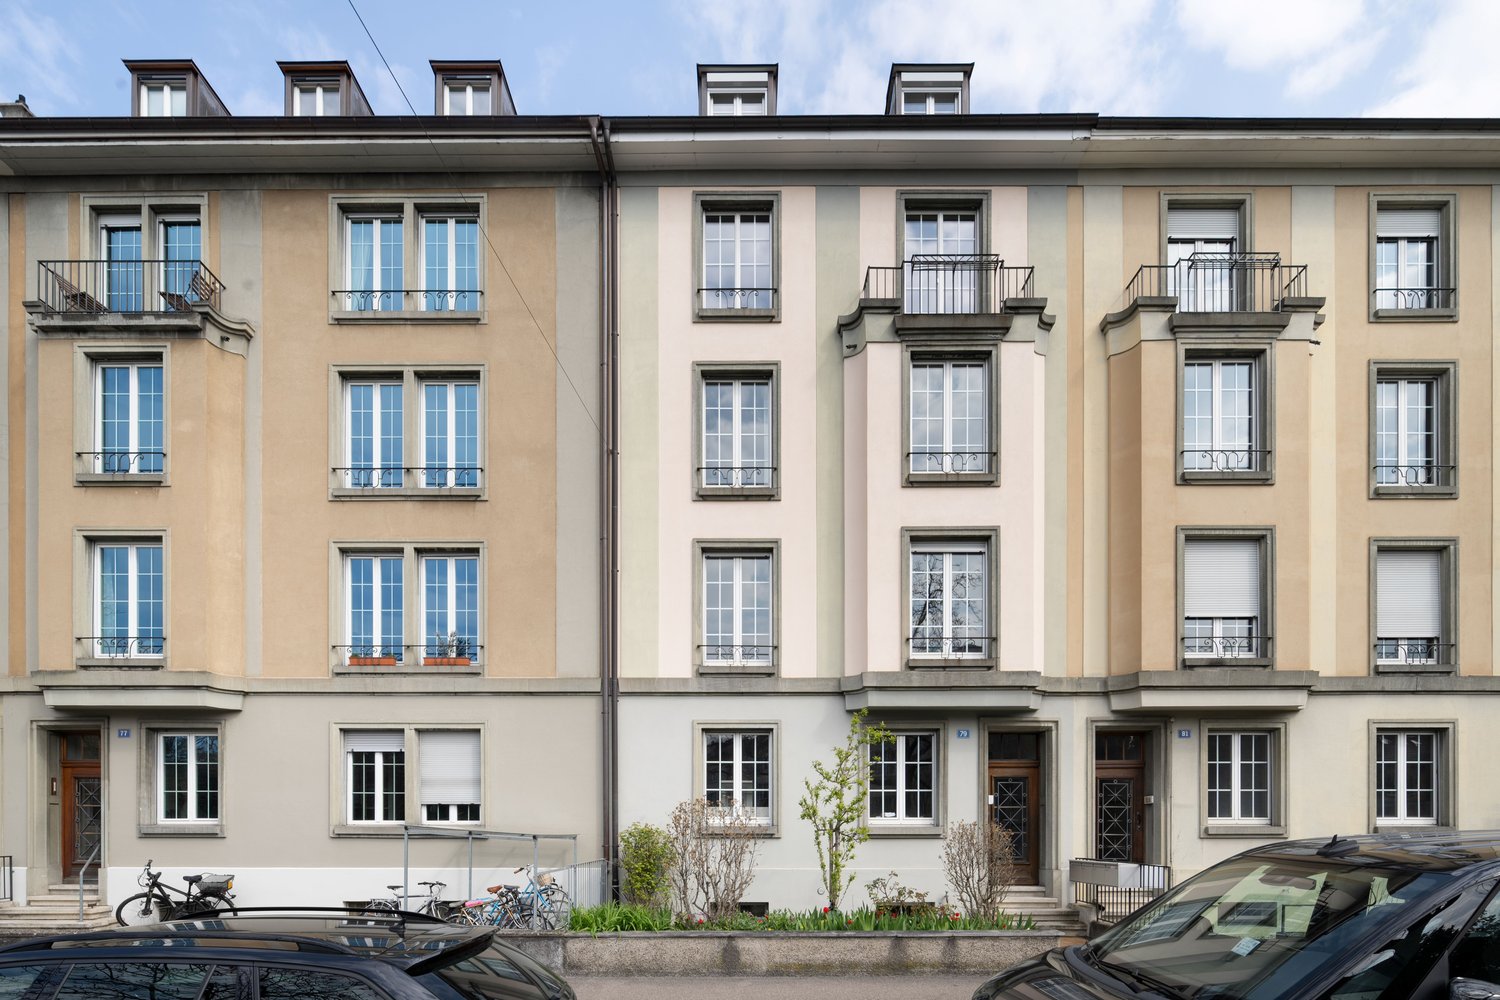
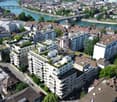
  • A multi-story brick building with a distinctive dark metal roof and several windows, surrounded by greenery and trees.
  • A sunlit room with large glass windows and a view of greenery, furnished with a long table covered in a patterned tablecloth and several chairs, both inside and outside the room.
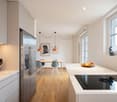
  • Modern kitchen with stainless steel sink, light-colored cabinets, and a large window overlooking a garden. A dining area with a table and chairs is visible through an open sliding door.
  • Modern kitchen with grey cabinets, a black countertop, and a geometric blue backsplash. A small dining area with a patterned tablecloth and a green chair is visible.
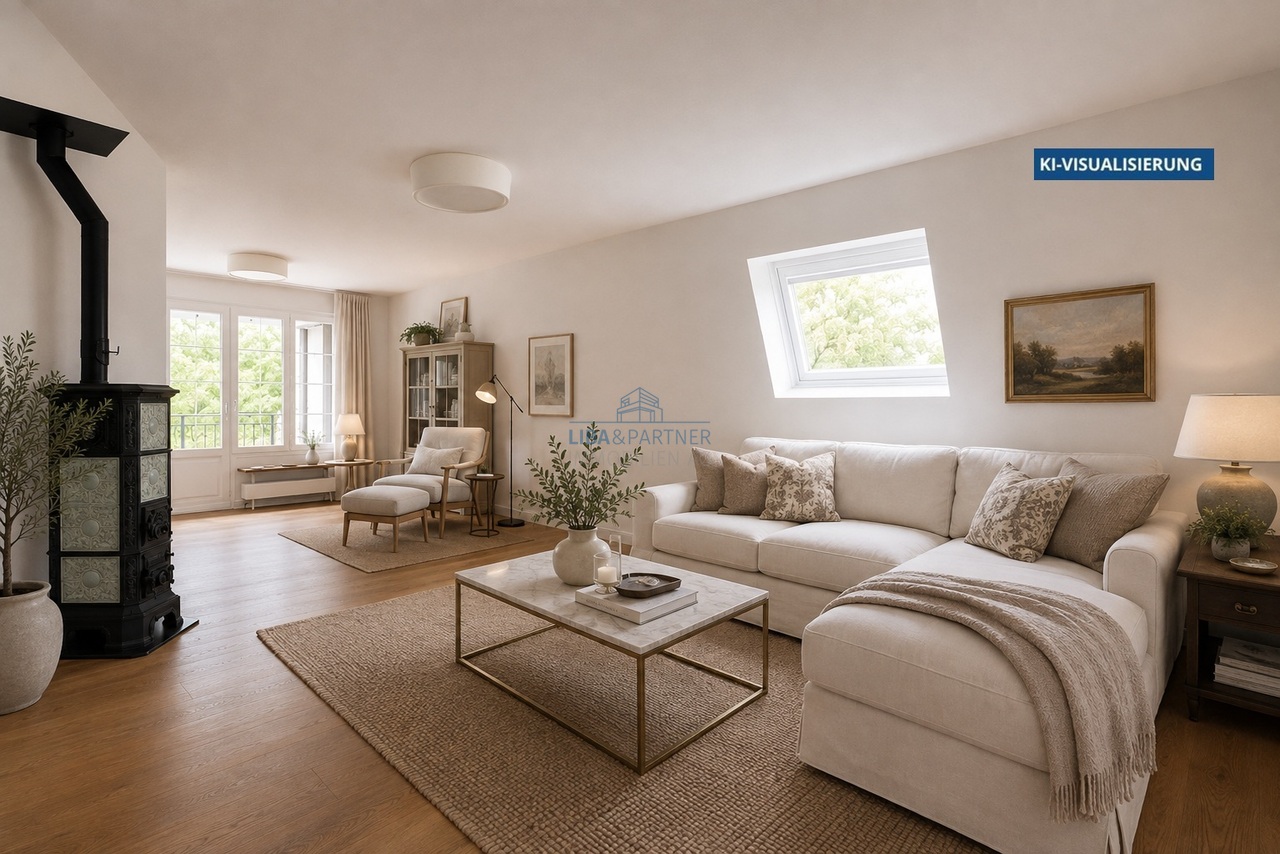
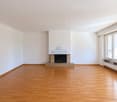
  • Modern living room with wooden flooring, fireplace, two sofas, coffee table, and a large window.
  • Clean, modern hallway with tiled flooring, white walls, and several doors. A small bench is visible in an adjacent room with a green accent wall.
  • Balcony with outdoor furniture, including a table and chairs, surrounded by greenery and a view of the building interior.
  • Balcony with a table and chairs, surrounded by greenery and potted plants, with a view of the garden.
  • Modern bathroom with a white toilet, sink, bathtub, and showerhead. The walls and floor are covered in a circular patterned tile.
  • A cozy, well-lit bedroom with a bunk bed, a keyboard on a stand, a curtain, and various decorative items including picture frames and shelves.
  • Cozy bedroom with a large bed covered in a blue floral duvet, a white dresser with potted plants and a decorative figurine, a modern hanging light fixture, and a sleek mirror on the wall.
  • A small, well-lit bedroom with a white bunk bed, stuffed toys, a grey rug, and a small cabinet with books and items on top.
  • Cozy children's bedroom with a single bed, nightstand, drawer unit, and various toys. The room features wooden flooring and a skylight window.
  • Bright hallway with white walls, tiled floor, and modern decor including a tree-shaped metal screen, framed artwork, and a pendant light fixture.
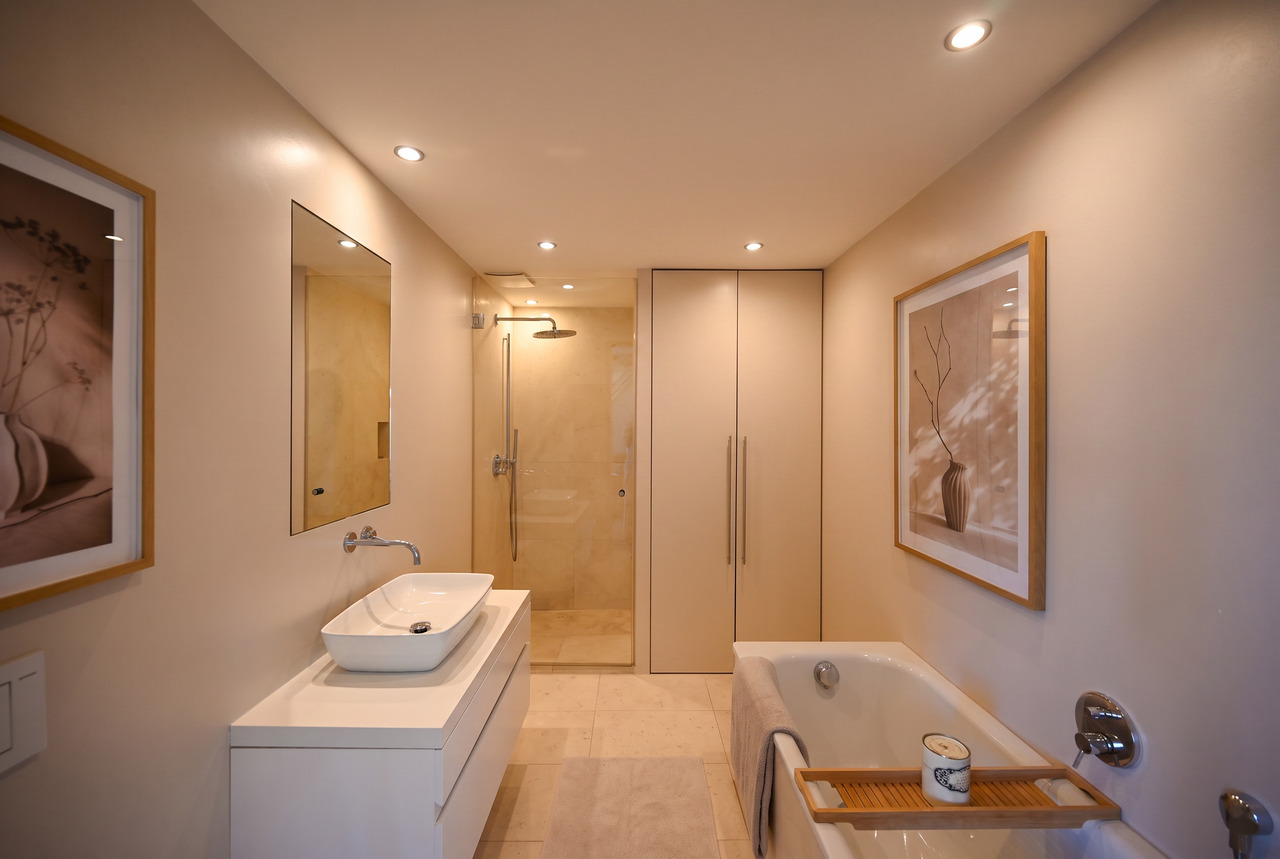
  • Modern bathroom with white cabinetry, double sink, toilet, bathtub, and separate shower area with a glass enclosure. The walls are covered in a textured, patterned tile.
  • A multi-story brick building with a distinctive dark metal roof and several windows, surrounded by greenery and trees.
  • A narrow concrete pathway leads to a garage entrance, flanked by a modern brick building and lush greenery.
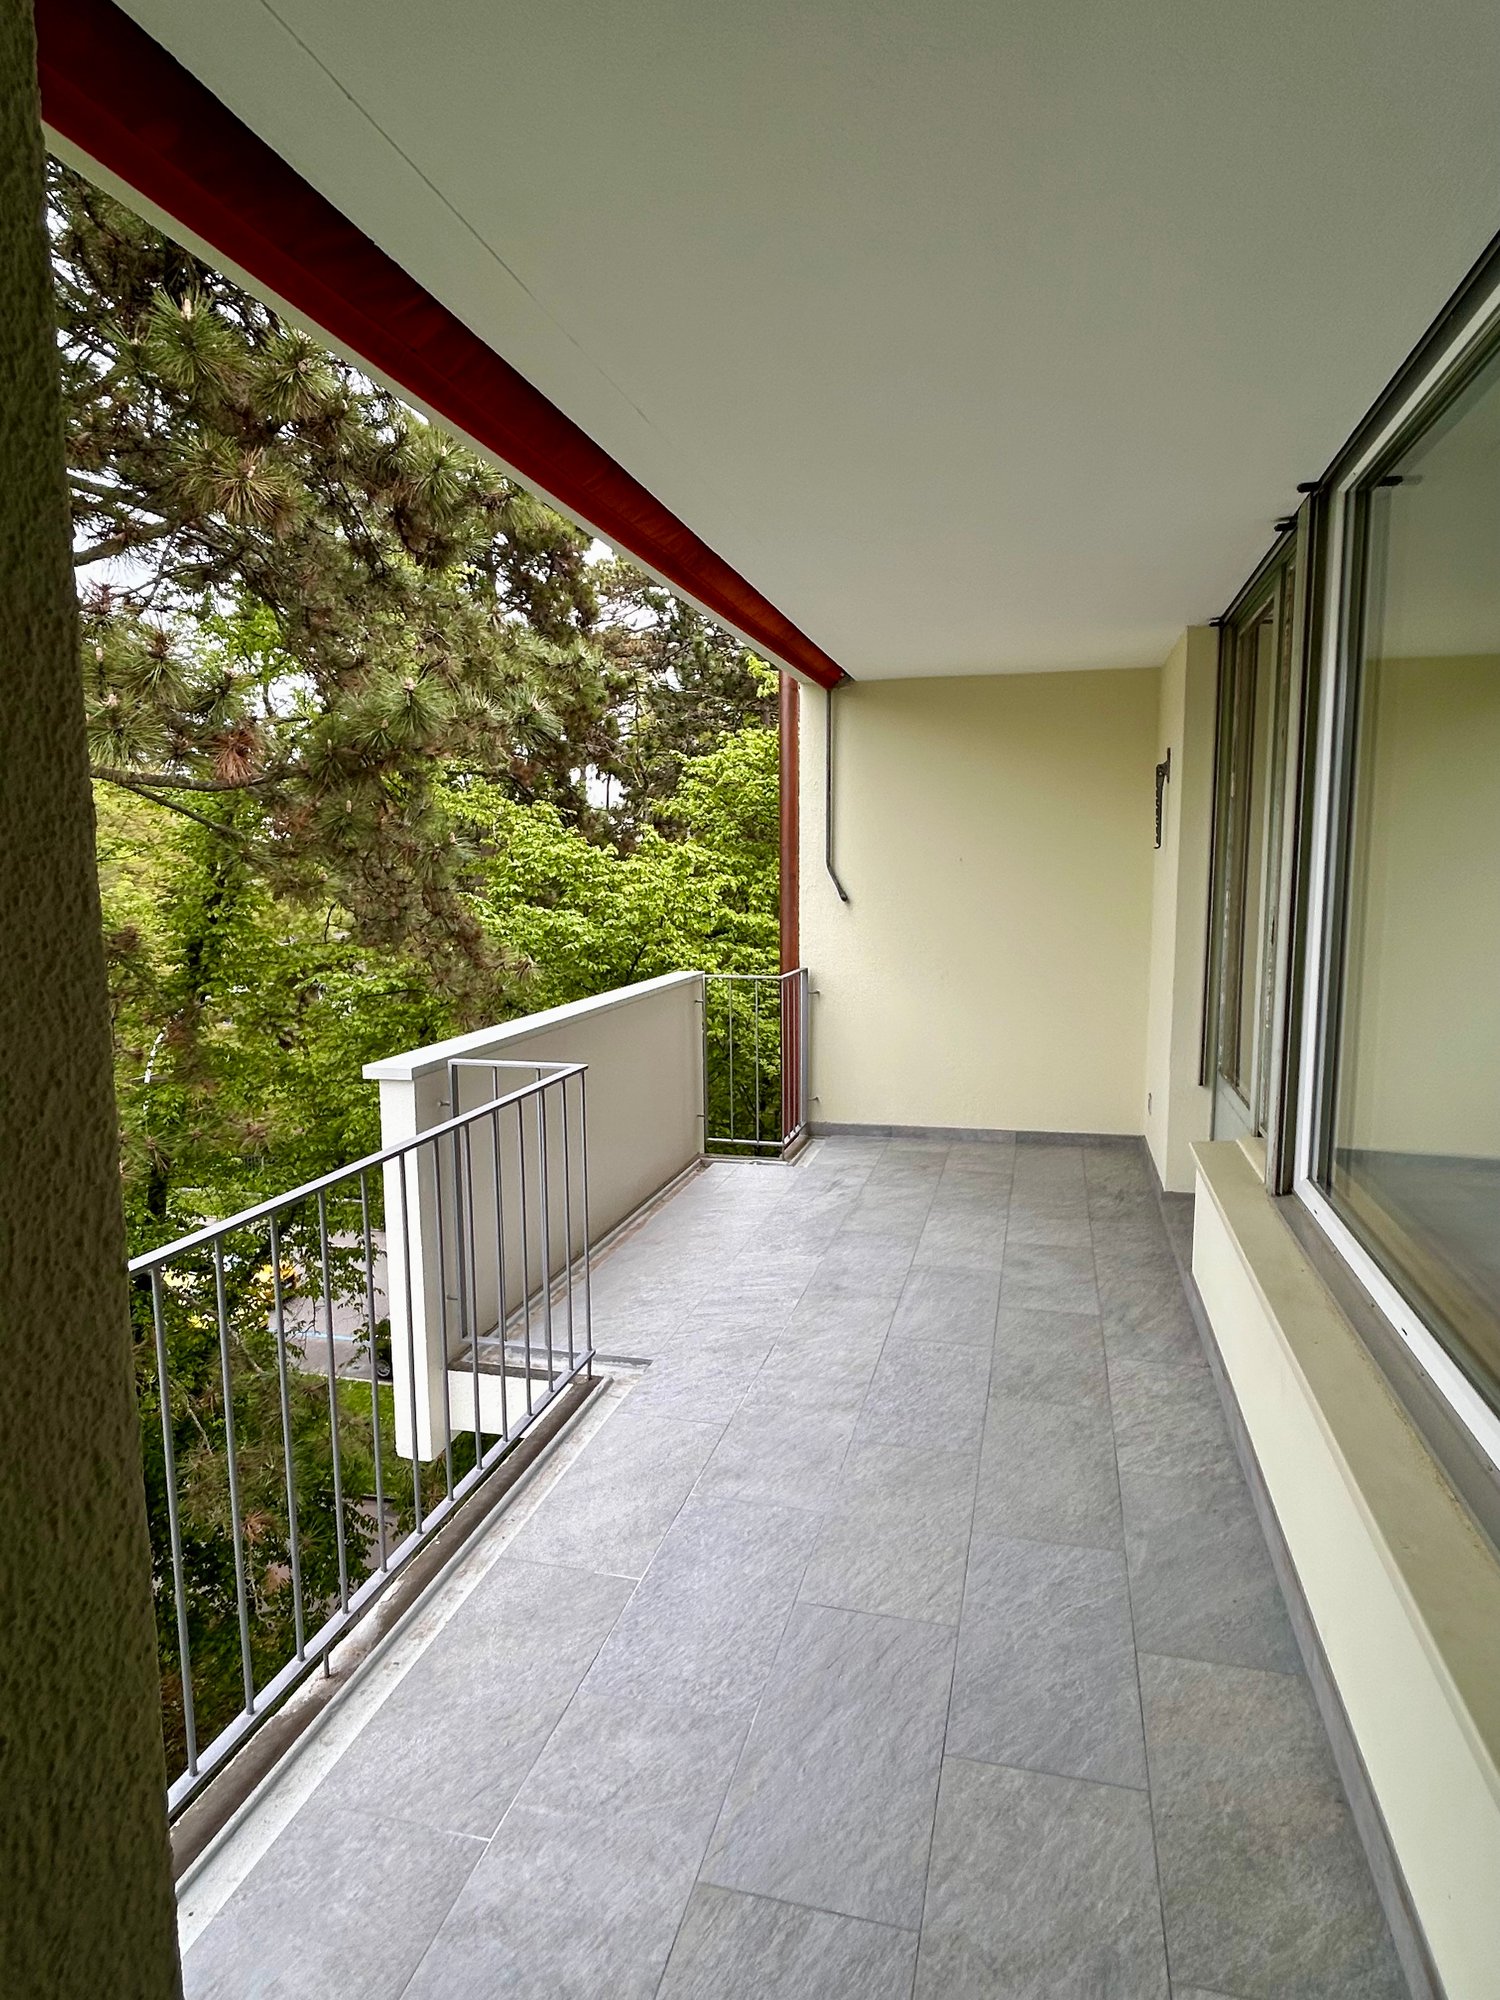
  • A small, enclosed balcony or terrace with a tiled floor, surrounded by greenery. It features a table and chairs, with a railing and a view of the surrounding trees.
  • A lush garden with tall trees and a partially visible house in the background.
1 / 19
CHF 1,980,000.– Top
6 rooms145m² living space
Grellingerstrasse 85, 4052 Basel

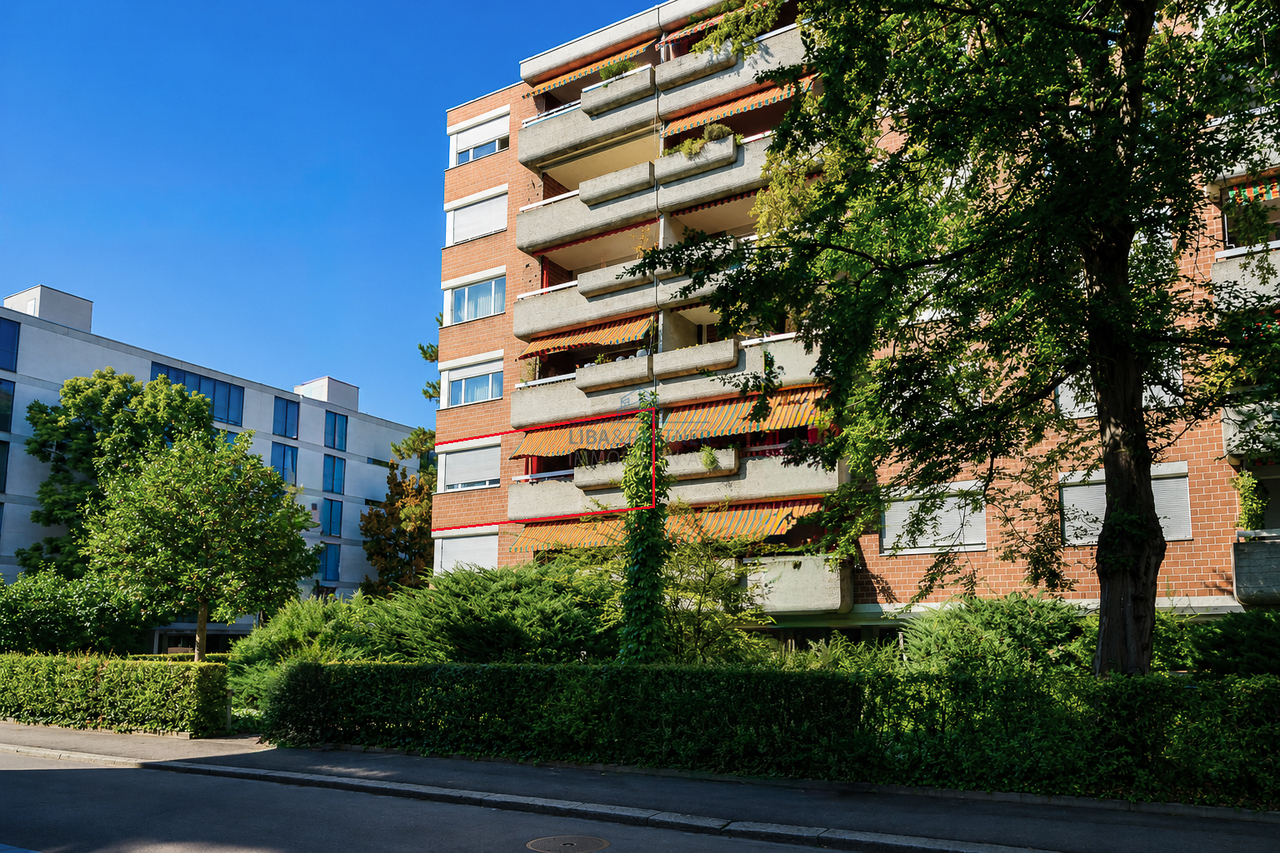
Attractive 6-room attic maisonette apartment with balcony in Gellert

Location description The Grellingerstrasse 85 is located in the heart of the popular Gellert quarter in the east of Basel – one of the most sought-after and high-quality residential areas in the city. The quarter is known for its quiet, green environment, well-maintained streets, and proximity to the Rhine and the city center. The property is situated in a traffic-calmed street with predominantly residential buildings, providing a pleasant, family-friendly living climate. Various shopping facilities, cafes, restaurants, pharmacies, and daily services are nearby. Schools and kindergartens are also within walking distance. The connection to public transport is excellent: the Grellingerstrasse stop is a 6-minute walk away, and the Denkmal tram stop is an 8-minute walk. For car drivers, there is a quick connection to the A3 highway towards Zurich, Bern, or Germany. The nearby Rhine promenade, the Margarethenpark, and the St. Alban pond offer numerous opportunities for relaxation in the green. Distances at a glance: · Tram stop: approx. 6 minutes on foot · Basel city center: approx. 10 minutes by tram · SBB train station: approx. 8 minutes by tram · Rhine: approx. 10 minutes on foot · Shopping facilities: 300-500 meters · Schools & kindergartens: available in the quarter Object description This attractive 6-room attic maisonette apartment with a net living area of 145 m² spans the two upper floors of a well-maintained multi-family house with only 8 parties from 1985. The apartment was extensively renovated in 2019 for around CHF 100,000 (excluding wet cells and windows) and presents itself today in a modern, very well-maintained condition with a well-thought-out room concept and high living quality. The spacious living area with a fireplace forms the heart of the apartment and creates a warm, inviting atmosphere. The separate dining area with direct access to the approximately 15 m² large terrace expands the living space outdoors and invites you to relaxed hours in the fresh air. The open kitchen is high-quality equipped and convinces with functionality and comfort. It has a high-level oven, a dishwasher, and a spacious cooking surface, offering ideal conditions for demanding cooking. The apartment includes a total of four bedrooms, which can be used in a variety of ways – ideal for families, home offices, or guests. Two wet cells provide additional comfort in everyday life. A small balcony on the street side and the spacious terrace form the attractive outdoor area. The property impresses with a beautifully grown tree population and underlines the quiet and green living atmosphere in the middle of the city.

Travel time
-
1 / 13
CHF 2,475,000.–
6.5 rooms170m² living space
Grellingerstrasse 85, 4052 Basel

Voll klimatisiertes Duplex-Penthouse mit grosszügiger Dachterrasse

Dieses stilvolle, vollklimatisierte Duplex Penthouse 6.5-Zimmer-Attika-Maisonettewohnung im begehrten Gellert-Quartier in Basel vereint den eleganten Charme eines Altbaus mit modernem Wohnkomfort. Auf rund 170 m² Wohnfläche erstreckt sich die Wohnung über zwei Etagen und überzeugt durch hochwertige Materialien, grosszügige Räume und eine ruhige, familienfreundliche Lage mitten in der Stadt. Der sonnige Südbalkon mit Blick in den begrünten Innenhof sowie liebevolle Details wie der restaurierte Kachelofen verleihen der Wohnung eine besondere Wohnqualität. Sie verbindet zeitgemässen, exklusiven Wohnkomfort, veredelt durch feine Anklänge an den Charme eines stilvollen Altbaus.Highlights • Begehrte Lage im Gellert-Quartier Basel • 6.5-Zimmer-Duplex Penthouse auf ca. 170 m² Wohnfläche • Repräsentatives Mehrfamilienhaus mit Sichtbacksteinfassade und Kupferdach • Gebürstete, geölte Eichendielen in allen Wohnräumen • Neue Klimaanlage (Dez. 2025) in der ganzen Wohnung • Grosszügiger Wohn- und Essbereich mit Original-Kachelofen • Sonniger Südbalkon mit Blick in den grünen Innenhof sowie zusätzliche Terrasse, beide mit Holzboden • Elegante, weisse Küche mit hochwertigen Miele-Geräten • Schlafzimmer mit Bad en suite • Im Dachgeschoss insgesamt vier Schlafzimmer und zwei stilvolle Nasszellen • Gäste-WC mit eigenem Waschturm • Umfassende Sanierung 2016 • Neue Velux Flachdachfenster (Dez. 2025) • Kellerabteil, zusätzlicher Waschturm im Soussol • Tiefgaragen-Autoabstellplatz Gerne präsentieren wir Ihnen diese aussergewöhnliche Attika-Maisonettewohnung im Rahmen einer persönlichen Besichtigung und freuen uns darauf, Ihnen dieses besondere Wohnjuwel näherzubringen.Die Angaben in diesem Exposé wurden nach bestem Wissen und Gewissen zusammengestellt. Änderungen und Abweichungen bleiben vorbehalten.Hinweis: Einzelne Bilder wurden mittels digitaler Visualisierung bearbeitet und dienen ausschliesslich der Veranschaulichung möglicher Wohn- und Einrichtungsszenarien.This stylish, fully air-conditioned duplex penthouse 6.5-room penthouse in Basel's sought-after Gellert district combines the elegant charm of a historic building with modern living comfort. Spanning approximately 170 m² of living space across two floors, the apartment features high-quality materials, spacious rooms, and a quiet, family-friendly location right in the heart of the city. The sunny south-facing balcony with a view of the green courtyard, as well as thoughtful details such as the restored tiled stove, lend the apartment a special quality of living. It combines contemporary, exclusive living comfort, enhanced by subtle hints of the charm of a stylish historic building.Highlights • Sought-after location in Basel's Gellert district • 6.5-room duplex penthouse with approx. 170 m² of living space • Prestigious apartment building with exposed brick facade and copper roof • Brushed, oiled oak floorboards in all living areas • New air conditioning (Dec. 2025) throughout the apartment • Spacious living and dining area with original tiled stove • Sunny south-facing balcony overlooking the green courtyard as well as an additional terrace, both with hardwood floors • Elegant, white kitchen with high-quality Miele appliances • Master bedroom with en suite bathroom • In the attic, a total of four bedrooms and two stylish bathrooms • Guest restroom with its own laundry tower • Comprehensive renovation in 2016 • New Velux flat-roof windows (Dec. 2025) • Basement storage unit, additional laundry tower in the basement • Underground parking space We would be delighted to show you this exceptional penthouse duplex apartment during a personal viewing and look forward to introducing you to this special residential...

Travel time
-
1 / 18
CHF 690,000.–
5 rooms116m² living space
Gellertstrasse 84, 4052 Basel

Spacious 5-room apartment with balcony, beautiful view & extra room on the ground floor (in building rights)

Welcome to this 5-room apartment on the 4th floor (top floor) at Gellertstrasse 84 in Basel. The apartment is located in a building from 1958. It has been continuously maintained and renovated.The apartment offers: • Spacious living area: 115 m² spread over 5 rooms offer plenty of space for the whole family. Additionally, on the ground floor, there is a room (10.8m2) with a sink and access to a separate toilet. • Bathroom: With two sinks, bathtub, shower, and large window with a view outside • Balcony with beautiful view: Enjoy the view and sunny hours outdoors. • Elevator: Convenient access to all floors. • Well-kept garden area: A green oasis with lawn, bushes, and trees invites you to linger. • Child-friendly: Ideal for families with children. Location and surroundings:The apartment is located in a quiet and sought-after area in the Basel Gellert quarter. The surroundings score with an excellent infrastructure: • Gellert school house – only 1 minute walk away, ideal for families. • Emanuel-Büchel-Strasse bus stop – directly in front of the door, only 1 minute walk. • Karl Barth-Platz (tram/bus) – reachable in 6 minutes on foot. • TopPharm pharmacy – also reachable in 6 minutes on foot. • Denner supermarket – in 8 minutes on foot for daily shopping. • Rhytaxi / Rheintaxi – the picturesque Rhine ferry is reachable in 13 minutes on foot. The apartment benefits from plenty of sunlight in the summer and is located in a quiet environment – both during the day and at night. This unique combination of urban comfort, family-friendliness, and quiet living makes this apartment a real highlight on the Basel real estate market. And all this thanks to building rights at a very attractive price.I would be happy to email you the dossier and arrange a viewing with you.

Travel time
-
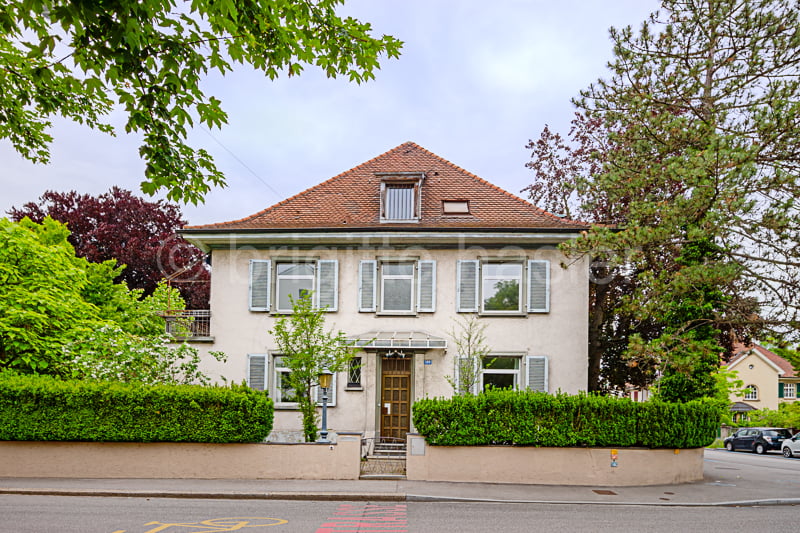
  • Two-story residential building with a red tiled roof, white walls, and shuttered windows. The house is surrounded by greenery, including trees and hedges. There appears to be a balcony or terrace on the upper floor.
  • 2-story house with white exterior, green trees and foliage surrounding the property, balcony on the second floor, and a well-maintained garden area in the front.
  • Bright and spacious hallway with white walls, wooden herringbone flooring, and a glass-paneled door leading to what appears to be a balcony or terrace.
  • Spacious living room with hardwood herringbone flooring, large windows, white walls, beige sofa and armchair, coffee table, and a piano in the corner.
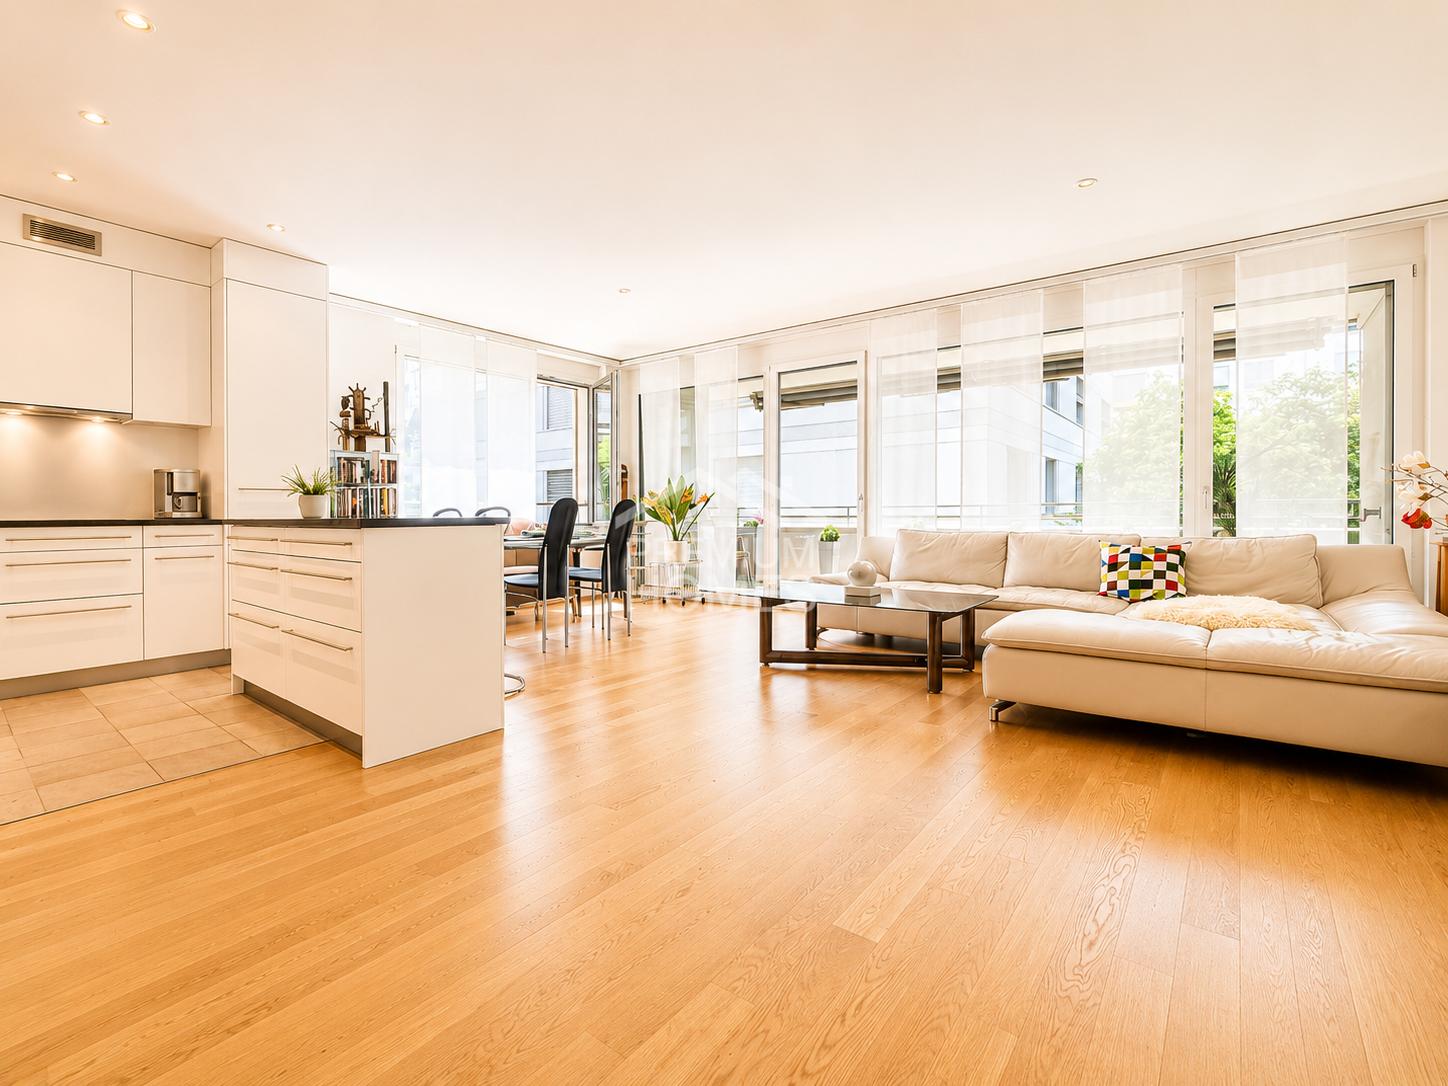
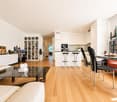
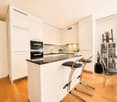
  • Modern, open-concept kitchen with white cabinets, black countertops, and a central island with bar stools. The floor features a herringbone wood pattern. The kitchen has large windows and recessed lighting.
  • Spacious open-plan kitchen with white cabinets, black countertop, large windows overlooking a balcony or terrace, hardwood floors, and a dishwasher visible
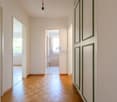
  • Bright and spacious hallway with hardwood herringbone flooring, white walls, and a staircase leading upstairs. The hallway has multiple doorways leading to other rooms.
  • Spacious bedroom with large windows, hardwood herringbone flooring, white walls, and a desk setup near the windows
  • Spacious bathroom with marble-like tiles, glass shower enclosure, vanity sink, and white fixtures
  • Spacious bathroom with white vanity, large mirror, and a window providing natural light. The floor features a black and white tile pattern.
  • Wooden staircase with white railing leading to a skylight above, providing natural light to the space.
  • Spacious bedroom with hardwood floors, large windows, built-in storage bed, and mirrored wardrobe closet
  • Spacious bathroom with white walls, black and white octagonal tile flooring, a large vanity with a sink, and a towel warmer on the wall.
  • Spacious bathroom with a double vanity sink, large mirror, and a tiled floor with a black and white geometric pattern.
1 / 14
CHF 3,300,000.–
8 rooms196m² living space
Engelgasse 133, 4052 Basel

Modernized 8-room corner single-family house in a central residential area in the St. Alban quarter

The property is located in an excellent location on the southern edge of the St. Alban quarter. The surroundings are well mixed, from stately single-family homes and two- to three-story row houses to well-maintained apartment buildings, making the quarter equally popular with young and old, families, and couples/singles. Thanks to the central yet quiet location between the city center/Aeschengraben, SBB train station, and Gundeldinger quarter, residents have access to various shopping facilities, services, and amenities (doctors, banks, post offices, etc.).The property was renovated and partially renovated in 2023/2024. Despite the numerous modernizations, care was taken to preserve the original character of the house; some original elements such as the herringbone parquet and the woodwork of the doors and staircase serve as silent witnesses to the past, which have been tastefully integrated into the new ambiance. Today, the 8-room corner single-family house presents itself with a stylish interior design and very good structural condition.The room program on a total of three levels is diverse and suitable for a family with children, but also for couples who want to combine work and living; alternatively, a use for two generations would be conceivable, which would be connected with a few interior design additions (e.g., redesign of the attic and expansion of the attic floor). The living/dining area with a separate kitchen is located on the ground floor, while the private (bed)rooms and a total of two bathrooms are distributed over the upper floors. The numerous large windows as well as the newly created dormer and skylight in the roof enable optimal daylight and sunlight entry and thus emphasize the generosity of the floor plans.The garden with surrounding tree and shrub vegetation, which provides sufficient privacy on the terrace, should not go unmentioned. Here and also on the balcony on the 1st floor, cozy hours can be spent in a charming atmosphere. Finally, the exclusive sales offer is rounded off by the separate garage, and further parking possibilities exist in the Allmend area.

Travel time
-
1 / 13
  • Parking space
  • Balcony / Terrace
  • Elevator
  • +1
Price on request
3.5 rooms112m² living space
4052 Basel

Unique and exclusive apartment in the heart of Basel

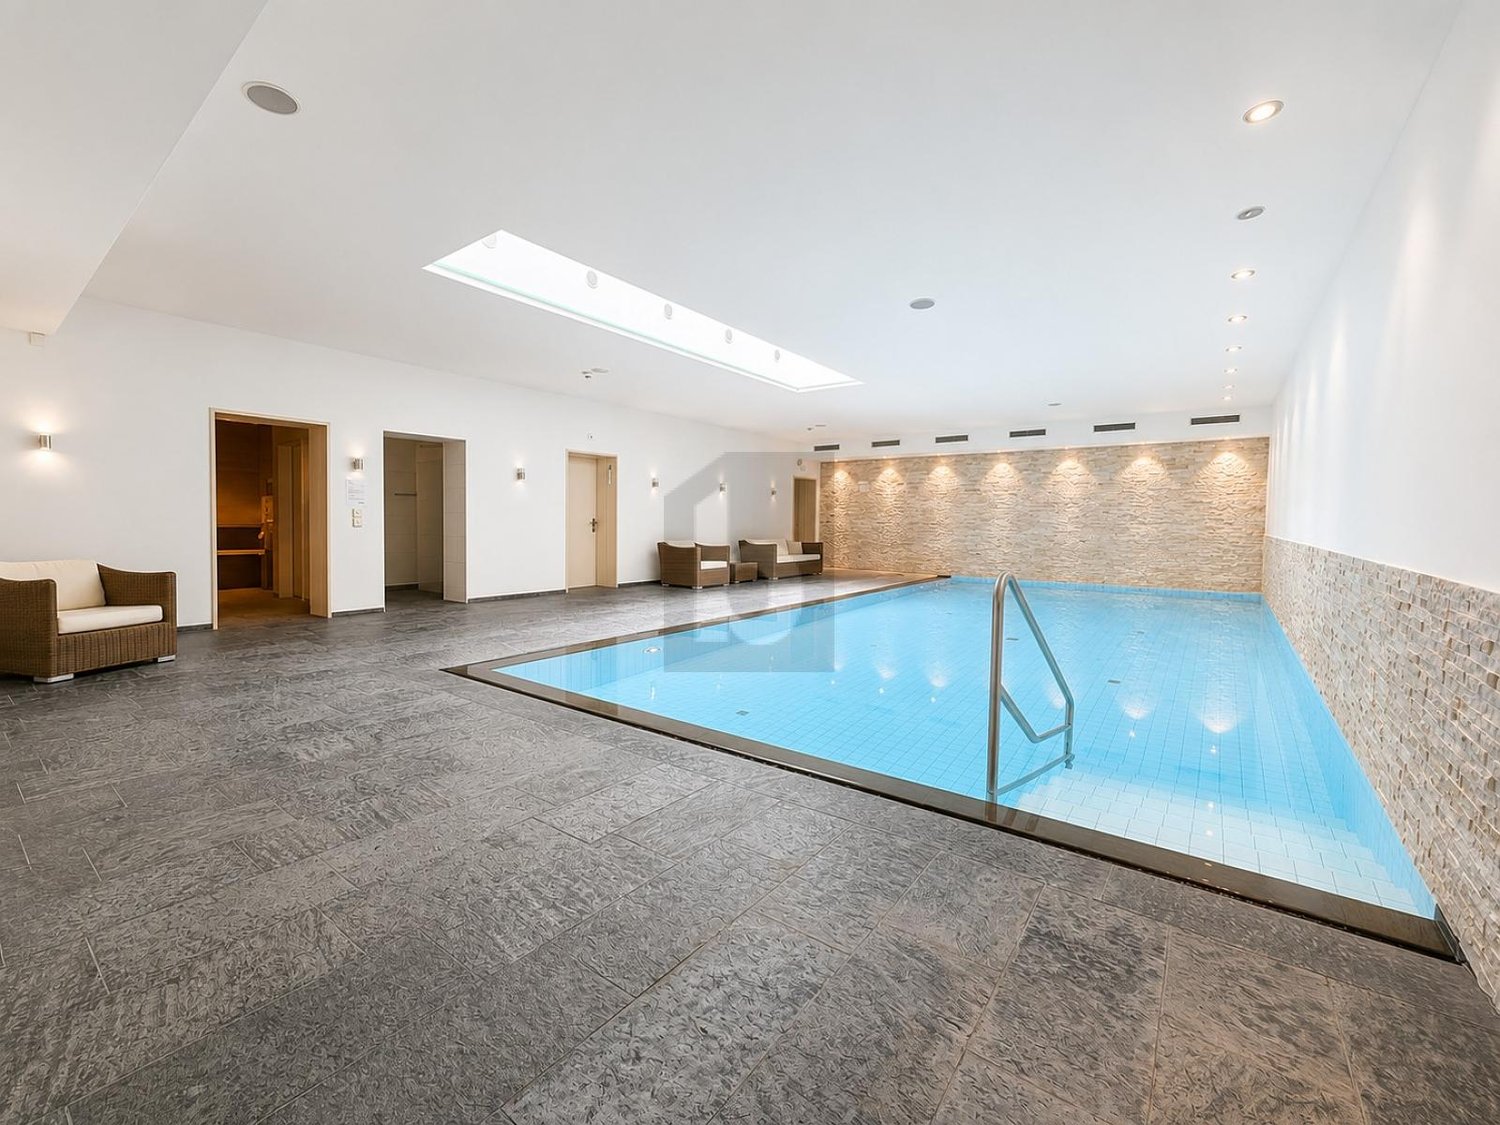
This exclusive apartment combines stylish architecture, high-quality materials, and exceptional living comfort with Minergie P standard in one of the most sought-after locations. Despite its very central location, you can enjoy a pleasant tranquility and a private living atmosphere here.The like-new apartment impresses with a well-thought-out floor plan, spacious room proportions, and light-flooded living areas, creating an elegant and inviting atmosphere. The high-quality interior design and timeless decor underscore the exclusive character of this property.A particular highlight is the extensive terrace, a private retreat with plenty of space to relax and enjoy the outdoors.The apartment features two stylishly equipped bathrooms, a practical utility room, and a private laundry tower.Another exceptional plus is the exclusive access to the house's own swimming pool, a rare luxury that elevates the living experience to a special level.The family-friendly and quiet environment with a nearby playground perfectly complements the unique living concept. With a parking space in the underground garage and a hobby room, no wishes are left unfulfilled. Take advantage and convince yourself! This PREMIUM HOMES offer includes: • Popular very quiet residential area • Centrally located, in the heart of Basel • Light-flooded rooms • Well-thought-out floor plan • Minergie P • Modern, high-quality equipment • 4-stage ventilation • Underfloor heating • 2 bathrooms • Swimming pool • Inner courtyard with garden • Balcony 14 m² • Net living area: approx. 100 m² • Gross living area: approx. 112 m² • 1 basement compartment • 1 utility room with laundry tower • 1 parking space in the underground garage, excl. CHF 40,000.- • 1 hobby room, excl. CHF 20,000.- Interested? We would be happy to take you on a non-binding tour! Do you want to sell your house or apartment worry-free? We will tell you the current market value of your property, discreetly and non-bindingly! Are you interested in a first non-binding exchange of ideas? Don't hesitate and contact us. We look forward to hearing from you.

  • Parking space
  • Balcony / Terrace
  • Elevator
  • +1
1 / 8
CHF 1,255,000.–
3.5 rooms89m² living space
Luftmattstrasse 4, 4052 Basel

RAFFINIERTE ARCHITEKTUR, QUALITÄT UND ZEITLOSE ELEGANZ

Willkommen in Ihrem neuen Zuhause, wo urbanes Lebensgefühl auf Ruhe und Qualität trifft. Das sorgfältig kernsanierte Mehrfamilienhaus liegt in unmittelbarer Zentrumsnähe und gleichzeitig am Rand eines gepflegten Villen- und Einfamilienhausquartiers. Verkehrsberuhigte Quartierstrassen sorgen für ein entspanntes Wohnumfeld. Der grosszügige Balkon mit Blick in den idyllisch begrünten Innenhof lädt zu erholsamen Sommerabenden ein - Ihr persönlicher Rückzugsort mitten in der Stadt.Mit viel Sorgfalt und einem klaren architektonischen Anspruch wurde das Gebäude umfassend kernsaniert. Eine Photovoltaikanlage auf dem Dach sowie eine zeitgemässe Fernwärmeversorgung verbinden zeitgemässen Wohnkomfort mit einem verantwortungsvollen Umgang mit Ressourcen.Im Inneren setzt sich dieser Anspruch konsequent fort. Die elegante Designerküche mit Kochinsel und Geräten von V-Zug bildet das Herzstück des offenen Wohnbereichs. Ausgewählte Materialien, eine stilvolle Nasszelle, Fussbodenheizung, elektrische Storen, hochwertige Einbauschränke sowie der eigene Waschturm schaffen ein Wohnkonzept, das bis ins Detail durchdacht ist.Ein Zuhause für Menschen, die Architektur, Qualität und zeitlose Eleganz zu schätzen wissen.Highlights auf einen Blick • Kernsanierte Eigentumswohnungen • Bezug per sofort oder nach Vereinbarung • Exklusive Lage in ruhiger Wohnzone, zentrumsnah • Liftzugang zu allen Etagen • Balkon mit Ausblick ins begrünte Hofareal • Hochwertige Küchen mit Kochinsel und V-Zug Geräten • Waschmaschine und Trockner in jeder Wohnung • Grosszügiger Garderobenschrank im Entrée • Photovoltaikanlage auf dem Dach • Wärmeversorgung über Fernwärme • Fussbodenheizung und elektrische Storen • Geräumige, private Kellerabteile • Abstellplätze für Fahrräder Welcome to your new home, where vibrant urban living meets tranquillity and exceptional quality. This meticulously renovated apartment building enjoys a prime location just moments from the town centre, while being nestled within an established neighbourhood of elegant villas and detached homes. Traffic-calmed residential streets create a peaceful atmosphere, and the spacious balcony overlooking the beautifully landscaped courtyard provides the perfect setting for relaxing summer evenings - your private retreat in the heart of the city.The building has been comprehensively renovated with meticulous attention to detail and a clear architectural vision. A photovoltaic system on the roof and a modern district heating system combine contemporary living comfort with a responsible approach to sustainability.This philosophy continues seamlessly throughout the interior. The elegant designer kitchen with a central island and premium V-Zug appliances forms the heart of the open-plan living area. Carefully selected materials, a stylish bathroom, underfloor heating, electric blinds, bespoke built-in wardrobes and a private washing machine and tumble dryer create a home where every detail has been thoughtfully considered.A residence for those who appreciate refined architecture, exceptional quality and timeless elegance.KEY FEATURES • Fully renovated condominium apartments • Available immediately or by mutual agreement • Exclusive location in a quiet residential neighbourhood close to the town centre • Lift serving all floors • Spacious balcony overlooking the landscaped courtyard • Premium designer kitchen with cooking island and V-Zug appliances • Private washing machine and tumble dryer in every apartment • Generous built-in wardrobe in the entrance hall • Photovoltaic system on the roof • District heating system • Underfloor heating and electric blinds • Spacious private cellar • Bicycle storage facilities

Travel time
-
1 / 6
  • Elevator
CHF 499,000.–
3 rooms70m² living space
4052 Basel

PREISHIT! HELL - BALCONY - NEAR THE RHINE (IN BUILDING LAW)

This bright 3-room apartment in Basel (4052) impresses with large windows, high-quality parquet flooring, and a quiet living atmosphere near the Rhine. The spacious living room invites you to arrive, the separate kitchen offers plenty of storage space. The balcony is directly accessible from the room - perfect for a break in the fresh air. Practical built-in closets in the hallway ensure order, the bathroom has a shower. Underground parking space included. Ideal for singles, couples, or a small family.This BETTERHOMES offer is characterized by the following advantages:- BIDDING PROCESS- Balcony with access from the room- Separate kitchen with plenty of storage space- Spacious living room- Bathroom with shower- Practical built-in closets in the hallway- High-quality parquet floor- Quiet and pleasant living atmosphere near the Rhine- Underground parking space included- Bright rooms with large windows- and, and, and ...Interested? Contact us for a non-binding viewing, also online viewing possible!Not found anything suitable? Over 2,000 more offers at: www.betterhomes.ch - the real estate fair mediatorDo you want to market a property yourself?Take advantage of our know-how: https://www.betterhomes.ch/de/profitierenDo you want to have a property valued?Find out its value now through our free valuation, immediately and non-binding!https://www.betterhomes.ch/de/knowledge/estimationMore detailsLocation: good, near the Rhine Condition: good Bathrooms / wet cells: 1 x (shower / WC / sink) Public transport: Tram, 100 m Schools: Sevogelschulhaus, 900 m / Kindergarten, 550 m Shops: Migros, 600 m

  • Elevator
1 / 12
Price on request
13 rooms460m² living space
Wartenbergstrasse, 4052 Basel

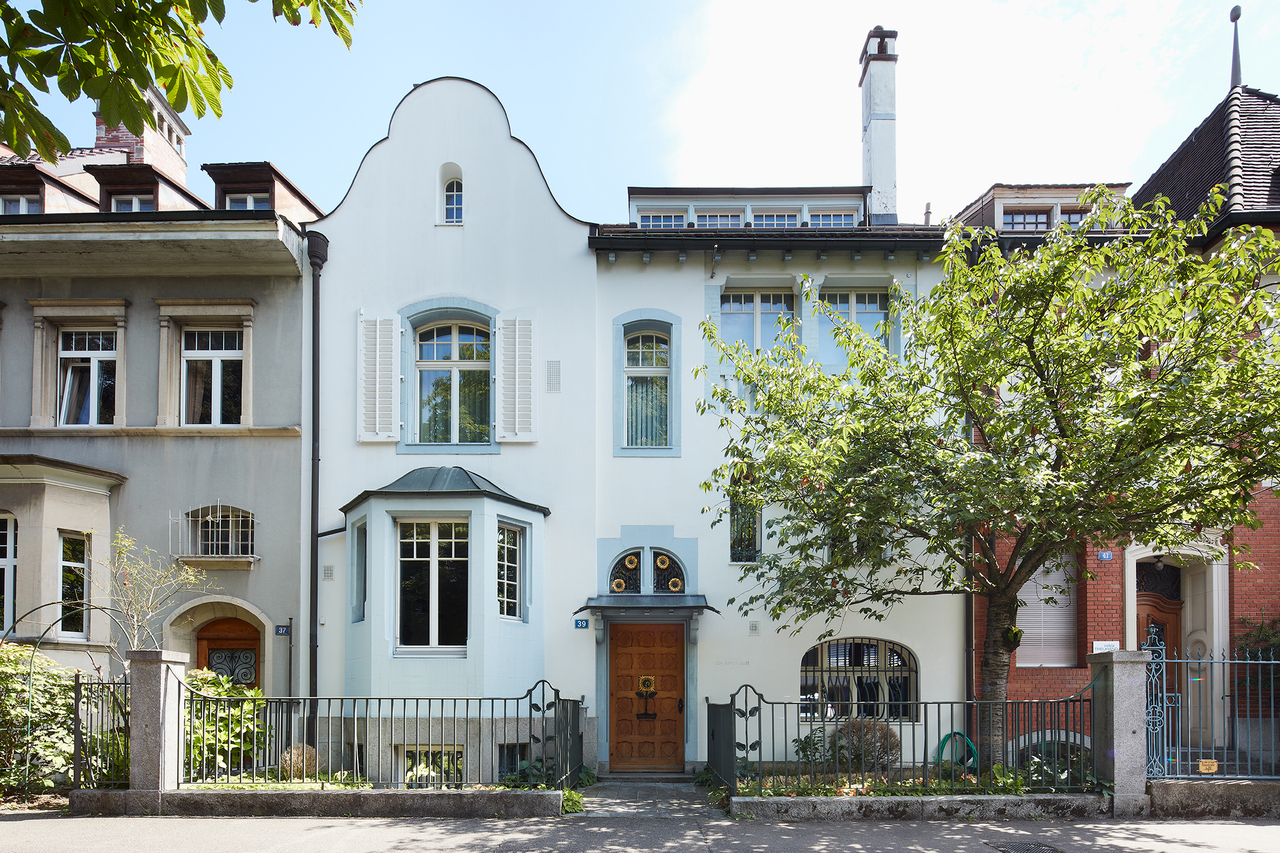
Exclusive townhouse in prime location in Gellert


This exclusive architectural "unique piece" is located on Wartenbergstrasse and thus in a quiet residential street in the preferred Gellert quarter. The villa was designed by the Basel architectural firm Suter & Burckhardt in 1901 and completed in 1903. It is assumed that this impressive building was one of the first projects of the two former friends, Rudolf Suter (1871-1932) and Otto Burckhardt (1872-1952), as they founded their joint architectural firm during the same year. Much later, this former connection resulted in the companies Suter & Suter (1945) and Burckhardt Architekten (1951).The spacious building impresses with its unique front facade. Upon closer inspection, one notices that this uniqueness and the playfulness of the facade image are largely due to the somewhat randomly arranged windows and their different formats. The floral metalwork also supports this impression. When looking at the front facade, it's not immediately apparent how voluminous the building actually is. When entering the house, one is received by a stately entrance hall. It is an impressive large, high room that brings the charm of Art Nouveau to bear in all its glory. An elaborate and also unique ceramic wall tile is a magnificent reproduction of Gustav Klimt's painting "Wasserschlangen II". It is an effective part of this central area of the house. The floor is covered with polished marble. The house has 13, partly very spacious, living rooms and rooms, several secondary rooms, and additional usable areas. The salon occupies an area of over 42 m2. Even a grand piano comes into view here. The room height is up to 3.20 meters. Artful decorations with floral motifs and curved lines give this room, especially the seating area, a charming atmosphere. It is the ideal place for private music evenings, social events, or simply relaxing in a very pleasant environment. A large window front brings a lot of light into the living room and at the same time offers a beautiful view of the park-like green area, which can also be accessed directly from here.The staircase, which is open to the inside and runs over several intermediate and main floors, is elegantly accompanied by a wooden staircase with balusters. The studio-like attic is equipped with a large panoramic window, many comfort features, and an additional bathroom. In the residentially developed basement, there is, among other things, the current billiard room, the cozy wine and fondue room, a natural wine cellar, or the housekeeping. An underground passage connects the townhouse to the adjacent garage, where the two parking spaces belonging to the house are located (exit St. Alban-Ring).The idyllic garden has the character of a small park. It is a truly enchanting place in the heart of Gellert. In 1995, the charming Art Nouveau pavilion was built according to the original plans from 1901. This open, yet weather-protected space, is a beautiful place to linger on a warm summer day or evening, either privately or in a small group. This garden also offers wonderful conditions for exhibiting selected art objects. Such an impressive building cannot be adequately described in words. Even the photos only provide a visual presentation in excerpts. If you are interested in this dreamlike villa, we suggest that you take a look at the property together with us. Alexander Litzius looks forward to your...
1 / 12
Price on request
9.5 rooms330m² living space
4052 Basel

A special piece of Basel, a townhouse with a garden in Gellert

A townhouse that unfolds floor by floorThis characterful townhouse in an attractive location in the popular Gellert quarter (St. Alban), Basel, combines representative architecture with spacious room proportions, high-quality materials, and an exceptional living atmosphere.Originally built in 1891 and comprehensively renovated in 2009, the property presents itself today as a successful combination of classic townhouse character and modern living comfort. During the renovation, particular emphasis was placed on quality, selected materials, and the preservation of the house's individual handwriting.Over several floors, a diverse living world unfolds with spacious communal areas, private retreats, and rooms that can be flexibly adapted to different living situations.A particular quality lies in the careful selection of materials. Special high-quality parquet, stone floors, and tiles characterize the different rooms and give each level its own character. Warm wood elements, individual carpentry work, and bright wall surfaces combine the individual areas into a harmonious overall picture.For particularly comfortable heat comfort, the property has wall heating, whose functional principle is comparable to underfloor heating. The heat is emitted over large areas via the wall surfaces and distributes itself pleasantly and evenly in the room. At the same time, the clear architecture of the interior remains largely free from visible classic radiators.ArrivalAlready when arriving, the pleasantly reserved side of this special townhouse shows itself. A landscaped front garden accompanies the access to the house and creates a natural, inviting transition from the grown quarter to the private home.The lush planting frames the entrance area and gives it a charming, protected atmosphere.Over a few steps, you reach the entrance door.Already when entering, the perception changes: behind the classic appearance, a surprisingly spacious living world opens up. Warm wood tones, selected floor materials, and individual architectural details determine the first impression and already suggest how versatile the house develops over its different levels.From here, the actual discovery begins - room by room and floor by floor.The living level | The heart of the houseOn the entrance level is the social center of the property.Kitchen, dining room, and living room form a spacious living world together, in which everyday life and special moments flow naturally into each other.The kitchen presents itself as the lively center of the house. Spacious workspaces and the long cooking island create a place where cooking is not in the background, but part of communal life. Here, the morning begins with a coffee, here you prepare, tell stories, and cook together - a room that creates encounters.From the kitchen, the room sequence develops further to the dining room. Spacious and inviting, it offers the right framework for communal meals, long evenings with friends, or a relaxed breakfast on the weekend.The view outside accompanies the living experience and brings the green surroundings back into the rooms again and again.The living room forms the atmospheric counterpoint to the communicative kitchen and dining area. Here, the atmosphere becomes quieter and more comfortable.In the center is the fireplace, which gives the room a natural focus and a special warmth. A fire in the evening, a good book, conversations with friends, or simply a quiet moment - this room is made to arrive.The interplay of special parquet, stone floor, individual built-in elements, and warm materials underlines the independent character of the living level.The next level | Family, work, and retreatThe characteristic wooden staircase leads the way further up.With each floor, the atmosphere of the house changes. The open living world gives way to an increasingly private environment.Here, among other things, there is a family room and a separate office. The family room offers different possibilities - as a private salon, library, media room, or additional living area.The office provides a quiet place for concentrated work. Individual wood built-in elements and carefully executed details consistently continue the material and formal language of the house.The spacious balcony extends this level outdoors and opens up the view over the rear greenery. A coffee in the morning, a quiet afternoon with a book, or a glass of wine in the evening - here, a private outdoor space with special quality of stay is created.Also, the bathroom on this level is consciously designed as a living room. The free-standing bathtub, bright surfaces, and natural daylight create a pleasant atmosphere for rest and relaxation.The attic | A world of its ownOnce again, the staircase leads up - and the architecture changes noticeably.The attic has an unmistakable atmosphere.Roof slopes meet warm wood surfaces and large, Japanese-style sliding elements. Individually manufactured built-in elements follow the geometry of the roof and use the existing space in a special way.Here are two bedrooms and an additional office. The level is therefore excellently suited as a private sleeping and retreat area and offers space for work, reading, or creative use at the same time.The Japanese-inspired sliding elements enable different room moods: open and spacious or withdrawn and private.An exceptional highlight is the high-quality Japanese bath O'Furo.The special execution of this traditional Japanese bath is designed to maintain the warm or hot water temperature over a longer period. This creates an intense and particularly relaxing bathing experience.Under the roof slopes, embedded in the restrained materialization of the bathroom, a private retreat with almost meditative atmosphere develops here. This area is supplemented by a shower.The O'Furo is thus not just a functional bath element, but one of the most exceptional equipment details of the entire house.The attic becomes a small world of its own - intimate, individual, and characterized by a special peace.The lower level | Space for individual possibilitiesAlso, below the central living level, the spaciousness of the house continues.A extensive area offers versatile usage possibilities - for example, for family, guests, hobby, fitness, work, or personal projects.It is precisely this flexibility that makes the property particularly interesting. The rooms can change with the life phases and needs of their inhabitants and thus offer much more than a rigid, predetermined use.Spacious built-in elements, storage, and stowage possibilities supplement the room offer.A separate laundry room with washing machine, dryer, and sink keeps the practical functions of everyday life pleasantly separate from the representative living areas.The garden | The green side of urban lifeBehind the townhouse, a surprisingly green world opens up, which forms a wonderful counterpoint to urban Basel.Grown trees and lush planting create different garden rooms and always bring the green surroundings back into the house.

1 / 4
CHF 4,500,000.–
9 rooms360m² living space
4052 Basel

EINMALIGE GELEGENHEIT - STADTHAUS MIT ATELIERGEBÄUDE UND PARKPLATZ

An begehrter Lage nähe Rheinpromenade präsentiert sich dieses herrschaftliche Stadthaus als aussergewöhnliche Rarität. Das im Jahr 1899 erbaute Jugendstilhaus vereint historische Substanz, architektonische Eleganz und zeitgemässen Wohnkomfort auf höchstem Niveau.Die Liegenschaft wurde 2021 mit grosser Sorgfalt und einem ausgeprägten Verständnis für die bestehende Bausubstanz kernsaniert. Hochwertige Materialien, präzise Ausführungsdetails und ein stimmiges Gesamtkonzept prägen das Erscheinungsbild. Eindrucksvolle Raumhöhen, eine raffinierte Raumaufteilung sowie sorgfältig erhaltene Altbauelemente, darunter antikes Fischgrät-Parkett, verleihen dem Haus seinen unverwechselbaren Charakter.Ein besonderes Merkmal ist der grosszügige Innenhof, der dem Gebäude Struktur, Licht und Grosszügigkeit verleiht. Ergänzt wird das Ensemble durch ein separates Ateliergebäude mit Dachterrasse - ideal für repräsentatives Arbeiten, kreative Nutzung oder als eigenständiger Rückzugsbereich.Mit über 420m² Nutzfläche bietet diese Liegenschaft ausserordentlich viel Raum für anspruchsvolles Wohnen und Arbeiten in einem urbanen Umfeld. Die Nähe zur Rheinpromenade sowie die hervorragende Einbettung in das Stadtgefüge unterstreichen den exklusiven Charakter dieses Stadthauses.Ein Aussenparkplatz rundet das Angebot ab - ein rares Privileg in dieser Lage. • Seltene Gelegenheit in einer der gefragtesten Stadtlagen Basels • Herrschaftliches Stadthaus im klassischen Jugendstil • Baujahr 1899 - seltene architektonische Substanz • Umfassende Kernsanierung im Jahr 2021 • Begehrte, urbane Lage in unmittelbarer Nähe zur Rheinpromenade • Sorgfältig erhaltene und restaurierte Altbauelemente • Antikes Fischgrät-Parkett mit historischem Charakter • Eindrucksvolle Raumhöhen und repräsentative Proportionen • Raffinierte, klar strukturierte Raumaufteilung • Grosszügiger Innenhof mit hoher Aufenthaltsqualität • Separates Ateliergebäude mit privater Dachterrasse • Vielseitige Nutzungsmöglichkeiten für Wohnen, Arbeiten und Atelier • 1 Aussenparkplatz At a highly sought-after location near the Rhine promenade, this distinguished townhouse presents itself as an exceptional rarity. Built in 1899, the elegant Art Nouveau residence combines historic charm, architectural sophistication and contemporary living comfort at the highest level.The property underwent a comprehensive renovation in 2021, carried out with great care and a deep appreciation for its original character. Premium materials, meticulous craftsmanship and a coherent design concept define the overall appearance. Impressive ceiling heights, a thoughtfully designed floor plan and carefully preserved period features - including antique herringbone parquet flooring - lend the residence its unique and timeless character.A particular highlight is the spacious inner courtyard, which brings light, openness and a remarkable sense of tranquillity to the property. The ensemble is further complemented by a separate studio building with a private rooftop terrace, ideally suited for representative office use, creative pursuits or as an exclusive retreat.Offering more than 420 sqm of usable space, this exceptional property provides ample room for sophisticated living and working in an urban environment. Its proximity to the Rhine promenade and its excellent integration into the cityscape further underline the exclusive nature of this remarkable townhouse.A private outdoor parking space completes the offering - a rare privilege in this highly desirable location. • Rare opportunity in one of Basel's most sought-after urban locations • Distinguished Art Nouveau townhouse dating from 1899 • Exceptional historic architecture and original character • Comprehensive renovation completed in 2021 • Prime location within walking distance of the Rhine...
Suggested properties for you based on search results