"Ein Mehrgenerationenhaus, das mehr kann als nur Wohnen - Raum für Ideen, Familie & Zukunft"
Purchase price
CHF 1,080,000.–
Rooms
9
Living space
160 m2
Location
Birchgasse 1, 5727 OberkulmTravel time
- 10 min.Station: Unterkulm
Surrounding information
Supermarket
6 min.VolgSchool
9 min.HauptstrassePharmacy
7 min.TopPharm Wyna ApothekePublic Transport
10 min.Oberkulm
Times refer to the route on foot.
Costs
- Purchase price:
- CHF 1,080,000.–
Main information
- Available from:
- By agreement
- Type:
- Single house
- No. of rooms:
- 9
- Number of floors:
- 3
- Surface living:
- 160 m2
- Land area:
- 592 m2
- Last refurbishment:
- 2020
- Year built:
- 1940
Features and furnishings
Balcony / Terrace
Fireplace
Parking space
Swimming pool
Documents (0)
Description
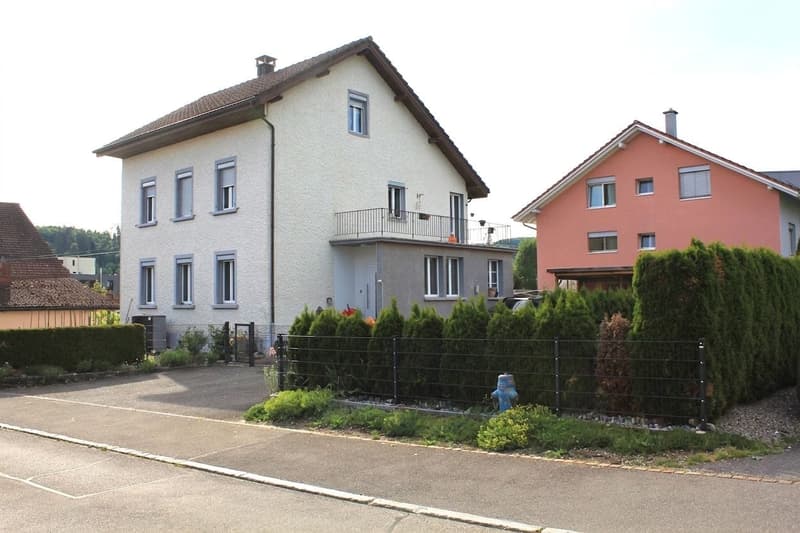
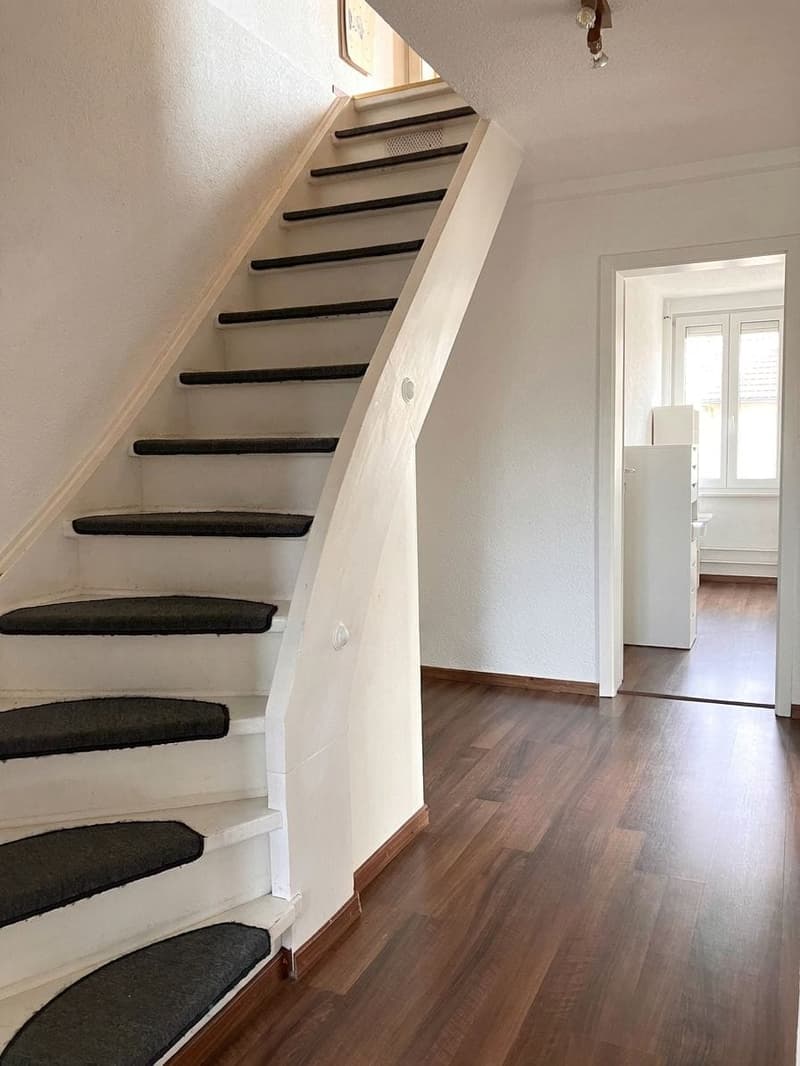
Dieses freistehende 9-Zimmer-Einfamilienhaus in Oberkulm verbindet grosszügiges Familienleben mit moderner Ausstattung und viel Privatsphäre. Das 1940 erstellte Haus wurde 2020 umfassend renoviert und bietet auf drei Etagen rund 160 m² Nettowohnfläche.
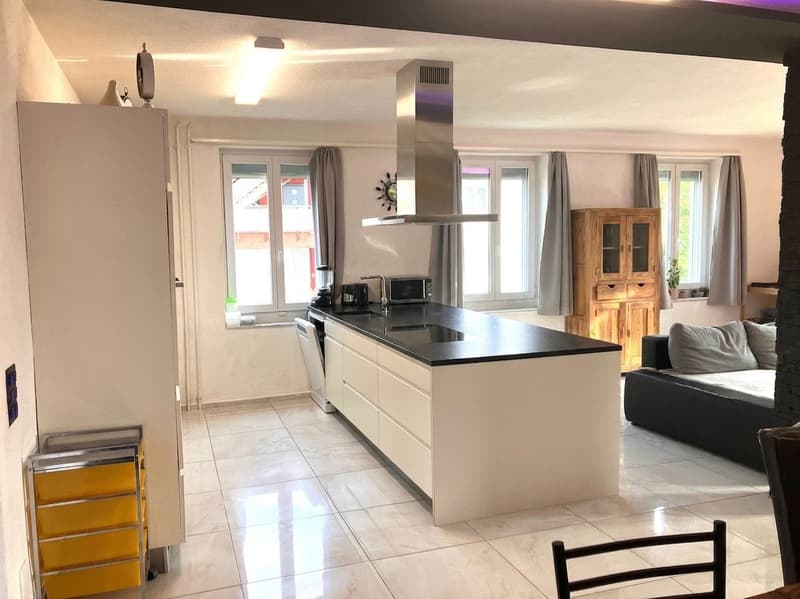
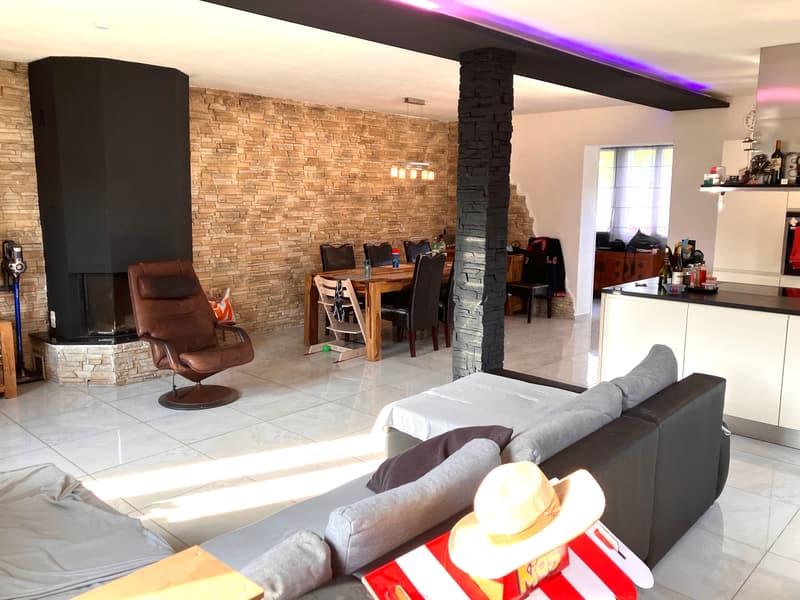
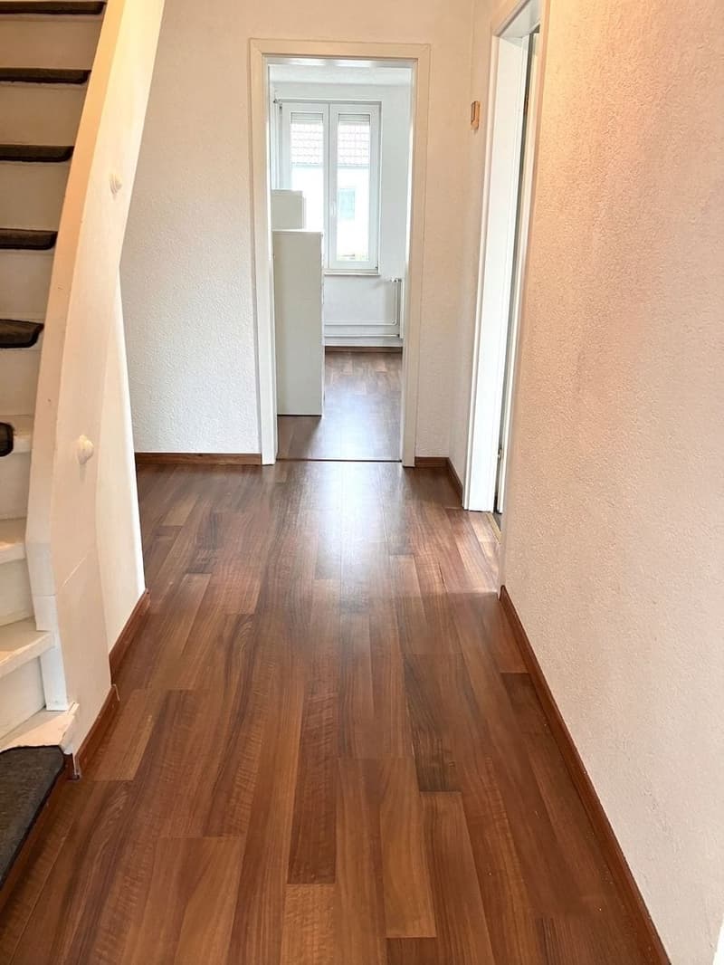
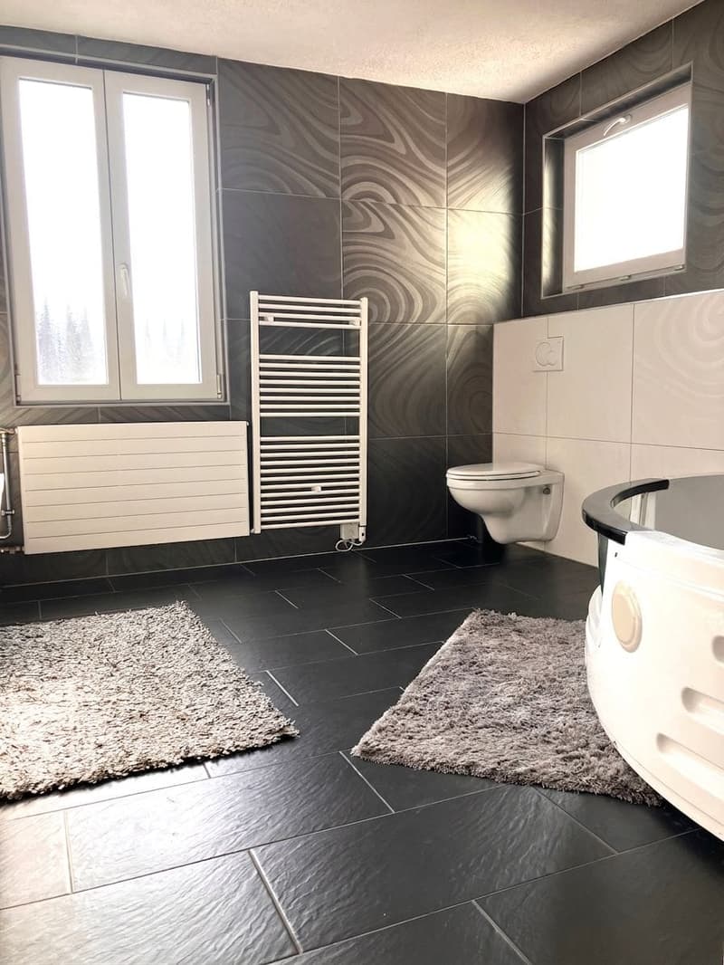
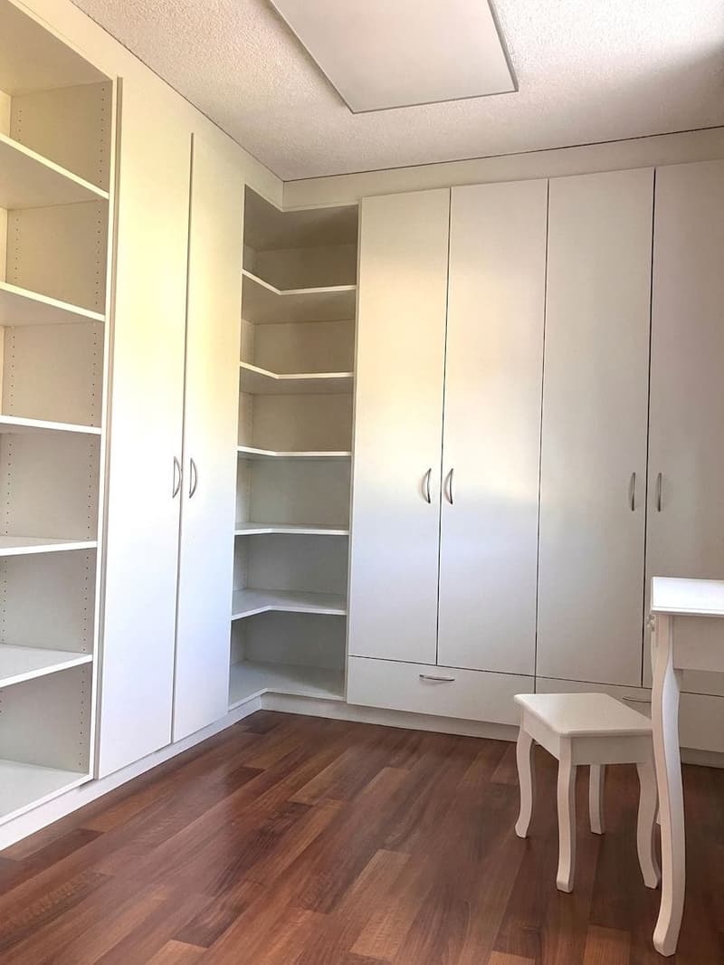
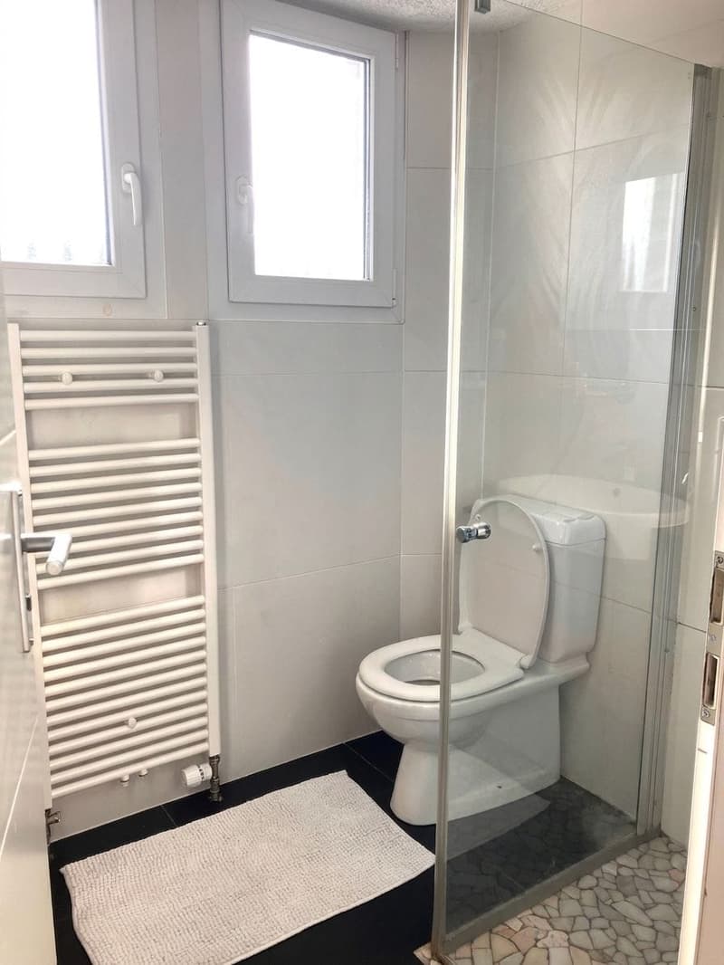
Der offene Wohn- und Essbereich mit Cheminée, Steinböden und moderner Küche mit Insel bildet den einladenden Mittelpunkt. Helle Zimmer mit Einbauschränken, ein grosszügiges Bad mit Wellnessbadewanne sowie zusätzliche WCs und eine Dusche bieten Komfort für die ganze Familie. Ein neuer Balkon eröffnet den Blick ins Grüne.
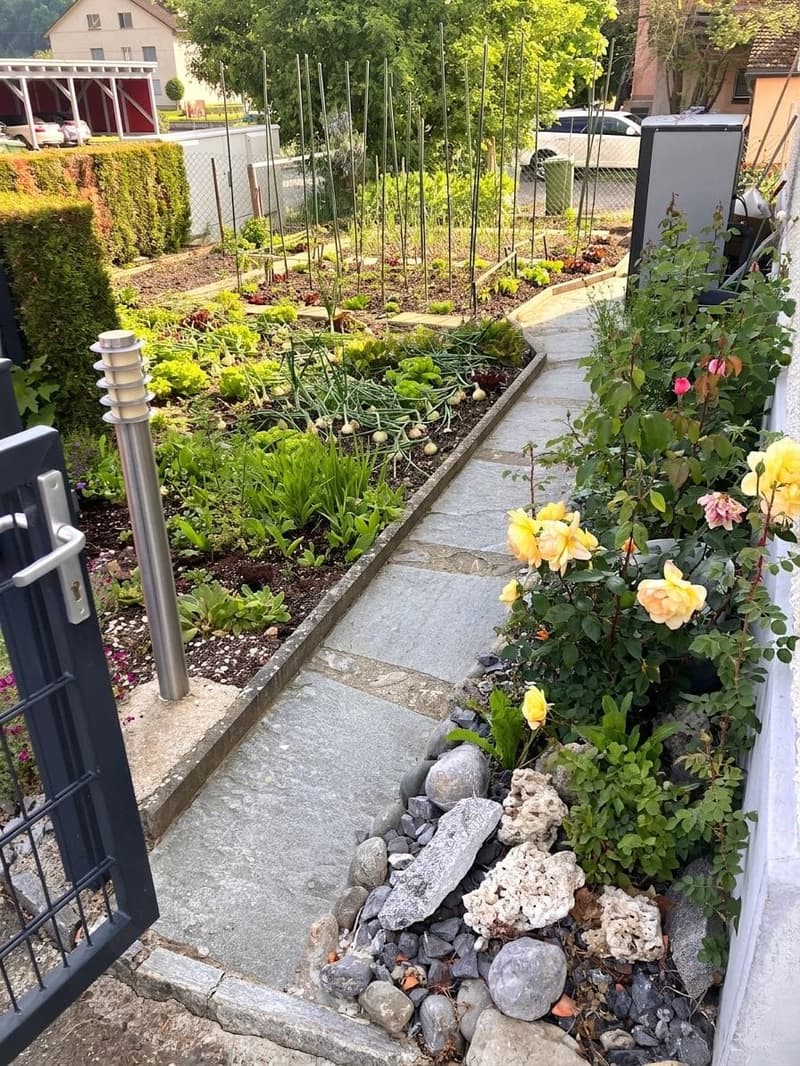
Der gepflegte Umschwung auf 592 m² lädt zum Spielen, Entspannen und gemeinsamen Geniessen ein. Garten, Sitzplatz, Sichtschutzhecke und ein mobiler Aufstellpool schaffen wertvollen Freiraum. Mit Doppelcarport und weiteren Aussenplätzen stehen 7 Parkplätze zur Verfügung.
Für effizientes Heizen sorgt eine Erdsonden-Wärmepumpe mit Radiatoren. Einkauf, Bushaltestelle, Schule und Kindergarten befinden sich in kurzer Distanz. Ein vielseitiges Zuhause für Familien, Mehrgenerationenwohnen oder Wohnen und Arbeiten unter einem Dach. Kaufpreis: CHF 1'080'000.
Der offene Wohn- und Essbereich mit Cheminée, Steinböden und moderner Küche mit Insel bildet den einladenden Mittelpunkt. Helle Zimmer mit Einbauschränken, ein grosszügiges Bad mit Wellnessbadewanne sowie zusätzliche WCs und eine Dusche bieten Komfort für die ganze Familie. Ein neuer Balkon eröffnet den Blick ins Grüne.
Der gepflegte Umschwung auf 592 m² lädt zum Spielen, Entspannen und gemeinsamen Geniessen ein. Garten, Sitzplatz, Sichtschutzhecke und ein mobiler Aufstellpool schaffen wertvollen Freiraum. Mit Doppelcarport und weiteren Aussenplätzen stehen 7 Parkplätze zur Verfügung.
Für effizientes Heizen sorgt eine Erdsonden-Wärmepumpe mit Radiatoren. Einkauf, Bushaltestelle, Schule und Kindergarten befinden sich in kurzer Distanz. Ein vielseitiges Zuhause für Familien, Mehrgenerationenwohnen oder Wohnen und Arbeiten unter einem Dach. Kaufpreis: CHF 1'080'000.
Mortgage Calculator
From dream house to home ownership: the mortgage calculator can help you estimate the affordability of this property.

Free
Unlock the full experience
Sync your favourites, manage search alerts, and access all your important services seamlessly across devices. Create your free account for a personalized home search!
Viewing
Contact for viewing
Max Moos
Advertiser
Moos & Partner Immobilien GmbH
Mühleweg 29
8222Beringen
Contact
Max Moos
- Listing ID
- 4003325185
- Object ref.
- 6a5dd0e2d7272eca038b6e9d