"Exceptional duplex with an area of 470 m2 in Champel"
Purchase price
CHF 8,950,000.–
Notify on price drop
Rooms
9
Living space
429 m2
Location
1206 GenèveCosts
- Purchase price:
- CHF 8,950,000.–
- Notify on price drop
Main information
- Available from:
- By agreement
- Type:
- Maisonette / Duplex
- No. of rooms:
- 9
- Floor:
- 4
- Number of floors:
- 2
- Surface living:
- 429 m2
- Year built:
- 2008
Features and furnishings
Balcony / Terrace
View
Child-friendly
Elevator
Documents (0)
Description
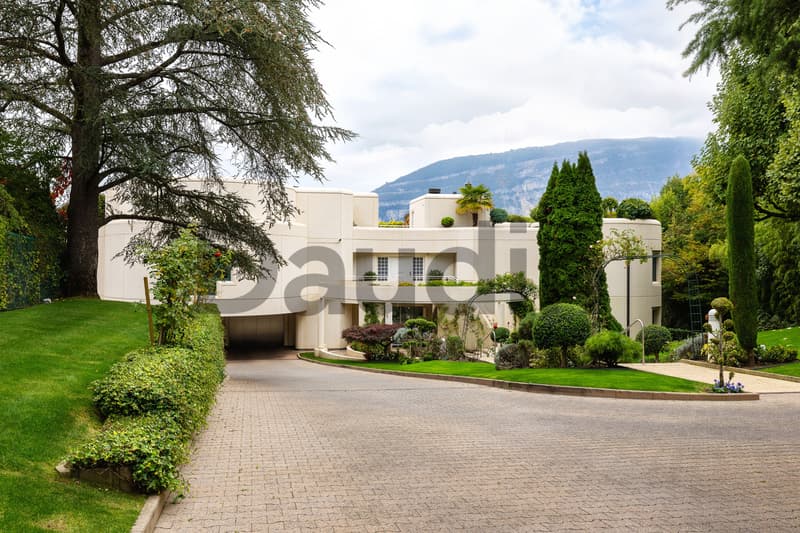
Located in a high-end residence, in the heart of the sought-after Champel neighborhood, this apartment enjoys a privileged and exclusive location.
The residence offers its owners the unique privilege of enjoying a private park bordering the Arve, while remaining in the heart of the city. This green environment gives the property a unique dimension, combining serenity, prestige, and quality of life.
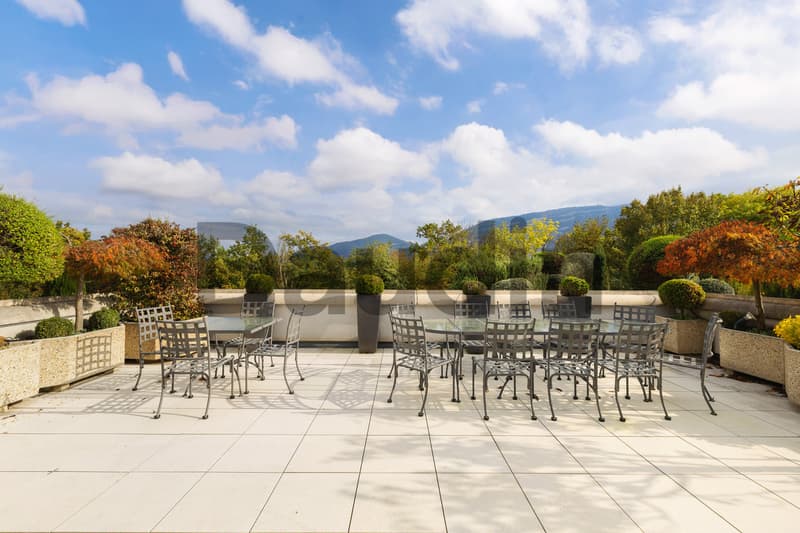
The apartment occupies the 4th and 5th floors and has a living area of 429 m². It has several terraces totaling over 120 m², offering breathtaking views of the surrounding mountains.
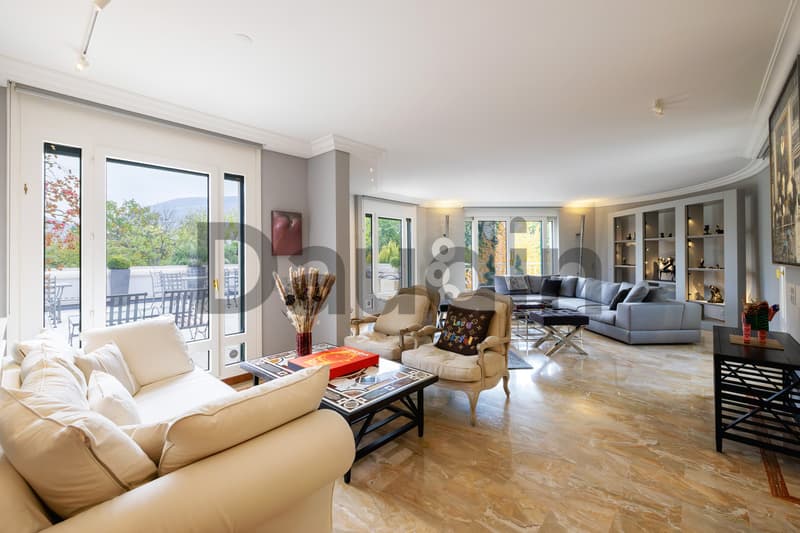
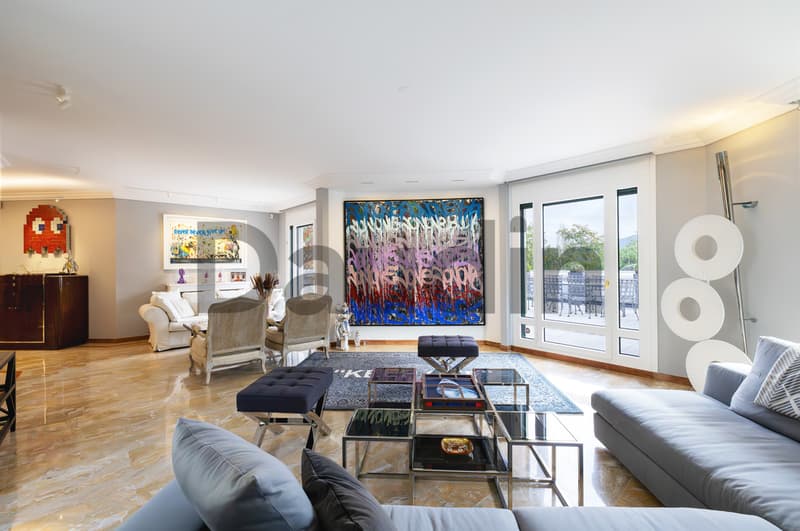
Particular care has been taken in the choice of materials and the design of the spaces. Each room has been designed with absolute quality and functionality requirements. The large living areas, bathed in natural light, create an elegant, warm, and convivial atmosphere, ideal for family life and reception.
This beautiful apartment is divided as follows:
4th floor
An interior staircase harmoniously connects the two floors.
5th floor
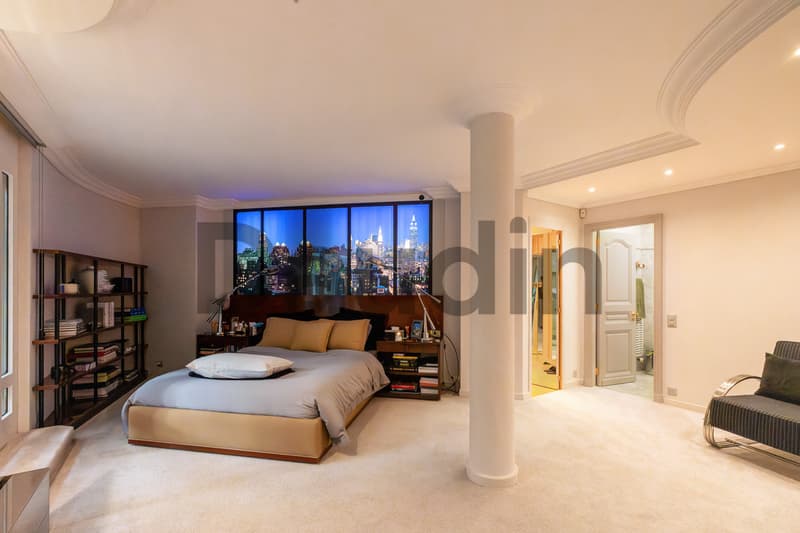
This floor also features a spacious master suite with:
The suite also has an adjacent office and private access to the conservatory and garden, reinforcing the exclusive and intimate character of this exceptional property.
Remarks
The residence is fully secured and equipped with modern infrastructure.
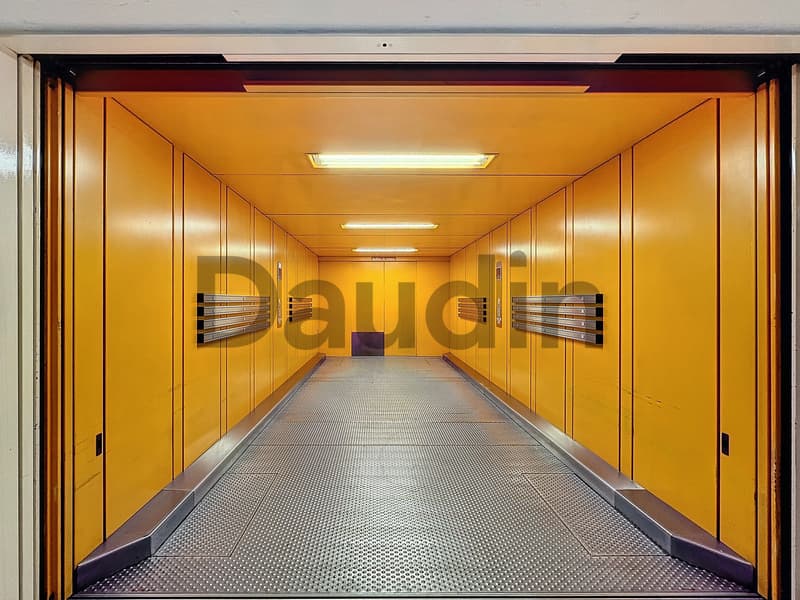
Two car lifts allow direct access to the different levels of the indoor parking, offering comfort, discretion, and practicality.
Two private parking spaces and two cellars complete this property, which fully meets the requirements of high-end urban living.
The residence offers its owners the unique privilege of enjoying a private park bordering the Arve, while remaining in the heart of the city. This green environment gives the property a unique dimension, combining serenity, prestige, and quality of life.
The apartment occupies the 4th and 5th floors and has a living area of 429 m². It has several terraces totaling over 120 m², offering breathtaking views of the surrounding mountains.
Particular care has been taken in the choice of materials and the design of the spaces. Each room has been designed with absolute quality and functionality requirements. The large living areas, bathed in natural light, create an elegant, warm, and convivial atmosphere, ideal for family life and reception.
This beautiful apartment is divided as follows:
4th floor
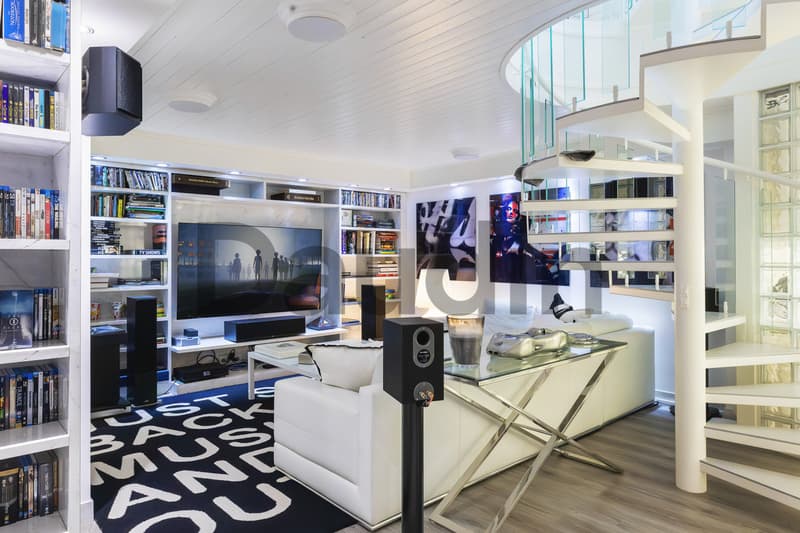
- Home theater;
- Shower room with WC;
- Laundry room;
- Technical room;
- Cellar;
- Storage space.
An interior staircase harmoniously connects the two floors.
5th floor
- Spacious entrance hall;
- Large distribution corridor;
- Guest toilet;
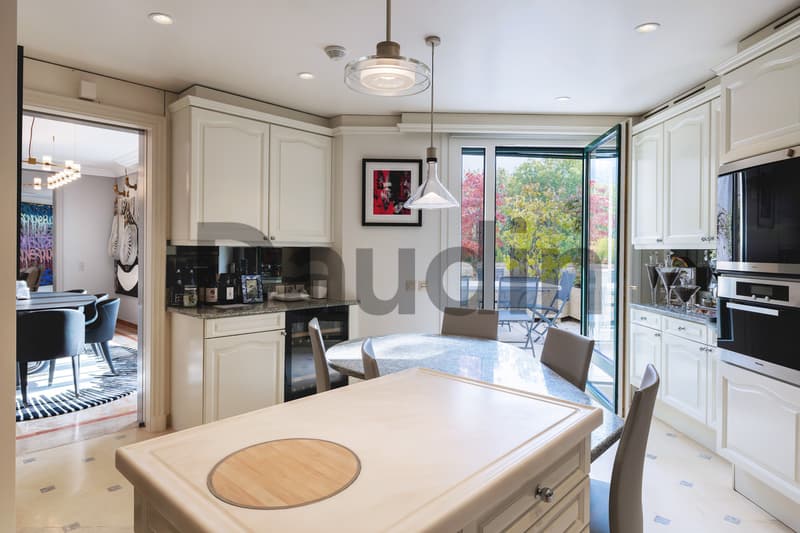
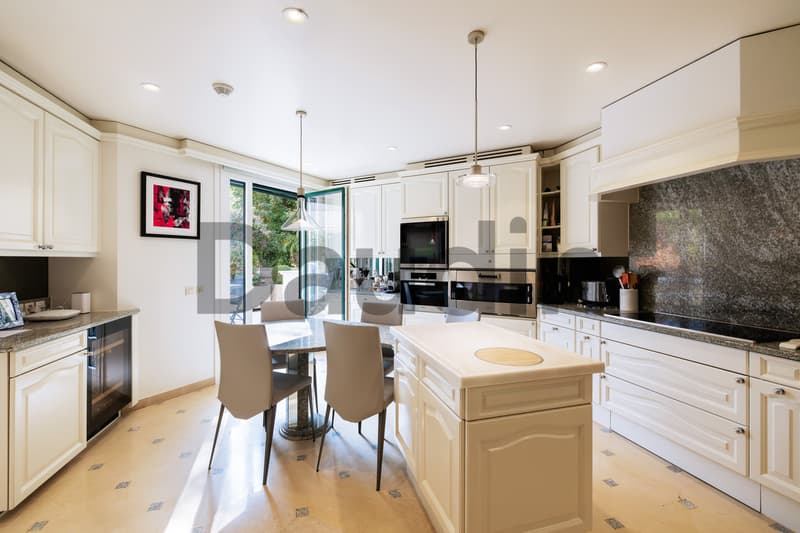
- Fully equipped and fitted kitchen with access to a terrace;
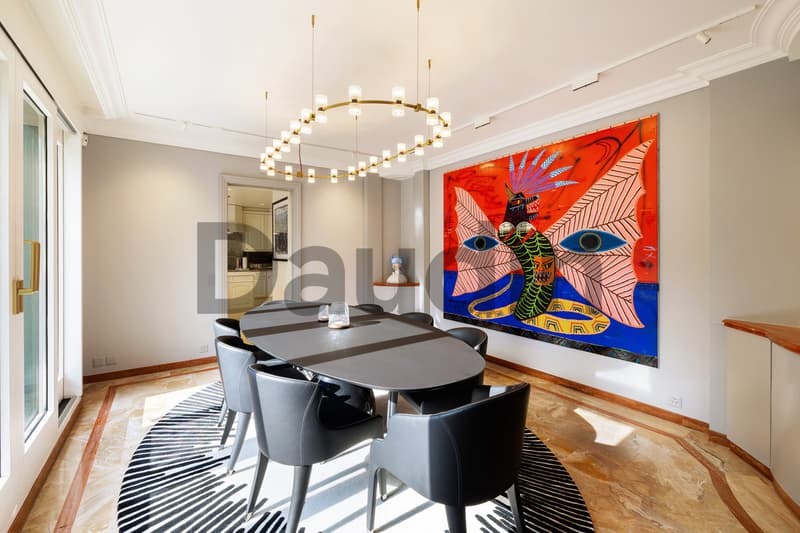
- Dining room adjacent to the kitchen;
- Through lounge with access to a second terrace;
- Two bedrooms with dressing room;
- One bedroom with en-suite shower room;
- Two bathrooms.
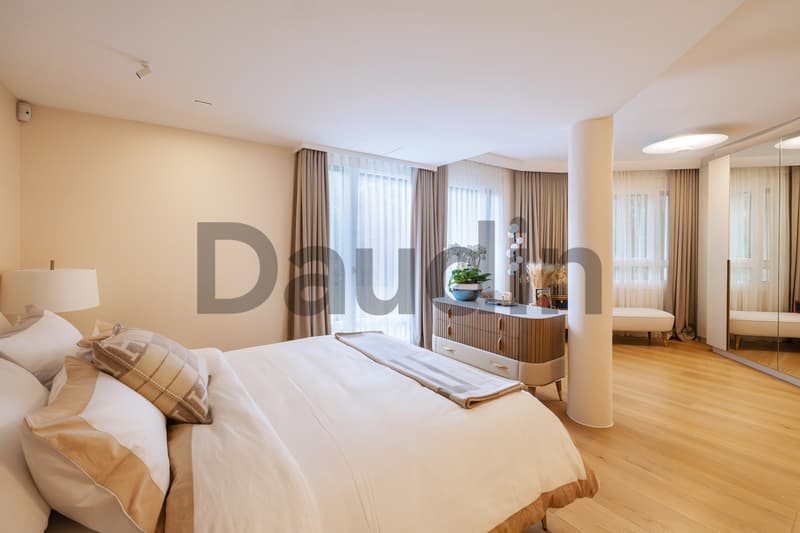
This floor also features a spacious master suite with:
- a custom-made dressing room made of rare wood,
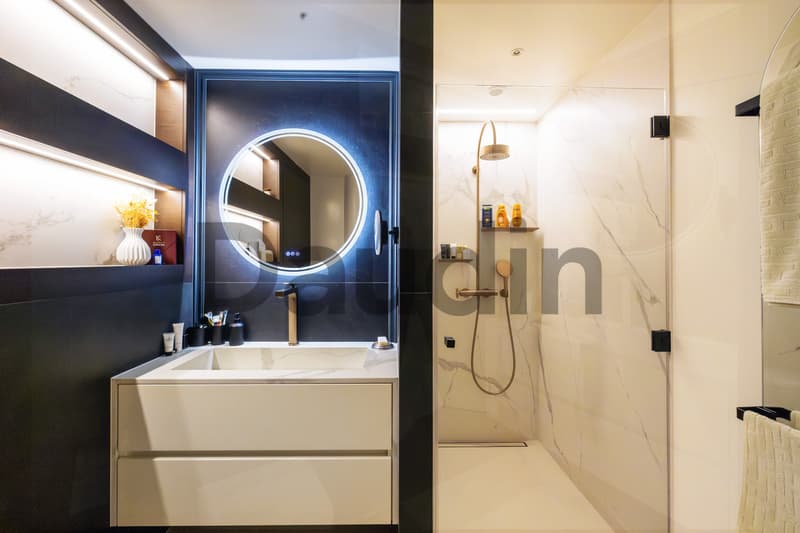
- a shower room,
- a bathroom with a whirlpool tub in high-end finishes.
The suite also has an adjacent office and private access to the conservatory and garden, reinforcing the exclusive and intimate character of this exceptional property.
Remarks
The residence is fully secured and equipped with modern infrastructure.
Two car lifts allow direct access to the different levels of the indoor parking, offering comfort, discretion, and practicality.
Two private parking spaces and two cellars complete this property, which fully meets the requirements of high-end urban living.
Mortgage Calculator
From dream house to home ownership: the mortgage calculator can help you estimate the affordability of this property.

Free
Unlock the full experience
Sync your favourites, manage search alerts, and access all your important services seamlessly across devices. Create your free account for a personalized home search!
Viewing
Contact for viewing
Fabrice Rasti

Contact
- Listing ID
- 4003325433
- Object ref.
- FR-1206-60