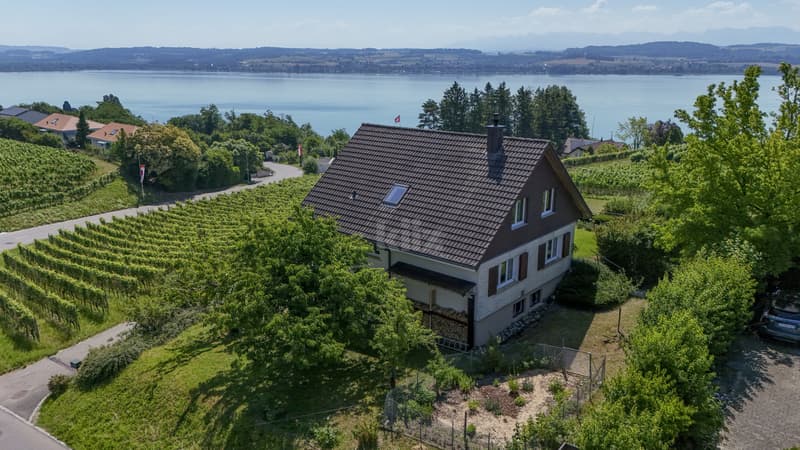
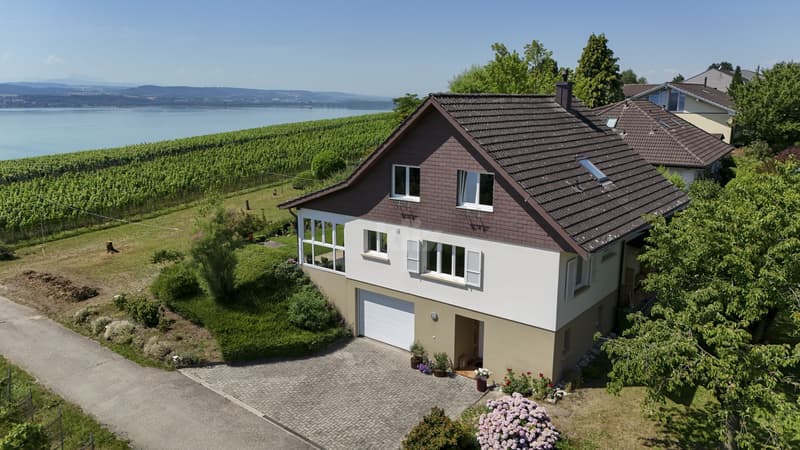

"Beautiful villa with a view of the lake and the mountains"
Purchase price
CHF 1,580,000.–
Notify on price drop
Rooms
5
Living space
190 m2
Location
Route de la Crausa 31, 1789 LugnorreTravel time
- 46 min.Station: Sugiez
Surrounding information
Public Transport
8 min.Lugnorre
Times refer to the route on foot.
Costs
- Purchase price:
- CHF 1,580,000.–
- Notify on price drop
Main information
- Available from:
- By agreement
- Type:
- Single house
- No. of rooms:
- 5
- Surface living:
- 190 m2
- Land area:
- 718 m2
- Volume:
- 800 m3
- Year built:
- 1979
Features and furnishings
Parking space
Documents (0)
Description
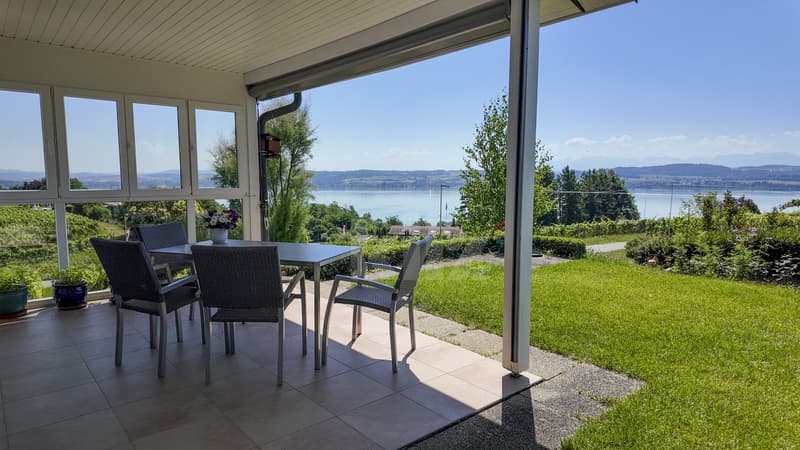
Ideally located in a privileged rural environment with a magnificent view of the lake and the mountains, this family villa offers a peaceful and harmonious living space. It is situated just 12 minutes from the highway and 400 meters from the bus stop, perfectly combining tranquility and accessibility to meet the needs of all.
The spaces are distributed as follows:
Lower ground floor:
- Entrance hall with wall cabinets
- Garage accessible from the inside, with automatic door
- Laundry room
- Basement
- Guest toilet
- Storage room
Upper ground floor:
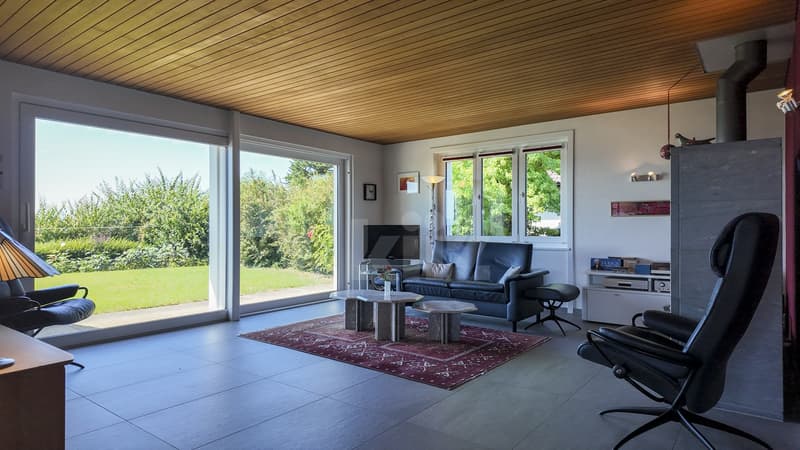
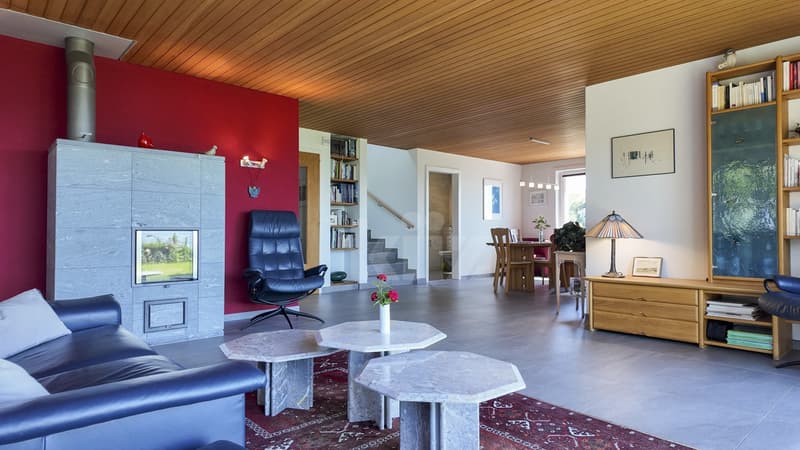
- Living/dining room with wood-burning stove and access to the terrace and garden
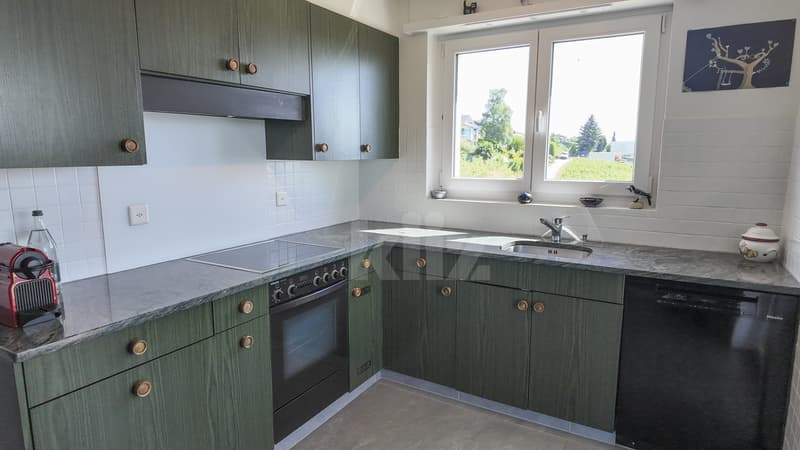
- Separate kitchen with access to the terrace and garden
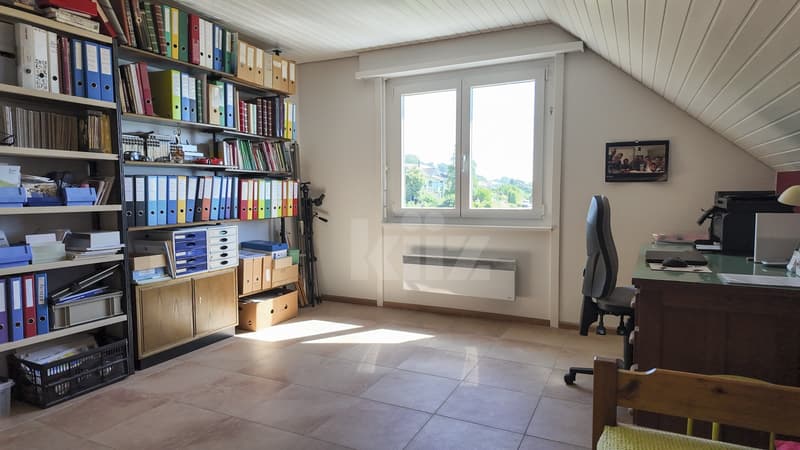
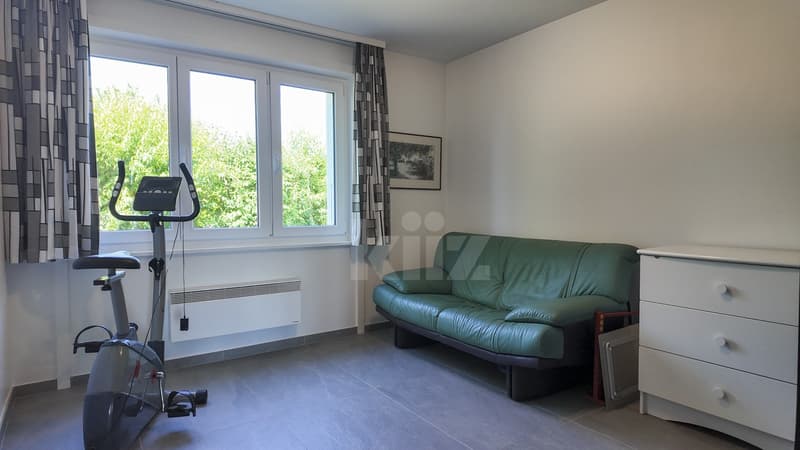
- Office / approximately 11m2
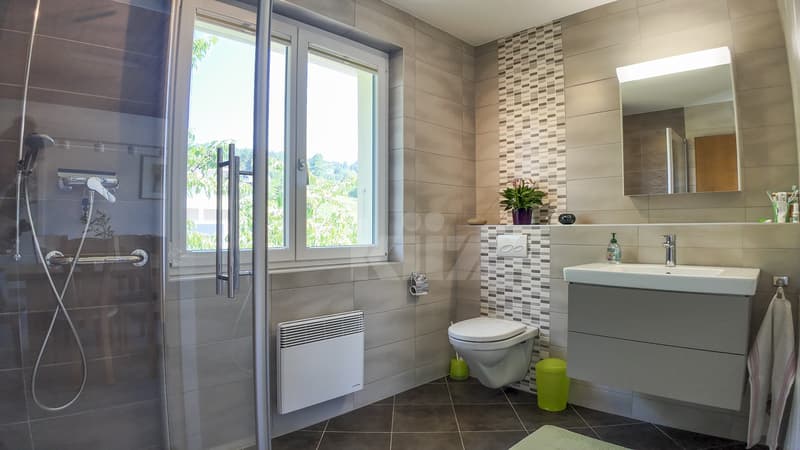
- Shower room with WC
Upper floor:
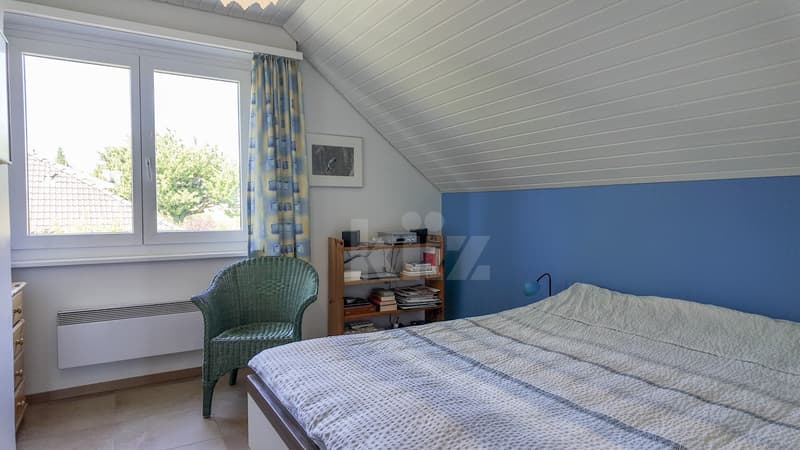
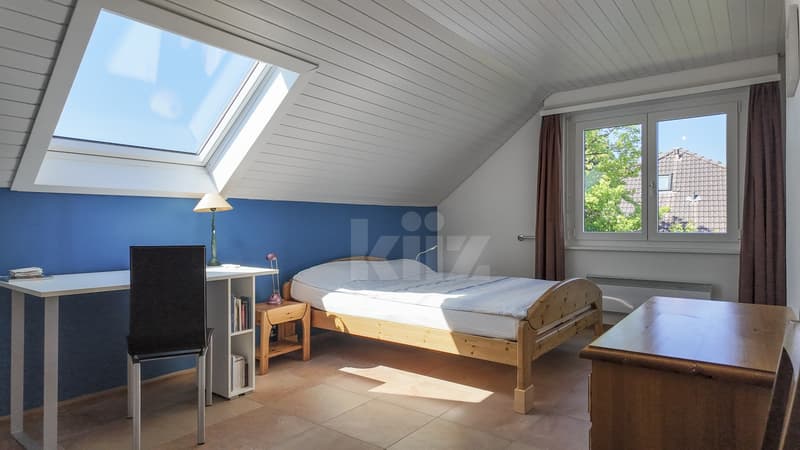
- Three bedrooms
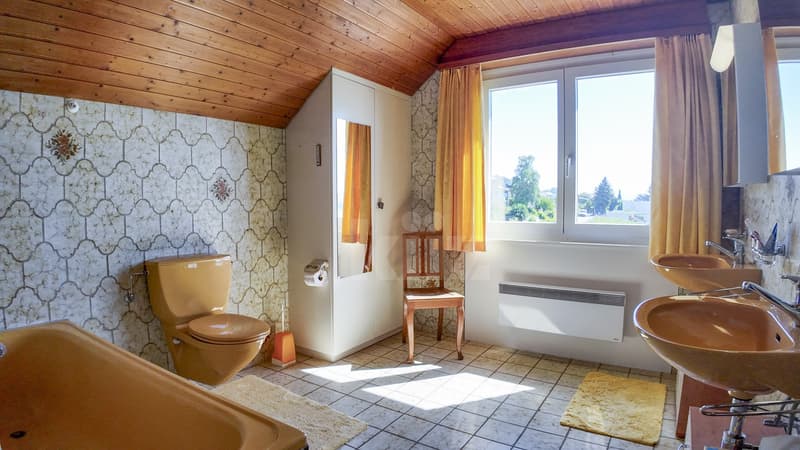
- Bathroom with WC
Good to know:
- The house will be available from September 1st, 2027.
- The plot has been divided and a single-story house will be built below by the current owners. Construction with a flat green roof that will leave maximum clearance and view for future buyers.
- The roof has been equipped with photovoltaic panels for electricity production since 2020.
- The Finnish wood stove NunnaUuni was installed in 2019.
- The windows and skylights were replaced in 2019.
- The attic is accessible through a hatch for storage.
The spaces are distributed as follows:
Lower ground floor:
- Entrance hall with wall cabinets
- Garage accessible from the inside, with automatic door
- Laundry room
- Basement
- Guest toilet
- Storage room
Upper ground floor:
- Living/dining room with wood-burning stove and access to the terrace and garden
- Separate kitchen with access to the terrace and garden
- Office / approximately 11m2
- Shower room with WC
Upper floor:
- Three bedrooms
- Bathroom with WC
Good to know:
- The house will be available from September 1st, 2027.
- The plot has been divided and a single-story house will be built below by the current owners. Construction with a flat green roof that will leave maximum clearance and view for future buyers.
- The roof has been equipped with photovoltaic panels for electricity production since 2020.
- The Finnish wood stove NunnaUuni was installed in 2019.
- The windows and skylights were replaced in 2019.
- The attic is accessible through a hatch for storage.
Mortgage Calculator
From dream house to home ownership: the mortgage calculator can help you estimate the affordability of this property.

Free
Unlock the full experience
Sync your favourites, manage search alerts, and access all your important services seamlessly across devices. Create your free account for a personalized home search!


Swen ZaplaCourtier Fribourg & Nord vaudois
- Listing ID
- 4003326380
- Object ref.
- 20260608-9N3.20260608-9N3.20260608-9N3