"Deux magnifiques villas avec jardins privatifs - Une opportunité rare"
Purchase price
CHF 3,200,000.–
Rooms
12
Living space
283 m2
Location
1233 BernexCosts
- Purchase price:
- CHF 3,200,000.–
Main information
- Available from:
- By agreement
- Type:
- Single house
- No. of rooms:
- 12
- Surface living:
- 283 m2
- Land area:
- 1015 m2
- Year built:
- 1994
Documents (0)
Description
Idéalement située sur la commune de Bernex, cette propriété bénéficie d'un environnement privilégié, offrant un parfait équilibre entre le dynamisme de la ville et le calme de la campagne. À proximité immédiate des transports publics, des écoles et des commerces, elle constitue un cadre de vie idéal pour les familles comme pour les investisseurs.
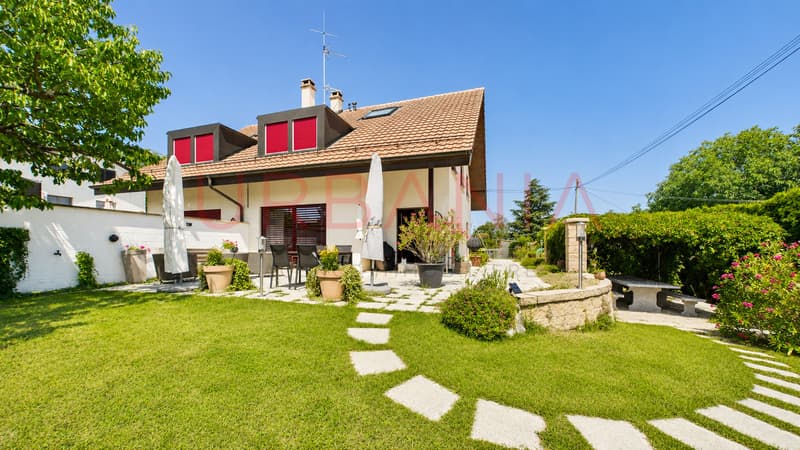
Érigé sur une belle parcelle, cet ensemble immobilier se compose de deux villas aux volumes généreux, chacune disposant d'espaces extérieurs privatifs soigneusement aménagés.
Villa 1
Rez-de-chaussée :
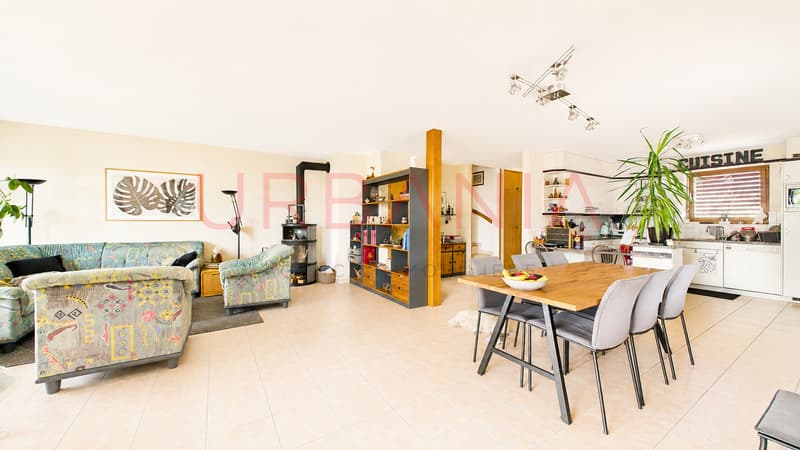
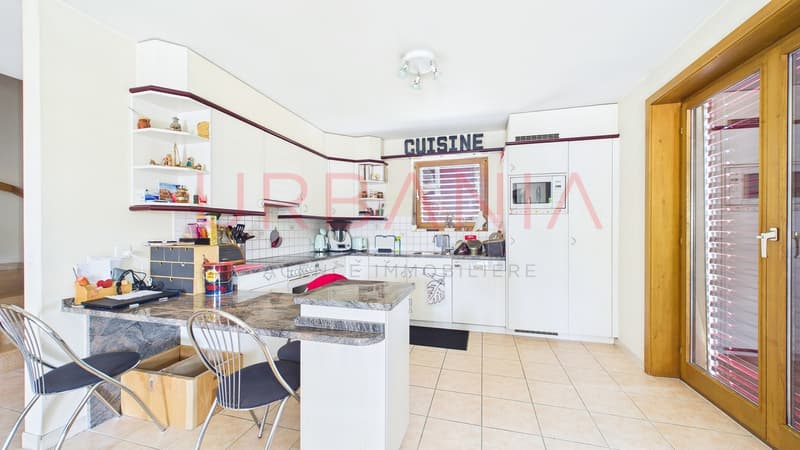
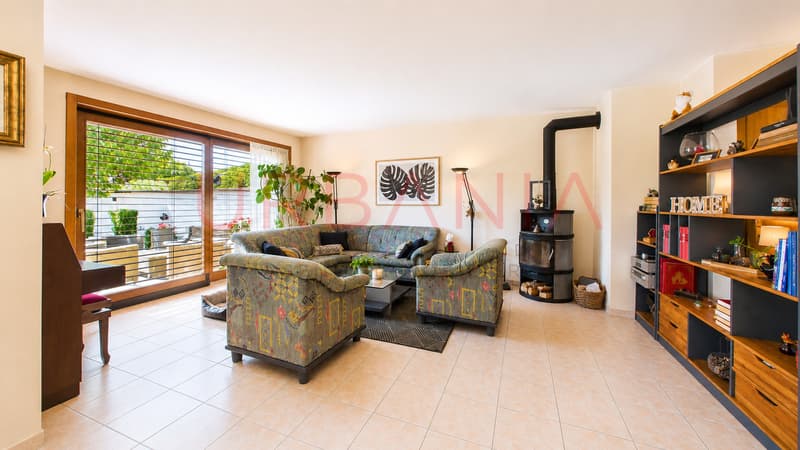
Hall d'entrée avec WC visiteurs, cuisine ouverte entièrement équipée, salle à manger et vaste séjour lumineux donnant directement accès au jardin.
1er étage :
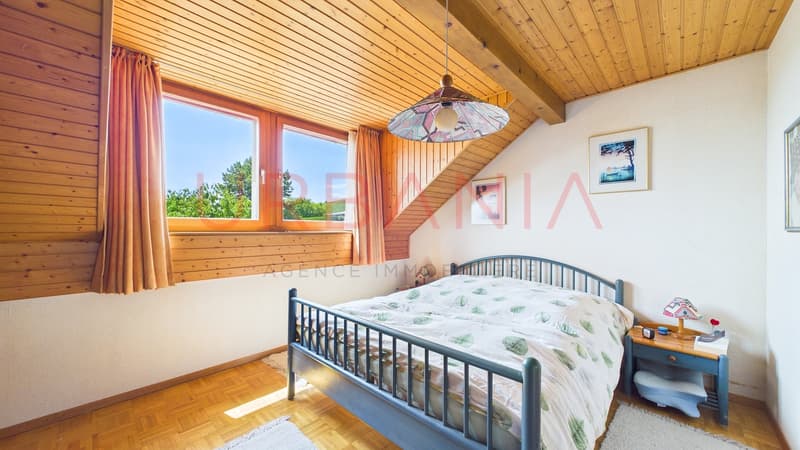
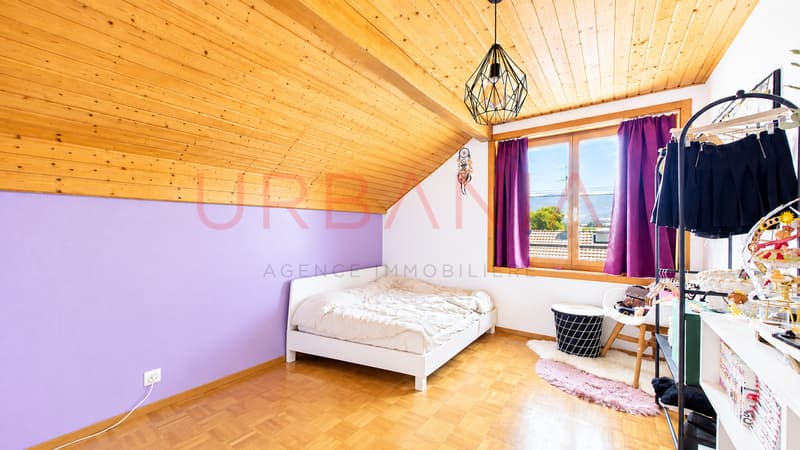
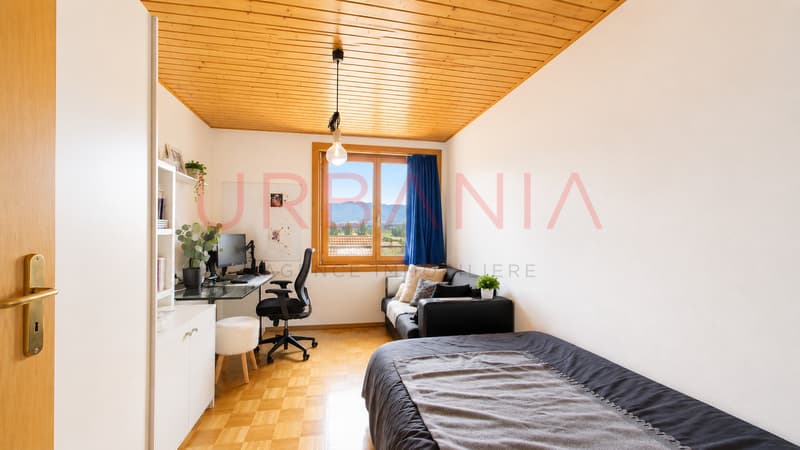
Quatre chambres, dont une suite parentale, ainsi que deux salles d'eau avec WC, l'une équipée d'une baignoire et l'autre d'une douche.
2ème étage :
Grande pièce aménagée en salon avec une magnifique partie vitrée offrant une vue dégagée sur le Salève.
Extérieurs :
Une agréable terrasse, un vaste jardin arboré, un potager, un espace barbecue ainsi qu'une superbe pergola végétalisée créent un véritable havre de paix.
Sous-sol :
Une grande salle polyvalente, une cave offrant de nombreux espaces de rangement, une buanderie et un abri PC complètent ce niveau.
Villa 2 (actuellement louée)
Rez-de-chaussée :
Hall d'entrée avec WC visiteurs, cuisine ouverte sur la salle à manger et séjour avec accès direct au jardin.
1er étage :
Trois chambres spacieuses ainsi qu'une salle de bains avec WC.
2ème étage :
Grande pièce polyvalente bénéficiant d'une importante surface vitrée, apportant une belle luminosité naturelle.
Extérieurs :
Une vaste terrasse prolongée par un agréable jardin privatif.
Sous-sol :
Une salle polyvalente, une buanderie ainsi qu'une cave viennent compléter cette villa.
Stationnement
Chaque villa bénéficie de deux places de stationnement couvertes ainsi que de plusieurs places de stationnement extérieures.
Cet ensemble immobilier représente une opportunité rare sur le marché, offrant de multiples possibilités : résidence familiale multigénérationnelle, investissement patrimonial ou combinaison entre résidence principale et rendement locatif grâce à la seconde villa actuellement louée.
Ideally located in the town of Bernex, this property enjoys a prime setting, offering the perfect balance between the vibrancy of the city and the tranquility of the countryside. With public transportation, schools, and shops right nearby, it provides an ideal living environment for families and investors alike.
Built on a beautiful lot, this property complex consists of two spacious villas, each featuring carefully landscaped private outdoor areas.
Villa 1
Ground Floor:
Entrance hall with guest restroom, fully equipped open-concept kitchen, dining room, and a spacious, bright living room with direct access to the garden.
First floor:
Four bedrooms, including a master suite, as well as two bathrooms with toilets--one equipped with a bathtub and the other with a shower.
Second floor:
Large room converted into a living room with a magnificent glassed-in area offering an unobstructed view of the Salève.
Outdoors:
A pleasant terrace, a large garden with trees, a vegetable garden, a barbecue area, and a superb pergola covered in greenery create a true haven of peace.
Basement:
A large multipurpose room, a cellar with ample storage space, a laundry room, and a civil defense shelter complete this level.
Villa 2 (currently rented)
Ground floor:
Entrance hall with guest restroom, a kitchen open to the dining room, and a living room with direct access to the garden.
First floor:
Three spacious bedrooms and a bathroom with a restroom.
Second floor:
Large multipurpose room featuring expansive windows that provide plenty of natural light.
Outdoors:
A spacious terrace extending into a pleasant...
Érigé sur une belle parcelle, cet ensemble immobilier se compose de deux villas aux volumes généreux, chacune disposant d'espaces extérieurs privatifs soigneusement aménagés.
Villa 1
Rez-de-chaussée :
Hall d'entrée avec WC visiteurs, cuisine ouverte entièrement équipée, salle à manger et vaste séjour lumineux donnant directement accès au jardin.
1er étage :
Quatre chambres, dont une suite parentale, ainsi que deux salles d'eau avec WC, l'une équipée d'une baignoire et l'autre d'une douche.
2ème étage :
Grande pièce aménagée en salon avec une magnifique partie vitrée offrant une vue dégagée sur le Salève.
Extérieurs :
Une agréable terrasse, un vaste jardin arboré, un potager, un espace barbecue ainsi qu'une superbe pergola végétalisée créent un véritable havre de paix.
Sous-sol :
Une grande salle polyvalente, une cave offrant de nombreux espaces de rangement, une buanderie et un abri PC complètent ce niveau.
Villa 2 (actuellement louée)
Rez-de-chaussée :
Hall d'entrée avec WC visiteurs, cuisine ouverte sur la salle à manger et séjour avec accès direct au jardin.
1er étage :
Trois chambres spacieuses ainsi qu'une salle de bains avec WC.
2ème étage :
Grande pièce polyvalente bénéficiant d'une importante surface vitrée, apportant une belle luminosité naturelle.
Extérieurs :
Une vaste terrasse prolongée par un agréable jardin privatif.
Sous-sol :
Une salle polyvalente, une buanderie ainsi qu'une cave viennent compléter cette villa.
Stationnement
Chaque villa bénéficie de deux places de stationnement couvertes ainsi que de plusieurs places de stationnement extérieures.
Cet ensemble immobilier représente une opportunité rare sur le marché, offrant de multiples possibilités : résidence familiale multigénérationnelle, investissement patrimonial ou combinaison entre résidence principale et rendement locatif grâce à la seconde villa actuellement louée.
Ideally located in the town of Bernex, this property enjoys a prime setting, offering the perfect balance between the vibrancy of the city and the tranquility of the countryside. With public transportation, schools, and shops right nearby, it provides an ideal living environment for families and investors alike.
Built on a beautiful lot, this property complex consists of two spacious villas, each featuring carefully landscaped private outdoor areas.
Villa 1
Ground Floor:
Entrance hall with guest restroom, fully equipped open-concept kitchen, dining room, and a spacious, bright living room with direct access to the garden.
First floor:
Four bedrooms, including a master suite, as well as two bathrooms with toilets--one equipped with a bathtub and the other with a shower.
Second floor:
Large room converted into a living room with a magnificent glassed-in area offering an unobstructed view of the Salève.
Outdoors:
A pleasant terrace, a large garden with trees, a vegetable garden, a barbecue area, and a superb pergola covered in greenery create a true haven of peace.
Basement:
A large multipurpose room, a cellar with ample storage space, a laundry room, and a civil defense shelter complete this level.
Villa 2 (currently rented)
Ground floor:
Entrance hall with guest restroom, a kitchen open to the dining room, and a living room with direct access to the garden.
First floor:
Three spacious bedrooms and a bathroom with a restroom.
Second floor:
Large multipurpose room featuring expansive windows that provide plenty of natural light.
Outdoors:
A spacious terrace extending into a pleasant...
Mortgage Calculator
From dream house to home ownership: the mortgage calculator can help you estimate the affordability of this property.

Free
Unlock the full experience
Sync your favourites, manage search alerts, and access all your important services seamlessly across devices. Create your free account for a personalized home search!
Advertiser

URBANIA Agence immobilière SA
Chemin des Tulipiers 21
1208Genève
Contact
- Listing ID
- 4003326810
- Object ref.
- 244.L