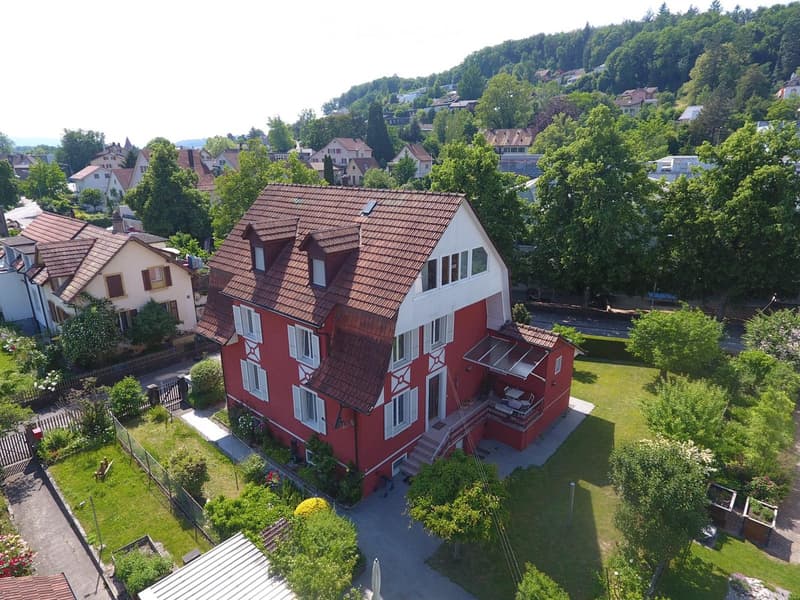
"Einfamilienhaus in Aarau"
Location
Scheibenschachenstrasse 20, 5000 AarauTravel time
- 17 min.Station: Aarau
Surrounding information
School
3 min.Heilpädagogische Schule AarauSupermarket
6 min.VOIPharmacy
7 min.Aare-ApothekePublic Transport
2 min.Sonnmattweg
Times refer to the route on foot.
Costs
- Purchase price:
- On request
Main information
- Available from:
- By agreement
- Type:
- Single house
- No. of rooms:
- 6.5
- Number of floors:
- 3
- Surface living:
- 280 m2
- Floor space:
- 320 m2
- Land area:
- 550 m2
- Volume:
- 1105 m3
- Room height:
- 2.6 m
- Last refurbishment:
- 2026
- Year built:
- 1920
Features and furnishings
Balcony / Terrace
Wheelchair access
Quiet neighborhood
Child-friendly
Parking space
Garage
New building
Documents (0)
Description
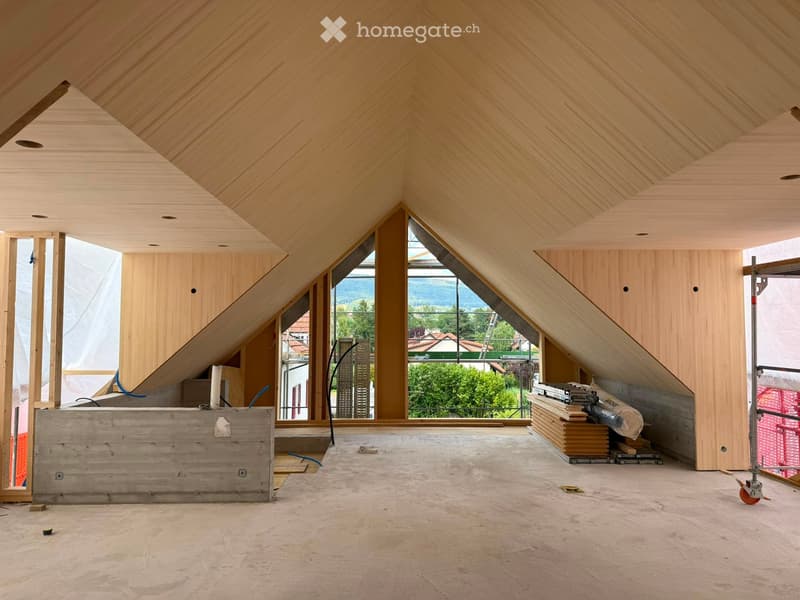
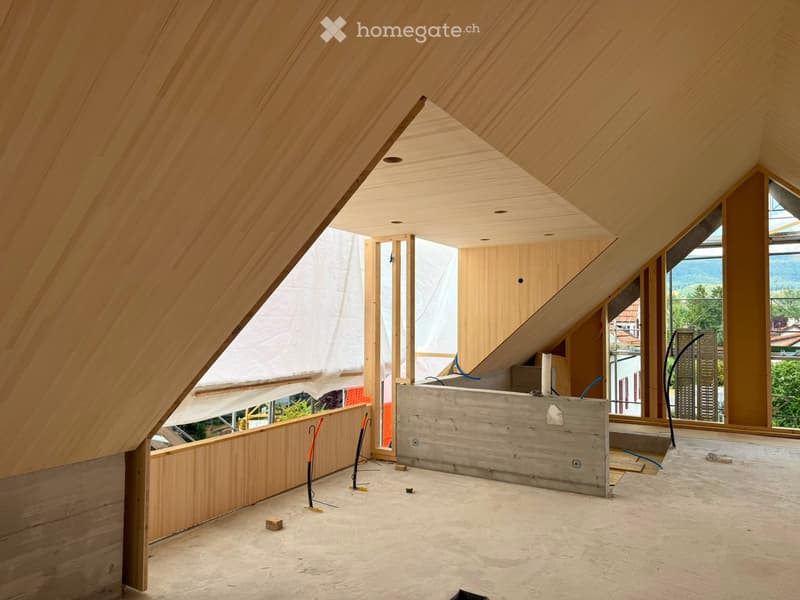
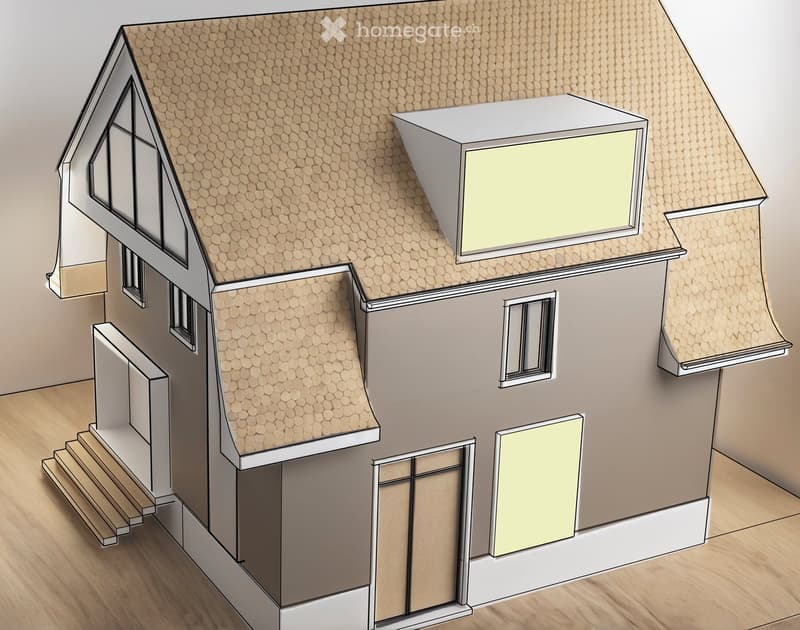
Der Rohbau der Aushöhlung des Gebäudes ist vollständig fertiggestellt. Sämtliche Geschossdecken wurden komplett saniert. Der Dachstuhl wurde vollständig neu erstellt. Die Kellerbodenplatte wurde um rund 40 cm abgesenkt. Der Innenausbau würde in wenigen Wochen gestartet.
Raumhöhen:
Keller: 245 cm
Erdgeschoss: 269 cm
Obergeschoss: 245 cm
Dachgeschoss: 299 -400 cm
Das Haus überzeugt mit einem aussergewöhnlichen Grundriss:
4 Schlafzimmer 70 m2
3 WCs 12m2
2 grosszügige Badezimmer 50m2
Wohn-, Ess- und Küchenbereich mit rund 75 m²
Die voraussichtlichen Fertigstellungskosten betragen ca. CHF 370’000.–-435000.-
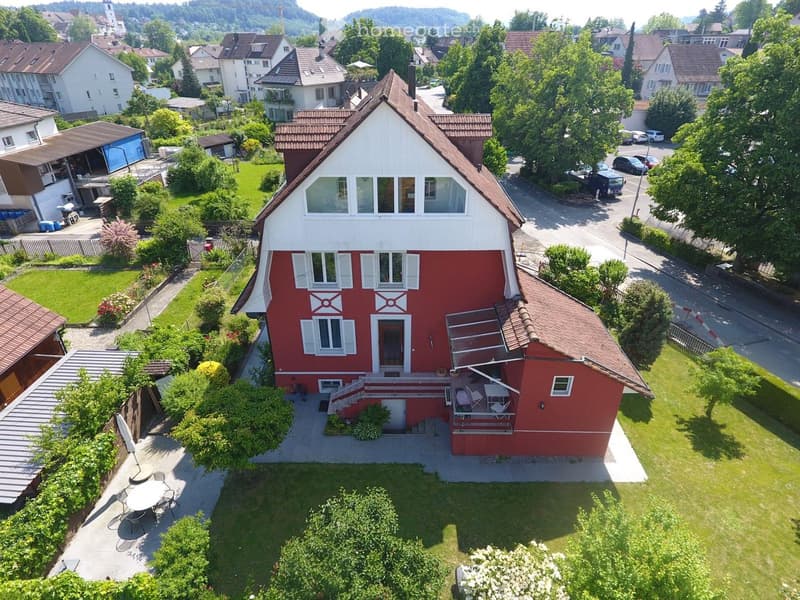
Toplage im Scheibenschachenquartier. Die Lage ist einzigartig, die Bebauung jedoch entsprechend dicht im negativen Sinne. Das Objekt eignet sich deshalb für Käufer, welche ein äusserst ruhiges und lärmempfindliches Wohnumfeld bevorzugen. Wer ein lebhaftes Familienquartier mit viel Kinderlärm sucht, ist dieses Grundstück nicht zu empfehlen.
Bitte beachten:
Ausschliesslich ernsthafte und solvente Kaufinteressenten.
Eine Finanzierungsbestätigung wird vor einer Besichtigung verlangt.
Verkauf ausschliesslich an Privatpersonen. Makler und Architekten werden nicht bedient.
Architekten, Immobilienhändler und Vermittler sind ausdrücklich nicht erwünscht und werden nicht berücksichtigt. Wir bitten deshalb keine Kontaktaufnahme zu tätigen.

Unlock the full experience
Sync your favourites, manage search alerts, and access all your important services seamlessly across devices. Create your free account for a personalized home search!
Contact
Simon
- Listing ID
- 4003327173
- Object ref.
- rakh9.q6zny