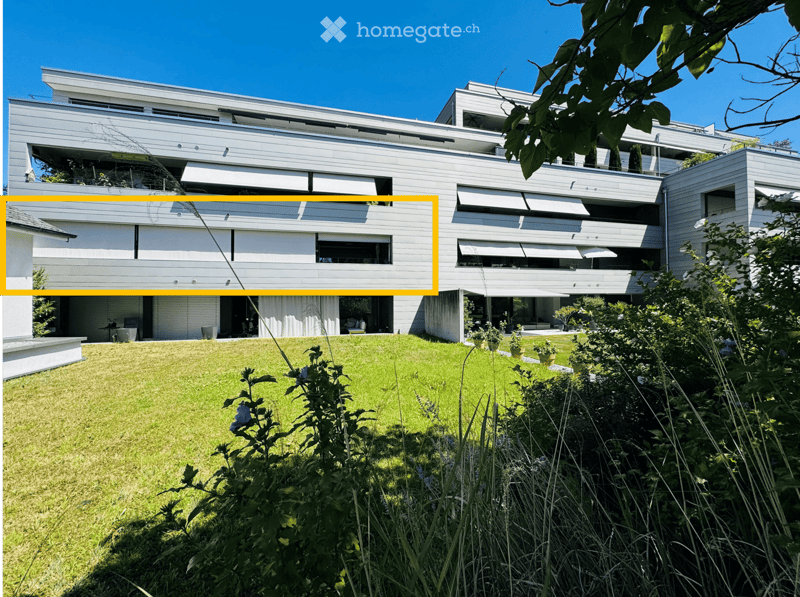
• Modern two-story house with white siding, large windows, and balconies, surrounded by a well-maintained lawn and garden.
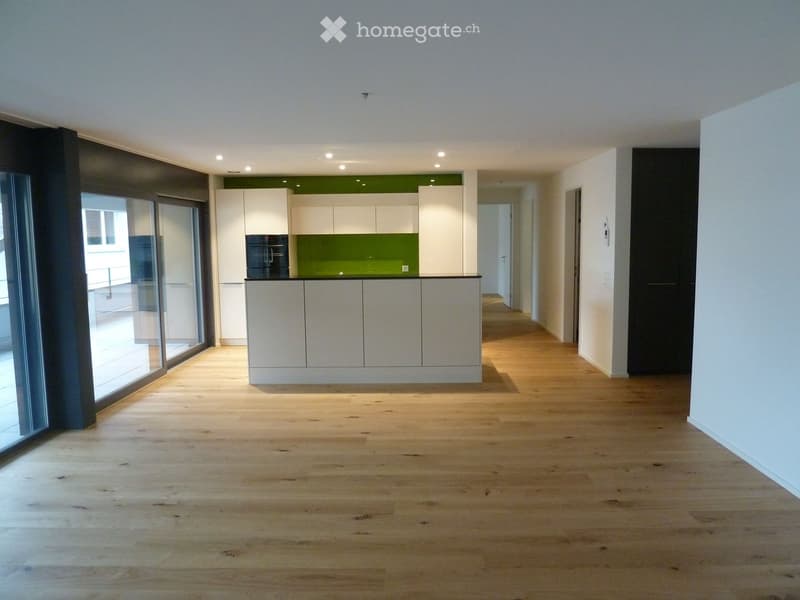
  • Empty room with light wooden flooring, white walls, and a small kitchen area with white cabinets and a green backsplash visible in the background.
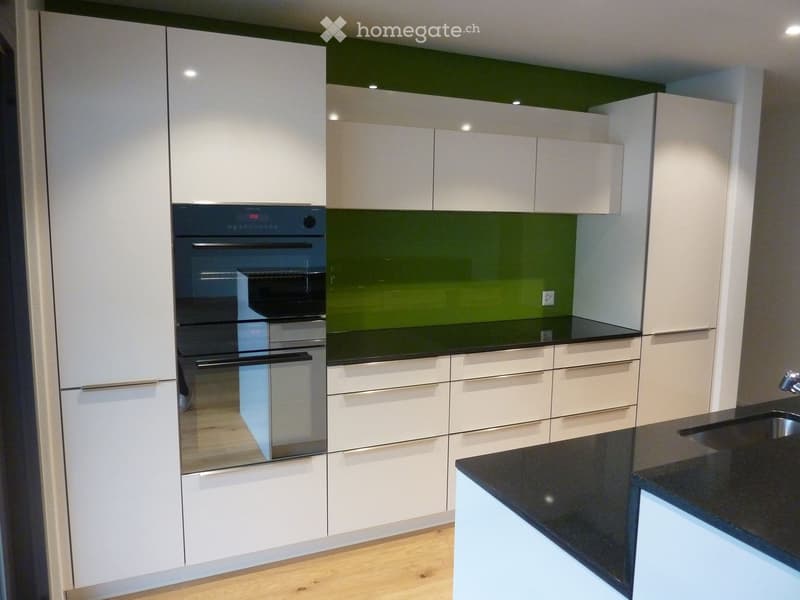
  • Modern kitchen with white cabinets, stainless steel oven, black countertop, and sink.
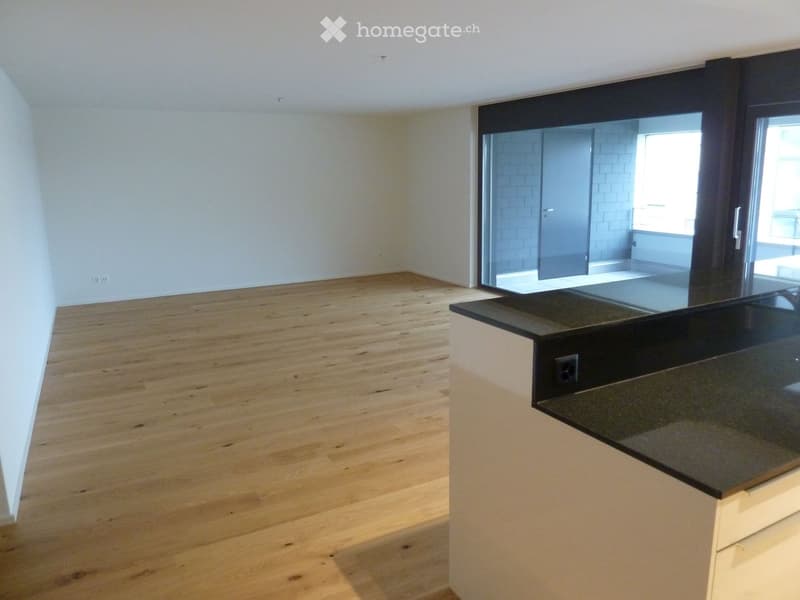
  • Empty room with light wooden flooring, white walls, and a black countertop in the foreground. A sliding glass door leads to a balcony area with brick walls and a view of the outside.
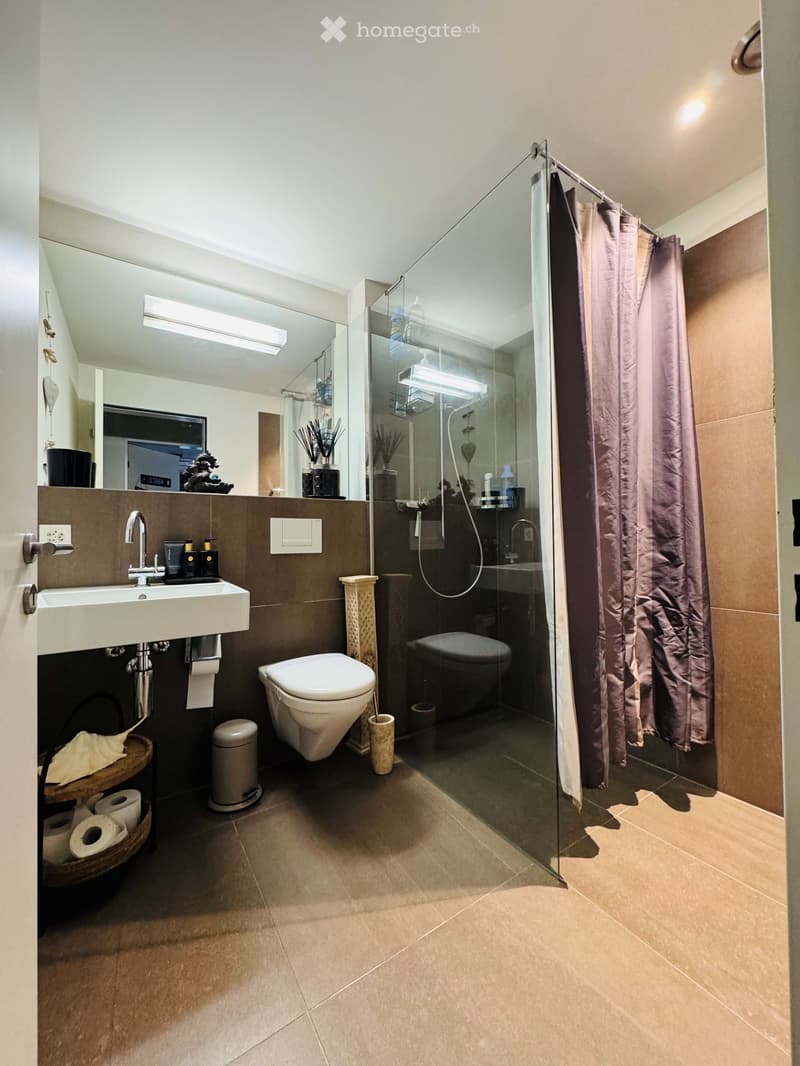
  • Modern bathroom with a glass-enclosed shower, a white sink with a chrome faucet, a toilet, and a shower curtain. The room features a large mirror, decorative vases, and a trash can.
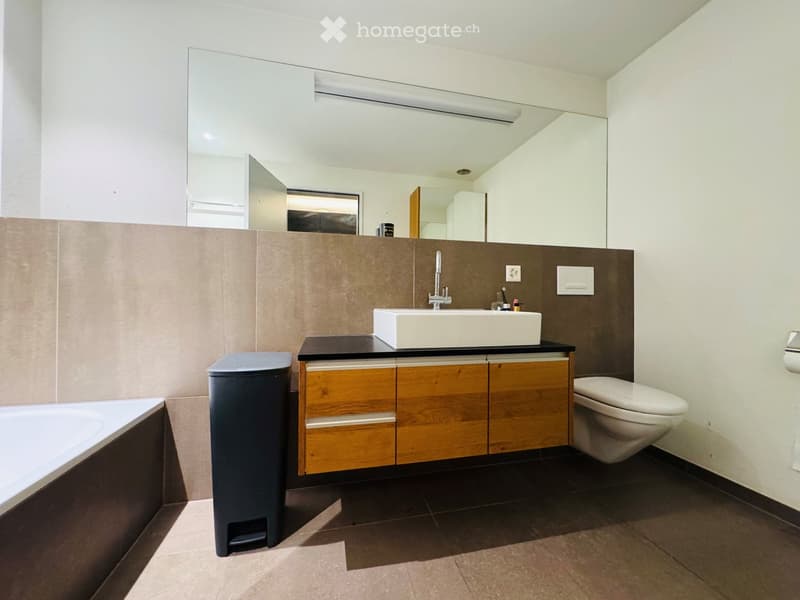
  • Modern bathroom with a white sink, wooden cabinet, large mirror, toilet, bathtub, and a dark trash bin.
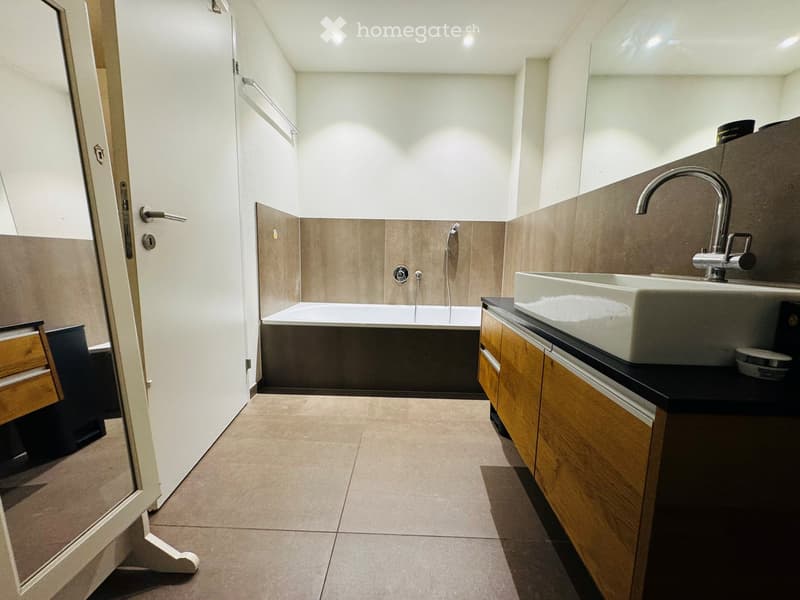
  • Modern bathroom with a white bathtub, a white sink with a modern faucet, wooden cabinets, and a tiled floor.
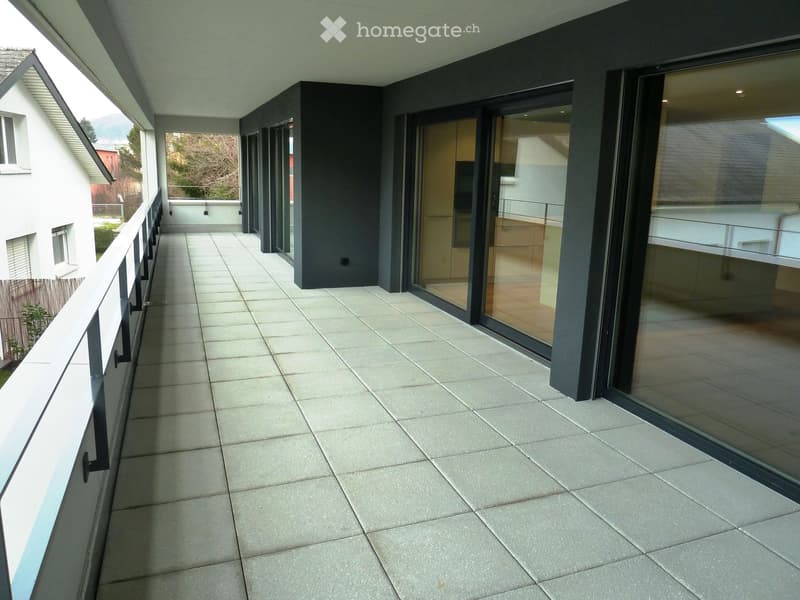
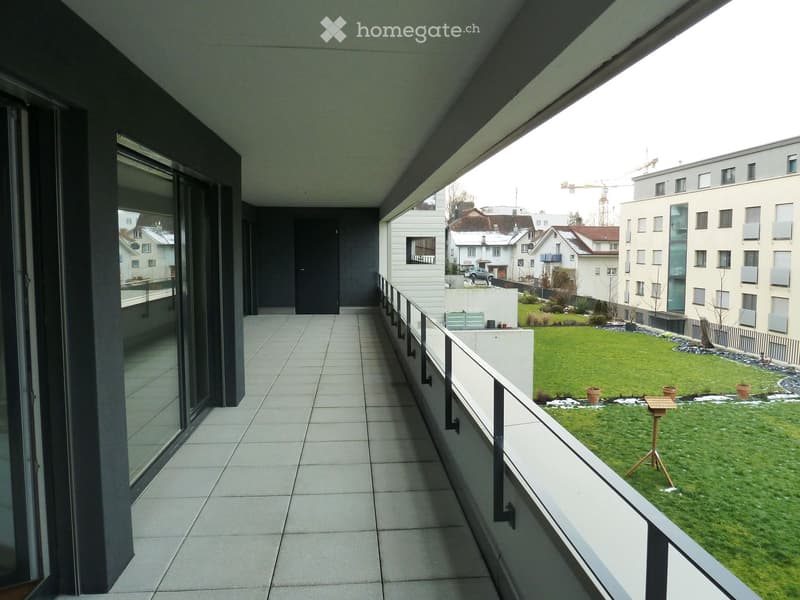
  • Modern balcony with tiled floor, glass sliding doors, and a metal railing, overlooking a residential area.
  • Modern balcony with tiled floor, glass railing, and view of a landscaped garden with grass, potted plants, and a bird feeder.
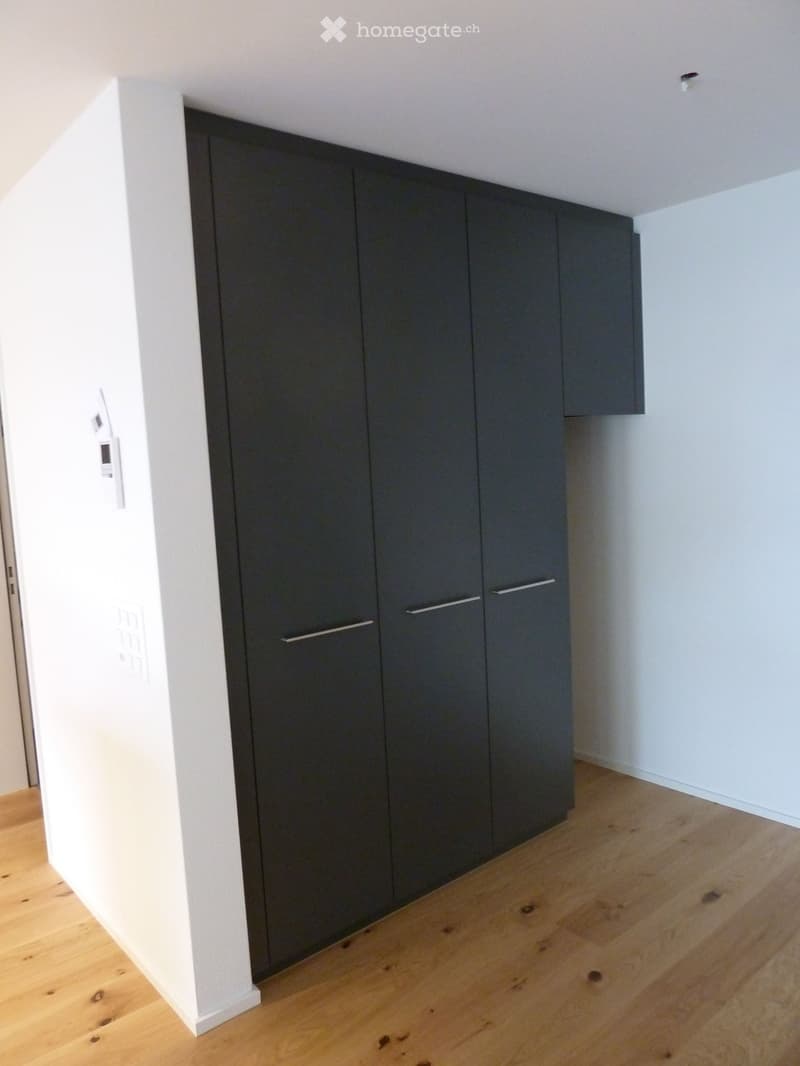
  • Empty room with light wooden flooring, white walls, and dark grey built-in wardrobes with silver handles.
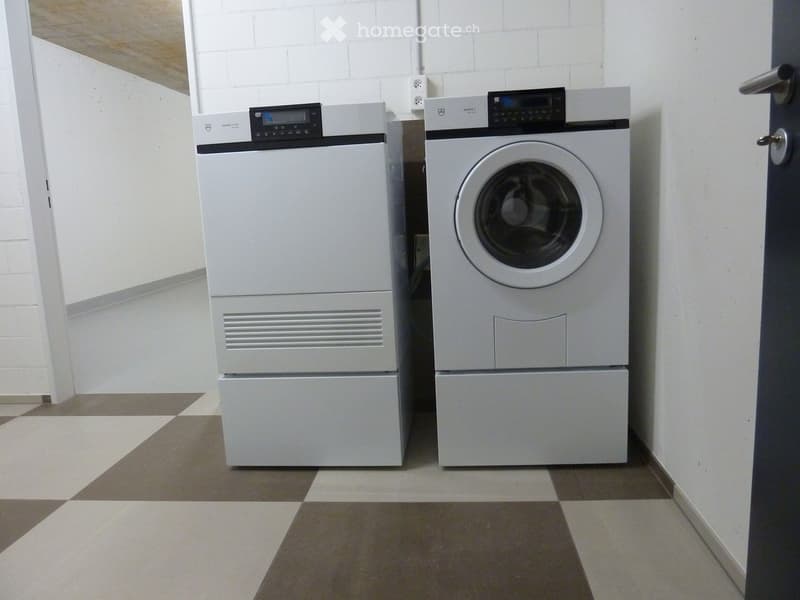
  • A small room with a washing machine and dryer stacked side by side, white brick walls, and a checkered floor.
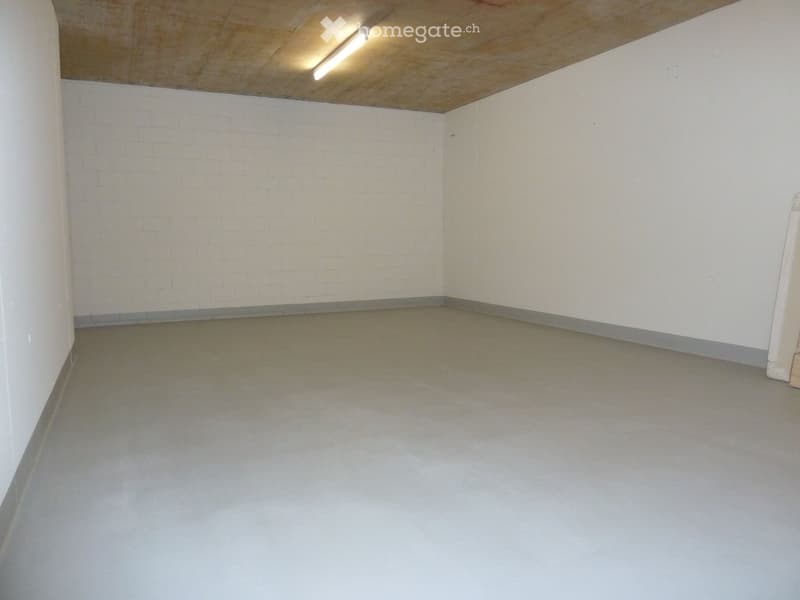
  • Empty room with white brick walls, grey concrete floor, and a wooden ceiling with a single light fixture.
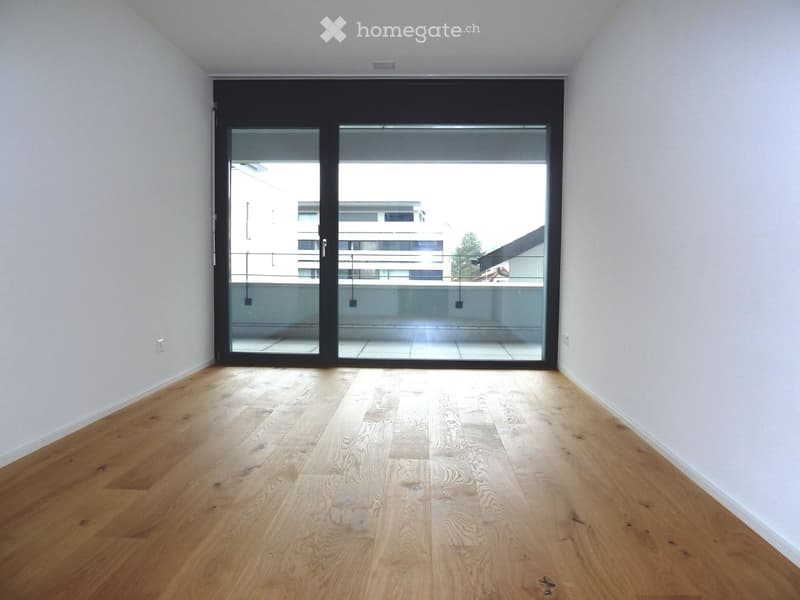
  • Empty room with light wooden flooring and white walls, featuring a large sliding glass door leading to a balcony.
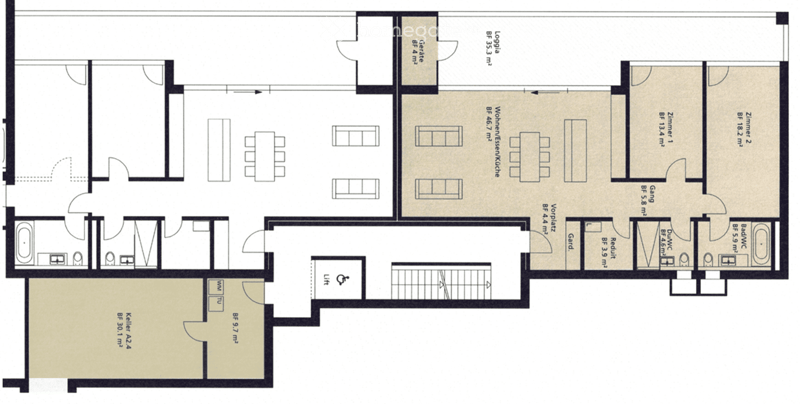
  • Floor plan showing a multi-room layout including a kitchen, living area, bedrooms, bathrooms, and a cellar.
  • Get full property details

    Contact the advertiser for the exact address, floor plans and additional documents.

1 / 15

"Modern 3.5-room apartment in the "Residenz Milan" – Space, Comfort & Sustainability"

Purchase price
CHF 1,300,000.–
Rooms
3.5
Living space
97 m2

Find the right mortgage for your new home

Location

Zürichstrasse 118B, 8910 Affoltern am Albis

Travel time

  • 11 min.Station: Affoltern am Albis

Surrounding information

Source of this data

The data displayed is provided by one of our third-party suppliers.

Please note that the locations displayed may not be up to date and there may be some deviations.

  • Supermarket

    2 min.SPAR maxi
  • School

    6 min.Heilpädagogische Schule Affoltern
  • Pharmacy

    4 min.Medbase Apotheke Affoltern a.A.
  • Public Transport

    2 min.Kronenplatz

Times refer to the route on foot.

Costs

Purchase price:
CHF 1,300,000.–

Main information

Available from:
Immediately
Type:
Apartment
No. of rooms:
3.5
Floor:
1
Surface living:
97 m2
Year built:
2014

Features and furnishings

  • Balcony / Terrace

  • View

  • Wheelchair access

  • Quiet neighborhood

  • Child-friendly

  • Parking space

  • Garage

  • Elevator

  • New building

  • Minergie certified

  • Minergie construction

Documents (0)

Description

Welcome to your new home in Affoltern am Albis!

This modern, high-quality 3.5-room apartment in the Minergie standard combines first-class living comfort, sustainable construction, and perfect connections to Zurich and Zug.

Your highlights at a glance:

  • Generous usage offer: With approx. 100m² living space, 35m² loggia, and approx. 40m² housekeeping and cellar room.

  • Dreamy loggia: Around 35 m² covered outdoor area – as a personal wellness oasis.

  • Unique space offer: A fully developed, heated basement/hobby room (approx. 40 m² total usable area) directly on the same floor.

  • Sustainable & future-proof: Energy standard Minergie with ventilated facade and a photovoltaic system on the roof.

  • Comfort & parking: 2 parking spaces in the underground garage with direct access to the apartment.

Location description

The municipality of Affoltern am Albis is located in a natural environment, ideal for leisure activities. The apartment is very centrally located within the municipality, shopping facilities, schools, kindergartens, and public transport are within a few minutes' reach. Thanks to the optimal traffic connection to the A4 motorway, you can reach both the city of Zurich and Zug in less than 20 minutes.

  • Sales price apartment: CHF 1'300'000.00

  • Underground parking spaces: CHF 45’000/ parking space

Have we sparked your interest?

Contact us today to arrange a viewing or to request the detailed sales dossier. We look forward to your contact!

No broker calls!

Mortgage Calculator

From dream house to home ownership: the mortgage calculator can help you estimate the affordability of this property.

Purchase price
Household income

Annual gross income of all persons applying for the mortgage (including 13th month salary or bonus payment).

The mortgage is affordable if the living costs do not exceed one third (33%) of your income.

Equity capital

You must finance at least 20% of the property value with your own funds. This includes savings, advance inheritance, gifts, all retirement assets (3a, 3b) and pension fund assets. You may withdraw a maximum of 10% of the purchase price from the pension fund.

Create your account
Free

Unlock the full experience

Sync your favourites, manage search alerts, and access all your important services seamlessly across devices. Create your free account for a personalized home search!

Listing ID
4003327881
Object ref.
jxp8y.4n0fr

Contact the advertiser

Equity capital (optional)

By continuing, I declare that I accept the GTC and acknowledge the privacy policy, and that personal aggregated data related to my interests may be shared with the advertiser.

* By selecting “Yes”, I agree that Homegate may process this information as described here.

Other properties you might like

Fraud prevention: a few useful tips

  • Never transfer money in advance
  • Be careful if the price appears too low
  • Never share personal data such as bank details or copies of ID upfront
  • Do not sign a contract before you have visited the property

Tips and services