145 results - Property for buy in District Affoltern

New building
1 / 14
  • Balcony / Terrace
  • Garage
  • Pets allowed
  • +6
CHF 1,339,700.– Premium
4.5 rooms134m² living space
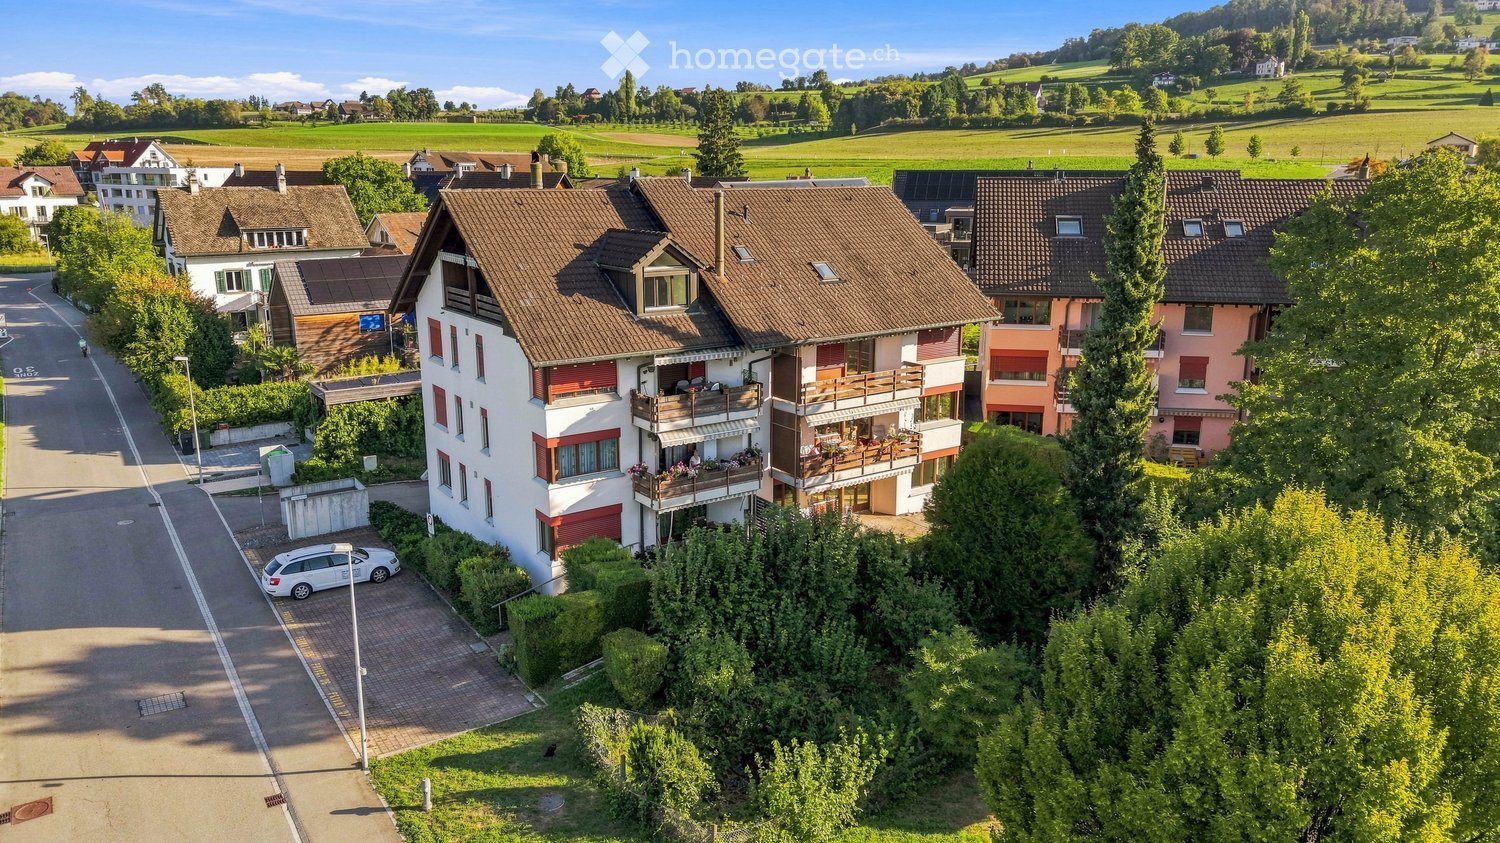
Salzrain 12, 8913 Ottenbach

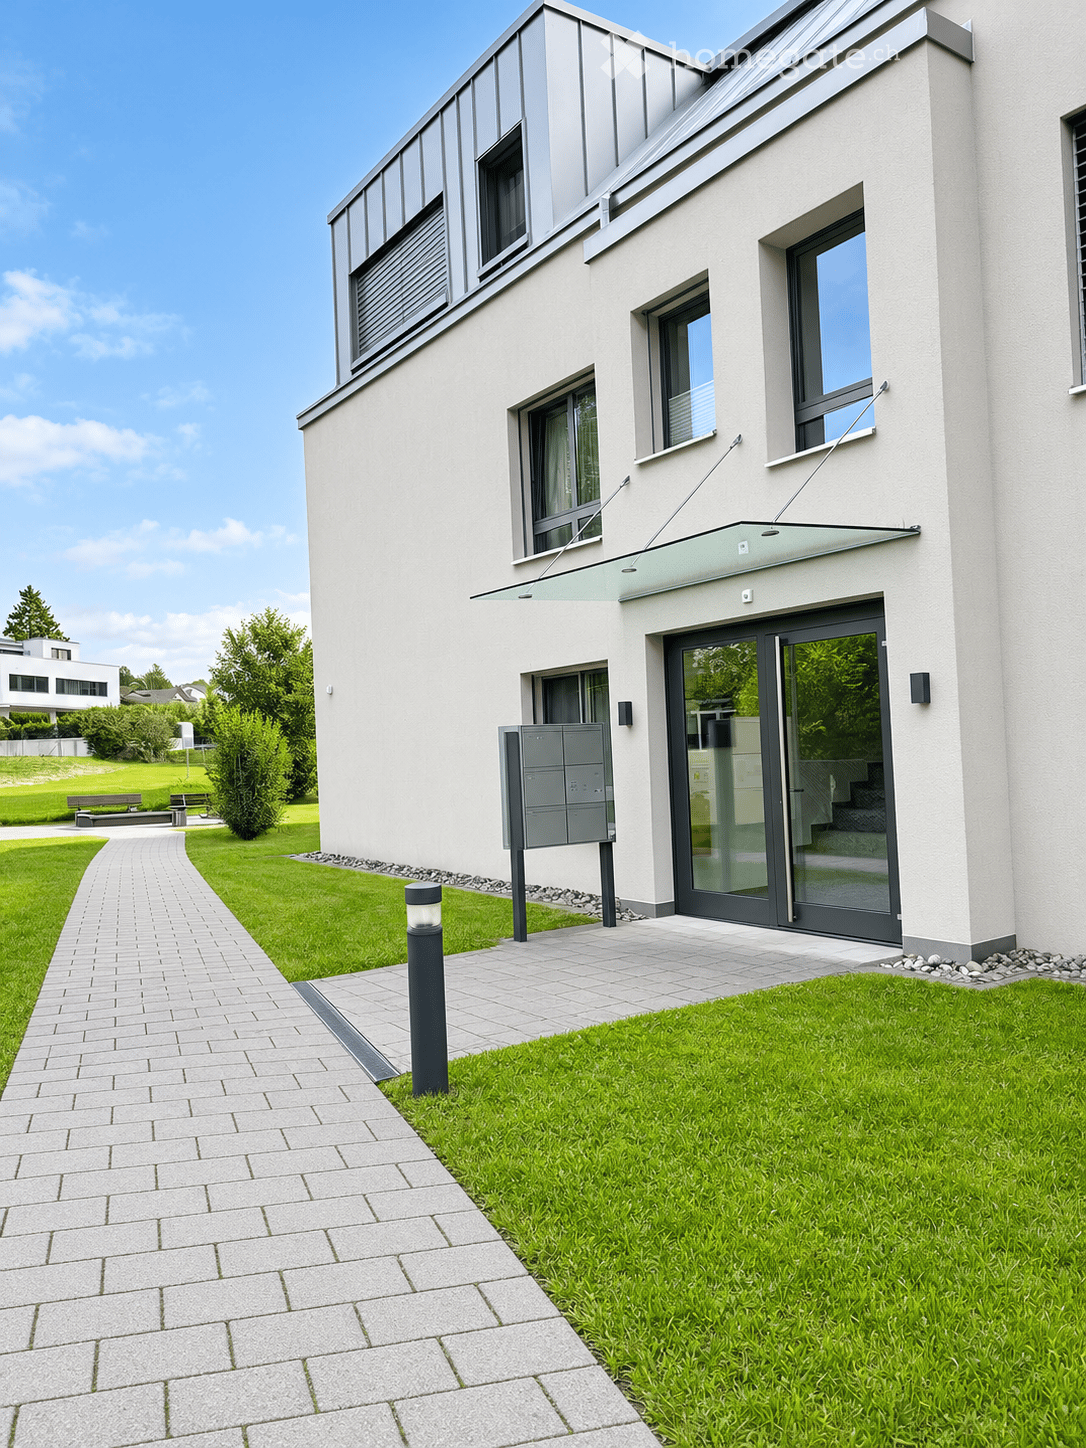
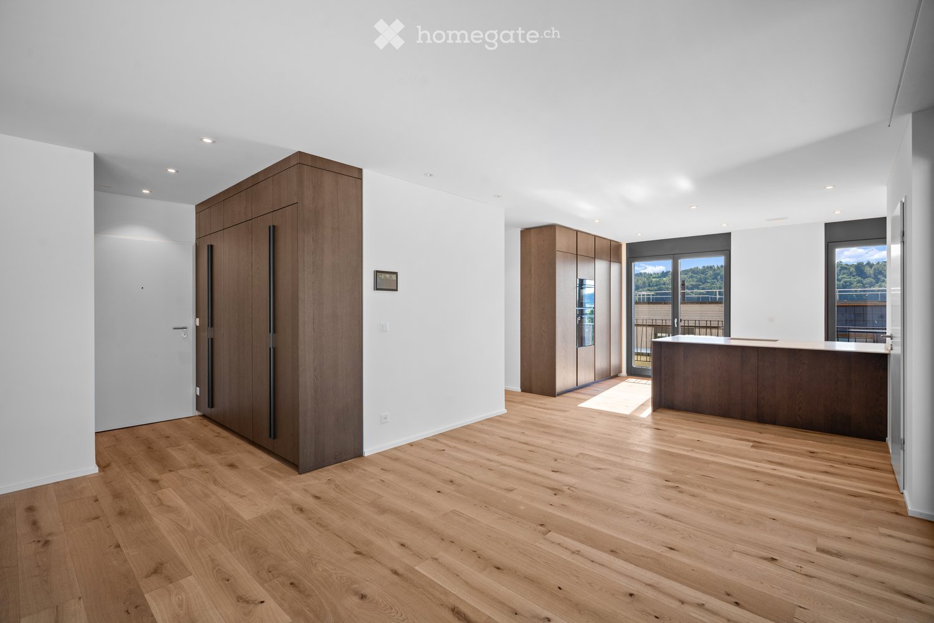
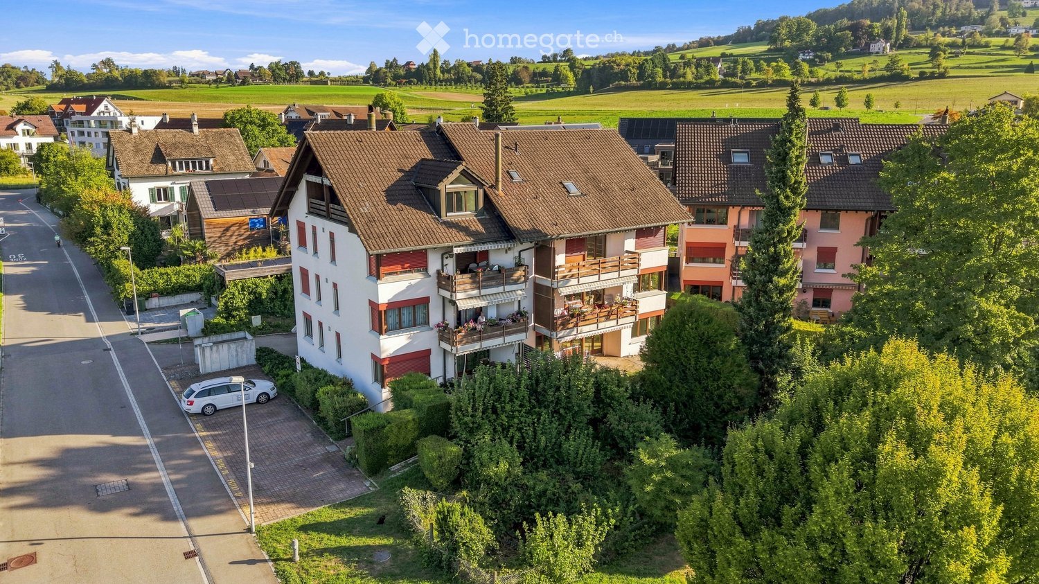
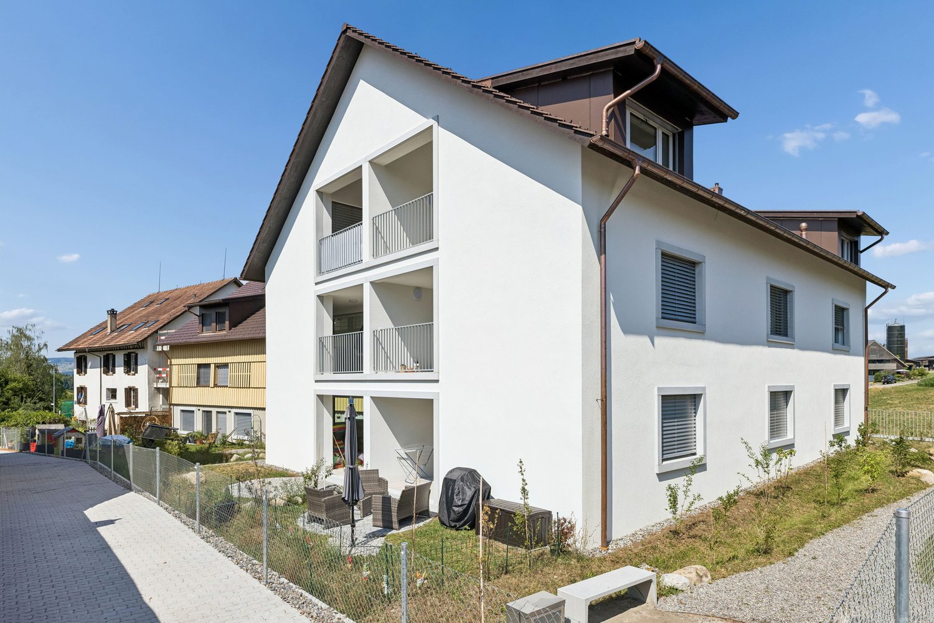
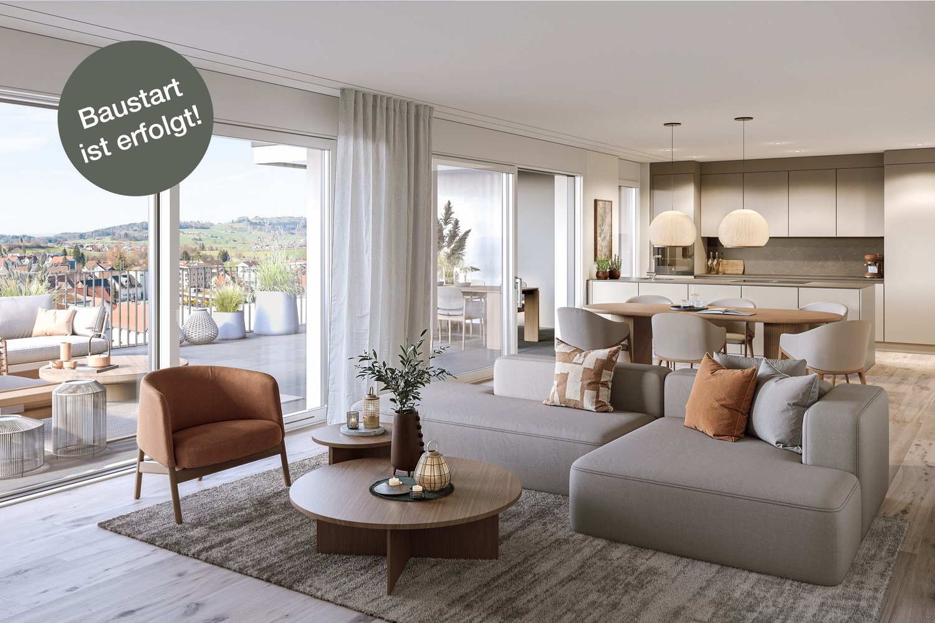
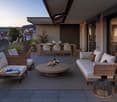
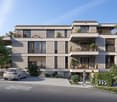
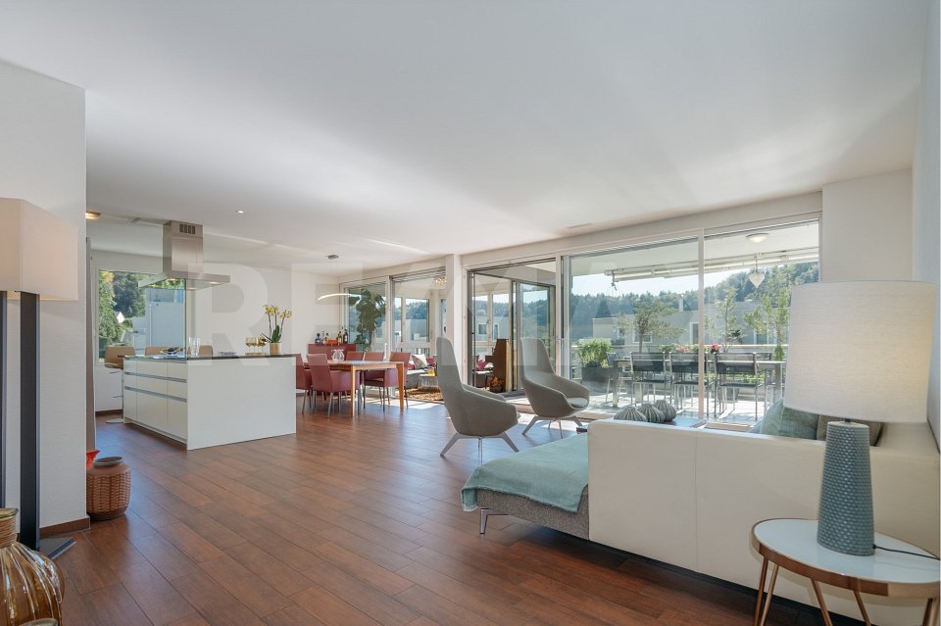
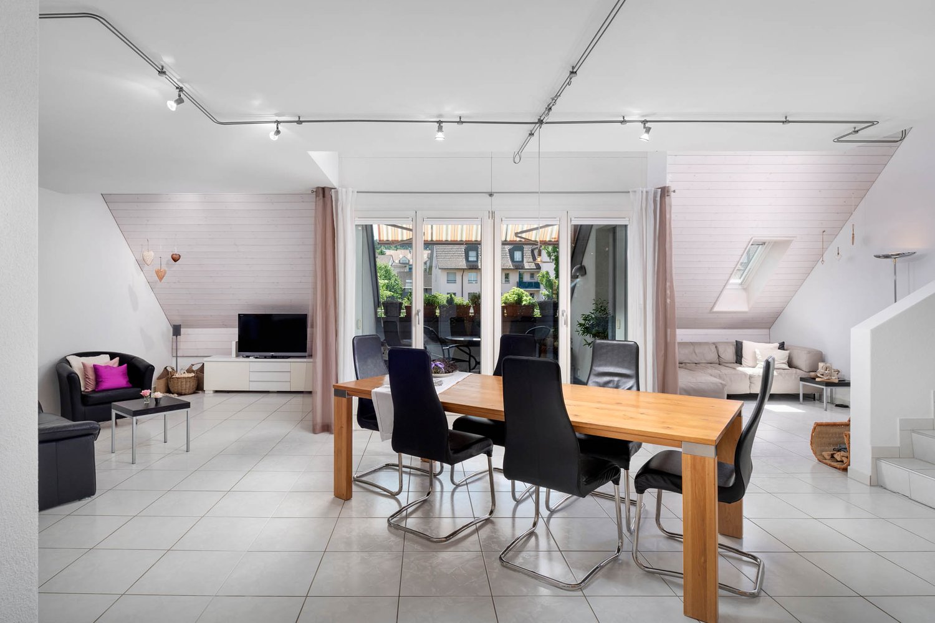
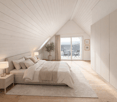
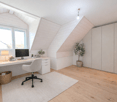
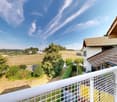
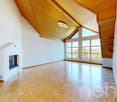
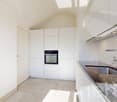
Charming 4.5-room attic maisonette with two sunny balconies

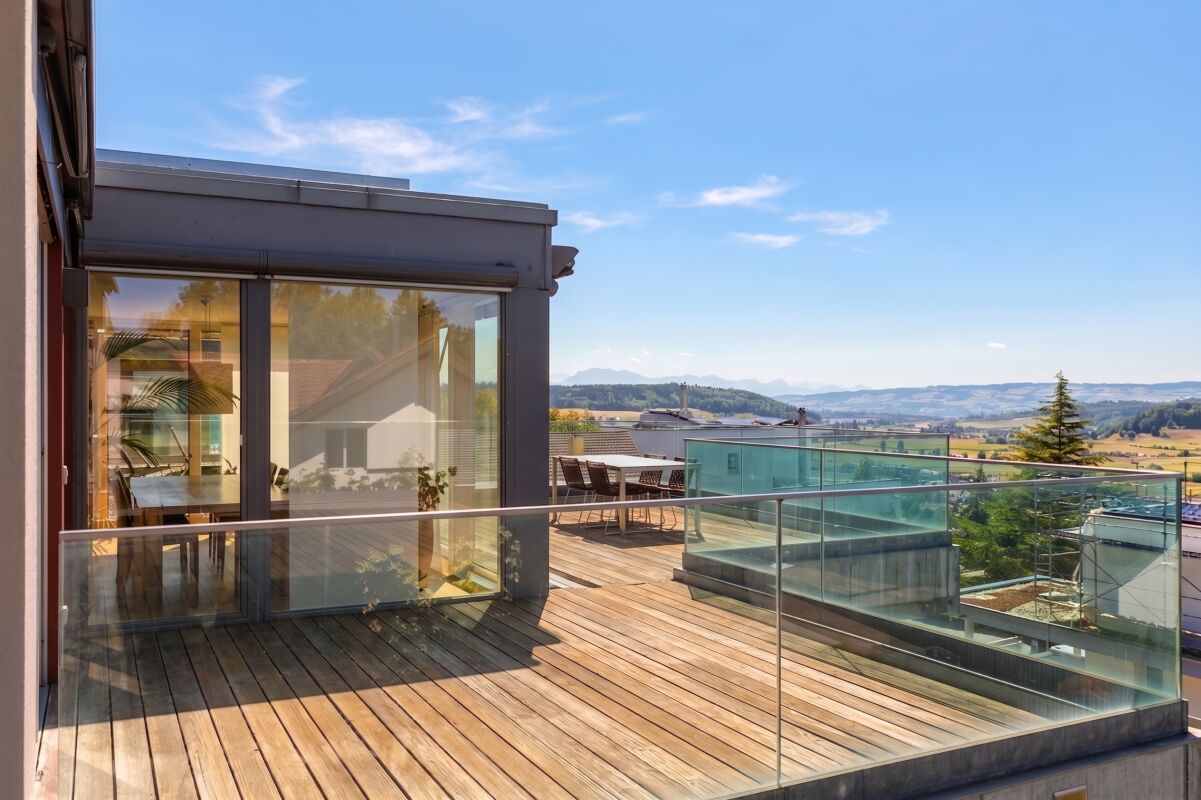
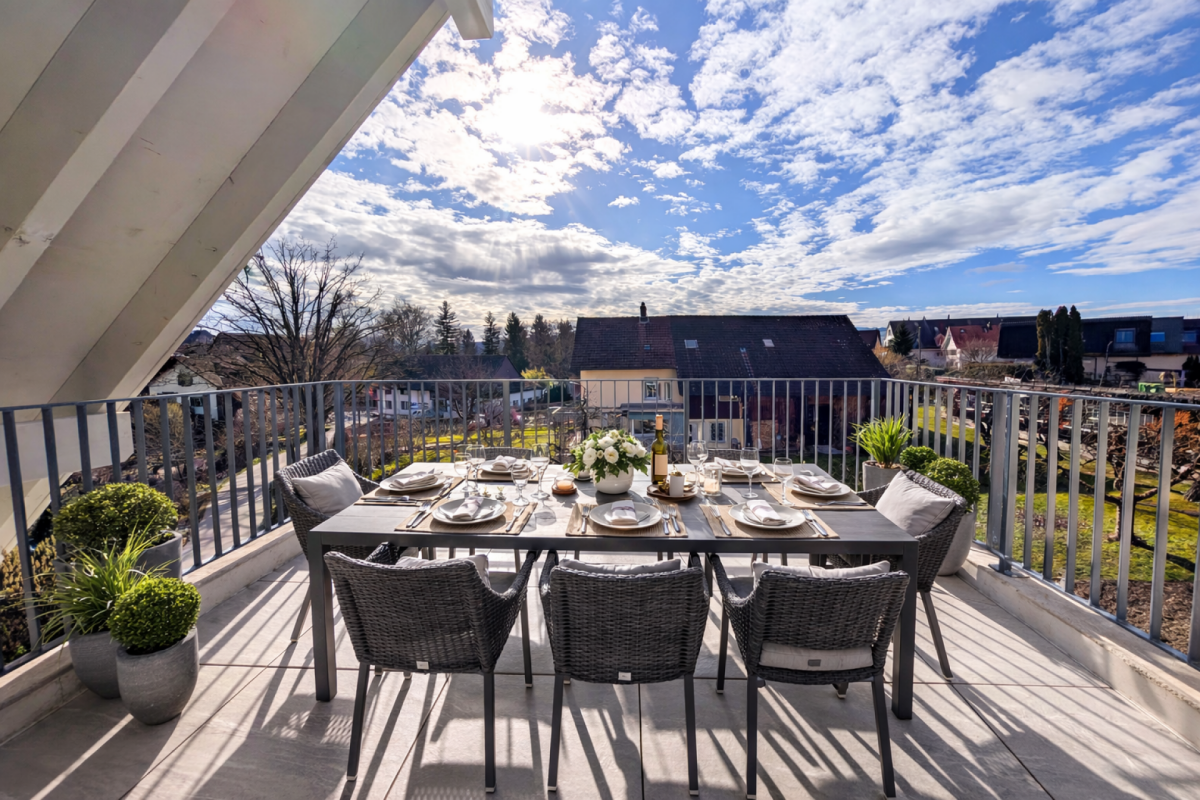
Modern living on two levels with a house-in-a-house feel: This exclusive 4.5-room attic maisonette apartment on the 1st and 2nd floors convinces with high ceilings, plenty of light, and a well-thought-out room layout. 134 m² of living space, two west-facing balconies, and high-quality finishes create a home with character and comfort. The apartment is available for immediate occupancy or by arrangement.Further information and floor plans can be found at www.wohnen-ottenbach.chLiving concept • 1st floor: • Spacious living/dining/kitchen area with 14 m² balcony and evening sun • Two bright rooms (approx. 16 m² & 14 m²) with shower/WC and laundry room with washing tower (V-Zug) • 2nd floor • Private master area with en-suite bathroom/shower/WC • Living charm thanks to high ceilings and sloping roofs • Small private terrace facing southwest for a cozy glass of wine at sunset Equipment & technology • High-quality Herzog kitchen with V-Zug appliances (oven, Combi-Steamer, induction with integrated extractor) • Entire apartment with natural oak parquet flooring, large format (except wet cells) • Two stylish bathroom areas with floor-level showers, bathtub, elegant mirror cabinet, and under-sink furniture • Smart-Home networking - control of lighting and shutters conveniently from your smartphone • Ground-source heat pump & photovoltaic system for heat and energy generation • Preparation for e-mobility in the underground garage: 2 underground parking spaces No. 1+2 are available at an additional CHF 35,000 each. Location - quiet & perfectly connectedOttenbach offers shopping (Volg), kindergarten & primary school within walking distance, as well as ideal public transport connections to Zurich & Affoltern a. A. Recreation on the Reuss riverbank, including. Two bus stops within walking distance with connections to the city of Zurich, Affoltern, or Birmensdorf can be reached in a few minutes on foot.A home for people who appreciate generosity, quality, and sustainable construction.Arrange your viewing appointment now at https://wohnen-ottenbach.ch and experience the living feeling live.

  • Balcony / Terrace
  • Garage
  • Pets allowed
  • +6
Travel time
-
1 / 12
  • Parking space
  • Garage
  • View
  • +1
CHF 3,890,000.– Premium
7.5 rooms282m² living space
Mettmenstetten, 8932 Mettmenstetten

Exclusive single-family house with a far-reaching view in an idyllic location

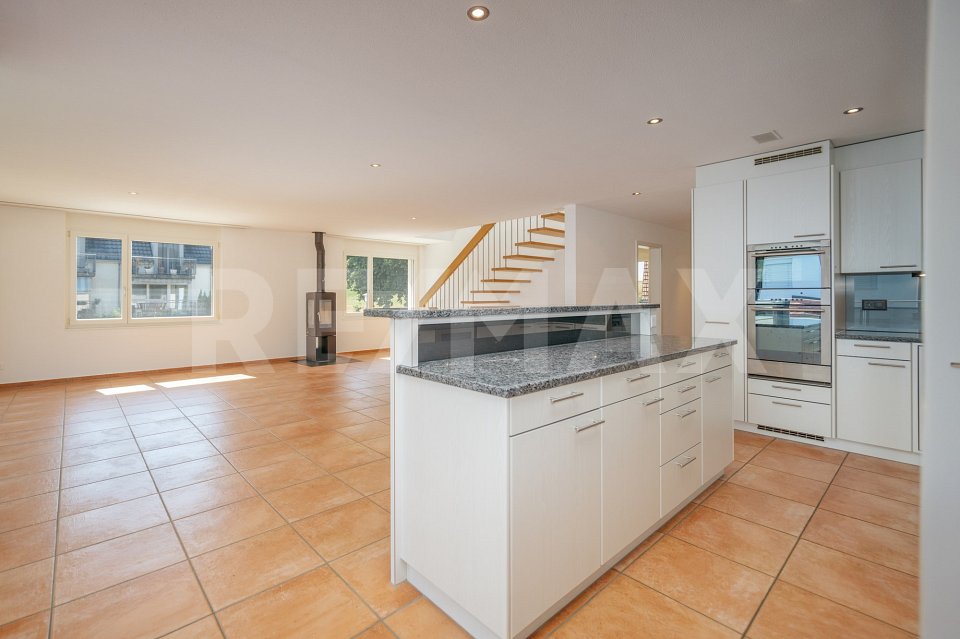
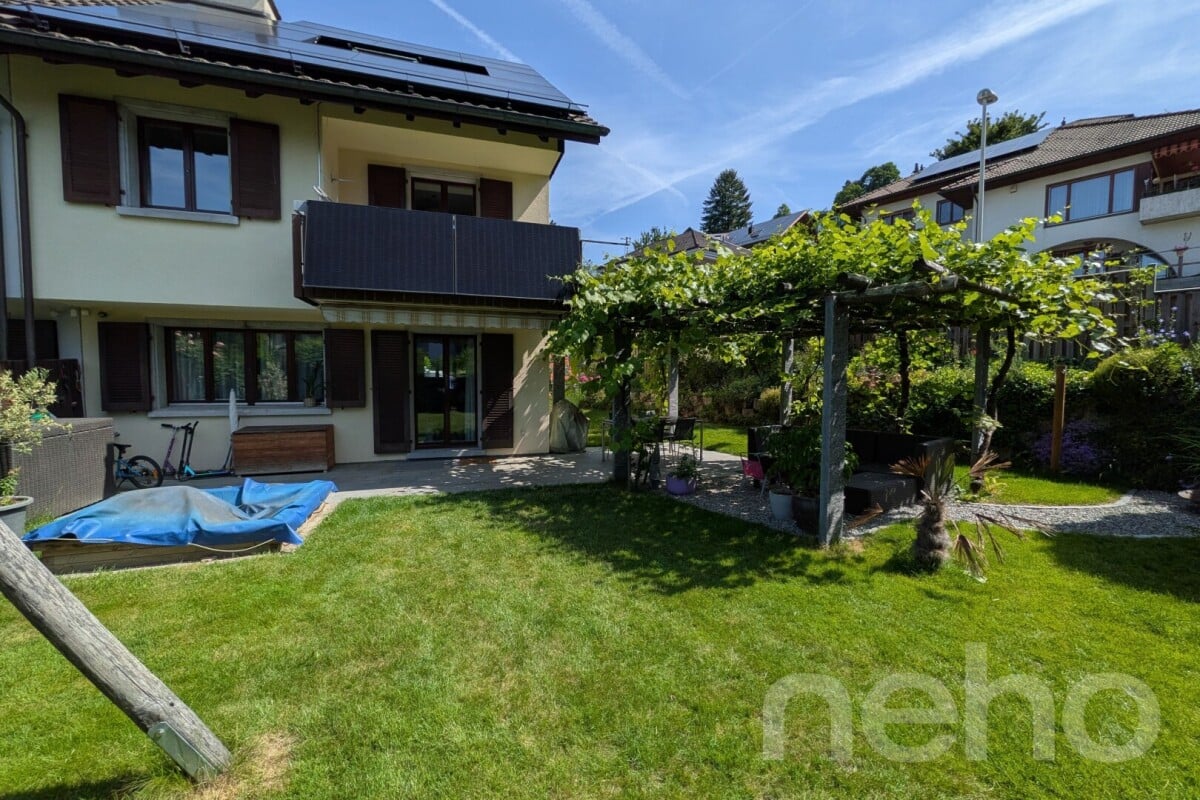
This freestanding 7.5-room single-family house in Mettmenstetten combines generosity, privacy, and modern technology with an exceptionally beautiful location. The house, built in 2002, has been continuously maintained and extensively renovated over the last four years. It presents itself today in a good and extremely inviting condition. Upon entering, one feels the pleasant living atmosphere. Generous window surfaces flood the rooms with daylight and create a bright, open ambiance. The controlled ventilation ensures a fresh and healthy room climate at all times. A modern solar system supports the energy supply and underlines the sustainable character of the property. The property also convinces in terms of comfort and security. An alarm system provides additional protection, while integrated speakers in all rooms enable a stylish living experience with high-quality sound throughout the house. With 7.5 rooms, the house offers versatile usage possibilities for families, multi-generational living, or spacious working from home. The heated hobby room opens up additional options, whether as a fitness room, studio, play area, or personal retreat. An absolute highlight is the pool area with direct access from the dining room and the garden. Thanks to the glazing, the pool can be used both in summer and in the cooler season, providing special moments of well-being all year round. The location is simply unique. Surrounded by an agricultural zone, you enjoy an unobstructed view into the green, peace, and plenty of privacy. At the same time, you can reach shopping facilities, schools, and other daily necessities in a short distance. A perfect combination of natural idyll and everyday practicality. This home is more than just a house. It is a private oasis for people who appreciate space, quality, and a special living location. Exact address available after registration on neho.ch.INTERESTED IN A VIEWING? PLEASE REGISTER: https://neho.ch/b/8932-26-1

  • Parking space
  • Garage
  • View
  • +1
Katerina Corrales

Katerina Corrales

Immobilienmaklerin

New building
1 / 13
CHF 860,000.– Premium
3.5 rooms89m² living space
Dachlissen 38, 8932 Mettmenstetten

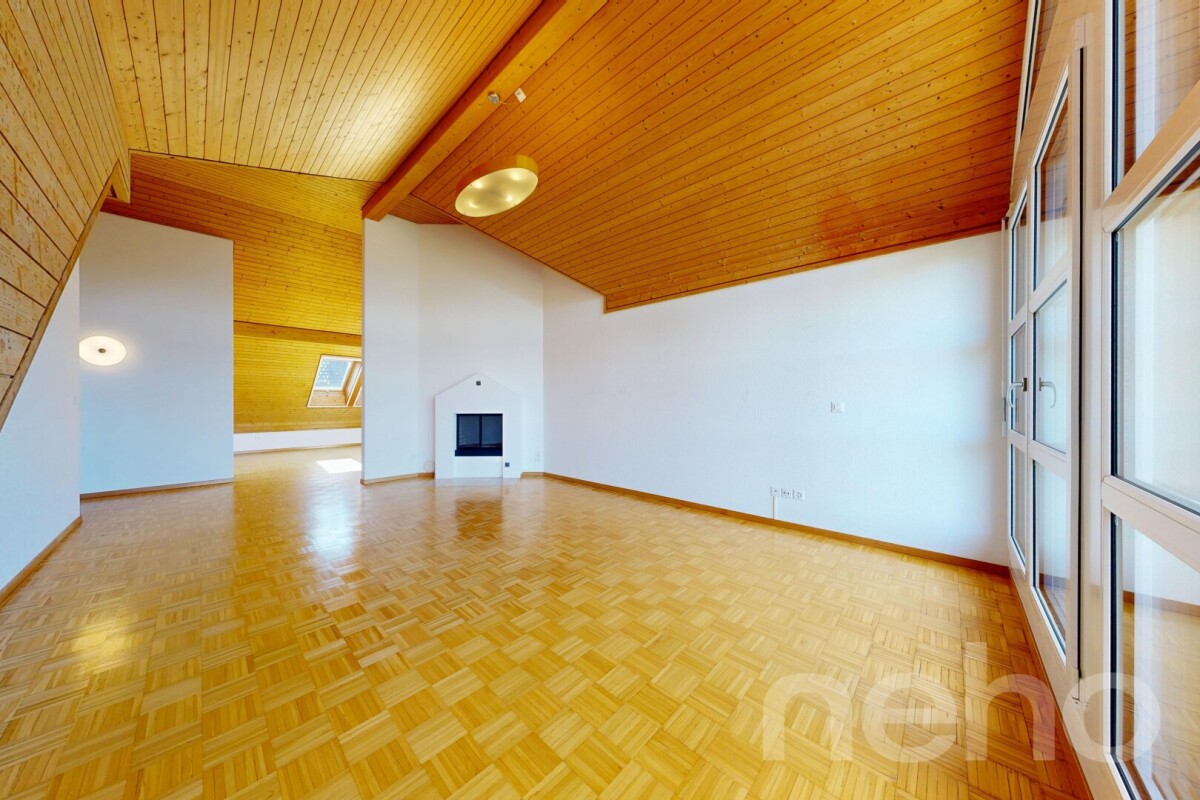
Modern 3.5-room attic apartment - bright and inviting

This exclusive 3.5-room attic apartment in its first occupancy is located in the idyllic hamlet of Dachlissen in Mettmenstetten and combines modern living with a quiet, natural environment. The apartment, built in 2025, impresses with its high-quality construction, a well-thought-out room layout, and a stylish interior design.On approximately 89 m² of net living space, you can expect a spacious, bright living and dining area with an elegantly integrated open kitchen. Thanks to the large window fronts, a harmonious room feeling is created with plenty of daylight and a pleasant living atmosphere.A special highlight is the sunny, covered loggia with 7.9 m², which expands the living area and offers a protected retreat outdoors. The modern building technology with ground/water heat pump (borehole), underfloor heating, and free-cooling function ensures a pleasant room climate all year round. The high standard of equipment is further emphasized by triple-glazed windows with increased burglary protection, electric shutters, and a video intercom system.The apartment is located on the 3rd floor (attic) of a modern multi-family house with a lift and thus offers the highest living comfort. A private cellar room with approximately 8 m², a fiber-optic connection (OTO), and the possibility of purchasing a parking space in the underground garage round off this attractive offer.The location in the hamlet of Dachlissen combines rural idyll with excellent connections. The cities of Zurich and Zug are easily accessible, making this apartment particularly interesting for people who want to combine quiet living in the countryside with the advantages of an urban environment.Available for occupancy immediately – a rare opportunity for demanding living in high-quality new construction.LocationThe quiet hamlet of Dachlissen in the municipality of Mettmenstetten offers natural living with a high quality of life. The excellent accessibility of Zurich and Zug enables a perfect combination of relaxation, privacy, and good infrastructure.

Travel time
-
1 / 7
CHF 1,797,000.– Premium
6.5 rooms262m² living space
Steinisacher, 8932 Mettmenstetten

Your home between nature, Zurich, and Zug - New construction project DEFH

Finally home - Welcome to Mettmenstetten, ZH!Treat yourself to a relaxed construction phase and realize your dream of owning a home with us, with a fixed price guarantee.In Mettmenstetten, Steinisacher, this modern and generously designed semi-detached house is being built. Bright, open living areas, a well-thought-out floor plan, and high-quality construction create a home with plenty of space for the whole family.Design the interior according to your wishes and enjoy the sunny outdoor area as well as the family-friendly location with schools, shopping opportunities, public transport, and recreational areas in the immediate vicinity. For additional living comfort, a harmoniously integrated noise protection wall is planned along the street. Make your dream of owning a home a reality - I look forward to presenting this attractive project to you personally. • New construction project in solid construction for an optimal price-performance ratio • Bright, light-filled rooms • Garden seating area and covered seating area • Optimal floor plan that turns the house into a true spatial wonder and can be individually adapted. • Kitchen and laundry room equipped with high-quality V-Zug appliances. • Partial basement with three rooms • Double carport per semi-detached house • Modern heat pump heating • Noise protection wall for more privacy and living comfort • Reduit • Living between nature and city: The residential location in Mettmenstetten combines the tranquility of a natural living quarter with the immediate proximity to the economic centers of Zurich and Zug. An ideal combination for all those who want to live relaxed and yet be well connected. • Excellent transport links: Mettmenstetten train station and the nearby A4 motorway junction enable quick access to Zurich, Zug, and Lucerne. Affoltern am Albis is also just a few minutes away and expands the range of shopping, gastronomy, and services. • Nature right in front of the door: The idyllic landscape of the Albis with its extensive hiking and cycling trails offers a variety of opportunities for relaxation and active leisure activities - just a few steps from your own home. • Residential location with a future: The combination of natural living, short distances to the economic centers of Zurich and Zug, and excellent infrastructure makes Mettmenstetten a sought-after residential location with sustainable value potential. • We support you from planning to key handover - you have only one contact person. • Benefit from over 30 years of construction experience and around 3000 completed single-family homes. House A: Plot area 394 m², floor area 262 m² (177 m² heated), 6.5 rooms, from CHF 1'980'000.-House B: Plot area 313 m², floor area 262 m² (177 m² heated), 6.5 rooms, from CHF 1'797'000.- Make your dream of owning a home a reality - I look forward to presenting this attractive project to you personally.Manuela Joss 076 577 80 40

1 / 18
  • Parking space
  • Elevator
  • Mountain view
CHF 3,190,000.– Top
6.5 rooms252m² living space
8907 Wettswil

Exclusive 6.5-room maisonette apartment with Alpine panorama & 75 m² sun terrace

In one of the most sought-after residential areas of Wettswil am Albis, an exceptional maisonette apartment with spectacular views as far as the Alps awaits you. While fog occasionally spreads in the valley, you can often enjoy radiant sunshine and an unparalleled view over the fascinating fog sea up here. The spacious seating areas lead directly to the studio and into the idyllic garden, creating a harmonious connection between the interior and exterior. With extensive living areas, the possibility of expanding the apartment from 6.5 to 7.5 rooms, and an impressive, approximately 75 m² large terrace, this property meets the highest standards of exclusive living. Your highlights at a glance • Expansion possibility from 6.5 to 7.5 rooms • Dream location in Wettswil am Albis • Distant view to the Alps • 1 x terrace with 75 m² (in need of renovation) • direct terrace access • 2 x outdoor seating areas, each 16 m² • 1 x separate studio with 33 m² including internet, heating, and water connection for bathroom • 1 x seating area at the studio with 22 m² (2024) • sunny garden plot including herb garden • open design kitchen with V-Zug appliances (2006) • spacious wardrobe at the entrance • 2 x bathrooms with shower • walk-in closet • Swedish stove in the living room • built-in closet • solid wood floor made of smoked oak • floor heating • heat pump with cooling function (2024) • 1 x utility room • elevator • photovoltaic system • vertical and horizontal sun blinds • water connection for wellness in the basement • 1 x laundry room with sink and washing tower • 1 x basement room with window • 1 x double garage box including two outdoor parking spaces for CHF 100,000.- excl. Interested? Arrange a viewing now

  • Parking space
  • Elevator
  • Mountain view
Conrad G. Rudat

Conrad G. Rudat

CEO

  • Two-story house with beige walls, red shutters, multiple windows, balconies, and a chimney. A van is parked in front, and the house is surrounded by greenery and a fence.

  • 3 story house, white walls, red shutters, 2 cars parked in front
  • 3 story building, white exterior, red shutters, garage, car parked in front
  • A sunny patio with a round wooden table, potted plants, and a wooden fence, surrounded by greenery and a view of the city.
  • A narrow hallway with wooden flooring, white walls, and built-in white cabinets on one side. A single ceiling light illuminates the space.
  • Empty room with wooden flooring, large windows, radiators, and sliding glass doors leading to a balcony.
  • Compact kitchen with wooden cabinets, a sink, oven, and refrigerator. Features a window with a view of a neighboring building.
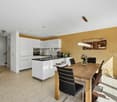
  • Modern kitchen with white cabinets, black countertops, and built-in appliances including a sink, oven, and dishwasher. Features a skylight window and sleek design.
  • Modern bathroom with a white sink, wooden cabinet, mirror, toilet, and a glass-enclosed shower area. Natural light from skylights illuminates the space.
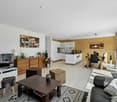
  • Bright living and dining area with large windows, wooden flooring, a leather sofa, ottoman, dining table with chairs, potted plants, and a cabinet.
1 / 11
CHF 790,000.– Top
4.5 rooms108m² living space
Untere Bahnhofstrasse 28, 8932 Mettmenstetten

Attractive owner-occupied apartments for private owners and investors

Dear interested partyIn Mettmenstetten, in a central location directly at the train station, a total of seven individual owner-occupied apartments are for sale. The apartments are sold individually and are suitable for both private owners and capital investors.The sales offer includes: • 4 × 3.5-room owner-occupied apartments (including garden apartment and attic apartment) • 3 × 4.5-room owner-occupied apartments (including garden apartment) Currently, a 4.5-room apartment on the 2nd floor and the attic apartment are vacant and can be taken over at short notice. Both garden apartments have been sold in the meantime.The owner-occupied apartments can be occupied immediately or, if desired, renovated according to your individual ideas. The renovation can be carried out by us as a general contractor. For this purpose, an optional renovation budget of CHF 90,000 is available per apartment. This will only be charged in addition to the purchase price if used. The corresponding floor plans can be found in the sales documents.The central location with shopping facilities in the immediate vicinity and the Mettmenstetten train station just a few minutes' walk away offer a high level of living comfort and optimal connections - ideal for commuters as well as for excursions to the mountains or trips to the airport.Sales prices of the individual owner-occupied apartments: • 3.5-room apartments (garden apartment to 2nd floor): CHF 670,000 • 4.5-room apartments (garden apartment to 2nd floor): CHF 790,000 • 3.5-room attic apartment: CHF 720,000 In addition, parking spaces can be purchased. A total of 14 parking spaces are available: • Outdoor parking spaces: CHF 30,000 • Garage boxes: CHF 50,000 We would be happy to show you the available owner-occupied apartments during a personal viewing. We look forward to your contact.

Travel time
-
  • A two-story residential house with a brown tiled roof, multiple windows, balconies, and a well-maintained garden area.
  • 3 story house, white walls, red shutters, 2 cars parked in front
  • 3 story building, white exterior, red shutters, garage, car parked in front
  • A sunny patio with a round wooden table, potted plants, and a wooden fence, overlooking a garden with trees and a distant view of buildings.
  • A narrow hallway with wooden flooring, white walls, and built-in storage cabinets on one side. The ceiling has a recessed light fixture, and the hallway leads to an open doorway at the end.
  • Empty room with wooden flooring, large windows, radiators, and a sliding glass door leading to a balcony.
  • Compact kitchen with wooden cabinets, a sink, oven, and refrigerator. Features a window with a view of greenery and a radiator below it.
  • Modern kitchen with white cabinets, black countertops, and built-in appliances including an oven and dishwasher. Features a skylight window and sleek design.
  • Modern bathroom with a white sink, wooden cabinet, toilet, mirror, and a glass-enclosed shower area. The room features large windows and sleek, contemporary design elements.
  • Bright living and dining area with large windows, wooden flooring, leather sofa, ottoman, dining table with chairs, potted plants, and a cabinet.
1 / 11
CHF 670,000.– Top
3.5 rooms82m² living space
Untere Bahnhofstrasse 28, 8932 Mettmenstetten

Attractive condominiums for owner-occupiers and investors

Dear interested partyIn Mettmenstetten, in a central location directly at the train station, a total of seven individual condominiums are for sale. The apartments are sold individually and are suitable for both owner-occupiers and capital investors.The sales offer includes: • 4 × 3.5-room condominiums (including garden apartment and attic apartment) • 3 × 4.5-room condominiums (including garden apartment) Currently, a 4.5-room apartment on the 2nd floor and the attic apartment are vacant and can be taken over at short notice. Both garden apartments have been sold in the meantime.The condominiums can be occupied immediately or, if desired, renovated according to your individual ideas. The renovation can be carried out by us as general contractors. For this purpose, an optional renovation budget of CHF 90,000 is available per apartment. This will only be charged in addition to the purchase price if used. The corresponding floor plans can be found in the sales documents.The central location with shopping facilities in the immediate vicinity and Mettmenstetten train station just a few minutes' walk away offer a high level of living comfort and optimal connections - ideal for commuters as well as for excursions to the mountains or trips to the airport.Sales prices of the individual condominiums: • 3.5-room apartments (garden apartment to 2nd floor): CHF 670,000 • 4.5-room apartments (garden apartment to 2nd floor): CHF 790,000 • 3.5-room attic apartment: CHF 720,000 Additionally, parking spaces can be purchased. A total of 14 parking spaces are available: • Outdoor parking spaces: CHF 30,000 • Garage boxes: CHF 50,000 We would be happy to show you the available condominiums during a personal viewing. We look forward to your contact.

Travel time
-
  • Modern kitchen with white cabinets, black countertops, and built-in appliances including a sink, oven, and dishwasher. Features a skylight window and sleek design.
  • Modern bathroom with white tiles, a toilet, a sink with a wooden cabinet, a mirror, and a shower area with a glass enclosure. Natural light streams in from a skylight window.
  • Empty room with wooden flooring, white walls, and a slanted ceiling. Features include a radiator, a small bench, and a window with a view of the outdoors.
  • Empty room with wooden flooring, white walls, and a small built-in bench near a window.
  • Empty room with wooden flooring, fireplace, large windows, and radiators.
  • Balcony with brick tiles, wooden railing, and scenic countryside view.
  • Bright, empty hallway with wooden flooring, white walls, and a slanted wooden ceiling. Features a skylight window and a closed door leading to another room.
  • Modern bathroom with a white sink, wooden cabinet, mirror, toilet, and a glass-enclosed shower area. The room features large windows and sleek, contemporary design elements.
  • Empty attic room with wooden flooring, white walls, and large windows. No furniture or equipment present.
  • Empty attic room with wooden flooring, white walls, and a slanted wooden ceiling. Three windows offer a view of the roof.
1 / 10
CHF 750,000.– Top
3.5 rooms100m² living space
Untere Bahnhofstrasse 28, 8932 Mettmenstetten

Attractive attic apartment in Mettmenstetten

"Attractive owner-occupied and investment apartments" Dear interested party In Mettmenstetten, in a central location directly at the train station, a total of seven individual condominiums are for sale. The apartments are sold individually and are suitable for both owner-occupiers and capital investors. The sales offer includes: • 4 × 3.5-room condominiums (including garden apartment and attic apartment) • 3 × 4.5-room condominiums (including garden apartment) Currently, a 4.5-room apartment on the 2nd floor, the garden apartment on the ground floor, and the attic apartment are vacant and can be taken over at short notice. The condominiums can be occupied immediately or, if desired, renovated according to your individual wishes. The renovation can be carried out by us as a general contractor. For this purpose, an optional renovation budget of CHF 90,000 is available per apartment. This will only be charged in addition to the purchase price if used. The corresponding floor plans can be found in the sales documents. The central location with shopping facilities in the immediate vicinity and the Mettmenstetten train station just a few minutes' walk away offer a high level of living comfort and optimal connections - ideal for commuters as well as for excursions to the mountains or trips to the airport. Sales prices of the individual condominiums: • 3.5-room apartments (garden apartment to 2nd floor): CHF 670,000.– • 4.5-room apartments (garden apartment to 2nd floor): CHF 790,000.– • 3.5-room attic apartment: CHF 720,000.– In addition, parking spaces can be purchased. A total of 14 parking spaces are available: • Outdoor parking spaces: CHF 30,000.– • Garage boxes: CHF 50,000.–

Travel time
-
  • Open, unfurnished room with light wooden flooring, white walls, and large windows offering a scenic view. Features include built-in wooden cabinetry and a sleek kitchen counter.
  • Modern kitchen with light wood flooring, white walls, and dark wood cabinets. Features a central island with a sink and ample counter space, with built-in ovens and a large window offering a scenic view.
  • Modern kitchen with light wood cabinets, a central island, and large windows leading to an outdoor area.
  • Modern bathroom with double sink, large mirror with LED lighting, sleek wooden cabinetry, and a separate shower area.
  • Empty room with light wooden flooring and white walls, featuring a partially visible adjacent bathroom with a sink and cabinet.
  • Bright, unfurnished room with large glass sliding doors leading to a balcony, wooden flooring, and white walls.
  • Modern bathroom with wooden walls, a bathtub, toilet, sink, and a large illuminated mirror.
  • Modern balcony with large glass sliding doors, tiled floor, metal railing, and scenic view of the countryside.
1 / 8
CHF 1,990,000.– Top
4.5 rooms140m² living space
Stationsstrasse 44, 8907 Wettswil

FALCON - Modern 4.5-room new apartment in Wettswil am Albis

Welcome to Stationsstrasse 44 in Wettswil. This spacious 4.5-room apartment on the 1st floor of a modern new building from 2026 combines contemporary architecture, high-quality materials, and intelligent home technology with a high demand for comfort and living quality.On approximately 140 m² of living space, you can expect a bright and spacious home with a well-thought-out floor plan, high-quality equipment details, and plenty of space for individual living ideas. The apartment is available immediately.Highlights of the apartment • Spacious 4.5-room apartment with approx. 140 m² of living space • Bright, timeless design with light oak parquet floor • Intelligent KNX system throughout the apartment for comfortable and modern building control • High-quality V-ZUG appliances in the modern kitchen • Private laundry room with washing machine and dryer – practical and comfortable directly in the apartment • Elegant bathrooms with high-quality Dornbracht fittings, double sink, and spacious mirror with LED lighting • Private balconies with beautiful views and plenty of space for relaxed hours outdoors • Comfort ventilation for a pleasant and balanced room climate • Photovoltaic system (PV system) for sustainable and energy-efficient energy supply • Minergie standard for contemporary, sustainable living comfort Contact us and ask us your questions. We look forward to your call at 079 766 01 01.

Travel time
-
  • Modern outdoor patio area with a sofa, ottoman, chairs, a table, and an umbrella. The patio is adjacent to a two-story house with balconies and a staircase leading to an upper terrace.
  • Two-story house with white exterior, solar panels on the roof, balcony on the upper floor, garage, and driveway with bicycles and scooters.
  • Modern kitchen with light-colored cabinets, black countertops, a sink, a dishwasher, and a black chair in the foreground.
  • Open-plan living and dining area with light wood flooring, large windows, and a sliding glass door leading to a patio. Features a cream leather sofa, wooden coffee table, dining table with chairs, and decorative items.
  • Modern living room with a beige sectional sofa, wooden coffee table, flat-screen TV on a wooden cabinet, floor lamp, decorative picture frame, plant, and a small statue on a side table.
  • Modern bathroom with white tiles, a toilet, a sink with a chrome faucet, a mirror, a soap dispenser, and two small potted plants on the windowsill.
  • Bright bedroom with wooden flooring, large window and sliding glass doors leading to a balcony, offering scenic mountain views. Features a neatly made bed with grey bedding and a wooden nightstand.
  • Cozy attic bedroom with wooden flooring, slanted ceilings, and large windows. Features a single bed with blue bedding, a white desk with a chair, a storage box, and a small seating area with a cushioned bench.
  • Cozy attic office with wooden floors, large windows offering a scenic view, a desk with a computer, a comfortable chair, a small sofa, and a potted plant.
  • Balcony with wooden decking, white sofa, small table, and scenic mountain view.
  • Balcony with wooden decking, white sofa, glass coffee table, wicker chair, and small white stool.
  • Balcony with metal railing, wooden table, and decorative sphere, overlooking a residential street at sunset.
  • Floor plan showing a multi-level building layout with labeled rooms including a heating/washing area, cellar, and various dimensions.
  • Floor plan of a residential space showing a kitchen, entrance area, and living area with labeled dimensions and room labels.
  • Floor plan showing a layout with labeled rooms and dimensions, including a living area, kitchen, and multiple bedrooms.
  • Floor plan showing a bathroom, two bedrooms, and a hallway with dimensions and labels.
  • Architectural floor plan showing a multi-level building with labeled dimensions and levels, including basement, ground floor, upper floor, and attic. The plan includes structural details and measurements.
1 / 17
CHF 1,790,000.– Top
7.5 rooms180m² living space
Morgenhölzlistrasse 27B, 8912 Obfelden

Large 7.5-room semi-detached house with a far-reaching view in a quiet private street

Welcome to your new home. In a quiet and sunny location in Obfelden, this well-maintained and spacious 7.5-room semi-detached house awaits you. With approximately 180 m² of living space, four floors, and plenty of room for the whole family, this property combines living comfort, modern technology, and high quality of life. • 7.5-room semi-detached house • 6 spacious bedrooms on the 2nd and 3rd floors – ideal for families, home office, or guests • 3 bathrooms + 1 guest toilet • Parquet floors in all rooms • Sunny west terrace with beautiful views and evening sun • Garage and three outdoor parking spaces directly at the house • Photovoltaic system, heat pump, and e-charging station for sustainable living • Large cellar (75m2) • Private access via a dead-end street without through traffic – particularly safe for children • Well-maintained interior design in timeless style with underfloor heating Obfelden is one of the most popular residential communities in the Knonaueramt and offers an ideal combination of nature, family-friendliness, and excellent accessibility.Via the A4 motorway junction, you can reach Zurich in 20', Zug in 15', or Lucerne in 25' in a short time. The municipality has an excellent infrastructure with shopping facilities, doctors, banks, and a wide range of services.Particularly attractive for families is the comprehensive educational offer: children can complete all school levels – from kindergarten to secondary school – directly in Obfelden.The offer is complemented by a vibrant club life, the idyllic Reuss landscape, and the popular outdoor pool, which underline the high leisure and recreational value of the municipality.Whether as a home for the growing family or as a long-term investment – this property convinces with generous space, modern house technology, and a quiet, family-friendly location. A rare opportunity in Obfelden.Interested?Arrange a viewing appointment and let yourself be convinced on site, best by email Morgen27B@proton.me.

Travel time
-
  • Wooden exterior, two houses, balcony on the second floor, large windows, open concept layout, modern design
  • large dining table, wooden floor, wooden cabinets, kitchen with white marble countertop, modern lighting
  • open living room with fireplace, modern furniture, flat screen TV, dining table, kitchen island
  • Bedroom with wooden floor, white ceiling, grey bed, pendant lights, brown curtains, small wooden stool, and small round brown table.
  • contemporary living room, beige sectional sofa, dark wood accent chair, glass coffee table, cream rug, flat screen tv on wall, pendant light, olive tree in black pot, beige curtains
  • Large bed, white walls, wooden floor, white ceiling, white furniture, open wardrobe, desk, plant, lamp
  • modern bathroom with white walls, double sink, bathtub, toilet, mirror, and window with blinds
1 / 7
Price on requestTop
5.5 rooms
Dorfstrasse 18, 8912 Obfelden

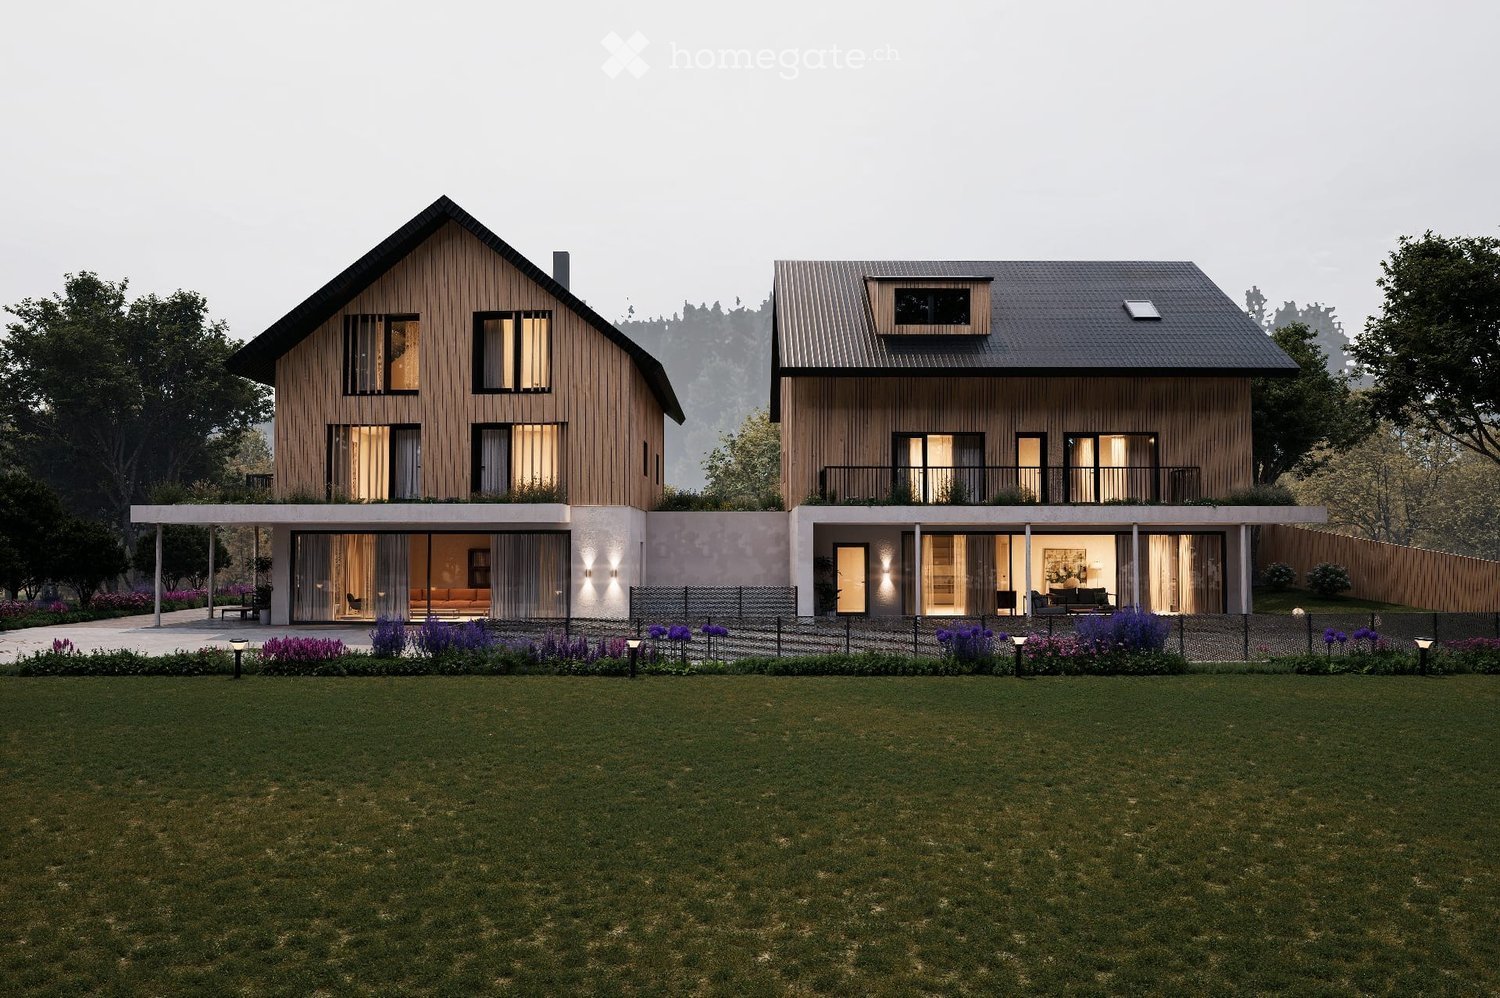
Exclusive new construction project: Detached single-family homes in Obfelden

In a family-friendly environment, two exclusive new single-family homes (expected to be ready for occupancy from winter 2027) are being built in direct proximity to each other. This is the perfect solution for siblings, friends, or two generations who are looking for closeness and appreciate privacy. Of course, the houses can also be purchased independently of each other as individual objects. Each house has its own plot of land.These two new buildings impress with characteristic details and a family-centered room concept, whose interior design you can still fully individualize according to your own wishes.Highlights of House A276 m² living space | 455 m² plot | 5.5 roomsA perfectly structured floor plan that ideally separates privacy and communal living. • Living & Eating: Open (54 m²) layout with a flowing transition to the design kitchen and direct garden access. • Sleeping Area: Four spacious rooms (16–20 m²), ideal for children, guests, or as a home office. • Master Suite: Complete upper floor with dressing room (13 m²) and "en suite" bathroom. Highlights of House BMaximum flexibility for individualists – from the studio in the attic to the home gym in the basement.261 m² living space | 468 m² plot | 5.5 rooms • Attic Loft: Spectacular studio room (61 m²) in the entire attic floor. • Bedrooms: Three bright rooms (12-16 m²) on the upper floor with direct access to the modern family bathroom. • Modern Living: Open cooking/eating experience (50 m²) with direct access to the garden. • Master Comfort: Large main bathroom (12 m²) on the upper floor, supplemented by a separate guest toilet on the ground floor. The project is located in a quiet, family-friendly residential area in Obfelden. Shopping facilities, schools, and public transport are easily accessible. The centers of Zurich and Zug can be reached in about 20 minutes, Lucerne in about 30 minutes.For sale are two detached houses with different floor plans and sizes. We would be happy to provide you with the detailed sales documentation with all the details.More information can also be found on our project website: www.zweiklang-obfelden.ch

Travel time
-
1 / 13
  • Parking space
  • Balcony / Terrace
  • Garage
  • +3
CHF 2,180,000.–
5.5 rooms149m² living space
Hölibachstrasse 117, 8912 Obfelden

Attractive 5.5-room semi-detached house on four levels - spacious and low-maintenance

This semi-detached house spans four levels and impresses with a generous space offer, a well-maintained condition, and a thoughtful layout. The house, built in 2012, offers plenty of space for families and combines modern living with a pleasant living environment. Access to the property is via the Hölibachstrasse in a well-maintained and family-friendly residential area of Obfelden. The surroundings are quiet, well-connected, and offer a pleasant mix of living quality, nature, and infrastructure. For vehicles, there are two garage parking spaces, from which you have direct and convenient access to the house, and two north-east-facing outdoor parking spaces. Particularly comfortable is the access via the car lift, which complements everyday life in a practical way. The main entrance is located on the upper floor due to the slight slope and welcomes you with a spacious entrance hall with a wardrobe, which opens up the various rooms on this floor. On this level, there are three well-proportioned rooms that can be flexibly used as bedrooms, children's rooms, or home offices. The offer is complemented by a bathroom with a bathtub. The thoughtful layout creates a pleasant separation between the private retreat areas, in particular the master bedroom or parent's area on the top floor, and the communally used living areas. Via the stairs, you reach the ground floor, where the spacious and bright living, dining, and kitchen area is located. The open design creates a pleasant and, thanks to the beautiful color concept, harmonious room feeling and forms the heart of the house. Large window areas provide plenty of daylight and create a bright and friendly atmosphere. The open and practical kitchen has a granite countertop and offers ample space for cooking, preparing, and enjoying. From here, the garden seating area with adjacent lawn opens up, inviting you to cozy hours with family and friends. This floor is rounded off by the utility room, which can be used as a laundry room, and a separate toilet. The top floor is designed as a private retreat area. Here, there is a spacious room with an adjacent dressing room and another bathroom with a bathtub and integrated sauna. The directly connected terrace is a special highlight and offers a beautiful view and panoramic view of the surroundings. On clear days, the view reaches as far as the Rigi and Pilatus and the Alpine chains behind them, creating a special living atmosphere. In the basement, a practical cellar room is available, which sensibly complements the living comfort with additional storage space and has a direct door to the two garage parking spaces. A home with a generous room structure, attractive outdoor areas, and plenty of space for family life in a quiet and preferred location in the optimally situated Knonaueramt between Zurich and Zug Request our detailed sales documentation for further interesting information. Haven't found the right thing yet? The IMMOSEEKER team is happy to assist you.

  • Parking space
  • Balcony / Terrace
  • Garage
  • +3
Michael Kämpf

Michael Kämpf

Filialleiter Zürich

Travel time
-
1 / 13
  • Parking space
  • Balcony / Terrace
  • Garage
  • +1
CHF 2,900,000.–
465m² floor space
Niederweg 3A, 8907 Wettswil

Spacious, semi-detached 7.5-room single-family house with drivable storage hall

This stylish, semi-detached 7.5-room single-family house at Niederweg 3a in Wettswil am Albis combines spacious living areas with an exceptional additional use and offers a home with a special character. The property, built in 1976 in solid construction, convinces with its clear architecture, a well-thought-out room layout, and a remarkable room offer that ideally combines living and working or storage. The approach already conveys a well-maintained and discreet impression of the neighborhood. In addition to a garage parking space with a wall box for electric vehicles, three outdoor parking spaces are available, so there are sufficient parking options for both residents and guests. From here, you can easily reach the house entrance, which leads you to the entrance hall on the ground floor.On this level, a harmonious living concept unfolds with a spacious living and dining area, which is pleasantly lit by large window areas. The separate kitchen with granite countertops and high-quality appliances was renewed in 2000 and presents itself as functional and well-maintained. A room and a wet cell with a shower complement the room offer on the ground floor in a meaningful way. The living areas are equipped with natural stone floors and characteristic cloister plaster, which gives the house a warm and at the same time timeless appearance.On the upper floor, you will find several well-proportioned rooms that can be used flexibly as bedrooms, children's or work areas. A bathroom with a bathtub and double sink as well as a separate toilet provide additional comfort in everyday life. The balcony extends the living space to the outside and is directly accessible from three rooms. It offers a pleasant neighborhood view and creates a protected outdoor area.A special feature of this property is the directly accessible, spacious storage or magazine in the second basement with an impressive usable area of almost 200 square meters. With a room height of 3.70 meters, this area is ideal for handicrafts, collections, vehicles, or versatile commercial purposes. In addition, there are further secondary areas such as cellar, laundry room, and storage rooms in the first basement.The outdoor area with two seating areas and a well-maintained lawn creates a pleasant privacy and provides space for relaxed hours in the green.The combination of quiet hillside location, spacious plot of 499 square meters, and versatile usable area makes this object a rare opportunity in the canton of Zurich. An exceptional home with plenty of space, substance, and development potential that combines living, working, and storage under one roof, focusing on comfort and individuality.Request our detailed sales documentation for more interesting information.Haven't found the right thing yet? The IMMOSEEKER team is happy to assist you.

  • Parking space
  • Balcony / Terrace
  • Garage
  • +1
Michael Kämpf

Michael Kämpf

Filialleiter Zürich

Travel time
-
1 / 11
CHF 1,780,000.–
4.5 rooms153m² living space
Haldenstrasse 44, 8908 Hedingen

4.5-room terrace apartment with outstanding panoramic view and winter garden

Highlights • Bright living areas with generous window front • Well-maintained and timeless interior design • Spacious terrace with panoramic view • Winter garden with direct access to the cozy seating area • Plenty of storage space thanks to practical reduction • Private laundry room with washing tower • Two comfortable underground parking spaces This elegant terrace apartment impresses with its well-maintained interior design, thoughtful floor plan, and spacious outdoor area. Already when entering, you are greeted by an inviting entrance with stylish built-in cabinets and immediately conveys a high-quality living feeling.The light-flooded living and dining area forms the heart of the apartment and opens seamlessly to the spacious terrace - a perfect place for relaxed hours under the open sky. The kitchen blends harmoniously into the open living concept and leaves no wishes unfulfilled.The apartment has two bedrooms: One of them offers direct access to the terrace, the other leads to a heated winter garden, which can be used all year round as additional living space. From here, you can continue to the private seating area - a protected retreat, ideal for lingering and enjoying.The space offer is rounded off by two stylish bathrooms - one with a large bathtub and shower toilet, the other with a shower and toilet - as well as a spacious laundry room with direct access to the reduction, which offers additional storage space and high living comfort.A private basement compartment and two underground parking spaces (for an additional CHF 35,000 each) with a charging station for electric vehicles and direct lift access to the house underline the exclusive character of this offer. Arrange a viewing appointment and let yourself be impressed by this unique living ambiance.

Travel time
-
1 / 14
CHF 1,380,000.–
4.5 rooms114m² living space
8910 Affoltern am Albis

RESERVED

From the underground parking space - you have two at your disposal - you can access the lift comfortably and without barriers. A spacious entrance area with an elegant wardrobe welcomes you warmly.The heart of the apartment: the bright living and dining area with open kitchen, which seamlessly opens onto the sunny terrace through floor-to-ceiling windows - part of it covered, ideal for any weather. The private garden with 48 m² of garden space invites you to linger. Inside and outside merge into a single living experience. In the quiet, private part of the apartment, there are three spacious bedrooms and two full-fledged bathrooms - space and comfort for every demand.This is complemented by a private basement compartment directly next to the lift - it's hardly possible to be more practical and central.Important: Some construction and completion work - including the terrace, privacy screen (fence and laurel hedge), bathrooms, parts of the kitchen, and the surrounding work - is still pending and at the same time offers buyers the attractive opportunity to implement individual wishes.The following highlights await you: • sunny terrace with 30 m² • plenty of light through floor-to-ceiling windows • summer garden with 48 m² • privacy screen in the garden through laurel hedge • high-quality and modern kitchen • wardrobe in the entrance area • underfloor heating • spotlights • 1 x bathroom with bathtub • 1 x bathroom with shower • 1 x laundry room with washing tower connection • lift • general drying room with Sekomat • general storage room for bicycles • photovoltaic system • geothermal heat pump • 1 x basement compartment with 10.40 m² • central location with top connection • connection option for E-charging station • 2 x underground parking spaces, each CHF 40,000.- excl. Interested? Now arrange a viewing

Conrad G. Rudat

Conrad G. Rudat

CEO

1 / 12
  • Parking space
  • Balcony / Terrace
  • Garage
  • +2
CHF 2,190,000.–
4.5 rooms164m² living space
Affoltern am Albis, 8910 Affoltern am Albis

Dream living on the sun slope with a far-reaching view to the Alps

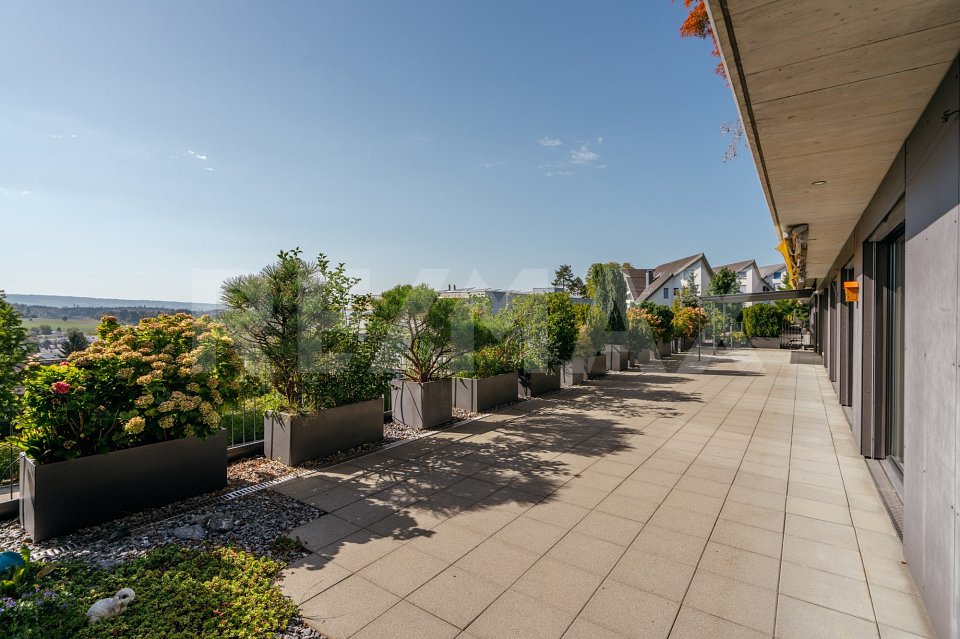
Exclusive living on the highest level awaits you in this stylish 4.5-room terrace apartment in a preferred sun slope location in Affoltern am Albis. The high-quality interior design, the bright and airy living areas, and the generous floor plan create a modern living ambiance with a lot of comfort. The master bedroom with en-suite bathroom and the elegant Poggenpohl kitchen underline the exclusive character of this property. A special highlight is the impressive 101 m² large panoramic terrace with stylish plant islands and a dreamy far-reaching view over Affoltern am Albis to the Alps. Whether cozy hours with family and friends or relaxed moments in the sun, this unique outdoor area offers an exceptional living quality. The offer is rounded off by a garage box and an additional outdoor parking space. Highlights • 101 m² large panoramic terrace with stylish plant islands • Dreamy far-reaching view to the Alps • High-quality interior design with Poggenpohl kitchen • Master bedroom with en-suite bathroom • Minergie standard with geothermal heat pump • Air conditioning in the main bedroom • Garage box for 1 vehicle and additional outdoor parking space • Quiet sun slope location with excellent connections Exact address available after registration on neho.ch.INTERESTED IN A VIEWING? PLEASE REGISTER: https://neho.ch/b/8910-26-3

  • Parking space
  • Balcony / Terrace
  • Garage
  • +2
Sven Neeser

Sven Neeser

Immobilienmakler

Suggested properties for you based on search results