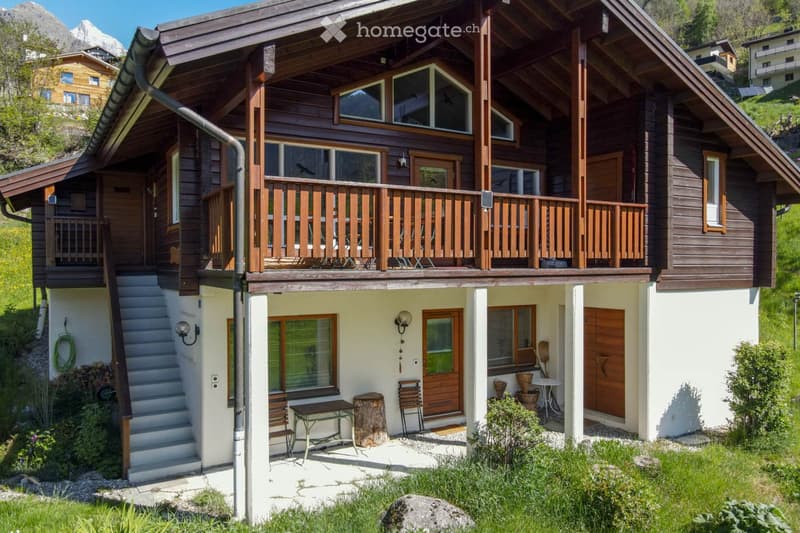
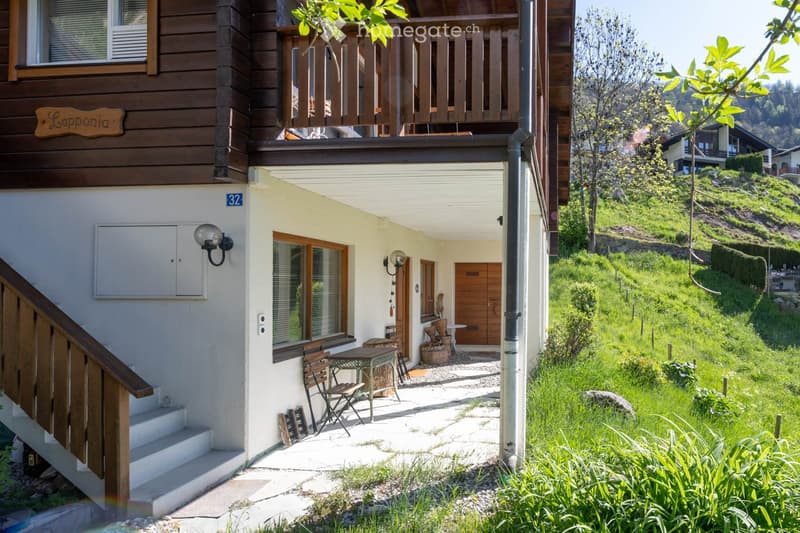
• House. Two-story wooden house with a balcony, surrounded by greenery and mountains in the background.
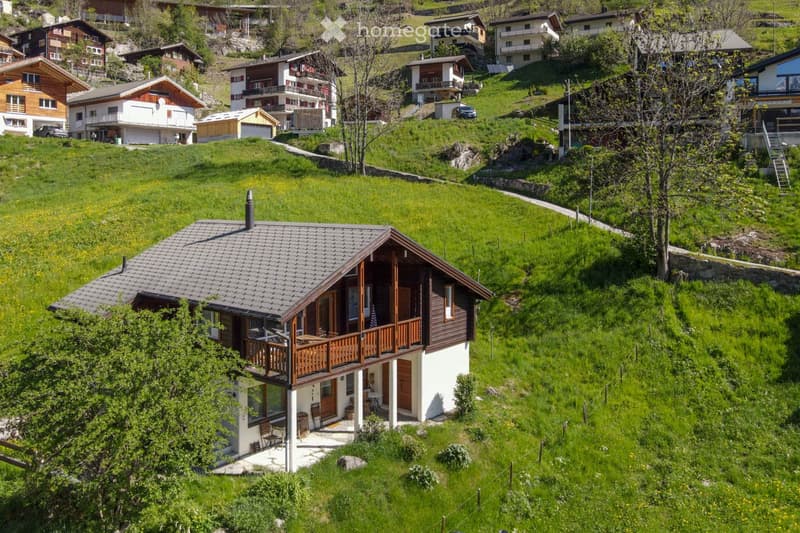
  • House. A two-story wooden house with a balcony and a small patio, surrounded by green hills and other houses in a rural setting.
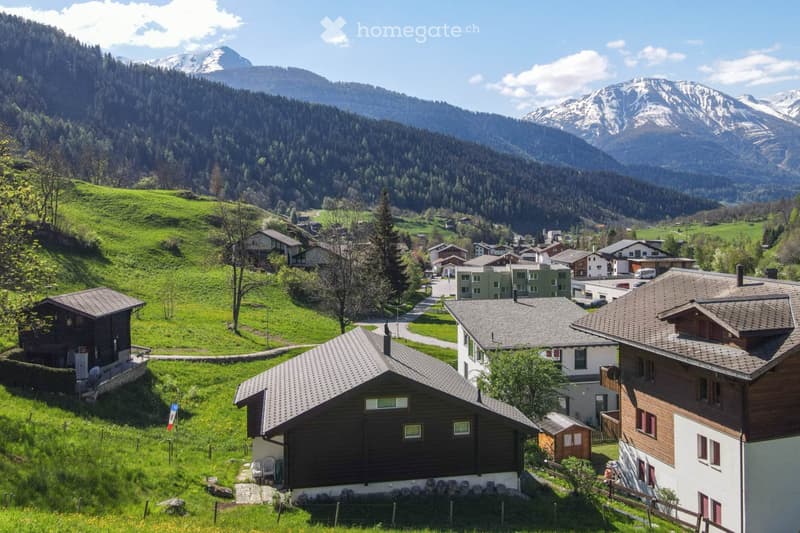
  • Garden / Outdoor Area. A picturesque village nestled in a lush green valley with snow-capped mountains in the background. Traditional wooden houses with grey roofs are scattered across the landscape, surrounded by trees and grassy fields.
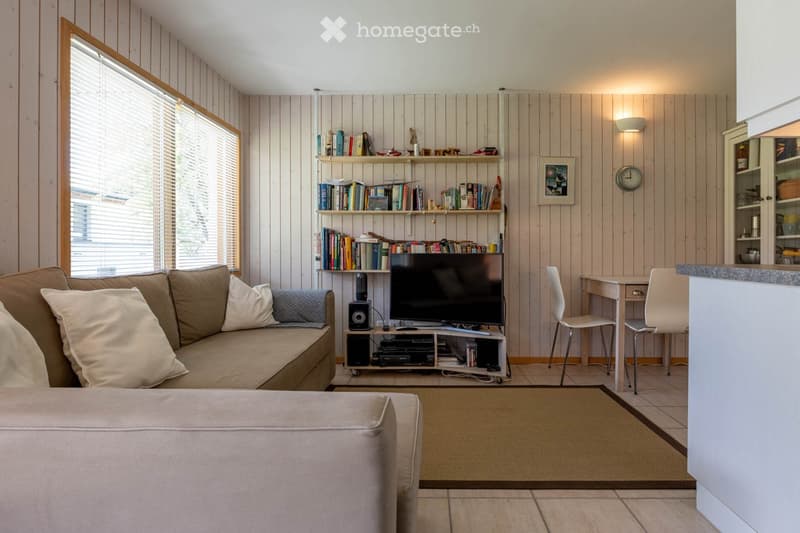
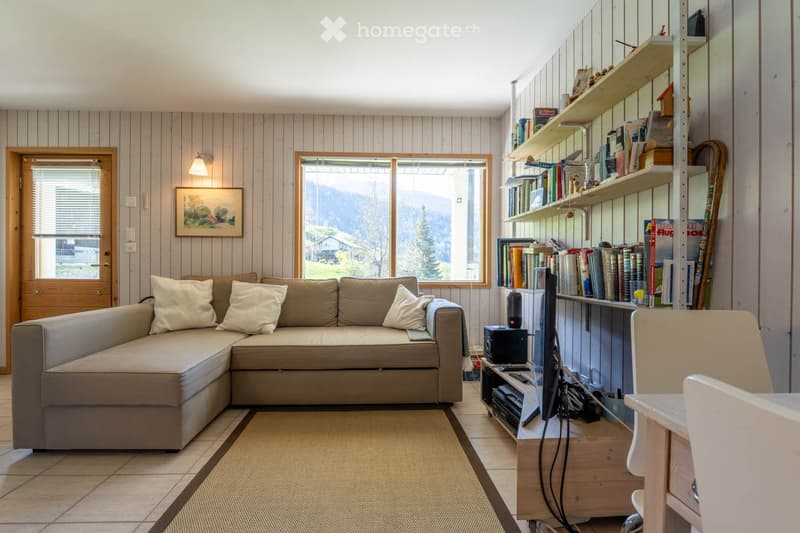
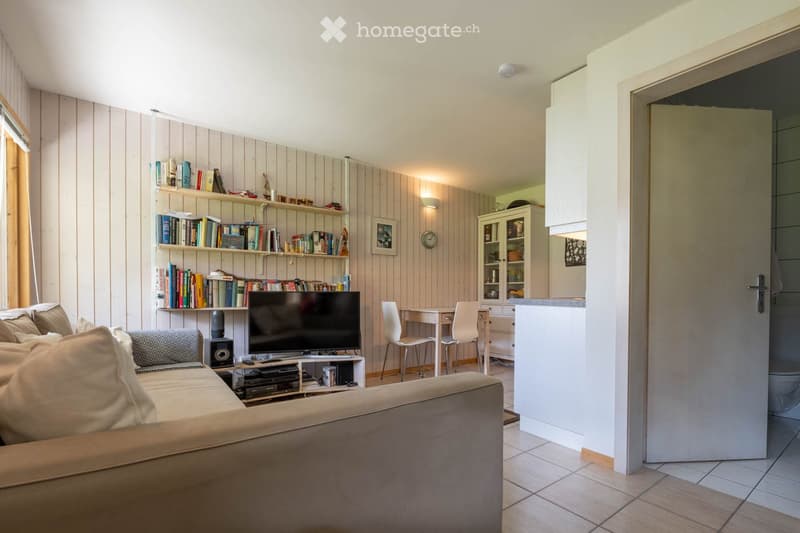
  • Furnished Room. Cozy living room with wooden panel walls, a large window with blinds, a beige sofa with pillows, an ottoman, a TV stand with a television, a bookshelf filled with books, a small table with chairs, and a wall-mounted clock.
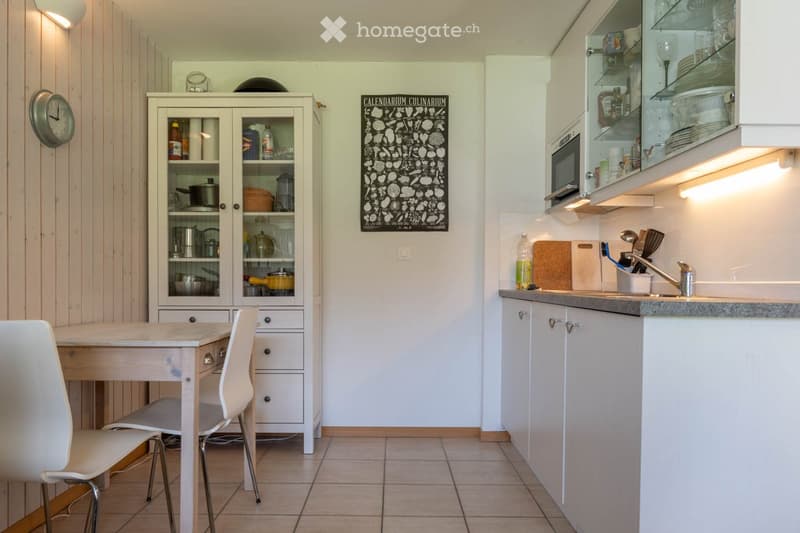
  • Kitchen. The kitchen features a white table with a single chair, a white cabinet with glass doors displaying dishes and cookware, a microwave, a sink with a faucet, and a cutting board on the counter.
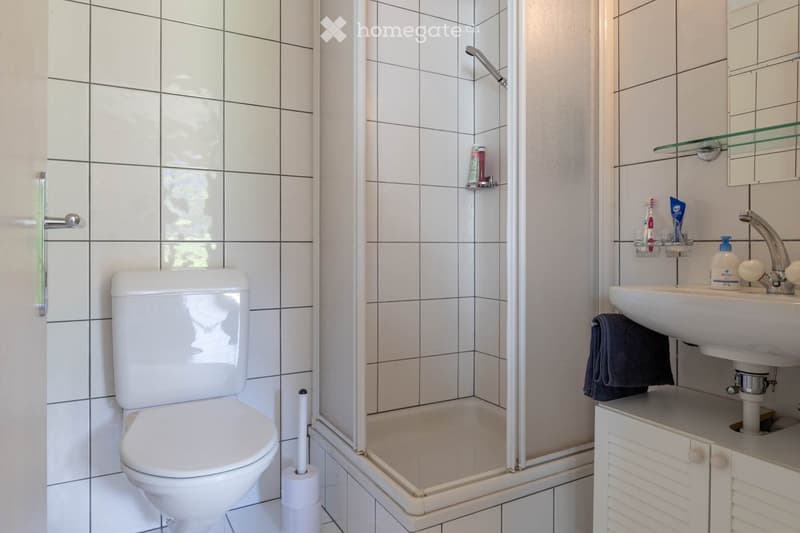
  • Bathroom. Modern bathroom with white tiles, a toilet, a sink with a mirror, a shower, and a towel on the counter.
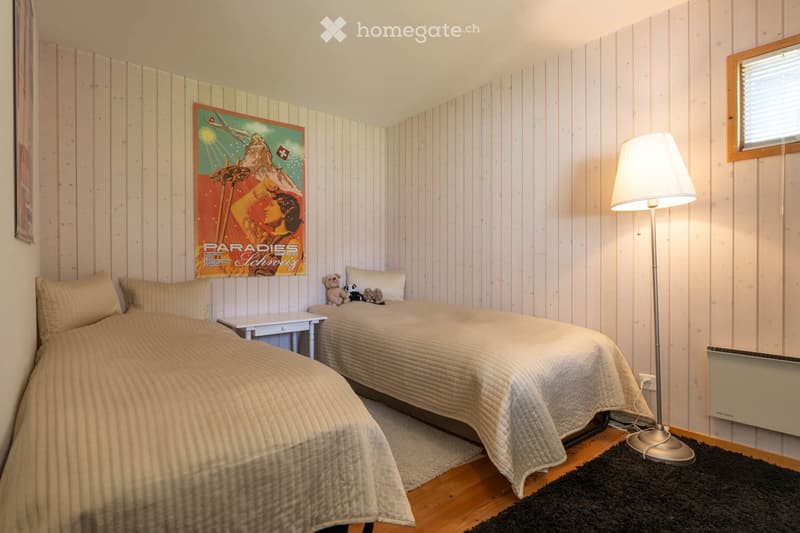
  • Bedroom. Cozy bedroom with two single beds, nightstand, floor lamp, and decorative poster on the wall.
  • Living Room. A cozy living room with a sectional sofa, a small table, a chair, shelves filled with books, and a television. The room features wooden panel walls, a large window with a scenic view, and a warm, inviting atmosphere.
  • Furnished Room. A cozy living room with a beige sofa, a small table with two chairs, a television on a stand, a bookshelf filled with books, and a white cabinet with glass doors.
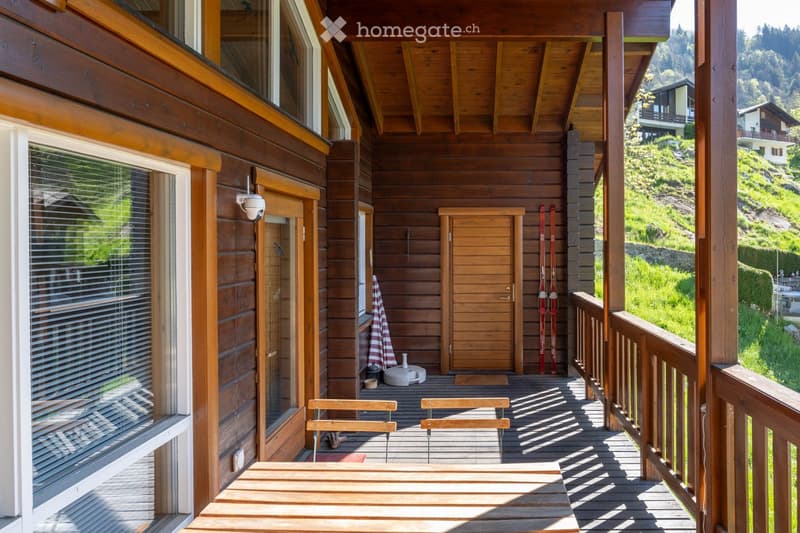
  • Building. Two-story wooden house with a balcony, outdoor seating area, and lush green surroundings.
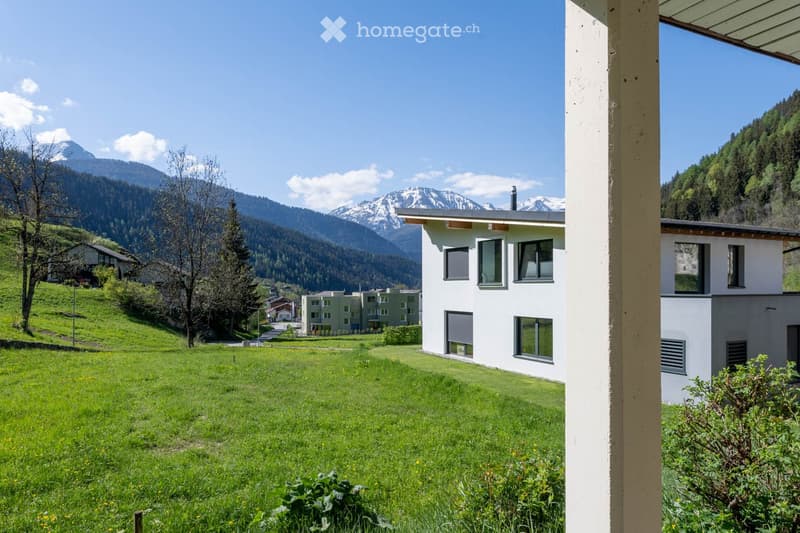
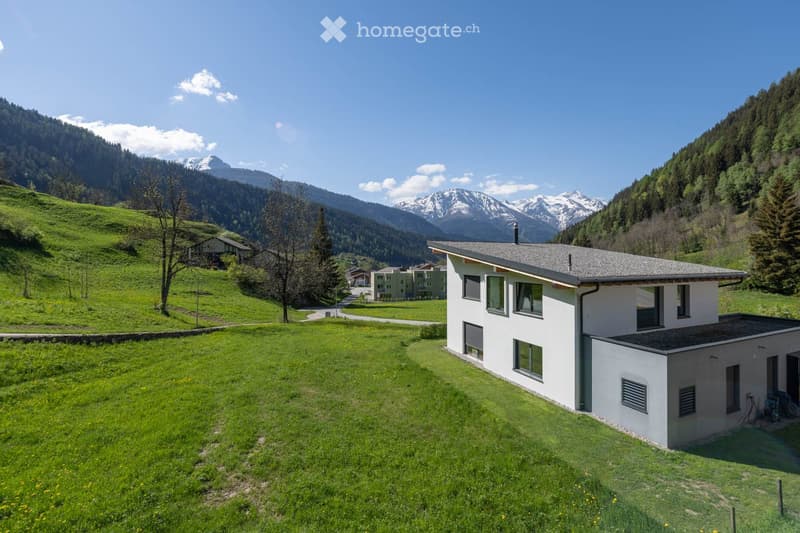
  • Building. Modern white building with large windows, surrounded by green lawn and trees, with snow-capped mountains in the background.
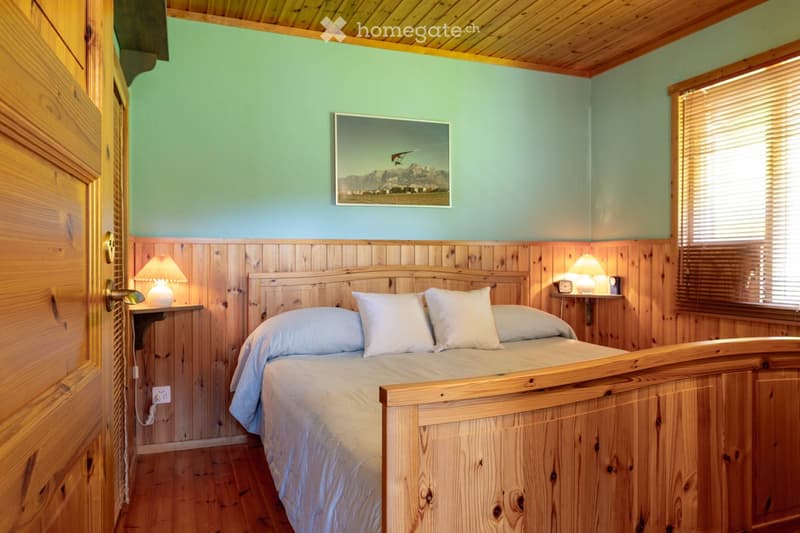
  • Bedroom. Cozy bedroom with wooden walls, a bed with white bedding, two nightstands with lamps, and a picture frame on the wall.
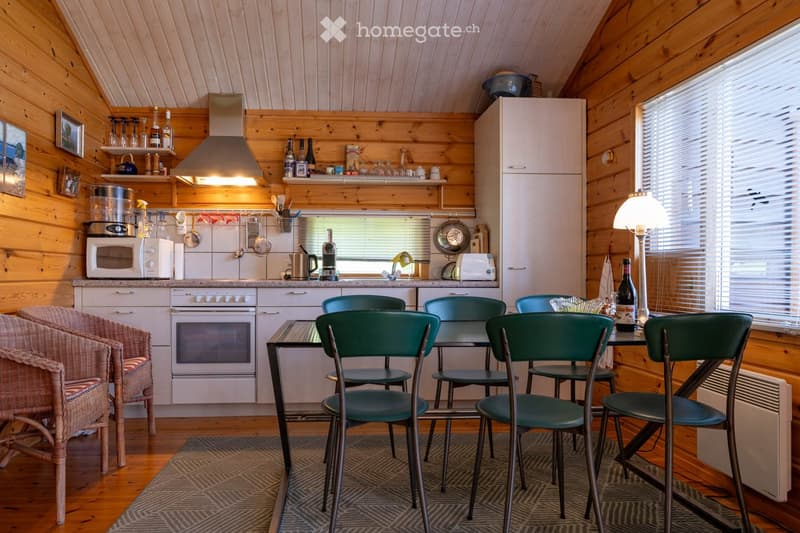
  • Kitchen. Cozy kitchen with wooden walls and ceiling, featuring a refrigerator, oven, microwave, coffee maker, dining table with chairs, and a wicker chair near the window.
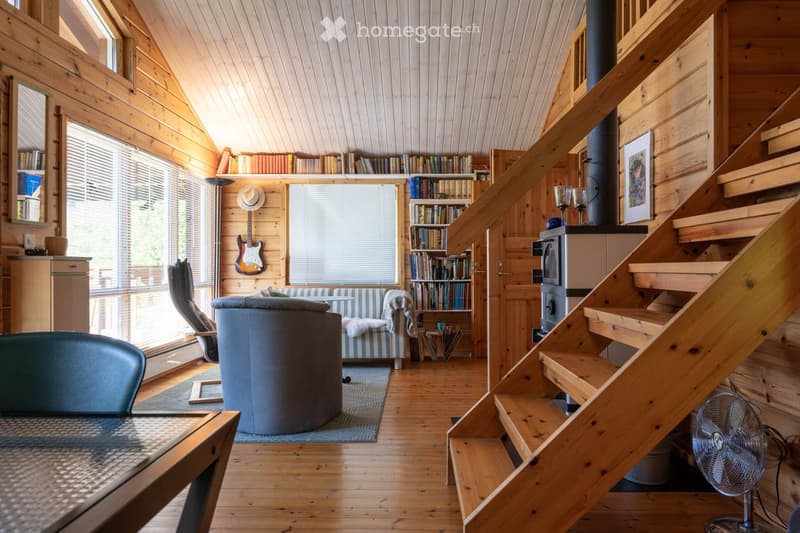
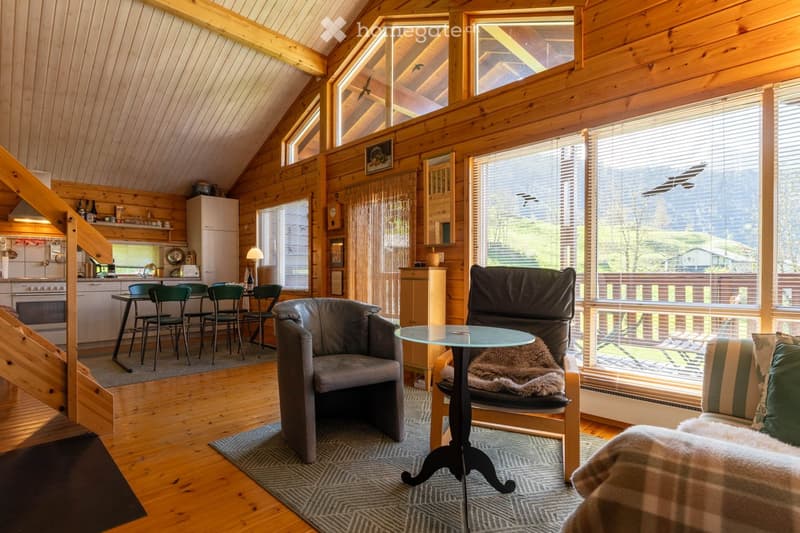
  • Furnished Room. Cozy living room with wooden walls and ceiling, large windows, a staircase leading to an upper level, a sofa, a round stool, a table with chairs, a bookshelf, and a guitar on the wall.
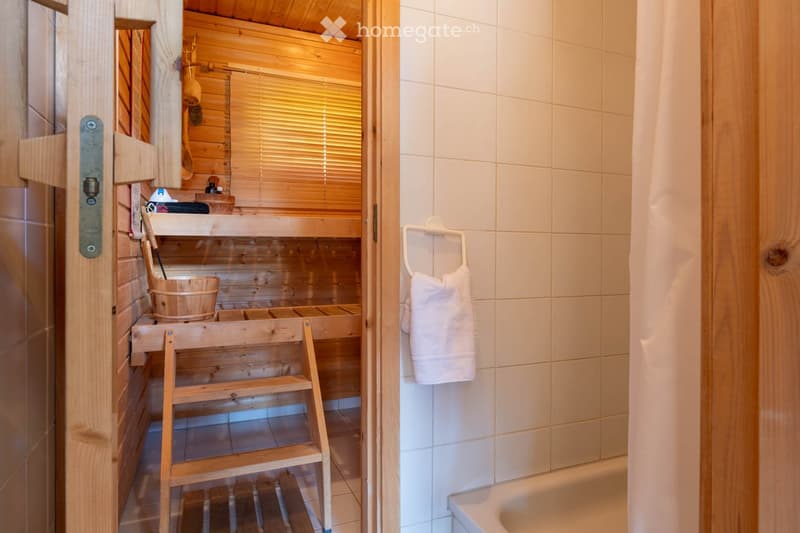
  • Bathroom. Bathroom with a wooden sauna area featuring a wooden bench, bucket, and ladder, adjacent to a tiled bathroom area with a bathtub and a towel hanging on a rack.
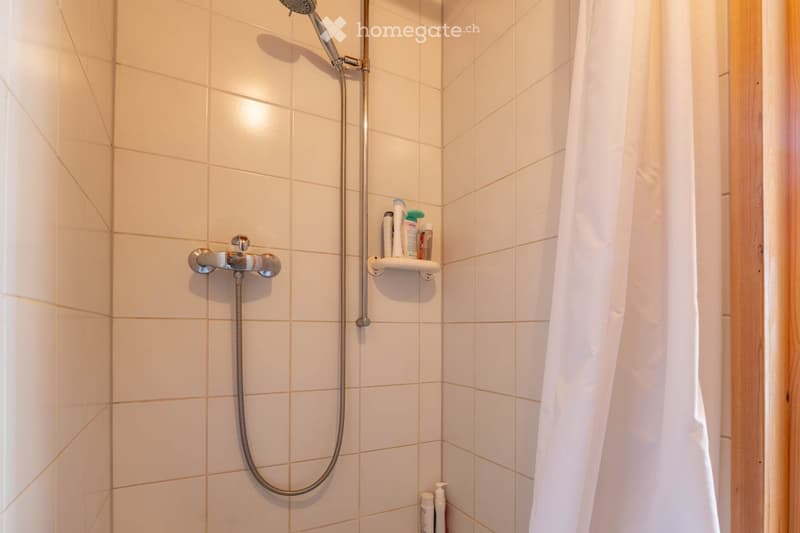
  • Bathroom. Shower area with white tiled walls, a handheld showerhead, a fixed faucet, and a small shelf holding toiletries.
  • Furnished Room. Cozy living room with wooden walls, large windows, and a kitchen area. Features a sofa, chairs, a coffee table, and a dining area with stools and a table.
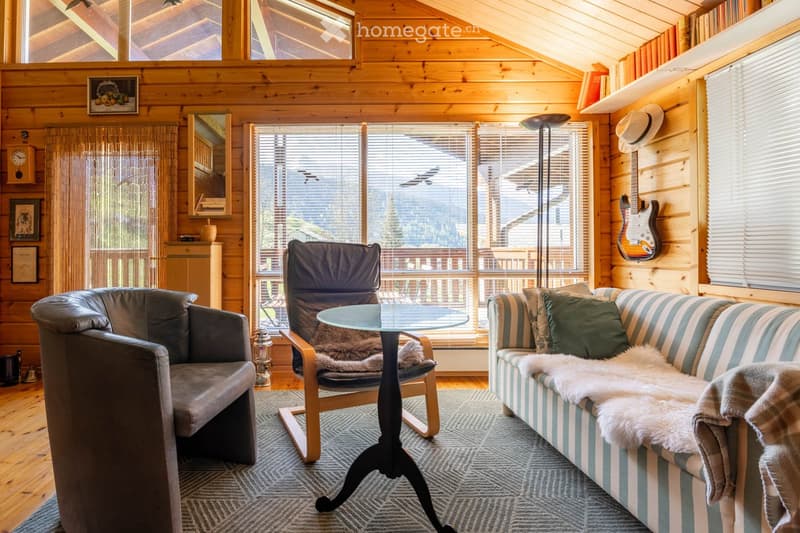
  • Furnished Room. Cozy living room with wooden walls, large windows, a sofa, armchair, coffee table, floor lamp, and a guitar on the wall.
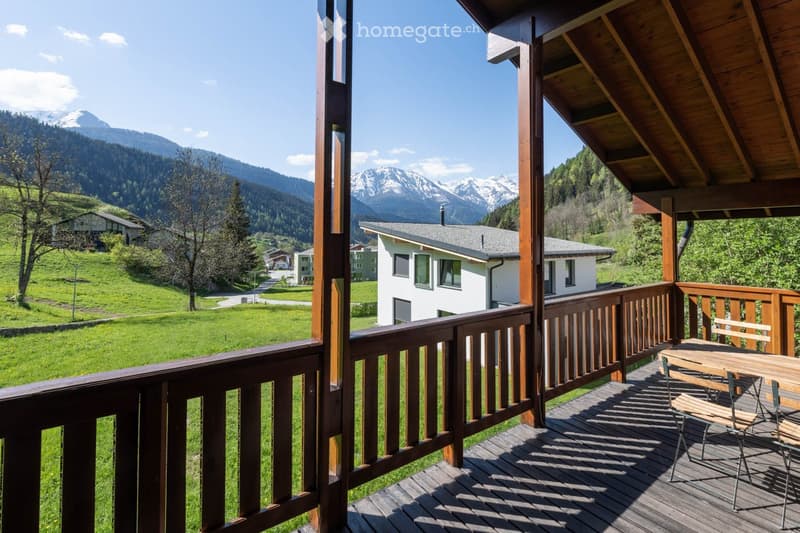
  • Balcony / Terrace. Balcony with wooden decking, railing, and outdoor furniture overlooking a green valley and mountains.
  • Balcony / Terrace. Wooden balcony with a table and chairs, overlooking a green, hilly landscape with other houses visible in the distance.
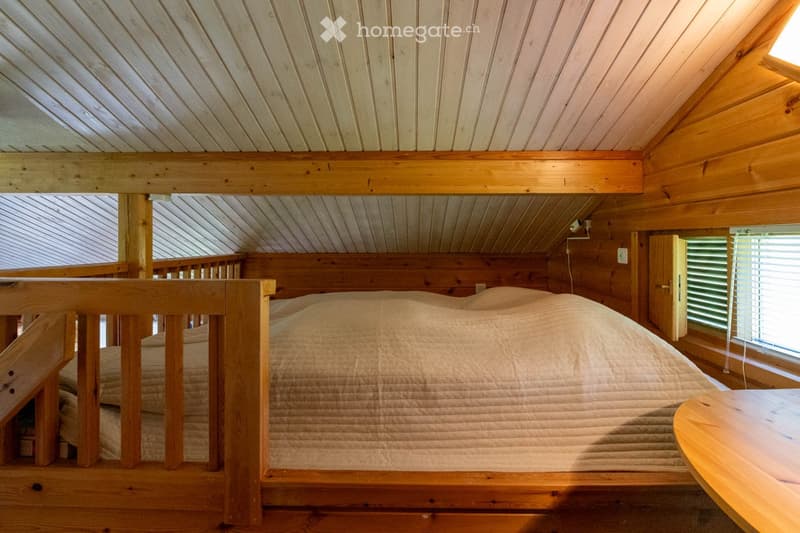
  • Bedroom. Cozy wooden loft bedroom with slanted ceilings, a large bed, and a small table near the window.
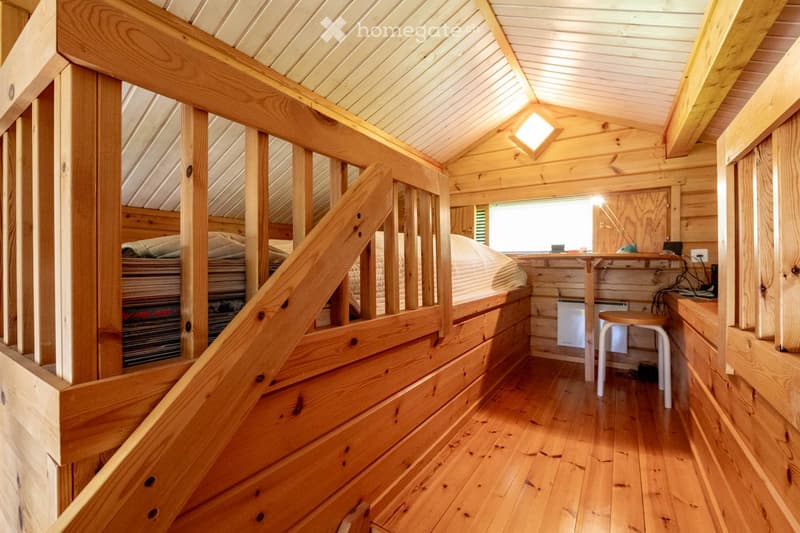
  • Furnished Room. Cozy wooden loft bedroom with a raised bed, built-in desk, and small stool. Features wooden walls, slanted ceiling, and warm lighting.
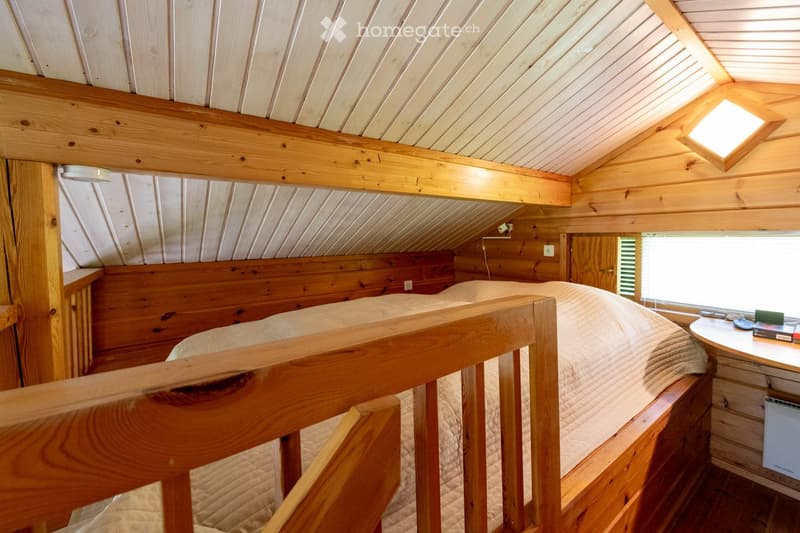
  • Bedroom. Cozy wooden loft bedroom with slanted ceilings, a double bed, a small nightstand, and a wooden railing.
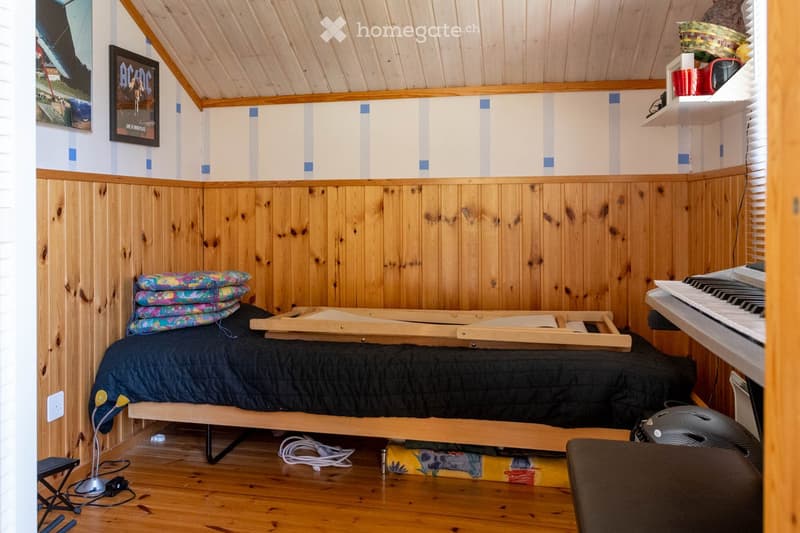
  • Furnished Room. Cozy attic bedroom with wooden walls and ceiling, featuring a bed, small table, piano, shelves, and a picture frame on the wall.
  • House. Modern two-story house with white exterior and grey roof, situated on a grassy slope with mountain views in the background.
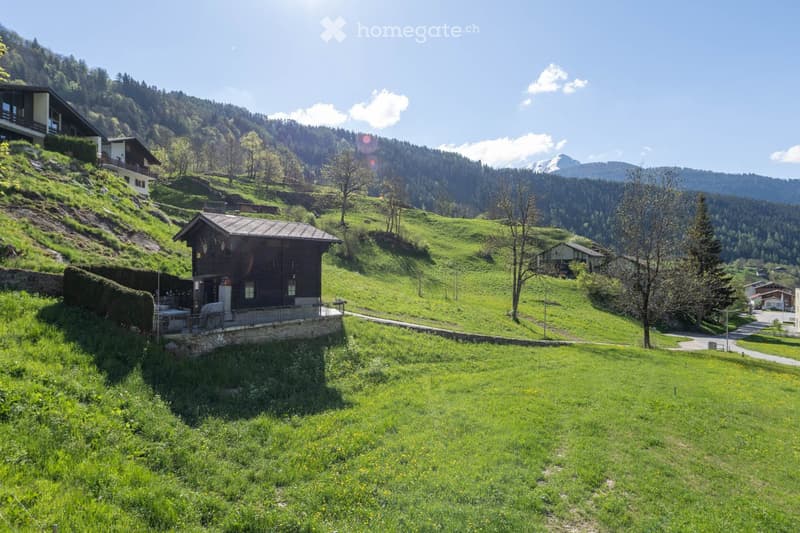
  • Garden / Outdoor Area. A picturesque alpine village with traditional wooden houses, green meadows, and a backdrop of snow-capped mountains.
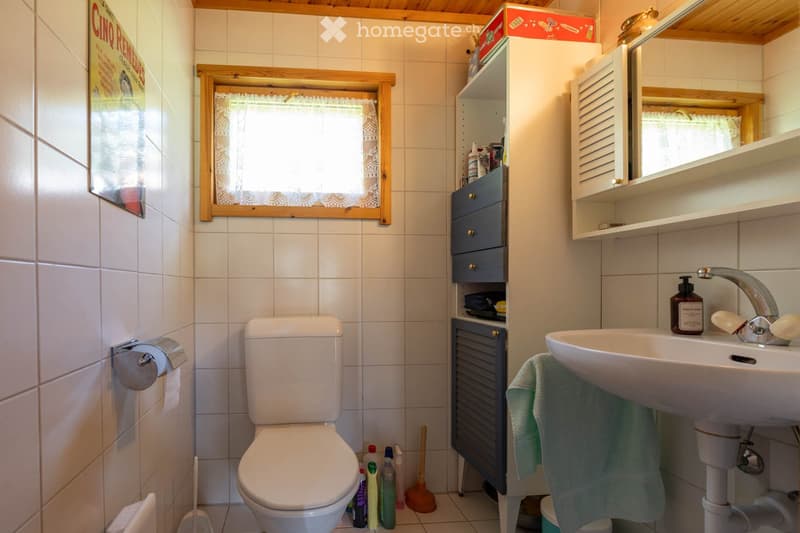
  • Bathroom. A small bathroom with white tiled walls and floor, featuring a toilet, sink with a mirror, a small cabinet, and cleaning supplies on the floor.
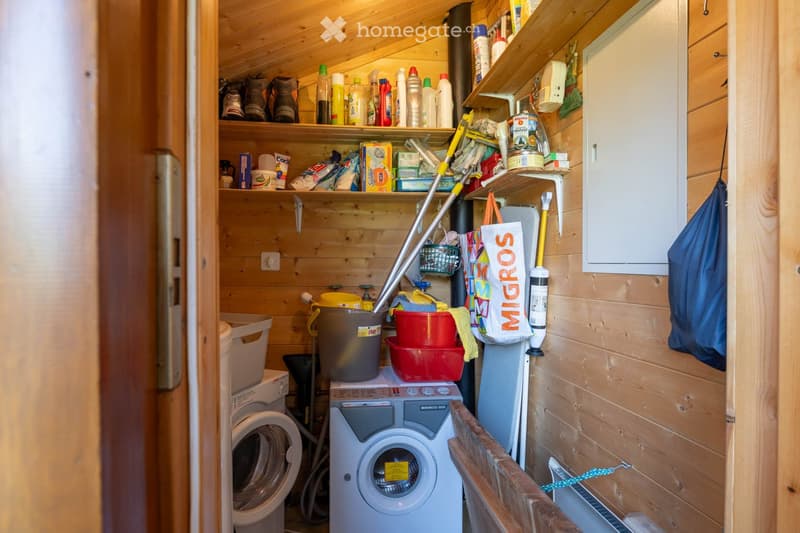
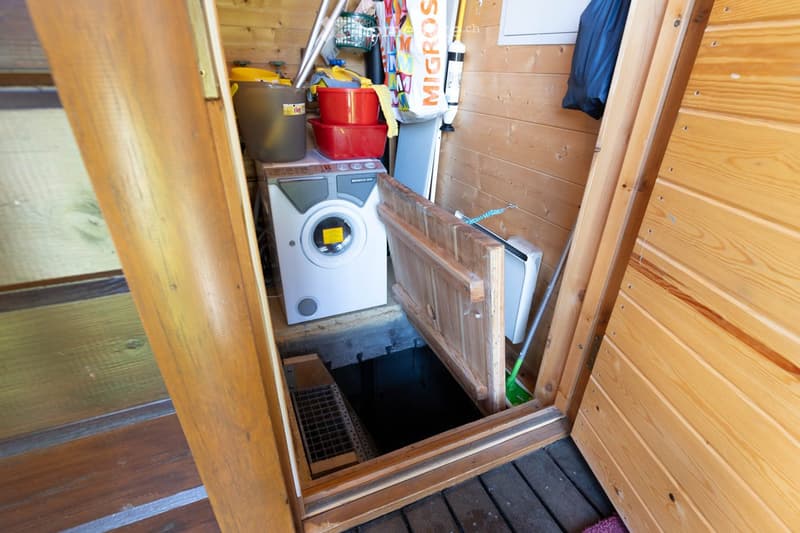
  • Bathroom. A small, wooden-paneled bathroom with a washing machine, toilet, shelves filled with cleaning supplies, and various storage items.
  • Bathroom. Small wooden-walled utility space with a washing machine, storage bins, and cleaning supplies.
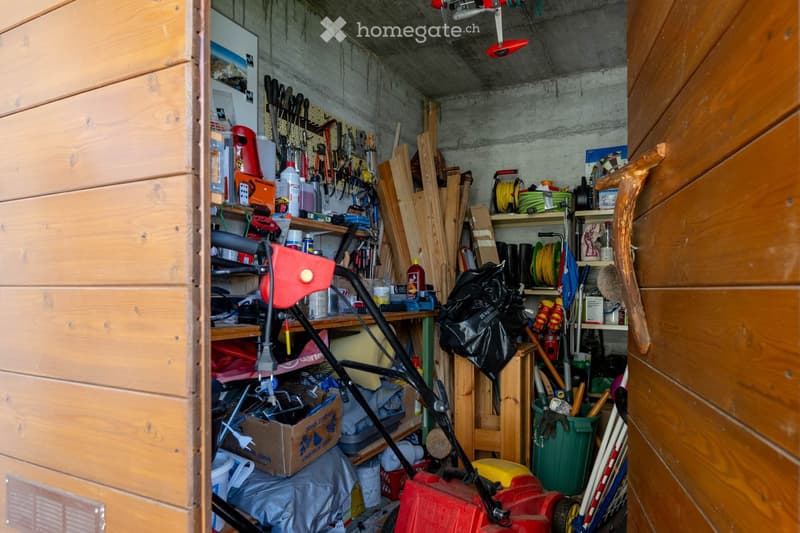
  • Other. A cluttered garage with a lawn mower, various tools, shelves, and storage items.
1 / 30

"Charmantes 5.5-Zimmer-Holzhaus in idyllischer Berglage – Fieschertal, Wallis"

Purchase price
CHF 790,000.–
Rooms
5.5
Living space
65 m2

Find the right mortgage for your new home

Location

Lambriggenstrasse 32, 3984 Fieschertal

Travel time

  • 38 min.Station: Fürgangen-Bellwald

Surrounding information

Source of this data

The data displayed is provided by one of our third-party suppliers.

Please note that the locations displayed may not be up to date and there may be some deviations.

  • School

    6 min.Primarschule Fieschertal
  • Public Transport

    5 min.Fieschertal

Times refer to the route on foot.

Costs

Purchase price:
CHF 790,000.–

Main information

Available from:
Immediately
Type:
Multi-family house
No. of rooms:
5.5
Number of floors:
3
Surface living:
65 m2
Land area:
500 m2
Last refurbishment:
1997
Year built:
1993

Features and furnishings

  • Balcony / Terrace

  • Fireplace

  • View

  • Child-friendly

  • Parking space

Documents (0)

Description

Entdecken Sie dieses gemütliche und charaktervolle 5.5-Zimmer-Haus in der malerischen Walliser Gemeinde Fieschertal. Eingebettet in ein grünes Tal mit atemberaubendem Blick auf schneebedeckte Berggipfel, bietet dieses traditionelle Holzhaus eine einzigartige Kombination aus alpinem Charme und modernem Wohnkomfort – sofort verfügbar.

Das zweistöckige Holzhaus mit 65 m² Wohnfläche und einem Grundstück von 350 m² wurde 1993 erbaut und 1997 renoviert. Es verfügt über drei Etagen und besticht durch seine warme, holzgetäfelte Innenausstattung, die in jedem Raum eine einladende Atmosphäre schafft.

Das Haus bietet folgende Highlights:

  • Gemütliche Wohnbereiche: Mehrere Wohnzimmer mit Holzwänden, grossen Fenstern und herrlichem Bergblick – ideal zum Entspannen und Zusammenkommen.

  • Gut ausgestattete Küche: Mit Holzwänden und -decke, Kühlschrank, Backofen, Mikrowelle, Kaffeemaschine und einem gemütlichen Essbereich.

  • Mehrere Schlafzimmer: Darunter gemütliche Holzloft-Schlafzimmer mit Schrägdecken, Doppelbetten sowie ein charmantes Dachzimmer – perfekt für die ganze Familie.

  • Sauna & Badezimmer: Ein Badezimmer mit Saunabereich sowie ein Badezimmer mit Dusche und weissen Fliesen.

  • Balkon mit Aussicht: Ein Holzbalkon mit Tisch und Stühlen, der einen wunderschönen Blick auf das grüne Tal und die umliegenden Berge bietet.

  • Kamin: Für gemütliche Abende in den Wintermonaten.

  • Parkplatz : Inklusive Abstellraum mit Waschmaschine.

  • Kinderfreundlich: Grosszügige Umgebung mit viel Platz für Familien.

Lage & Umgebung: Das Haus liegt ruhig – sowohl tagsüber als auch nachts ist es angenehm still. Die Bushaltestelle Fieschertal ist in nur 5 Gehminuten erreichbar, und die Primarschule Fieschertal liegt nur 6 Gehminuten entfernt – ideal für Familien mit Kindern. Ein Fluss befindet sich in der Nähe und lädt zu Spaziergängen in der Natur ein. Das malerische Alpendorf mit seinen traditionellen Holzhäusern, grünen Wiesen und dem imposanten Bergpanorama schafft eine einzigartige Wohnatmosphäre fernab vom Alltagsstress.

Dieses charmante Holzhaus ist eine seltene Gelegenheit für alle, die das authentische Alpenleben in einer ruhigen, naturnahen lieben und schätzen.

Mortgage Calculator

From dream house to home ownership: the mortgage calculator can help you estimate the affordability of this property.

Purchase price
Household income

Annual gross income of all persons applying for the mortgage (including 13th month salary or bonus payment).

The mortgage is affordable if the living costs do not exceed one third (33%) of your income.

Equity capital

You must finance at least 20% of the property value with your own funds. This includes savings, advance inheritance, gifts, all retirement assets (3a, 3b) and pension fund assets. You may withdraw a maximum of 10% of the purchase price from the pension fund.

Create your account
Free

Unlock the full experience

Sync your favourites, manage search alerts, and access all your important services seamlessly across devices. Create your free account for a personalized home search!

Listing ID
4003327892
Object ref.
w2tia.5c80i

Contact the advertiser

Equity capital (optional)

By continuing, I declare that I accept the GTC and acknowledge the privacy policy, and that personal aggregated data related to my interests may be shared with the advertiser.

* By selecting “Yes”, I agree that Homegate may process this information as described here.

Other properties you might like

Fraud prevention: a few useful tips

  • Never transfer money in advance
  • Be careful if the price appears too low
  • Never share personal data such as bank details or copies of ID upfront
  • Do not sign a contract before you have visited the property

Tips and services