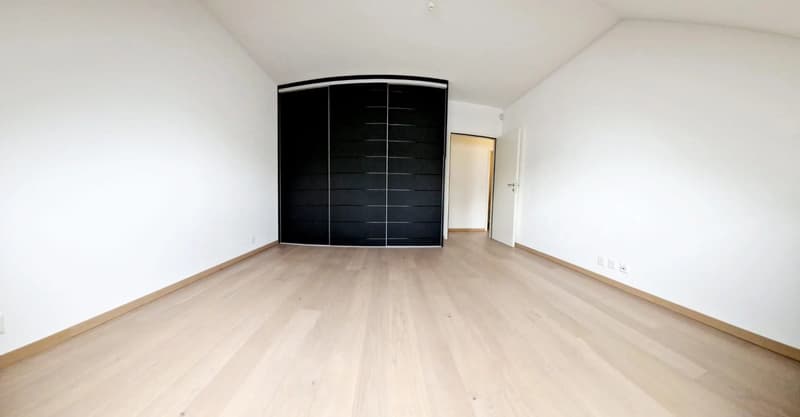
"CHÊNE-BOURG | SUPERB 4-ROOM ATTIC APARTMENT"
Purchase price
CHF 1,545,000.–
Notify on price drop
Rooms
4
Living space
116 m2
Location
1225 Chêne-BourgCosts
- Purchase price:
- CHF 1,545,000.–
- Notify on price drop
Main information
- Available from:
- By agreement
- Type:
- Attic flat
- No. of rooms:
- 4
- Floor:
- 7
- Number of floors:
- 1
- Surface living:
- 116 m2
- Land area:
- 534 m2
- Year built:
- 2014
Features and furnishings
View
Parking space
Elevator
Documents (0)
Description
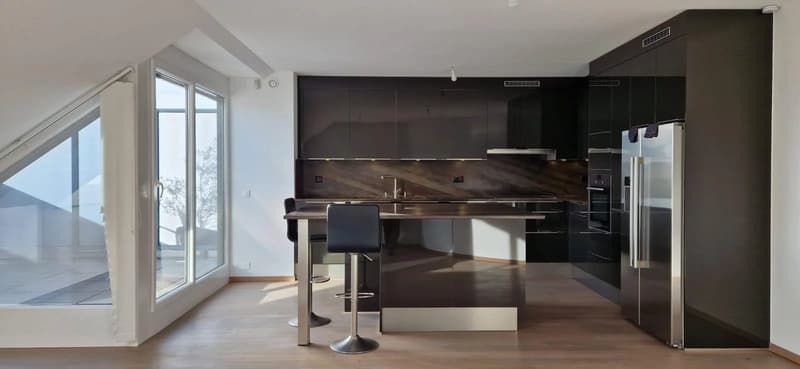
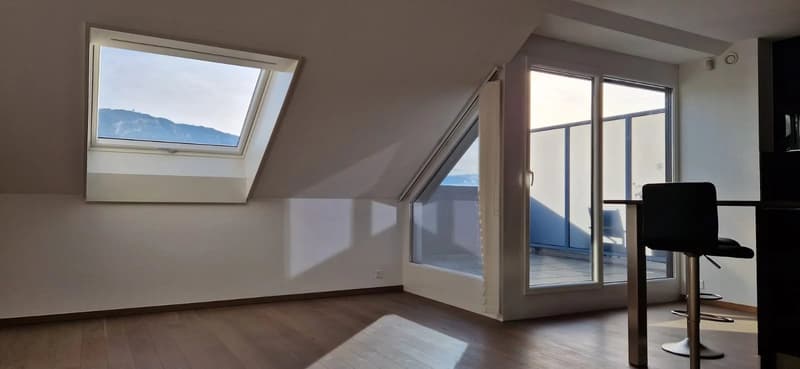
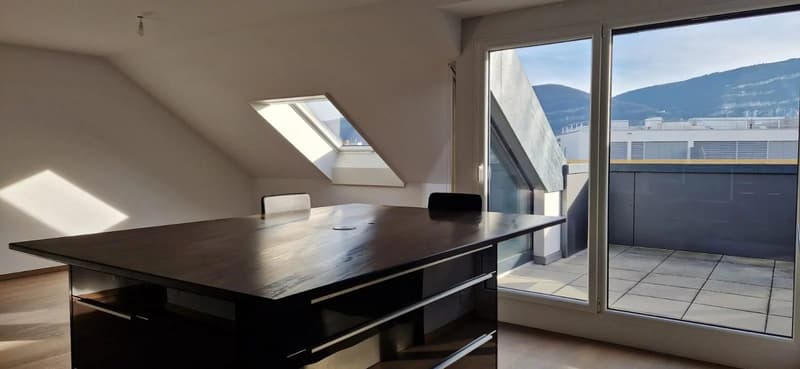
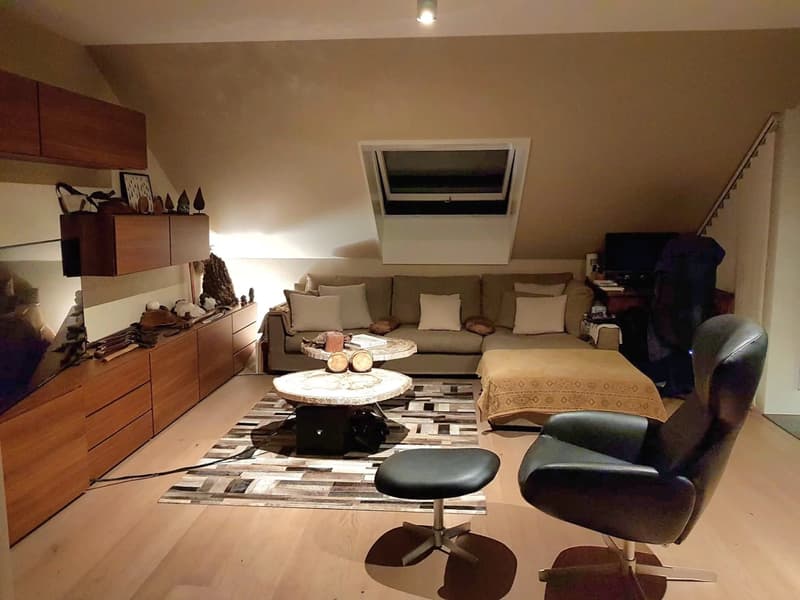
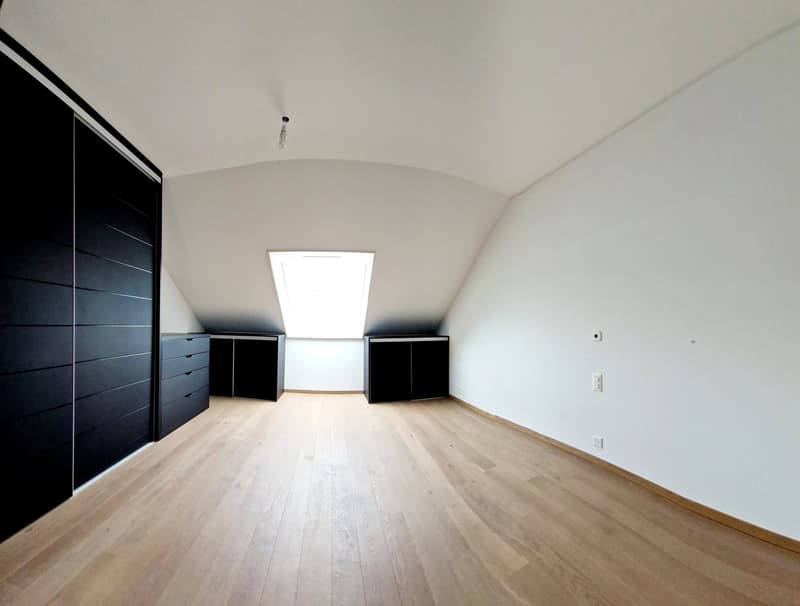
This beautiful and cozy attic apartment with a surface area of 116 m² is a real gem and rare for sale! It is located on the 7th floor and benefits from a nice view of the Salève.
It is ideally situated in Chêne-Bourg, close to tram 12, as well as only 80 m from the CEVA train station, the greenway, and the new shopping center.
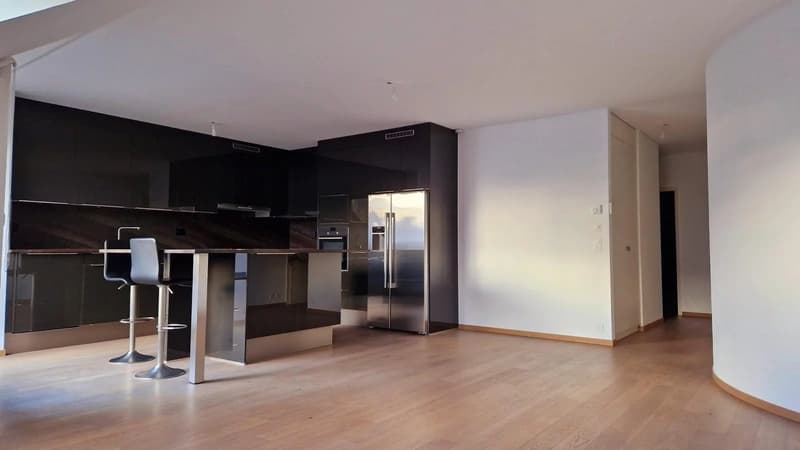
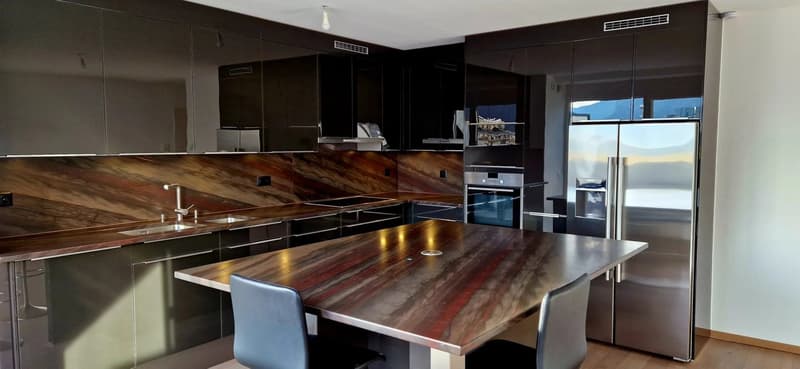
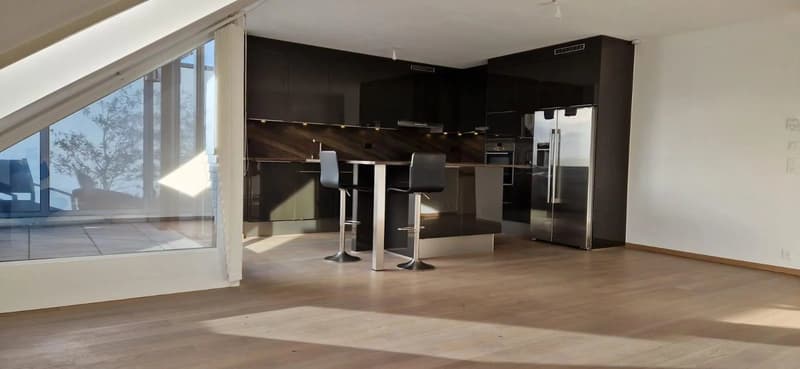
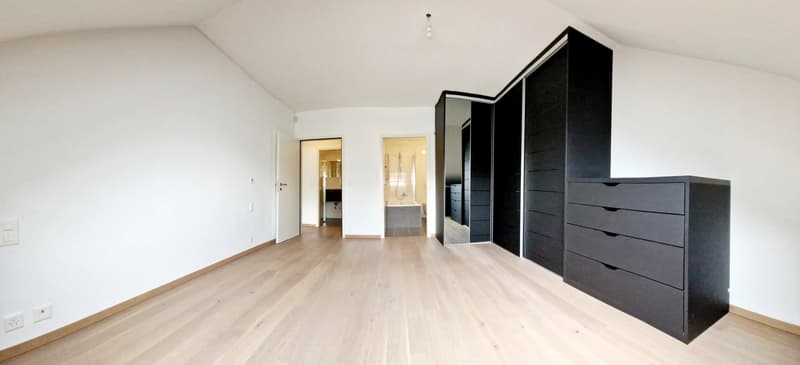
Built in 2014, it benefits from high-quality features, such as oak parquet, a beautiful open TEK kitchen with a granite countertop, electric shutters and Velux windows, a wired alarm system, and underfloor heating.
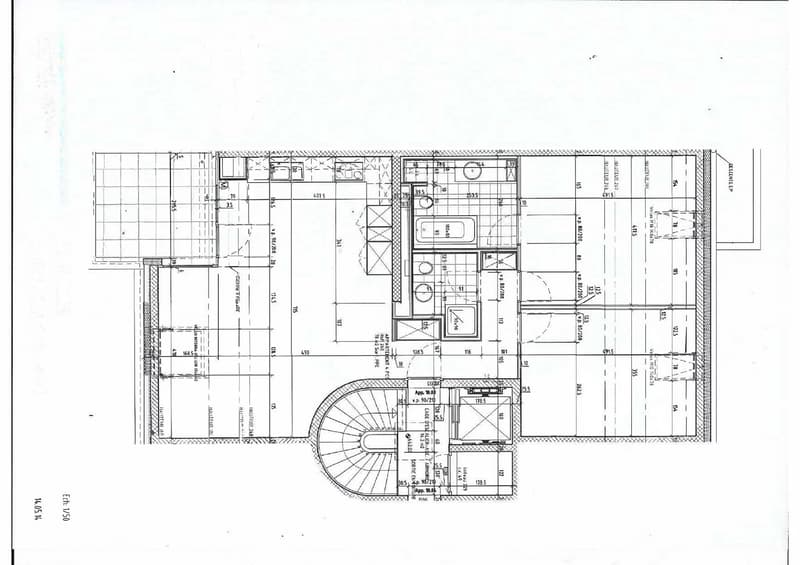
It is laid out as follows:
- Entrance with built-in closet
- Large TEK kitchen with central island
- 2 bedrooms with custom-made closets and dressers
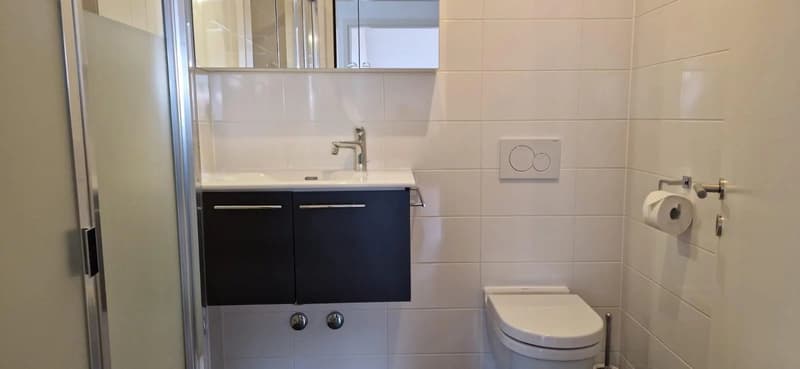
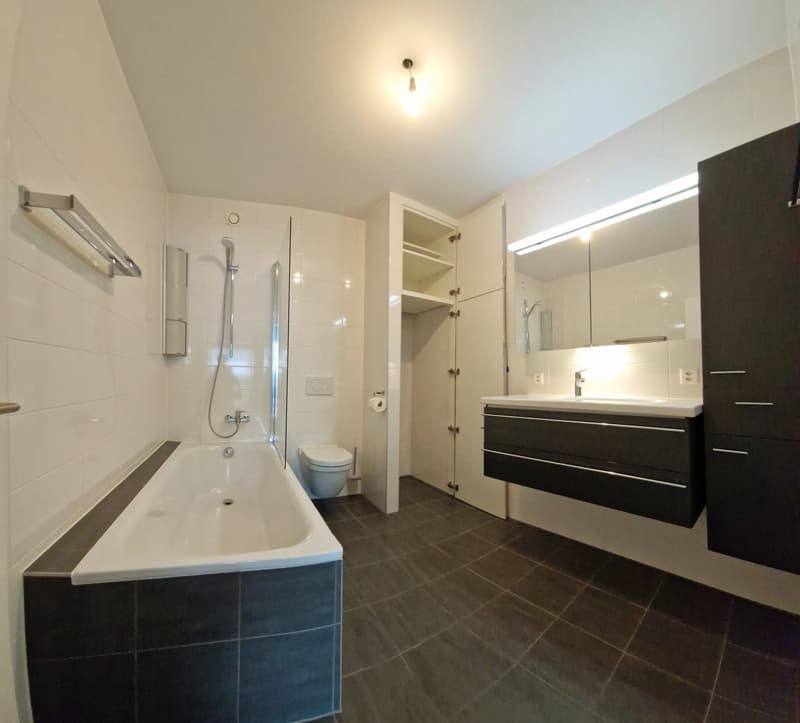
- Spacious bathroom with bathtub (80 x 180 cm), WC, sink, column, and laundry space
- Shower room with shower tray (90 x 90 cm), WC, sink, and column
- Terrace of 9 m²
- Ceiling height 2.60 m
- Apartment completely refreshed in 2024
A cellar and a garage parking space complete this property.
Parking space extra: CHF 45,000, with electric outlet.
Floor area: 116 m², including attic.
It is ideally situated in Chêne-Bourg, close to tram 12, as well as only 80 m from the CEVA train station, the greenway, and the new shopping center.
Built in 2014, it benefits from high-quality features, such as oak parquet, a beautiful open TEK kitchen with a granite countertop, electric shutters and Velux windows, a wired alarm system, and underfloor heating.
It is laid out as follows:
- Entrance with built-in closet
- Large TEK kitchen with central island
- 2 bedrooms with custom-made closets and dressers
- Spacious bathroom with bathtub (80 x 180 cm), WC, sink, column, and laundry space
- Shower room with shower tray (90 x 90 cm), WC, sink, and column
- Terrace of 9 m²
- Ceiling height 2.60 m
- Apartment completely refreshed in 2024
A cellar and a garage parking space complete this property.
Parking space extra: CHF 45,000, with electric outlet.
Floor area: 116 m², including attic.
Mortgage Calculator
From dream house to home ownership: the mortgage calculator can help you estimate the affordability of this property.

Free
Unlock the full experience
Sync your favourites, manage search alerts, and access all your important services seamlessly across devices. Create your free account for a personalized home search!
Viewing
Contact for viewing
Olivier GRILLET
Advertiser


Comptoir Immobilier Genève
Cours de Rive 7
1204Genève
Contact
Olivier GRILLET
- Listing ID
- 4003328531
- Object ref.
- 84229338F