"Einzigartige Loftwohnung inkl. 2 Einstellplätzen"
Purchase price
CHF 1,795,000.–
Notify on price drop
Living space
195 m2
Location
Stallikonerstrasse 30, 8903 Birmensdorf ZHTravel time
- 4 min.Station: Birmensdorf
Surrounding information
School
3 min.Schulhaus Brüelmatt 2Supermarket
6 min.CoopPharmacy
5 min.TopPharm Apotheke & Drogerie BirmensdorfPublic Transport
2 min.Birmensdorf Bahnhof
Times refer to the route on foot.
Costs
- Purchase price:
- CHF 1,795,000.–
- Notify on price drop
Main information
- Available from:
- By agreement
- Type:
- Apartment
- Surface living:
- 195 m2
- Year built:
- 2008
Features and furnishings
Balcony / Terrace
Elevator
Documents (1)
Description
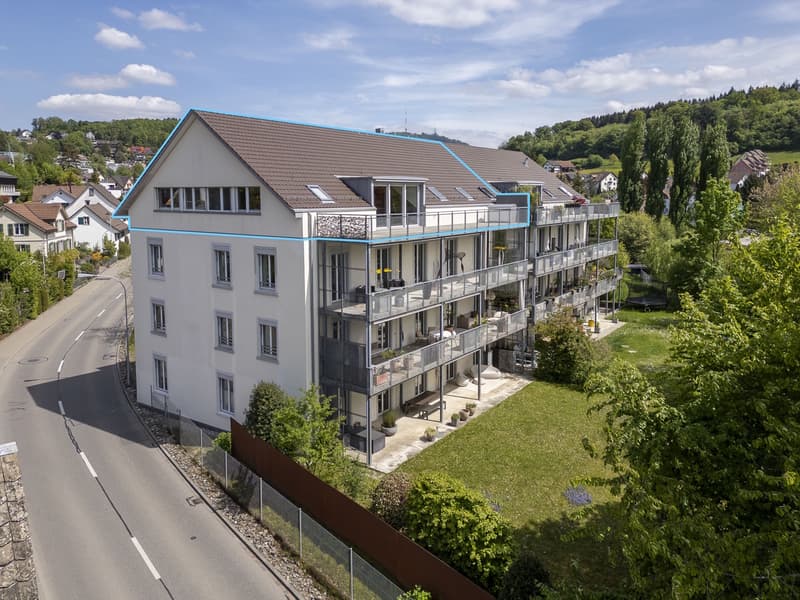
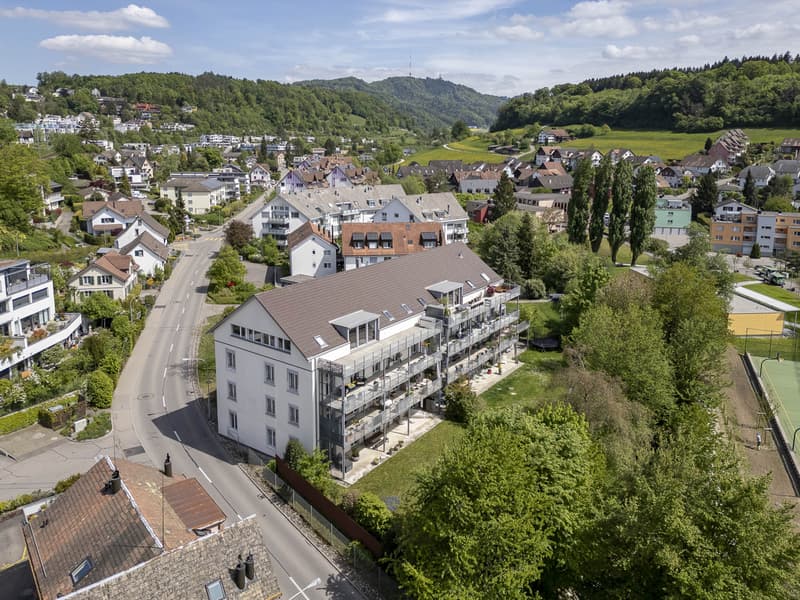
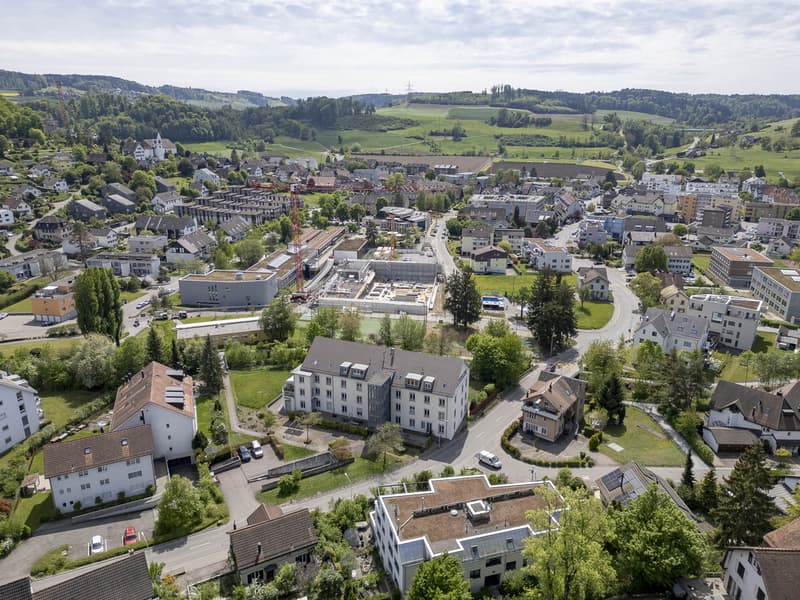
Mitten im Puls von Birmensdorf liegt die Loftwohnung an der Stallikonerstrasse 30. Gut gelegen und verbunden, befindet sich der Bahnhof Birmensdorf lediglich 7 Gehminuten entfernt. Vom Bahnhof Birmensdorf erreicht man innert nur 15 Fahrtminuten den Hauptbahnhof Zürich, welcher Verbindungen in alle Richtungen der Schweiz bietet. Ebenfalls besteht eine direkte Verbindung zur Stadt Zug, welche in knapp 30 Fahrminuten erreichbar ist.
Die Gemeinde bietet alles für den täglichen Gebrauch. So befindet sich im Dorfzentrum grössere Einkaufsläden wie Migros oder Coop, eine Zahnarztpraxis, kleinere Restaurants, eine Postfiliale wie auch diverse Bäckereien.
Die umliegenden Naherholungsgebiete laden zu Spaziergängen, Joggingrunden oder Velotouren ein. Sportbegeisterte finden in der Region diverse Vereine und Einrichtungen, während nahegelegene Wälder und Grünflächen Raum für Erholung und Naturerlebnisse bieten.
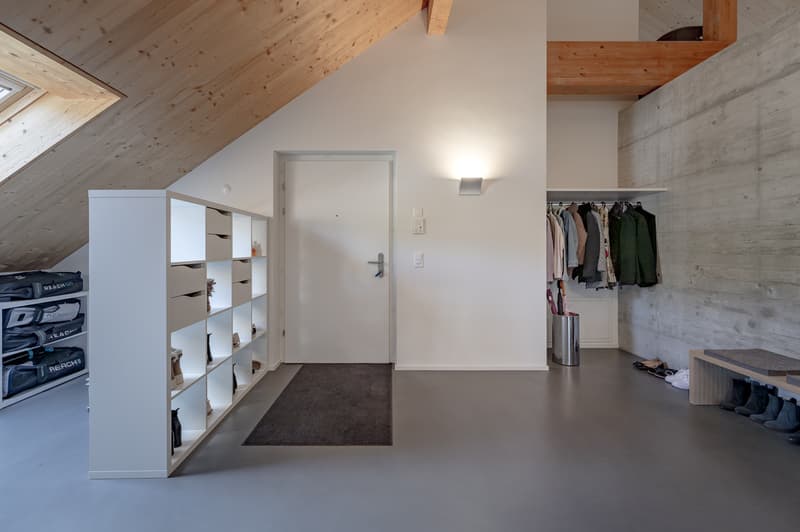
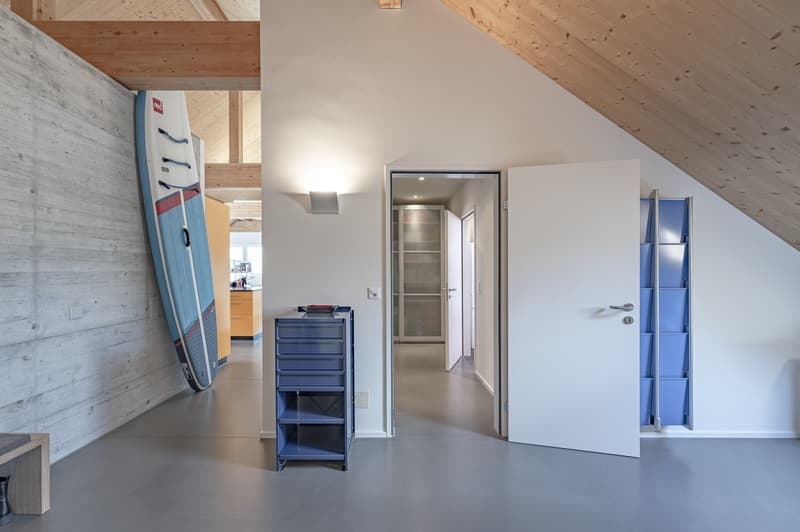
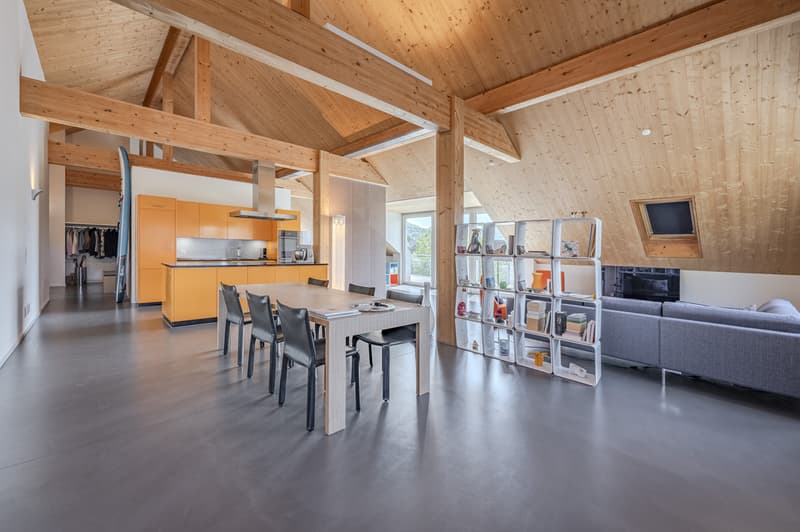
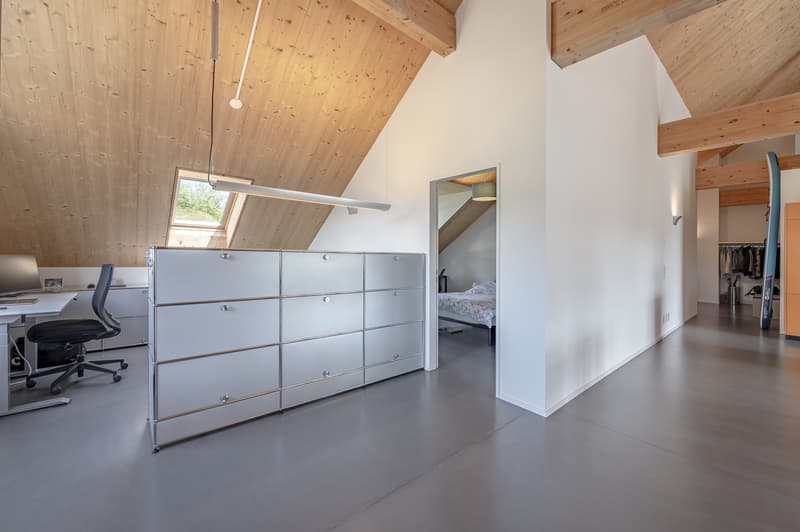
Loftwohnung im Dachgeschoss, Wohnfläche ca. 195.3 m²
Foyer ca. 14.1 m2
Korridor ca. 9.3 m2
Ankleide ca. 6.1 m2
Dusche/WC ca. 7.3 m2
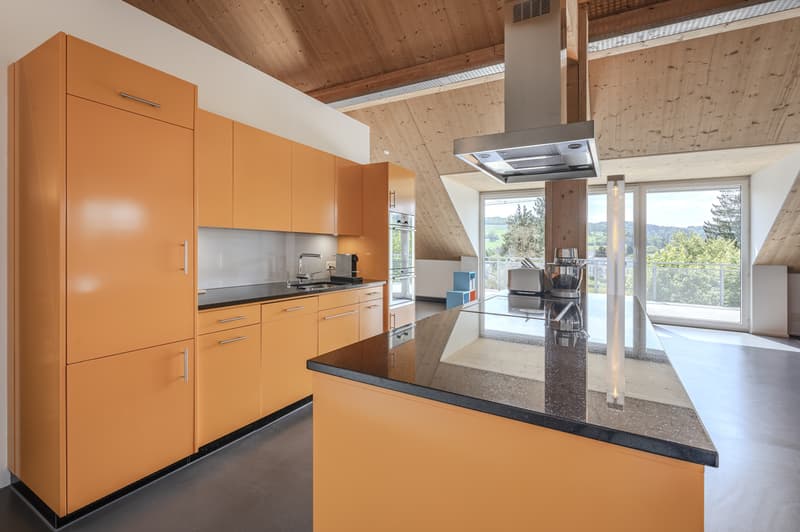
Küche ca. 9.0 m2
Wohn-/Esszimmer ca. 69.4 m2
Büro (offen) ca. 16.3 m2
Zimmer (geschlossen) ca. 13.5 m2
Zimmer (offen) ca. 32.2 m2
Ankleide 2 ca. 8.5 m2
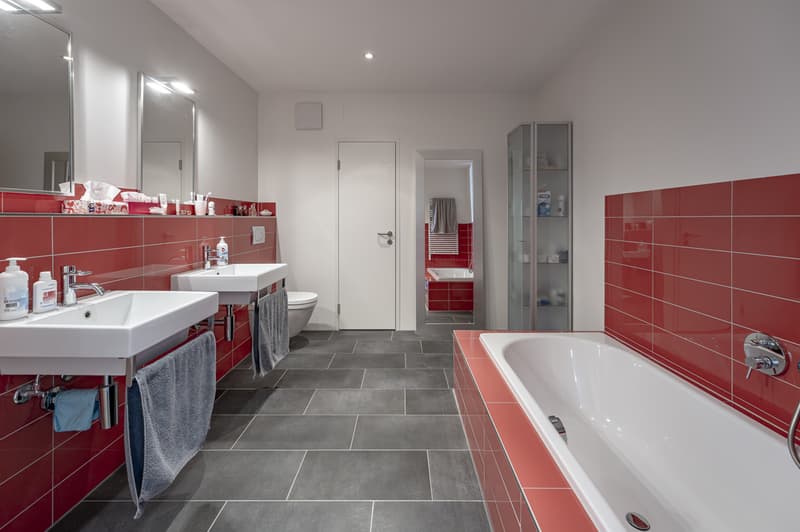
Badezimmer/WC ca. 9.6 m2
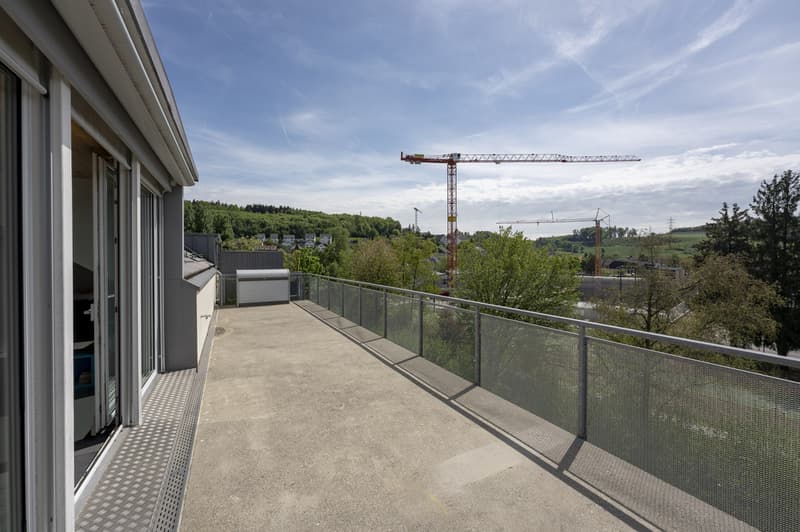
Terrasse ca. 45.2 m2
Im Untergeschoss
Keller mit Stromanschluss
2 Einstellplätze inkl. E-Ladestationen (im Preis inbegriffen)
Die Wohnung präsentiert sich in einem dem Alter entsprechenden gepflegten Zustand. Anstehende Unterhaltsarbeiten wurden laufend ausgeführt.
Eine künftige Eigentümerschaft hat lediglich mit kleineren Auffrischungen zu rechnen.
Aufgrund der südwestlichen Ausrichtung profitiert die Wohnung von herrlichen Sonnenstunden am Nachmittag und Abend.
Der weitläufige, offene Grundriss eröffnet zukünftigen Eigentümern vielfältige Gestaltungsmöglichkeiten, sodass die Wohnung ganz nach persönlichen Bedürfnissen unterteilt und angepasst werden kann.
Für weitere Informationen bitten wir Sie, das Kontaktformular auszufüllen. Gerne senden wir Ihnen die ausführliche Verkaufsdokumentation. Innenbesichtigungen finden nach separater Vereinbarung statt.
Die Gemeinde bietet alles für den täglichen Gebrauch. So befindet sich im Dorfzentrum grössere Einkaufsläden wie Migros oder Coop, eine Zahnarztpraxis, kleinere Restaurants, eine Postfiliale wie auch diverse Bäckereien.
Die umliegenden Naherholungsgebiete laden zu Spaziergängen, Joggingrunden oder Velotouren ein. Sportbegeisterte finden in der Region diverse Vereine und Einrichtungen, während nahegelegene Wälder und Grünflächen Raum für Erholung und Naturerlebnisse bieten.
Loftwohnung im Dachgeschoss, Wohnfläche ca. 195.3 m²
Foyer ca. 14.1 m2
Korridor ca. 9.3 m2
Ankleide ca. 6.1 m2
Dusche/WC ca. 7.3 m2
Küche ca. 9.0 m2
Wohn-/Esszimmer ca. 69.4 m2
Büro (offen) ca. 16.3 m2
Zimmer (geschlossen) ca. 13.5 m2
Zimmer (offen) ca. 32.2 m2
Ankleide 2 ca. 8.5 m2
Badezimmer/WC ca. 9.6 m2
Terrasse ca. 45.2 m2
Im Untergeschoss
Keller mit Stromanschluss
2 Einstellplätze inkl. E-Ladestationen (im Preis inbegriffen)
Die Wohnung präsentiert sich in einem dem Alter entsprechenden gepflegten Zustand. Anstehende Unterhaltsarbeiten wurden laufend ausgeführt.
Eine künftige Eigentümerschaft hat lediglich mit kleineren Auffrischungen zu rechnen.
Aufgrund der südwestlichen Ausrichtung profitiert die Wohnung von herrlichen Sonnenstunden am Nachmittag und Abend.
Der weitläufige, offene Grundriss eröffnet zukünftigen Eigentümern vielfältige Gestaltungsmöglichkeiten, sodass die Wohnung ganz nach persönlichen Bedürfnissen unterteilt und angepasst werden kann.
Für weitere Informationen bitten wir Sie, das Kontaktformular auszufüllen. Gerne senden wir Ihnen die ausführliche Verkaufsdokumentation. Innenbesichtigungen finden nach separater Vereinbarung statt.
Mortgage Calculator
From dream house to home ownership: the mortgage calculator can help you estimate the affordability of this property.

Free
Unlock the full experience
Sync your favourites, manage search alerts, and access all your important services seamlessly across devices. Create your free account for a personalized home search!
Viewing
Contact for viewing
Reto Bindschädler und Julia Stucki
Advertiser

Hauseigentümerverband Zürich
Postfach/Verkauf
Albisstrasse 28
8038Zürich
Contact
Reto Bindschädler und Julia Stucki
- Listing ID
- 4003329106
- Object ref.
- 3472