11 results - Property for buy in Birmensdorf ZH

Nicole Schroth

Nicole Schroth

1 / 11
Nicole Schroth

Nicole Schroth

  • Balcony / Terrace
  • Garage
  • Elevator
  • +4
CHF 1,690,000.–
4 rooms140m² living space
Luzernerstrasse 59, 8903 Birmensdorf ZH

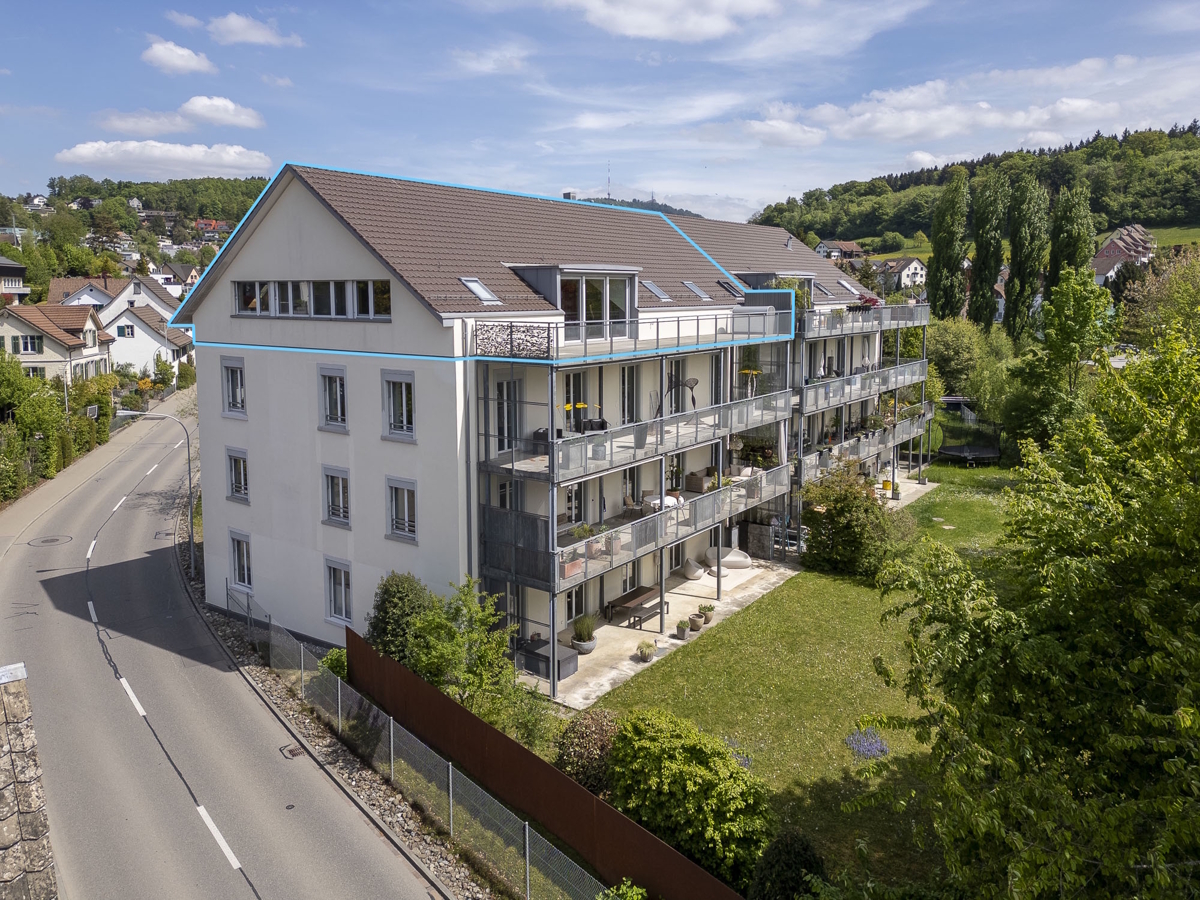
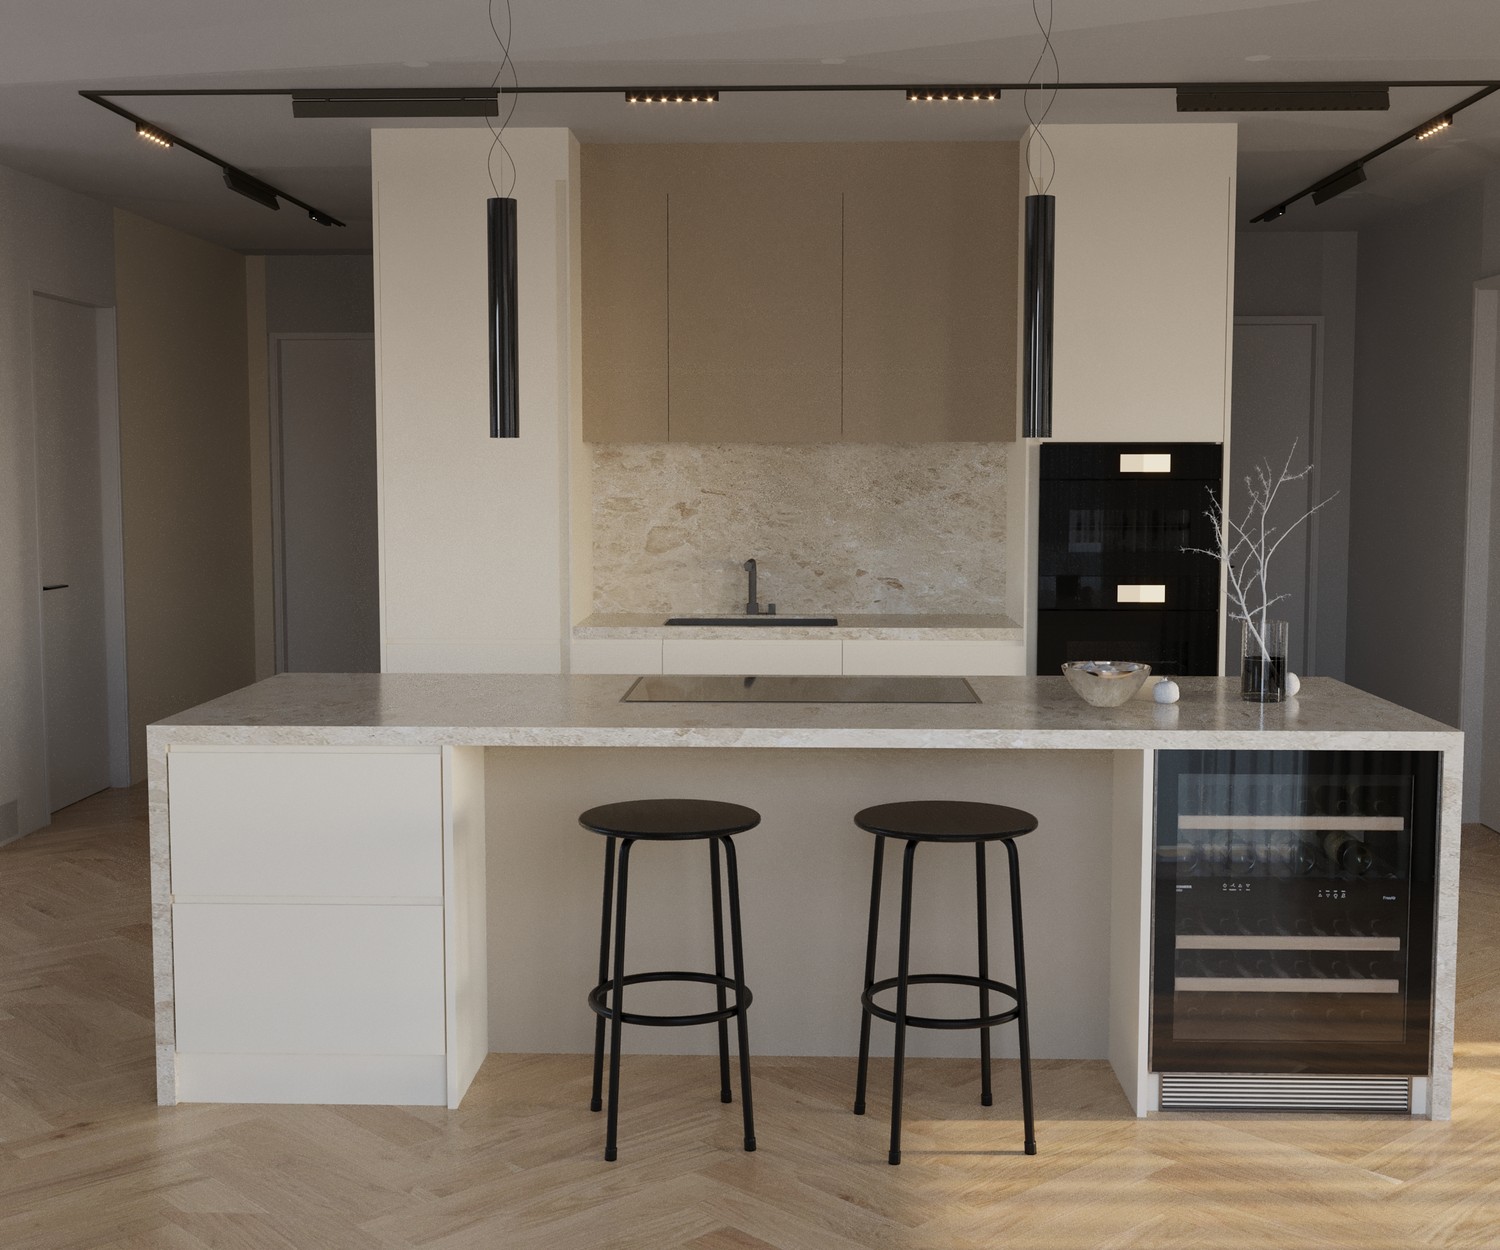
Spacious duplex garden apartment with plenty of room for own ideas

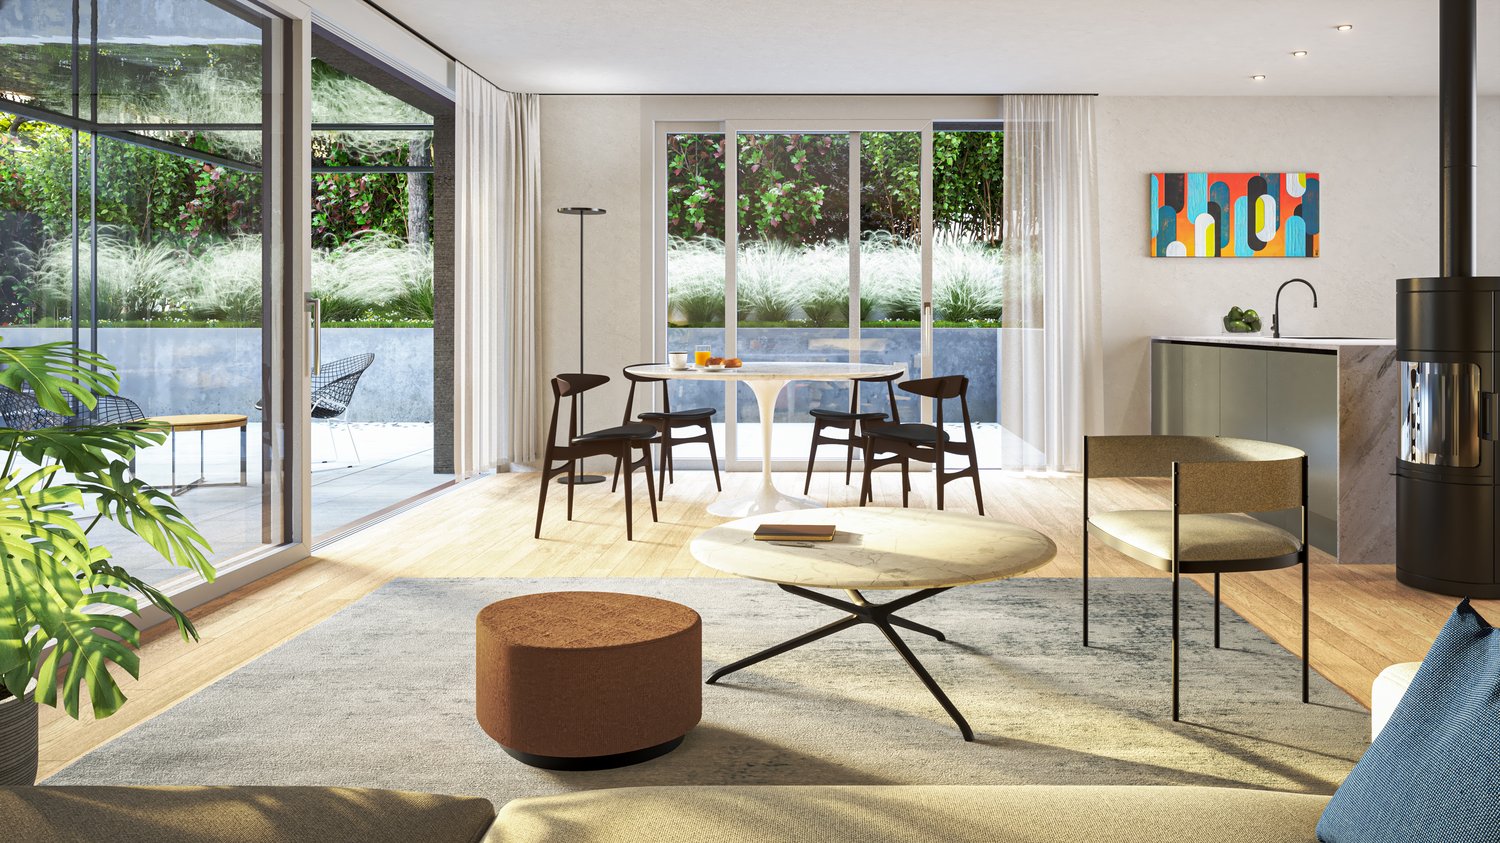
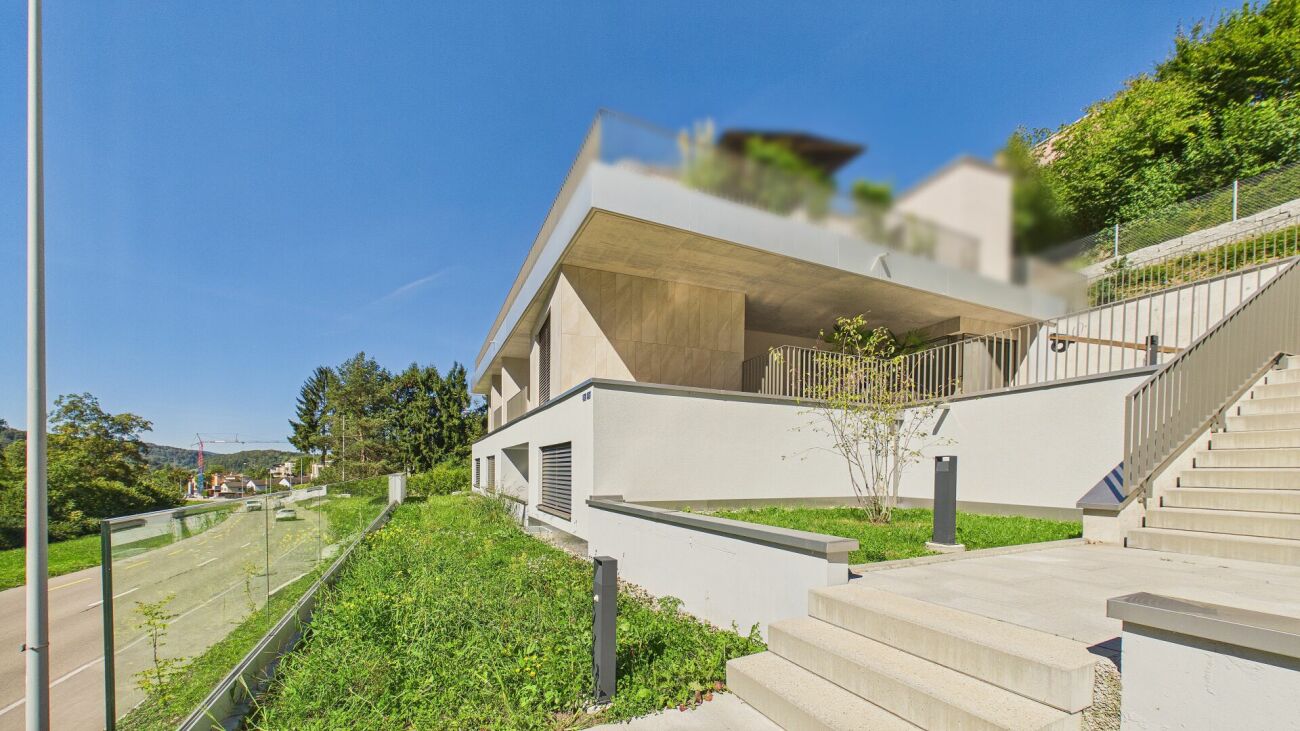
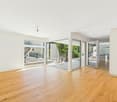
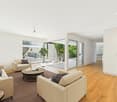
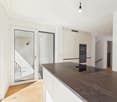
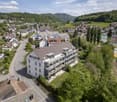
In Birmensdorf, a modern duplex garden apartment awaits you, combining spacious living, thoughtful architecture, and a natural location in a unique way. On two levels, around 140 m² of living space is distributed, creating a home with plenty of space, light, and individual design possibilities.The upper floor forms the center of the apartment. The openly designed living and dining area impresses with large window surfaces, plenty of daylight, and a modern kitchen. From here, you can directly access one of the three loggias. The various outdoor areas together cover around 35 m² and pleasantly extend the living space into the outdoors.On the ground floor are the private retreat areas with two spacious bedrooms. The master bedroom has its own en-suite bathroom. The room layout also offers the possibility of separating an additional room and thus flexibly adapting the apartment to personal needs.A special plus is the approximately 45 m² large ancillary area. Whether a fitness area, home cinema, hobby room, home office, or personal retreat - here is additional space for ideas that often do not find space in classic apartments. The space offer is complemented by a private garden of around 86 m², which becomes an attractive extension of the living area, especially in the warmer months.Technically, the property also presents itself in a contemporary way: a ground-source heat pump, underfloor heating, photovoltaic system, and triple-glazed windows ensure an efficient and comfortable living standard.Two underground parking spaces and direct lift access to the apartment provide additional comfort in everyday life. From the underground garage, you can comfortably and weather-protected access the apartment with the lift - a comfort that is particularly noticeable in daily shopping, with luggage, or in family everyday life. The two parking spaces also offer sufficient space for two vehicles and round off the well-thought-out living concept ideally.The location combines proximity to nature with good accessibility to Zurich. Birmensdorf offers shopping facilities, schools, and services for daily needs. At the same time, you benefit from short distances: the Zurich city center is approximately 10.7 km away, and the A3 highway exit is about 1 km away. Thus, the apartment combines a quiet, natural living environment with a comfortable connection to the city.

  • Balcony / Terrace
  • Garage
  • Elevator
  • +4
Travel time
-
1 / 12
CHF 2,350,000.–
6 rooms146m² living space
Alte Zürcherstrasse 33, 8903 Birmensdorf

Panoramic View & Sun - Your Dream House in Birmensdorf ZH

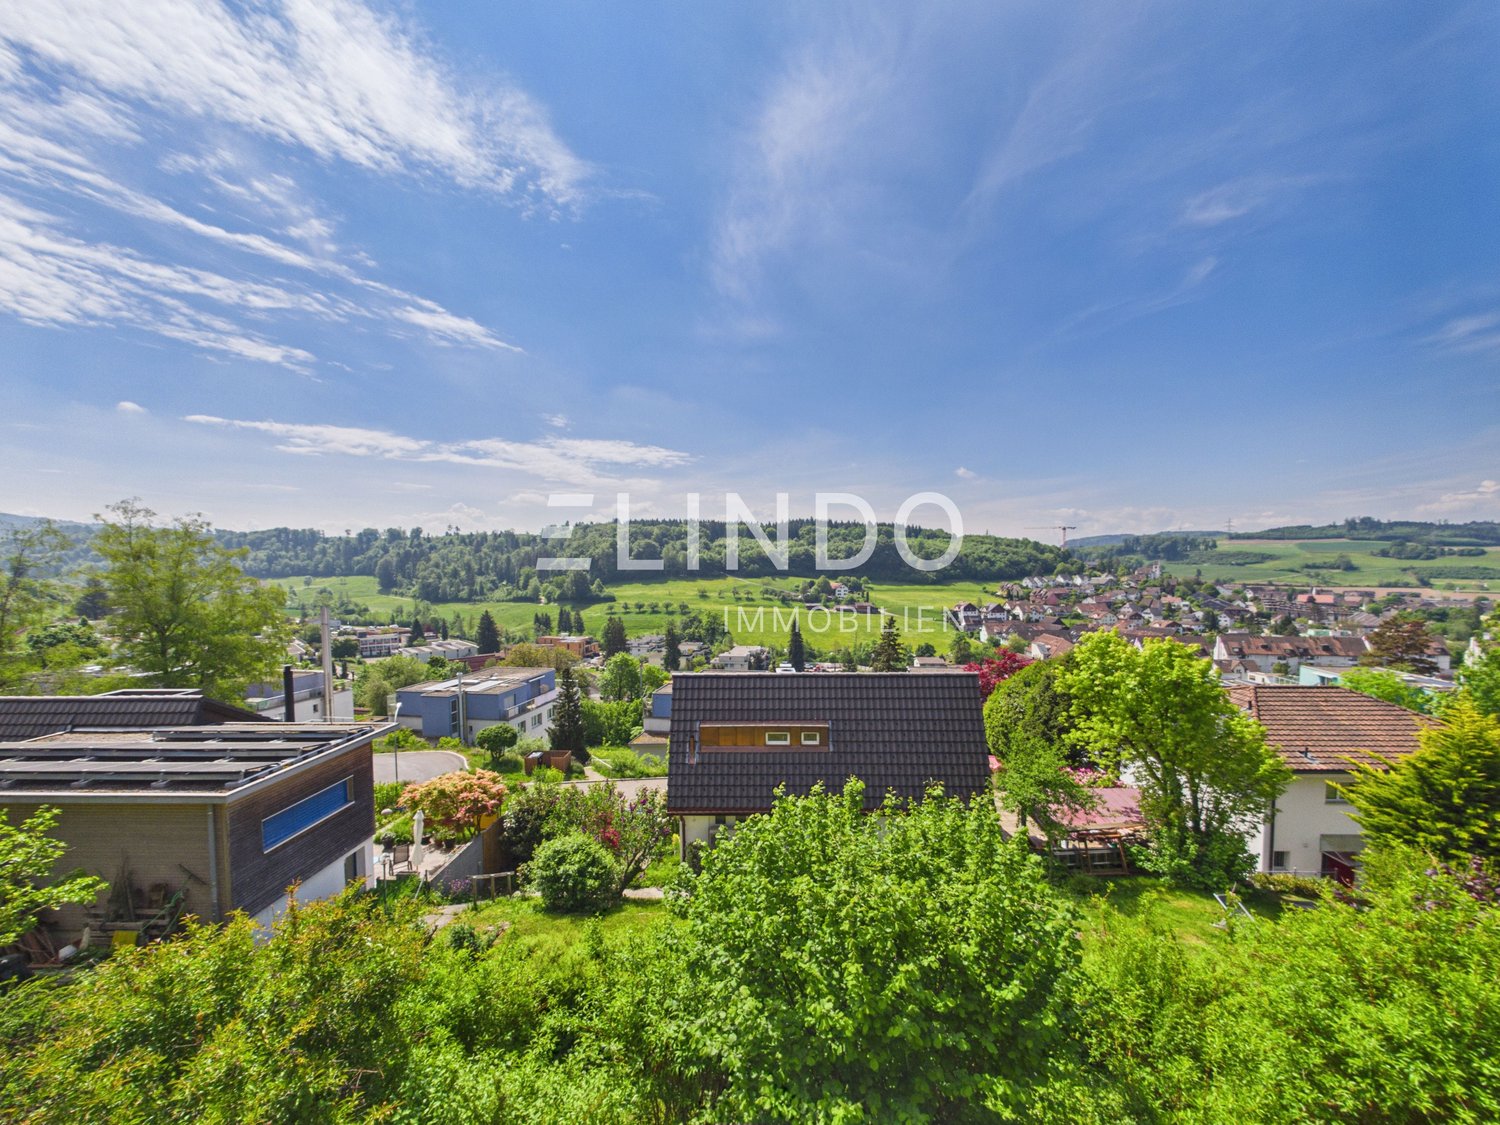
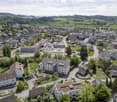
Welcome to Birmensdorf ZH – in a privileged hillside location, this detached 6-room single-family house with impressive panoramic views, plenty of privacy and exceptional development potential awaits you. On a spacious plot of 880 m², the property combines natural living, solid construction and versatile usage possibilities in one of the most sought-after residential areas in the region.At a glance • Living areas: approx. 146 m² on 3 floors (including basement), additional usable area approx. 212 m², building volume approx. 784 m³ • Ground & Garden: 880 m² plot, approx. 200 m² garden, balcony approx. 15 m², terrace approx. 15 m², direct garden access via external staircase, good privacy due to hedges/trees • Room program: 6 rooms, 2 bathrooms, flexibly usable floor plans - ideal for families, home offices or partial rentals • Parking: separate garage (1 box) on the street plus 1 outdoor parking space • Technology & Condition: oil heating, heat distribution via radiators; kitchen, bathrooms, windows and floor coverings to be renewed - perfect basis for modernization/expansion • Availability: immediately Location advantages Birmensdorf ZH • Public transport: S5/S14 at 15-minute intervals, Zurich main station in approx. 12-14 minutes, train approx. 25 minutes • Car: A4 connection (approx. 5 minutes) via Uetliberg tunnel - short distances to Zurich-West and the Limmattal • Infrastructure: shopping (Migros, Coop, Denner), kindergartens, primary and secondary schools on site; Kantonsschule Limmattal in Urdorf • Recreation: Uetliberg (approx. 4 km), Reppischtal and Türlersee This home combines spacious rooms, peace and quiet, and strong development potential - ideal for realizing your dream home in Birmensdorf according to your own ideas.

Travel time
-
1 / 10
CHF 1,795,000.–
195m² living space
Stallikonerstrasse 30, 8903 Birmensdorf ZH

Unique loft apartment including 2 parking spaces

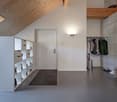
In the heart of Birmensdorf, the loft apartment is located on Stallikonerstrasse 30. Well-located and connected, Birmensdorf train station is just a 7-minute walk away. From Birmensdorf train station, you can reach Zurich's main train station in just 15 minutes, which offers connections to all parts of Switzerland. There is also a direct connection to the city of Zug, which can be reached in just under 30 minutes. The municipality offers everything for daily use. In the village center, there are larger shops like Migros or Coop, a dental practice, smaller restaurants, a post office, and various bakeries. The surrounding recreational areas invite you to take walks, go jogging, or cycling. Sports enthusiasts will find various clubs and facilities in the region, while nearby forests and green spaces offer room for relaxation and nature experiences.Loft apartment on the top floor, living area approx. 195.3 m² Foyer approx. 14.1 m² Corridor approx. 9.3 m² Dressing room approx. 6.1 m² Shower/WC approx. 7.3 m² Kitchen approx. 9.0 m² Living/dining room approx. 69.4 m² Office (open) approx. 16.3 m² Room (closed) approx. 13.5 m² Room (open) approx. 32.2 m² Dressing room 2 approx. 8.5 m² Bathroom/WC approx. 9.6 m² Terrace approx. 45.2 m² In the basement Cellar with power connection 2 parking spaces including E-charging stations (included in the price)The apartment is in a well-maintained condition corresponding to its age. Ongoing maintenance work has been carried out. Future ownership will only have to contend with minor refreshments. Due to its southwest orientation, the apartment benefits from wonderful sunshine in the afternoon and evening. The spacious, open floor plan offers future owners a wide range of design possibilities, so the apartment can be divided and adapted to personal needs. For further information, please fill out the contact form. We will be happy to send you the detailed sales documentation. Internal viewings take place by separate arrangement.

Travel time
-
1 / 14
CHF 1,445,000.–
5.5 rooms130m² living space
Haldenacherstrasse 44, 8903 Birmensdorf

A home to feel good for the whole family...

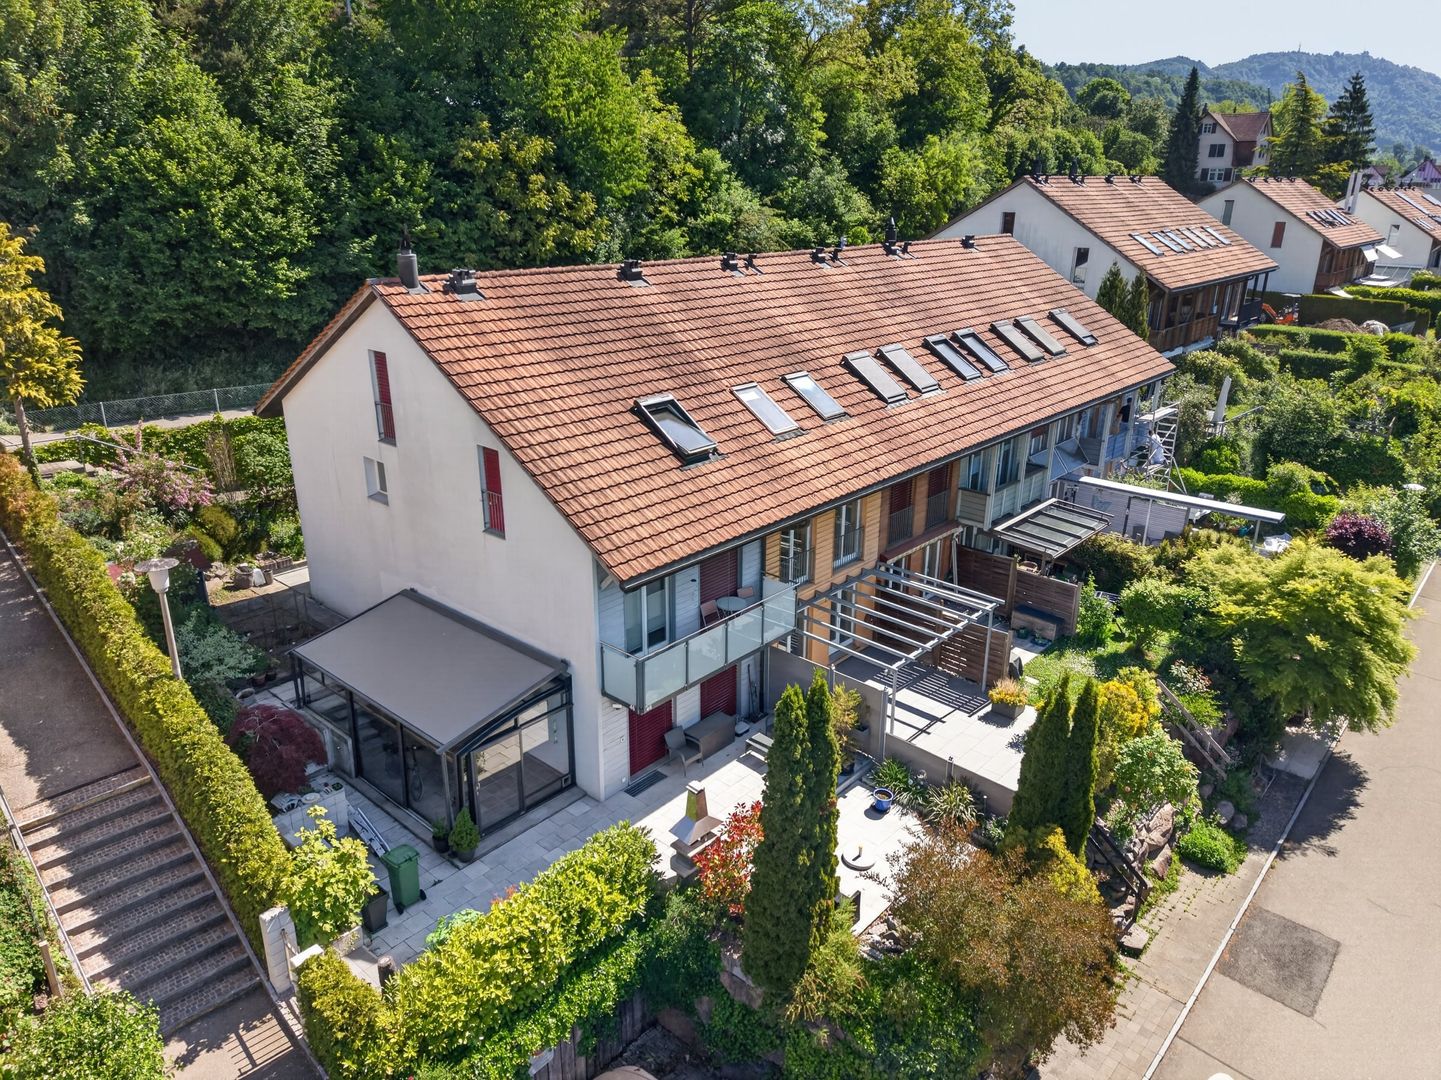
The semi-detached house is located in an excellent residential area in Birmensdorf - almost immediately at the train station and directly opposite the school house. Shopping facilities, restaurants, and the center of Birmensdorf are easily accessible on foot and provide for an extremely comfortable daily life.The combination of central location, short distances, and family-friendly environment makes this residential area particularly attractive. Children benefit from the immediate proximity to school, while commuters appreciate the excellent connection to public transport.An ideal residential area for families looking for central, practical, and pleasant living in a lively environment.Room program / environment / parking / special featuresGround floorSitting area and windbreak, entrance with cloakroom, kitchen with dining area, exit to the living area with exit to the sitting area with pergola, stairs to the upper floor.Upper floorTwo cozy bedrooms, wet room with shower / WC / sink, wet room with bathtub / sink / WC, stairs to the attic.AtticA cozy bedroom with sloping ceilings, stairs to the office.BasementTechnical room and laundry room.HeatingThe realization of an air-water heat pump for the entire development is in progress.ParkingTwo ideally located parking spaces in the underground garage, one of which is oversized and one normal parking space can be purchased (with preparation for an e-charging station).Special featuresExcellent location, train station, and school house in immediate proximity, shopping center within walking distance, recreational areas right outside the door.Interested?We would be happy to provide you with additional information.

Travel time
-
1 / 1
Price on request
3.5 rooms93m² living space
8903 Birmensdorf

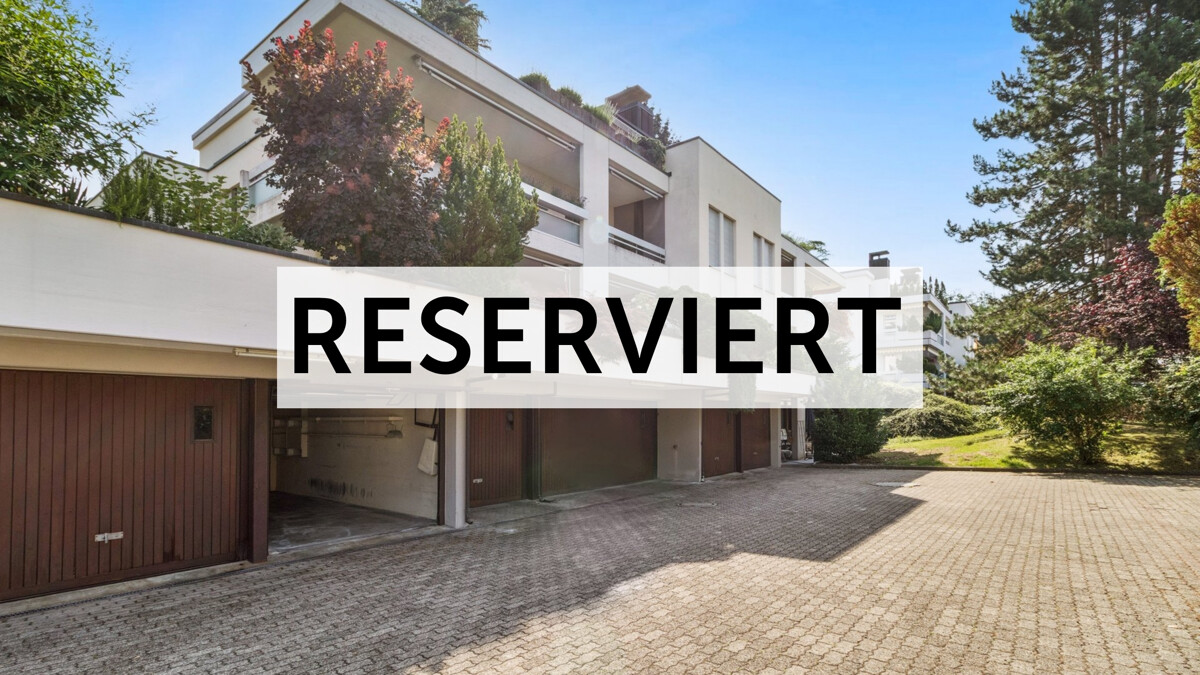
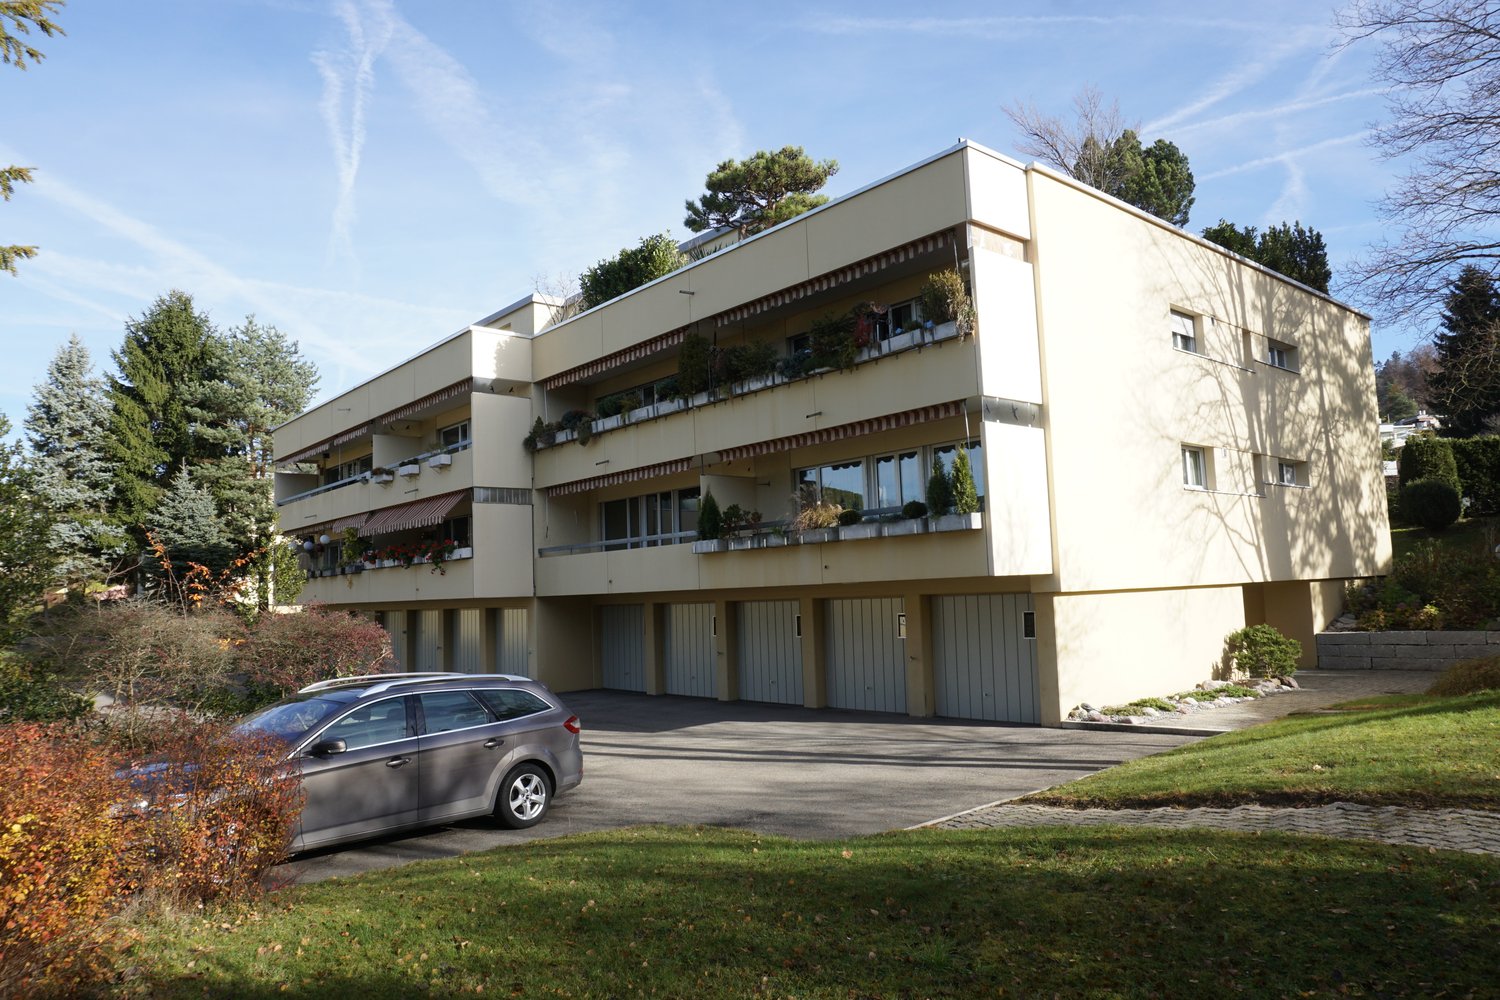
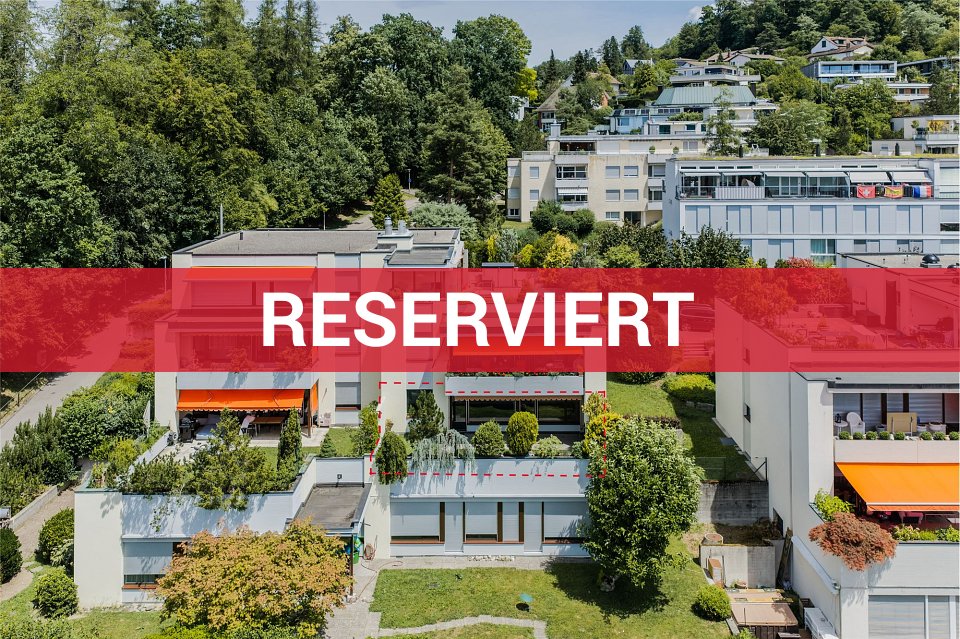
* * * RESERVED * * *

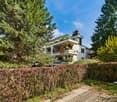
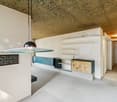
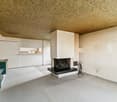
In a very quiet location, on a street only used by residents, bright feel-good rooms in good condition await you in sight of the forest edge and embedded in the well-kept residential estate. Look forward to the cozy chimney, the modern bathroom, or the sunny terrace with a small lawn and a covered seating area.BRIGHT LIVING ROOM The wide window front lets in a lot of light into the open living/dining area with a chimney. Through the terrace door, you can easily access the covered seating area and the outdoor area. The two bedrooms are very bright and spacious. The master bedroom has access to the terrace, and room 2 has a built-in closet. The modern bathroom offers a wide sink, a combined bathtub with shower and rain shower, and a towel radiator.INDEPENDENT LAUNDRY.You can conveniently do your laundry with your own small washing machine in the bathroom. If needed, the shared laundry room and drying room are available for co-use in the basement. ADDITIONAL ROOMThe apartment includes a small hobby room in the basement. If you don't want to use it for a hobby, you will appreciate the room as a storage space even more.MUCH STORAGE SPACEIn addition to the hobby room, a basement compartment belongs to the apartment. Additionally, a double-door closet in the basement corridor is reserved for you. This way, everything will surely find its ordered place.OVER 37 m² SUNNY OUTDOOR AREAIn the warm season, you will particularly enjoy the terrace with the cozy covered seating area. Thanks to the southwest orientation, the evening sun will pamper you with warmth and light. If needed, the sun awning provides shade at any time. Currently, a small lawn is laid out, ideal for a dog or a cat. The well-kept planting of the containers around the terrace is conveniently supplied by the irrigation system.INFORMATION ABOUT THE CONDITIONThe building, dating from 1974, has been renovated, including the roof, the facade has been painted, and the house entrance has been renovated. The windows have been replaced with high-quality wood-metal windows, and the shutters have been electrified. The interior rooms also present themselves in a well-kept condition. Among other things, the kitchen and bathroom have been updated, and the floors have been partially renovated. You can find more information in the dossier on page 8. I would be happy to show you all the details during a visit on site. PARKINGA parking space in the underground garage is reserved for you. You can park for free on the numerous white parking spaces along the residential street. MORE INFO IN BRIEF- Space for a small breakfast table in the kitchen- Dreamy location in sight of the forest- Estate-owned playground BEAUTIFUL NATURE IN SIGHTThe nearby nature around the Uetliberg waits to be discovered. Thanks to the diverse hiking trails only 50 m away, nothing stands in the way of extended walks, directly from the apartment door. CHILDREN GROW UP CAREFREEThe youngsters meet with playmates from the neighborhood on the idyllically located, estate-owned playground. The little ones only have to walk 350 m through the quiet residential quarter to get to kindergarten. All school levels can be visited in the village. The young people like to meet in the popular outdoor pool Geren. PUBLIC TRANSPORT WITHOUT CHANGES300 m on foot to the Langwies stop with four connections per hour in 23-26 minutes to Zurich. After four minutes, you can already drive on the highway in all directions.
Suggested properties for you based on search results