"Prestigious cross apartment in Champel"
Purchase price
CHF 3,390,000.–
Notify on price drop
Rooms
8
Living space
217 m2
Location
1206 GenèveCosts
- Purchase price:
- CHF 3,390,000.–
- Notify on price drop
Main information
- Available from:
- By agreement
- Type:
- Apartment
- No. of rooms:
- 8
- Floor:
- 3
- Number of floors:
- 8
- Surface living:
- 217 m2
- Last refurbishment:
- 2016
- Year built:
- 1975
Features and furnishings
Parking space
Documents (0)
Description
Located in the heart of the highly sought-after Champel neighborhood, between Parc Alfred Bertrand and the green banks of the Arve, this high-end apartment benefits from a privileged address. Just a few steps from shops, schools, services, and public transportation, the residence offers a rare living environment, combining serenity, nature, and urban proximity.
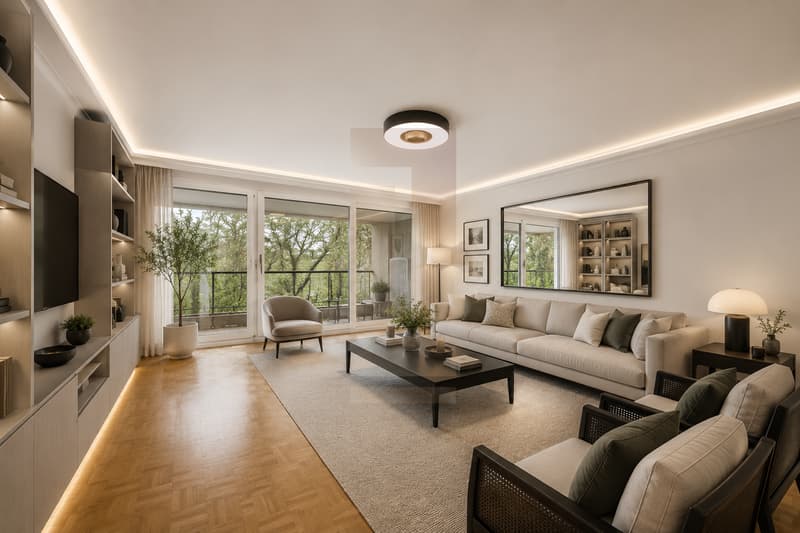
With a generous surface area of 217m² PPE, this apartment seduces with its remarkable volumes, brightness, and quality distribution. Cross-through, it benefits from two magnificent loggias totaling 32m², ideally oriented on either side of the apartment, allowing you to fully enjoy the outdoor spaces throughout the year.
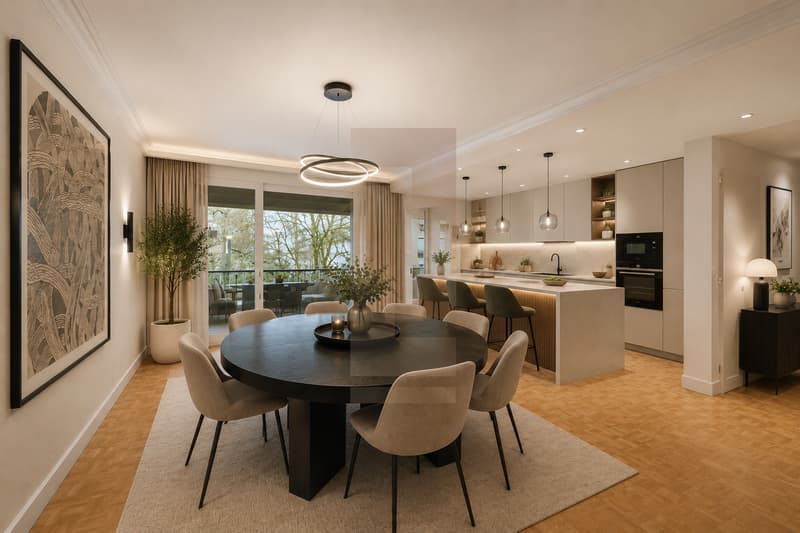
The daytime area accommodates a spacious living room and an elegant dining room in a row, creating a convivial and refined reception space. Adjacent, the kitchen offers all the necessary comfort today and presents a formidable potential for transformation, particularly in the context of a contemporary project open to living spaces.
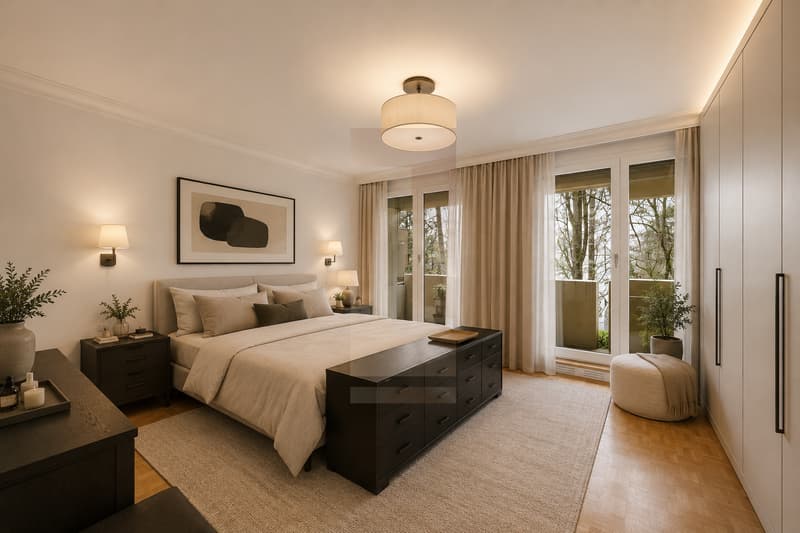
The nighttime area has been designed to preserve the intimacy of each person. It includes a generous parental suite with its private bathroom, numerous storage spaces, and direct access to the outside. A second nighttime space accommodates four additional bedrooms, ideal for a family or for receiving guests. A bathroom, a shower room, and a long corridor adorned with numerous storage spaces complete the ensemble harmoniously.
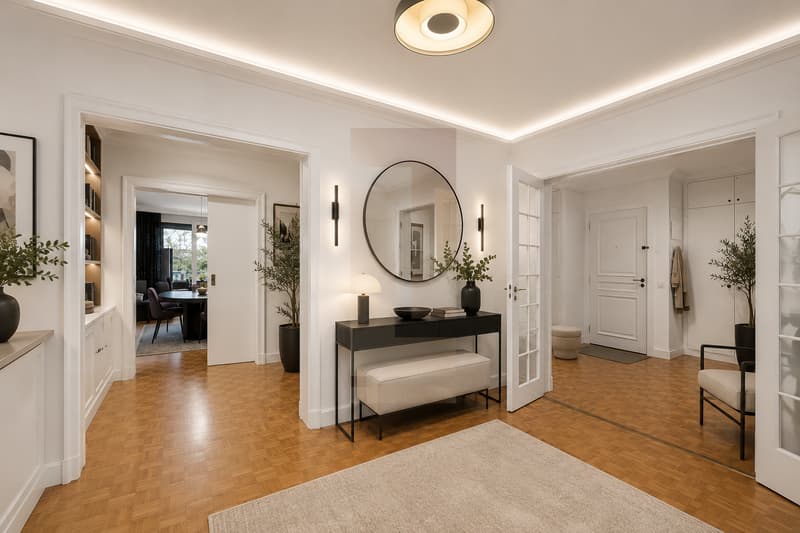
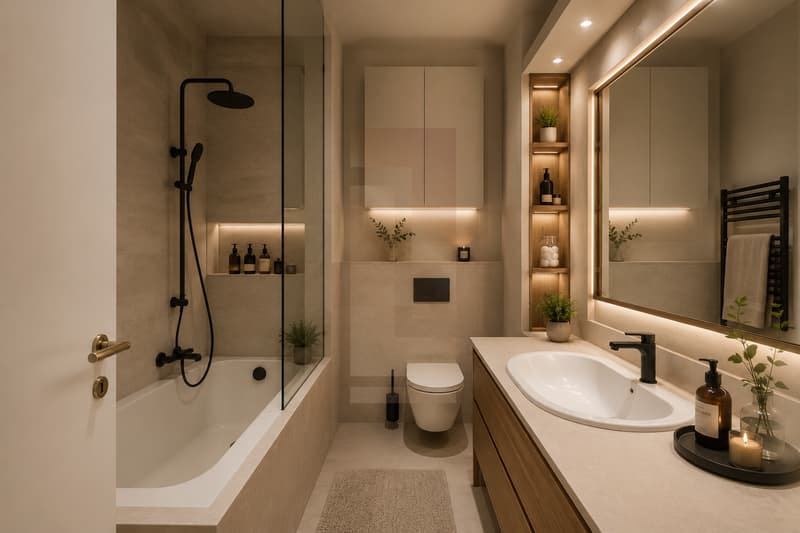
The renovation visuals presented in this file are illustrative layout projections. They allow you to appreciate the apartment's remarkable modernization potential and the many optimization possibilities offered by its current configuration.
Rare on the market, this property combines volumes, brightness, generous outdoor spaces, and an exceptional location. It constitutes a unique opportunity for a family looking for a privileged living environment in the heart of Geneva.
A cellar completes this property. A closed box and a parking space in the residence's underground garage are offered in addition to the sale price.
- High-end building entirely renovated in 2018
- Concierge service present 6 days a week
- Two new elevators
- Private park reserved for residents
- Bike room
- Shared laundry room
With a generous surface area of 217m² PPE, this apartment seduces with its remarkable volumes, brightness, and quality distribution. Cross-through, it benefits from two magnificent loggias totaling 32m², ideally oriented on either side of the apartment, allowing you to fully enjoy the outdoor spaces throughout the year.
The daytime area accommodates a spacious living room and an elegant dining room in a row, creating a convivial and refined reception space. Adjacent, the kitchen offers all the necessary comfort today and presents a formidable potential for transformation, particularly in the context of a contemporary project open to living spaces.
The nighttime area has been designed to preserve the intimacy of each person. It includes a generous parental suite with its private bathroom, numerous storage spaces, and direct access to the outside. A second nighttime space accommodates four additional bedrooms, ideal for a family or for receiving guests. A bathroom, a shower room, and a long corridor adorned with numerous storage spaces complete the ensemble harmoniously.
The renovation visuals presented in this file are illustrative layout projections. They allow you to appreciate the apartment's remarkable modernization potential and the many optimization possibilities offered by its current configuration.
Rare on the market, this property combines volumes, brightness, generous outdoor spaces, and an exceptional location. It constitutes a unique opportunity for a family looking for a privileged living environment in the heart of Geneva.
A cellar completes this property. A closed box and a parking space in the residence's underground garage are offered in addition to the sale price.
- High-end building entirely renovated in 2018
- Concierge service present 6 days a week
- Two new elevators
- Private park reserved for residents
- Bike room
- Shared laundry room
Mortgage Calculator
From dream house to home ownership: the mortgage calculator can help you estimate the affordability of this property.

Free
Unlock the full experience
Sync your favourites, manage search alerts, and access all your important services seamlessly across devices. Create your free account for a personalized home search!
Viewing
Contact for viewing
Audrey Caveng
Advertiser


Leonard Properties SA
avenue de Champel 31
1206Genève
Contact
Leonard Properties SA
- Listing ID
- 4003329158
- Object ref.
- A25136B