"Modern 5.5-room new apartment on the 2nd floor in Würenlingen – family-friendly, quiet, and sustainable"
Location
Kohlenweg 30, 5303 WürenlingenTravel time
- 29 min.Station: Siggenthal-Würenlingen
Surrounding information
Supermarket
20 min.CoopPublic Transport
3 min.Bachstrasse
Times refer to the route on foot.
Costs
- Purchase price:
- CHF 880,000.–
Main information
- Available from:
- By agreement
- Type:
- Apartment
- No. of rooms:
- 5.5
- Floor:
- 2
- Year built:
- 2026
Features and furnishings
Balcony / Terrace
Wheelchair access
Quiet neighborhood
Child-friendly
Parking space
Garage
Elevator
New building
Minergie construction
Documents (0)
Description
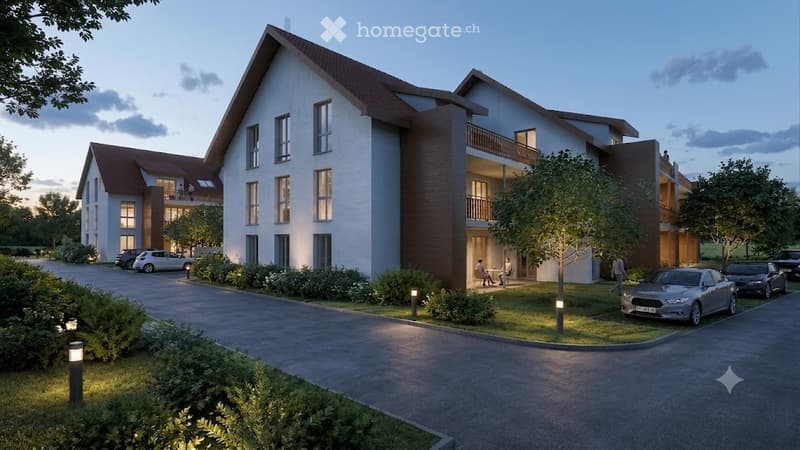
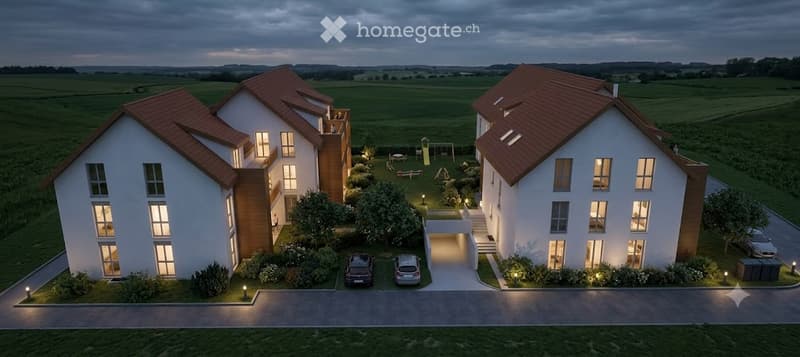
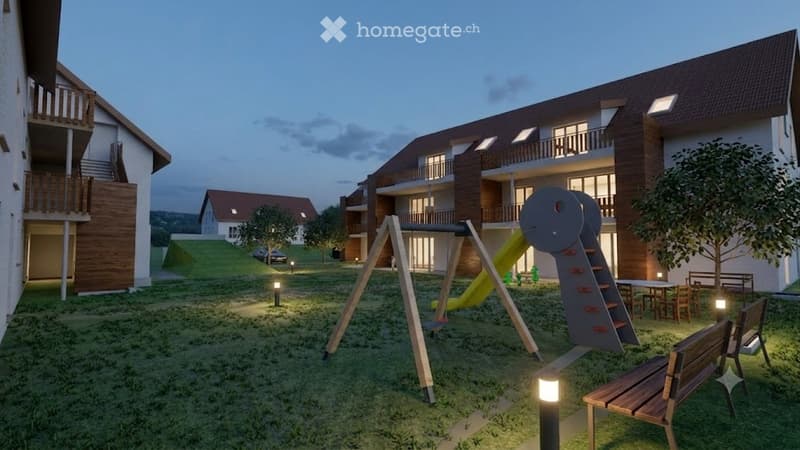
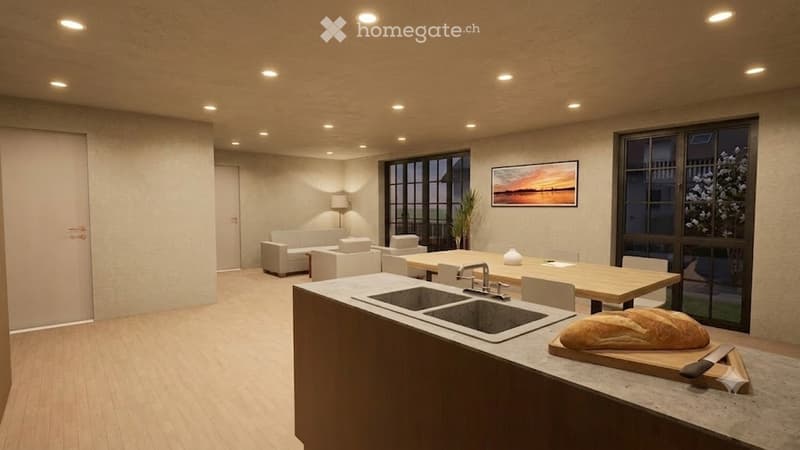
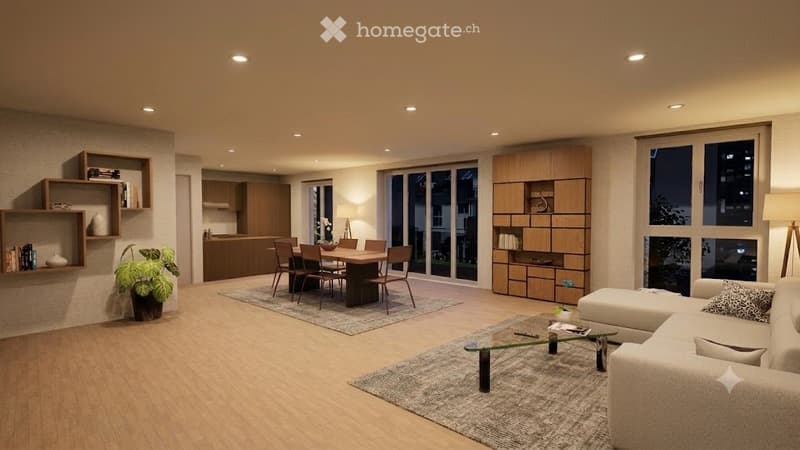
Welcome to your new dream home! This spacious 5.5-room apartment on the 2nd floor of a modern new building (built in 2026) in Würenlingen impresses with contemporary design, high-quality living, and thoughtful equipment. The residential complex presents itself with appealing architecture, balconies, and a well-maintained outdoor area with a playground – ideal for families.
The apartment offers, among other things:
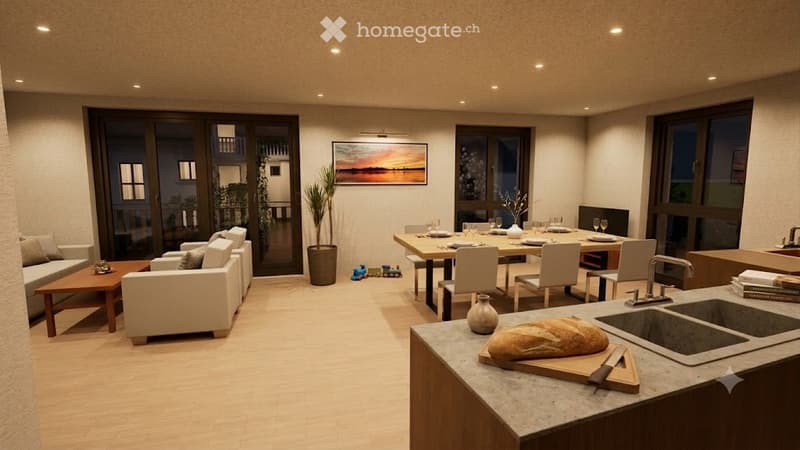
Open living and dining area: Bright, modern room concept with a spacious kitchen with all comforts. Perfect for living and enjoying.
Large windows: Plenty of daylight and an inviting view thanks to floor-to-ceiling glazing.
Balcony: Direct access from the living area – ideal for relaxed hours outdoors.
Garage and parking: Convenient parking for your vehicle directly at the property.
Elevator: Comfortable access to all floors, also with strollers or wheelchairs.
Wheelchair accessible: The apartment is designed to be barrier-free.
Minergie standard: Built sustainably for low energy costs and high living comfort. Geothermal heating and electricity production on the roof (PV system)
Family-friendly outdoor area: Play equipment, benches, and tables in the communal outdoor area invite you to linger.
Location and surroundings:
The apartment is located in a quiet residential area in Würenlingen in the canton of Aargau. Thanks to the good location, it is pleasantly quiet during the day and at night. In the summer, you benefit from plenty of sunshine, and even in winter, the sun's radiation is pleasant. The bus stop Dorfstrasse is just 8 minutes' walk away and provides easy access to public transportation.
This new apartment combines modern living, sustainability, and family-friendliness at the highest level. A rare opportunity to move into a new home in one of the quietest and sunniest locations in the region – don't miss this chance!
Mortgage Calculator
From dream house to home ownership: the mortgage calculator can help you estimate the affordability of this property.

Unlock the full experience
Sync your favourites, manage search alerts, and access all your important services seamlessly across devices. Create your free account for a personalized home search!
Contact
Bauplan Joe Merki
- Listing ID
- 4003332005
- Object ref.
- kafpy.6ly5h