"PANORAMA-TERRASSENWOHNUNG"
Location
Sandgasse, 5736 Burg AGTravel time
- 20 min.Station: Menziken
Surrounding information
School
8 min.SchulstrassePublic Transport
8 min.Rössligasse
Times refer to the route on foot.
Costs
- Purchase price:
- CHF 1,020,000.–
- Notify on price drop
Main information
- Available from:
- By agreement
- Type:
- Apartment
- No. of rooms:
- 4.5
- Number of bathrooms:
- 2
- Number of floors:
- 4
- Floor space:
- 197 m2
- Year built:
- 2023
Features and furnishings
Pets allowed
Balcony / Terrace
Cable TV
Wheelchair access
Child-friendly
Parking space
Elevator
Minergie certified
Minergie construction
Documents (2)
Description
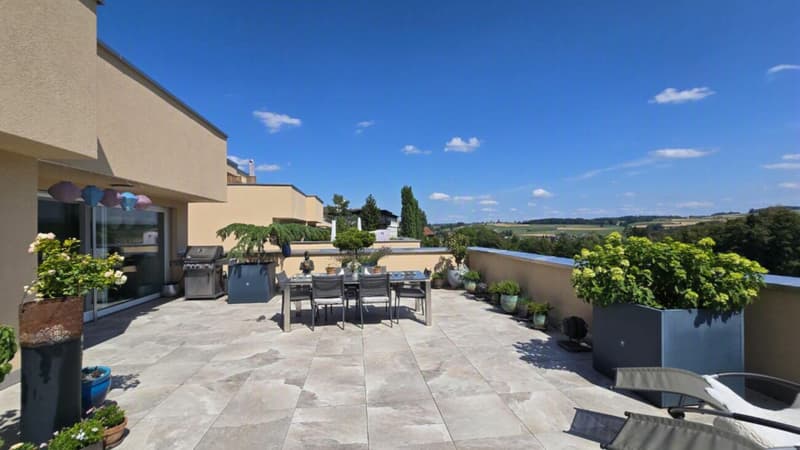
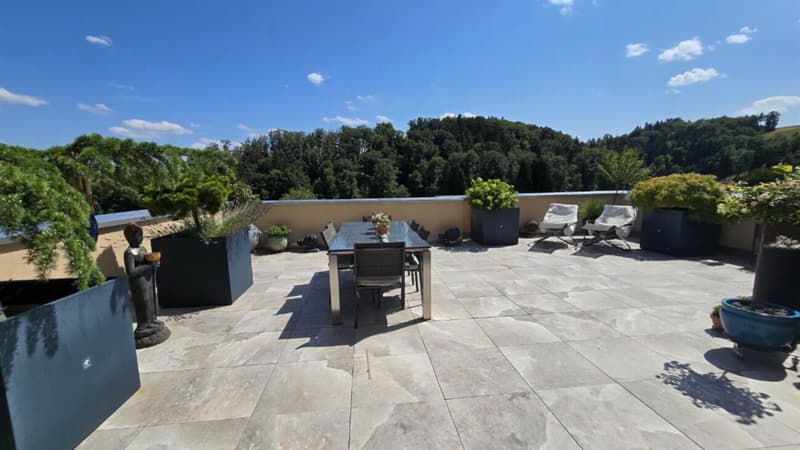
Stilvolle 4.5-Zimmer-Panorama-Terrassenwohnung mit 64 m² Terrasse, Weitsicht & hoher Privatsphäre - Burg/Menziken
Kurzbeschreibung:
Grosszügige Terrassenwohnung mit eindrucksvoller Weitsicht, ruhiger Sackgassenlage, hochwertigem Ausbau und direktem Liftzugang. 133 m² Wohnfläche + 64 m² Panoramaterrasse - Wohnen auf einer Ebene mit viel Licht und Komfort.
Wohnjuwel mit Weitsicht:
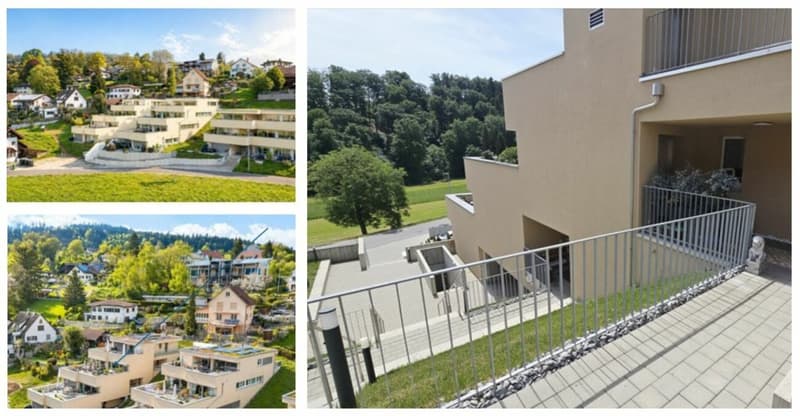
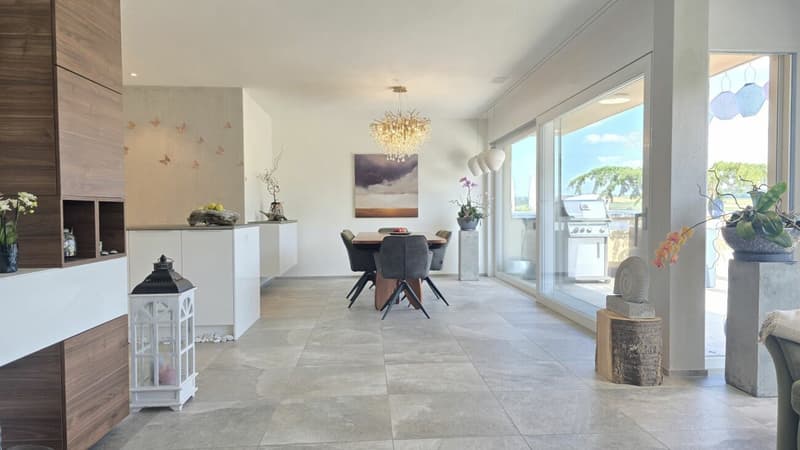
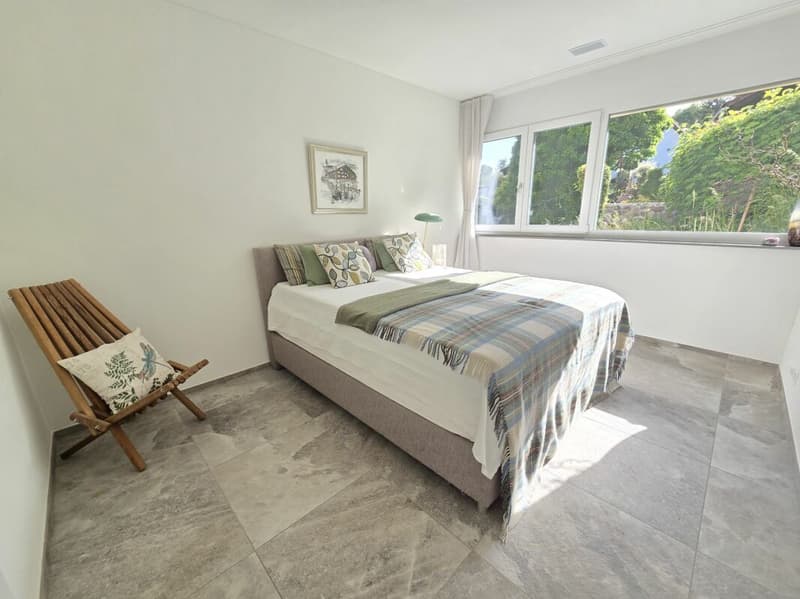
Diese stilvolle 4.5-Zimmer-Panorama-Terrassenwohnung in Burg/Menziken bietet Wohnen auf höchstem Niveau: Weitblick, Ruhe, Privatsphäre und ein modernes Raumkonzept mit harmonischem Übergang zwischen Innen- und Aussenbereich. Die erhöhte Lage am Fusse des Stierenbergs schafft ein naturnahes Wohngefühl mit optimaler Süd-Südwest-Ausrichtung und ganztägiger Besonnung.
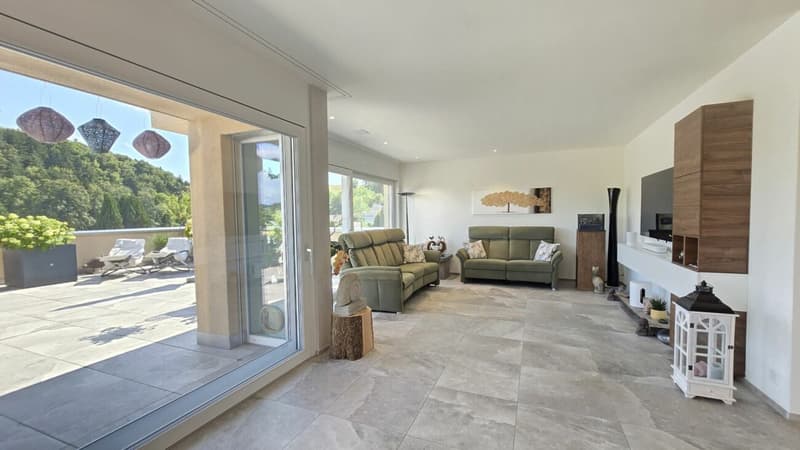
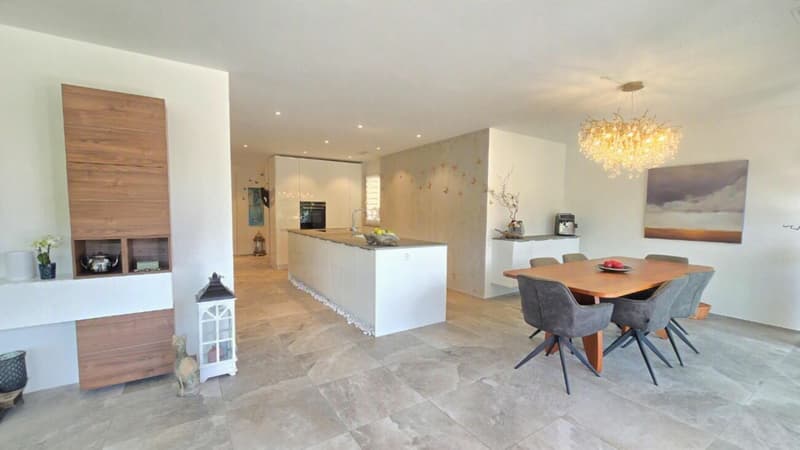
Die Wohnung verfügt über grosszügige 133 m² Wohnfläche sowie eine beeindruckende 64 m² Panoramaterrasse, die den Wohnraum auf besondere Weise erweitert. Raumhohe Panoramaschiebefenster verbinden Innen- und Aussenbereich und schaffen ein lichtdurchflutetes Ambiente.
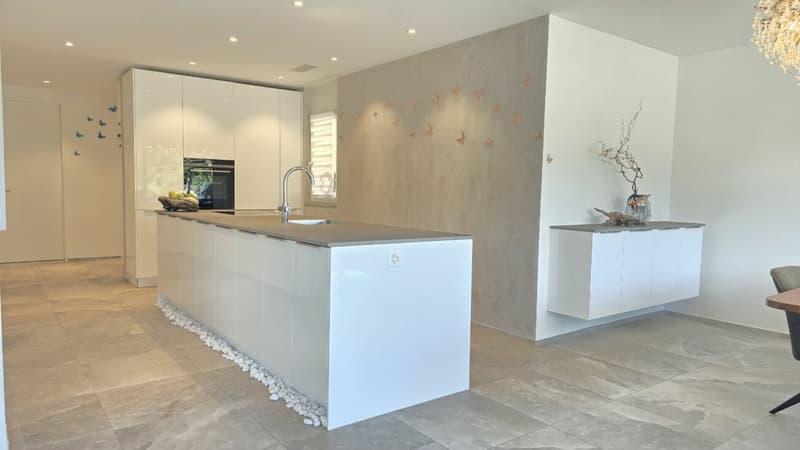
Der offen gestaltete Wohn- und Essbereich bildet das Herzstück der Wohnung. Die hochwertige Designküche mit Kochinsel, Siemens-Premiumgeräten, Kombidämpfer, Induktionskochfeld mit integriertem Dampfabzug sowie Marazzo-Quarzstein-Arbeitsplatte erfüllt höchste Ansprüche an Komfort und Funktionalität.
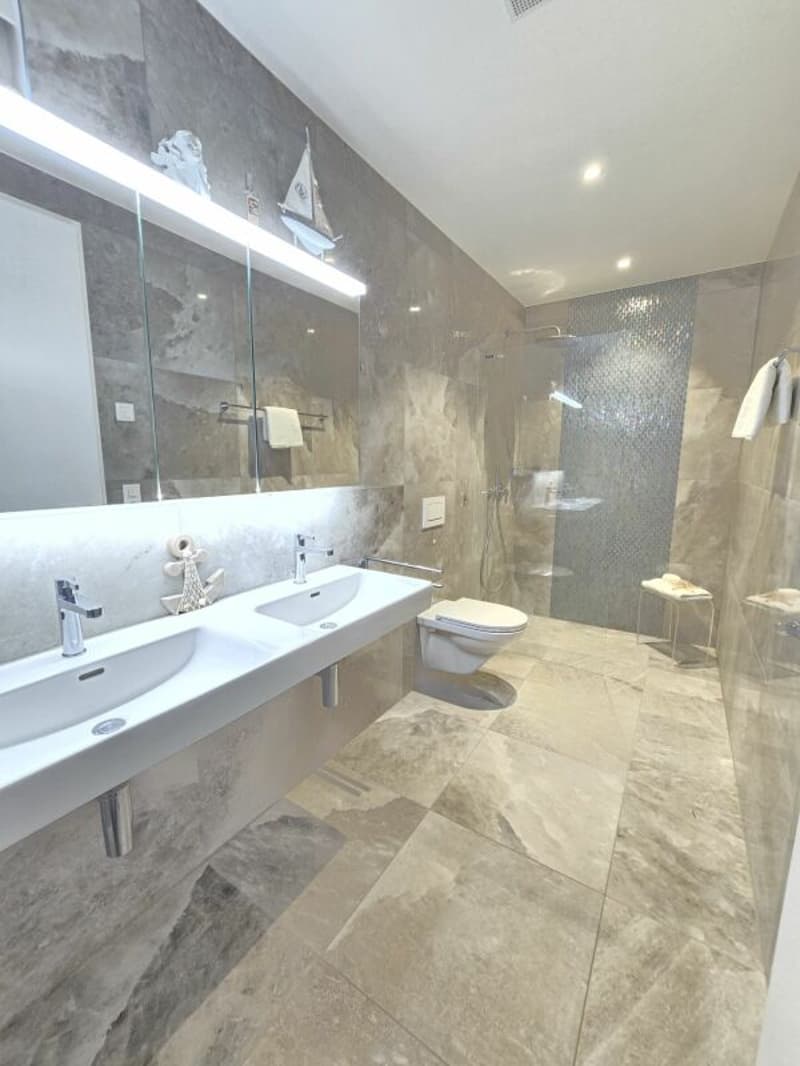
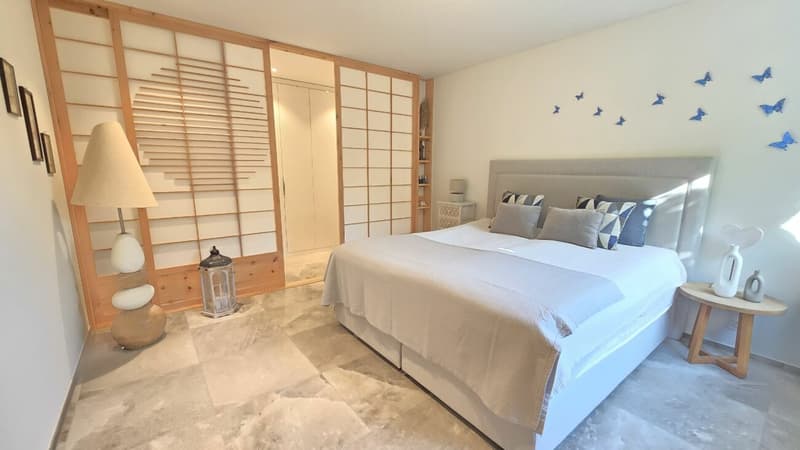
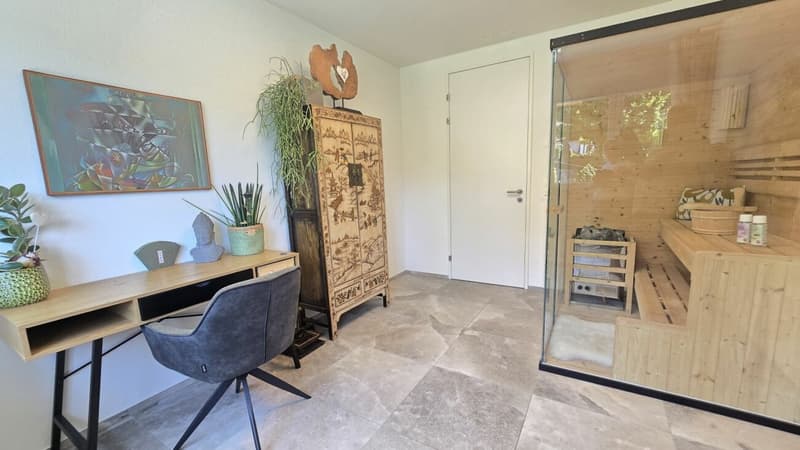
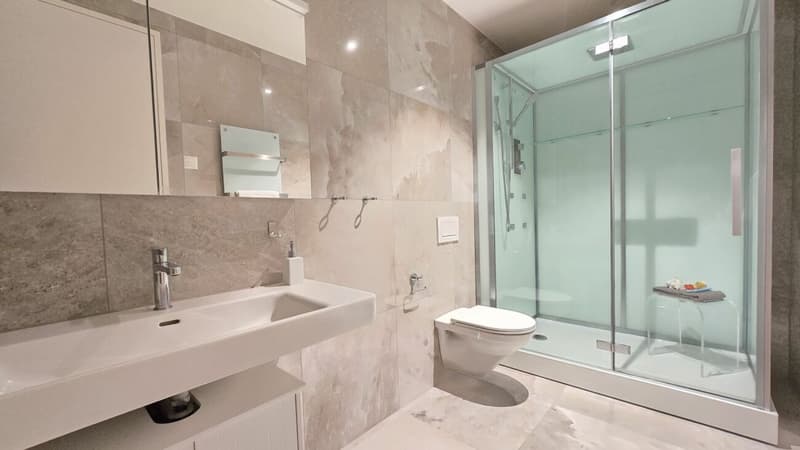
Der private Masterbereich mit Ankleide und En-Suite-Bad bietet einen stilvollen Rückzugsort. Ergänzt wird das Raumangebot durch ein weiteres Badezimmer mit Wellnessdusche, Dampfbad und kleiner finnischer Sauna - ein echtes Highlight für Entspannung und Wohlbefinden.
Die Wohnung befindet sich im 3. Obergeschoss und ist dank Lift direkt zur Wohnung bequem erreichbar. Der Minergie-Neubau (2023) überzeugt mit moderner Technik, Photovoltaikanlage, Luft-Wasser-Wärmepumpe, kontrollierter Wohnraumlüftung, Bodenheizung und Glasfaseranschlüssen in allen Räumen.
Die Lage ist ruhig, erhöht und dennoch hervorragend angebunden. Einkaufsmöglichkeiten, Restaurants, Schulen, Ärzte und der Bahnhof Menziken sind in kurzer Distanz erreichbar. Aarau, Sursee und Luzern liegen 15-35 Minuten entfernt.
Highlights:
- 64 m² Panoramaterrasse mit beeindruckender Weitsicht
- 133 m² Wohnfläche, 197 m² Gesamtnutzfläche
- Süd-Südwest-Ausrichtung mit optimaler Besonnung
- Lift direkt zur Wohnung (private Wohnebene, nur 4 Parteien)
- Designküche mit Siemens-Premiumgeräten & Kochinsel
- Masterbereich mit Ankleide & En-Suite-Bad
- Wellnessdusche, Dampfbad & kleine finnische Sauna
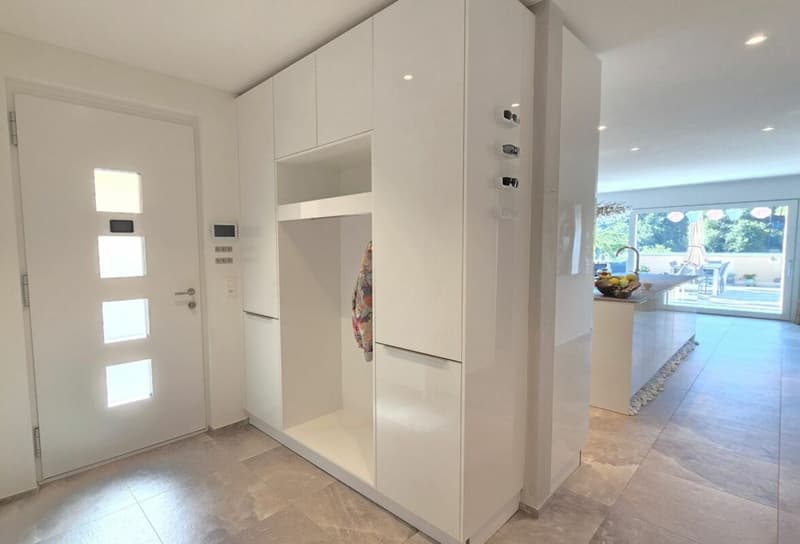
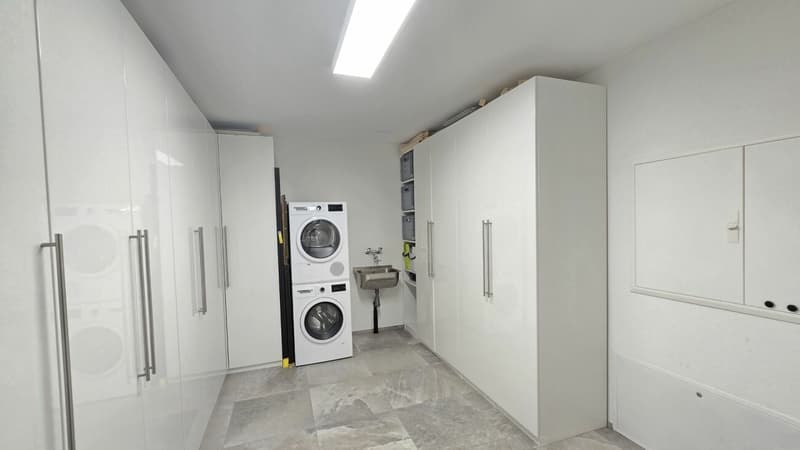
- Grosszügige Raumhöhe 2.50 m, massgefertigte Einbauschränke
- Minergie-zertifizierter Neubau (2023)
- Photovoltaikanlage, kontrollierte Lüftung, Bodenheizung
- Elektrische Storen & Video-Gegensprechanlage
- Ruhige Sackgassenlage mit hoher Privatsphäre
- 1-2 Tiefgaragenplätze verfügbar (mit/ohne Ladestation)
Preis:
- Wohnung: CHF 1'020'000.-
- TG-Platz ohne Ladestation: CHF 35'000.-
- TG-Platz mit Ladestation: CHF 37'500.-
Kontakt:
Für weitere Informationen oder eine Besichtigung: Telefon: 079 547 66 58.
Mortgage Calculator
From dream house to home ownership: the mortgage calculator can help you estimate the affordability of this property.

Unlock the full experience
Sync your favourites, manage search alerts, and access all your important services seamlessly across devices. Create your free account for a personalized home search!
Advertiser

Contact
- Listing ID
- 4003332185
- Object ref.
- 447