
"Offenes Wohnen mit viel Freiraum und unverbaubarer Aussicht"
Location
Hollengarten 25, 4202 DuggingenTravel time
- 8 min.Station: Duggingen
Surrounding information
School
11 min.Primarschule DuggingenPublic Transport
8 min.Duggingen
Times refer to the route on foot.
Costs
- Purchase price:
- CHF 1,590,000.–
- Notify on price drop
Main information
- Available from:
- By agreement
- Type:
- Single house
- No. of rooms:
- 3.5
- Number of bathrooms:
- 2
- Number of floors:
- 3
- Surface living:
- 179 m2
- Land area:
- 447 m2
- Last refurbishment:
- 2024
- Year built:
- 2008
Features and furnishings
Balcony / Terrace
Washing machine
Tumble dryer
Fireplace
Quiet neighborhood
Parking space
Garage
E-charging station
Documents (0)
Description
Ein Zuhause für Menschen, die offen, ruhig und mit viel Freiraum wohnen möchten.
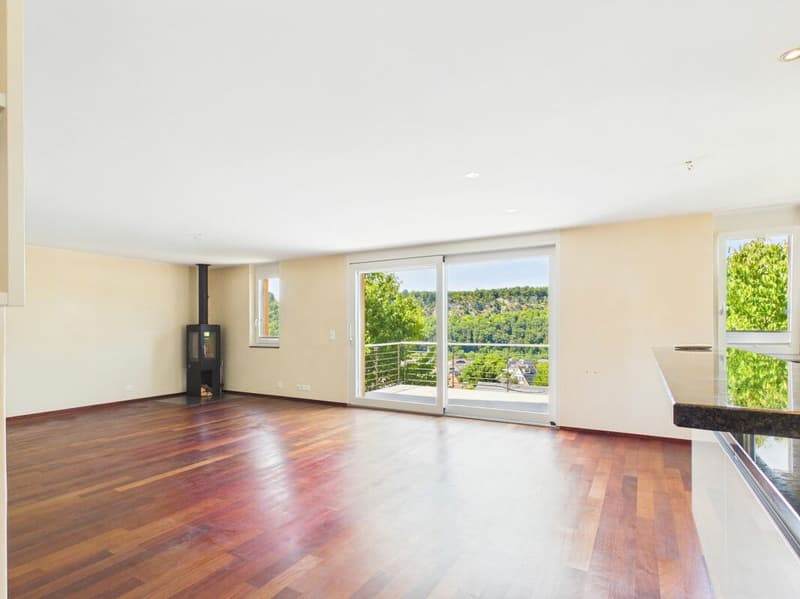
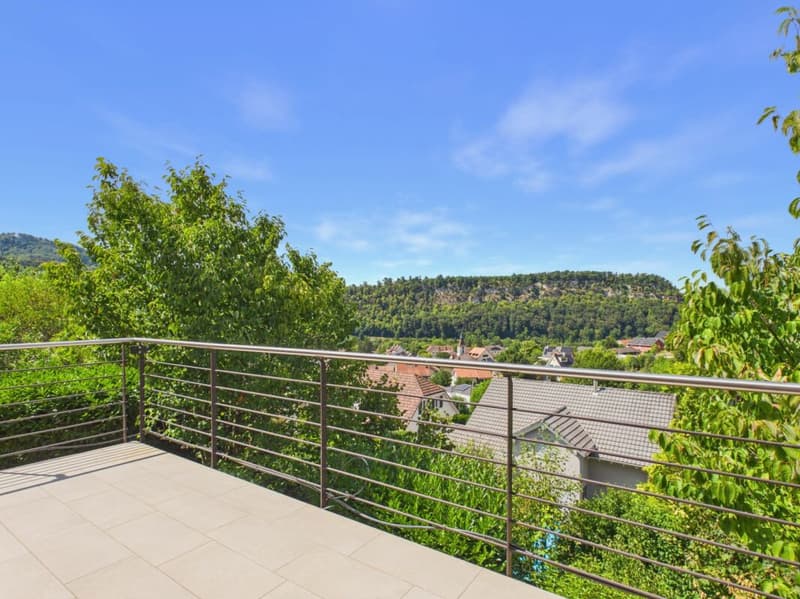
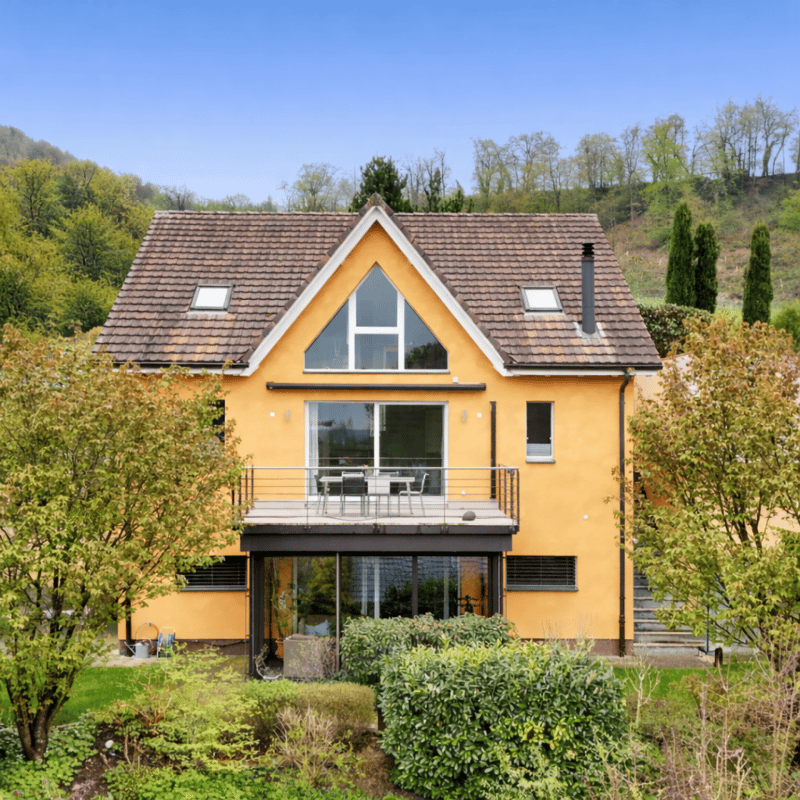
In erhöhter, ruhiger Lage oberhalb von Duggingen verbindet dieses freistehende Einfamilienhaus klare Architektur mit einer aussergewöhnlich offenen Raumwirkung und unverbaubarer Aussicht auf die umliegende Landschaft.
Die Lage vereint Privatsphäre und Naturverbundenheit mit einer sehr guten Anbindung an den Grossraum Basel - ideal für Menschen, die im Grünen leben möchten, ohne auf die Nähe zu einem internationalen Wirtschafts- und Lebensraum zu verzichten.
Das Haus folgt keiner klassischen Raumstruktur, sondern einem offenen Wohnkonzept mit drei klar strukturierten Lebensbereichen, die Wohnen, Rückzug und flexible Nutzung harmonisch miteinander verbinden.
Wohnkonzept
Das Haus folgt einer klar strukturierten, bewusst reduzierten Wohnform, jenseits klassischer Raumaufteilungen.
Statt einzelner, voneinander getrennter Zimmer, definiert sich das Wohnkonzept über drei funktional aufeinander abgestimmte Lebensbereiche, die Wohnen, Rückzug und flexible Nutzung gleichwertig ermöglichen.
Zentraler Lebensbereich
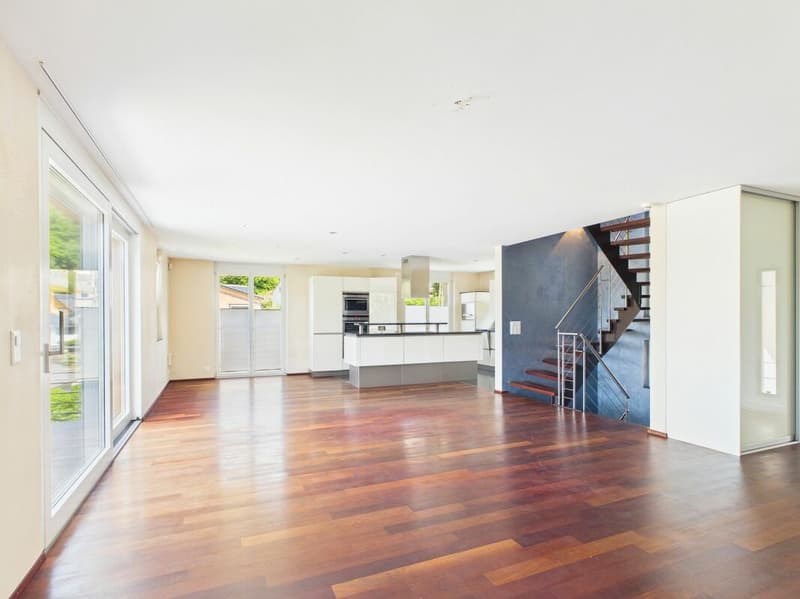
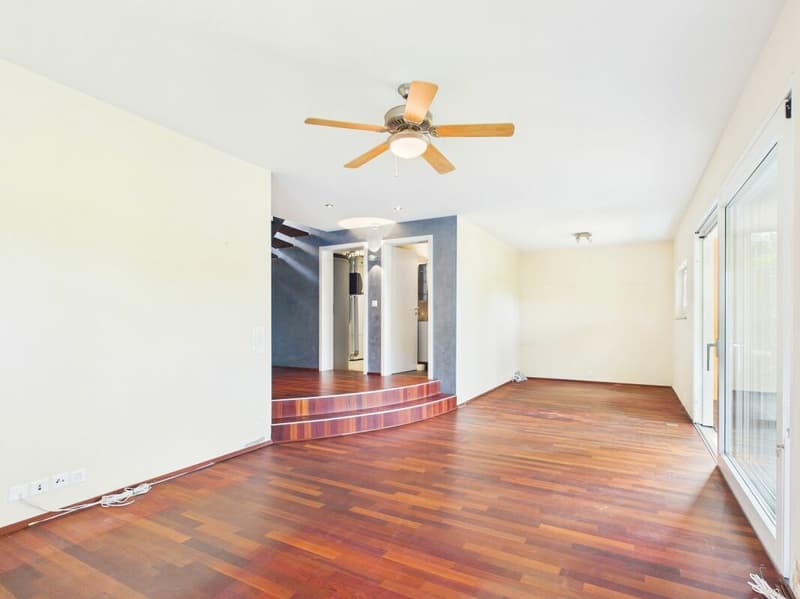
Der Wohn-, Ess- und Kochbereich bildet das Zentrum des Hauses. Grosszügige Fensteröffnungen verbinden den Innenraum direkt mit der Landschaft und schaffen eine helle, ruhige Raumwirkung mit konstantem Bezug zur Umgebung.
Ein Cheminée ergänzt diesen Bereich als atmosphärischen Mittelpunkt und verstärkt die Wohnqualität insbesondere während der kalten Jahreszeit.
Die offene Gestaltung unterstützt fliessende Übergänge zwischen den einzelnen Nutzungsbereichen und betont die Grosszügigkeit des Grundrisses.
Auf dieser Etage befindet sich auch ein Gäste-WC.
Küche
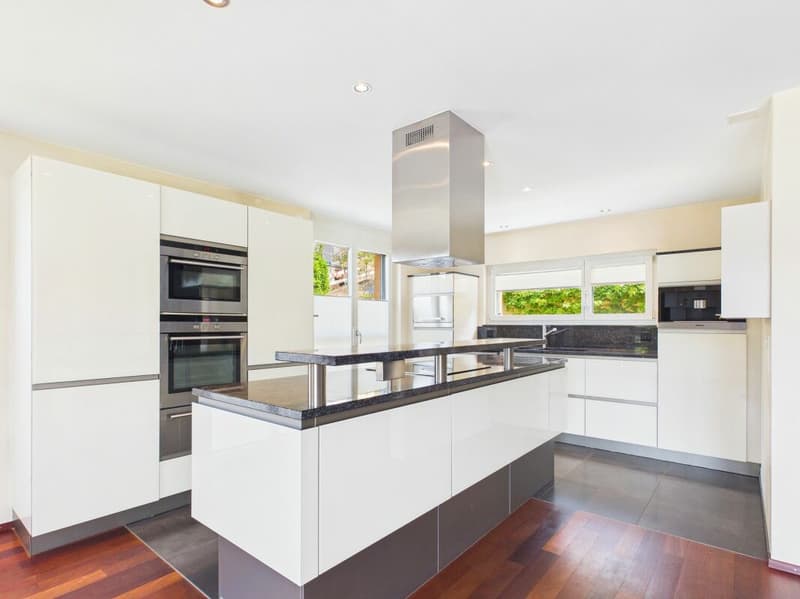
Die Küche ist als funktionaler und zugleich integrierter Arbeitsbereich konzipiert und fügt sich nahtlos in den zentralen Lebensbereich ein. Hochwertige Geräte wie zwei Backöfen, ein Hochdruck-Steamer sowie eine eingebaute Espressomaschine unterstreichen den hohen Standard und ermöglichen überdurchschnittlichen Komfort für Alltag und Genuss.
Private Rückzugsebene
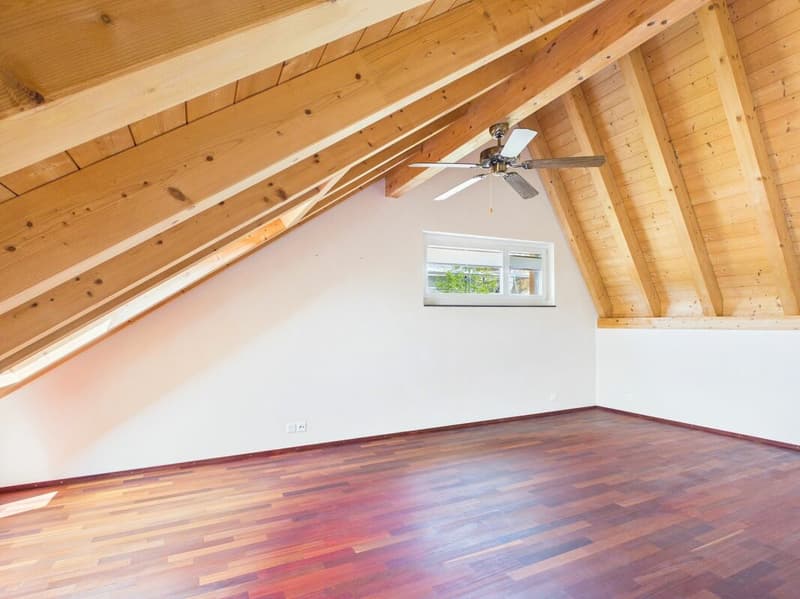
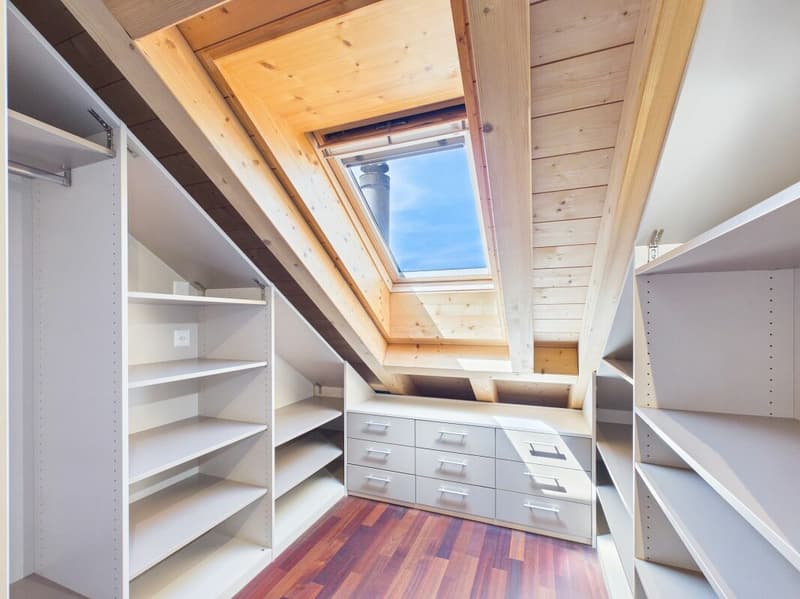
Die obere Etage ist als klar definierter privater Bereich konzipiert. Schlafzimmer, Ankleide und Badezimmer sind aufeinander abgestimmt und bilden eine ruhige, abgeschiedene Einheit mit hoher Privatsphäre.
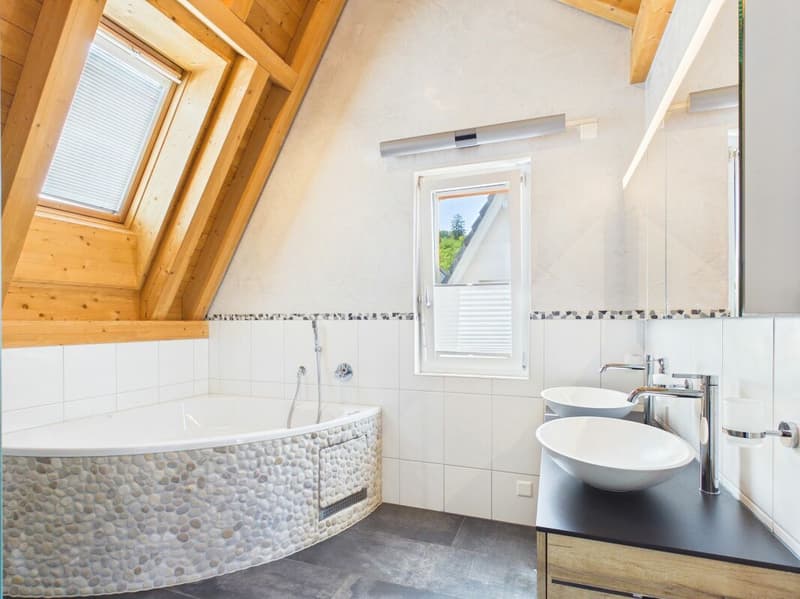
Das grosszügig dimensionierte Badezimmer mit Whirlpool und Regendusche erweitert diesen Bereich um eine entspannte, zurückgezogene Einheit mit hoher Privatsphäre.
Flexibler Wohn- und Arbeitsbereich
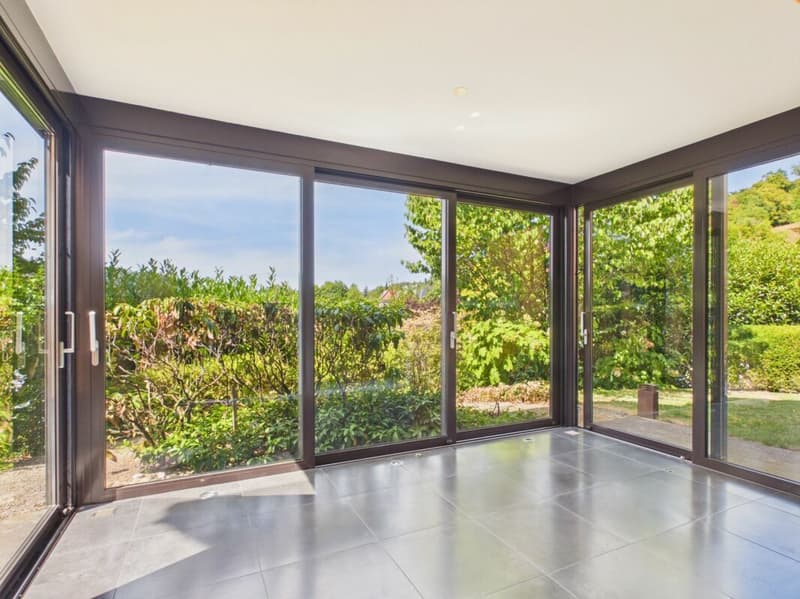
Die untere Ebene erweitert das Wohnkonzept um einen flexiblen Bereich mit vielfältigen Nutzungsmöglichkeiten. Er ist ideal für Homeoffice, Freizeit oder Rückzug und wird durch ein zusätzliches Badezimmer sowie einen separaten Wintergarten ergänzt.
Garten & Aussenbereich
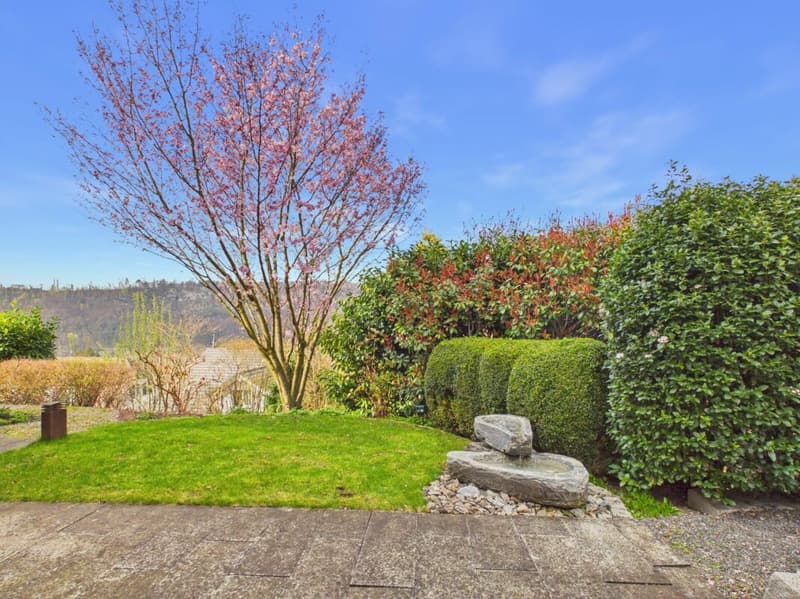
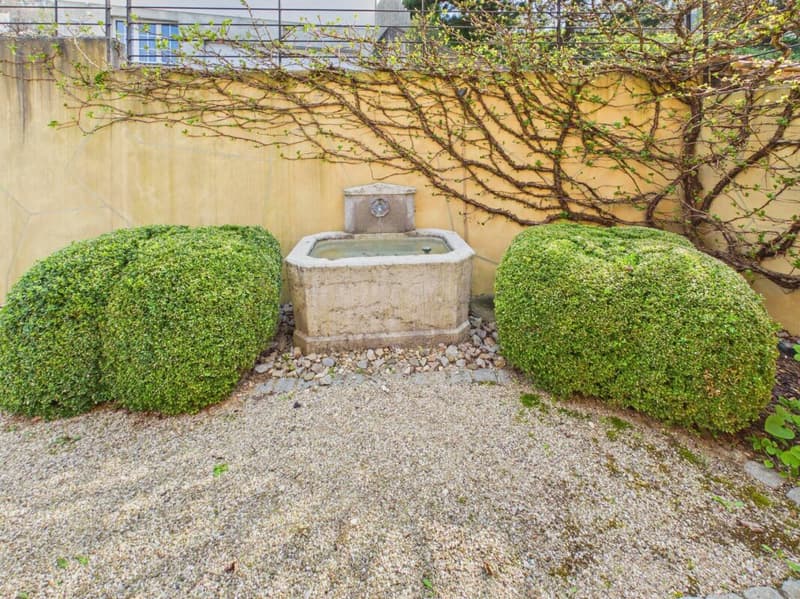
Der Garten ist bewusst kompakt und schmuck gestaltet und bietet diskrete Rückzugsmöglichkeiten.
Die Verbindung zwischen Innen- und Aussenraum erfolgt fliessend und unterstützt das ruhige und reduzierte Wohnkonzept des Hauses.
Technik & Ausstattung
Zur Ausstattung gehören eine Garage mit Carport und integrierter E-Ladestation sowie ein zusätzlicher Gästeparkplatz.
Sonnenthermie, Regenwassertank und eine automatische Gartenbewässerung unterstützen einen effizienten und nachhaltigen Betrieb. Die Gebäudetechnik ist auf Alltagstauglichkeit, Komfort und Ressourcenschonung ausgelegt.
Abschluss & Positionierung
Das Haus ist als stimmiges Gesamtbild umgesetzt und sofort bewohnbar - ohne Anpassungsbedarf.
Es eignet sich besonders für Paare und berufstätige Personen, die Raum nicht als Fläche, sondern als Lebensqualität verstehen.
Ein virtueller Walkthrough (360 Grad Rundgang) ist vorhanden und vermittelt die räumliche Wirkung und das Wohngefühl des Hauses realistisch und authentisch.
Haben wir Ihr Interesse geweckt? Dann freuen wir uns auf Ihre unverbindliche Kontaktaufnahme!
Besitzen Sie selbst eine Immobilie, die Sie schätzen lassen möchten? Unsere Bewertung ist für Sie völlig kostenlos und unverbindlich. Kontaktieren Sie uns noch heute und starten Sie in Ihr neues Zuhause!
A home for people who want to live in an open, quiet setting with plenty of space.
In an elevated, quiet location above Duggingen, this detached single-family home combines clean-lined architecture with an exceptionally open feel and unobstructed views of the surrounding countryside.
The location combines privacy and a connection to nature with excellent access to the greater Basel area ? ideal for people who want to live in the countryside without sacrificing proximity to an international economic and cultural hub.
The house does not follow a traditional spatial layout but rather an open-concept design with three clearly defined living areas that harmoniously combine living, retreat, and flexible use.
Living Concept
The house follows a clearly structured, deliberately minimalist living concept, moving beyond traditional room divisions.
Instead of individual, separate rooms, the living concept is defined by three functionally coordinated living areas that equally facilitate living, retreat, and flexible use.
Central Living Area
The living, dining, and kitchen area forms the heart of the house. Generous window openings connect the interior directly with the landscape and create a bright, tranquil spatial atmosphere with a constant connection to the surroundings.
A fireplace complements this area as an atmospheric focal point and enhances the quality of living, especially during the cold season.
The open design supports fluid transitions between the individual living areas and emphasizes the spaciousness of the floor plan.
There is also a guest restroom on this floor.
Kitchen
The kitchen is designed as a functional yet integrated workspace and blends seamlessly into the central living area. High-quality appliances, such as two ovens, a high-pressure steamer, and a built-in espresso machine, underscore the high standard and provide exceptional comfort for both daily life and special occasions.
Private Retreat Level
The upper floor is designed as a clearly defined private area. The bedroom, walk-in closet, and bathroom are harmoniously coordinated and form a quiet, secluded unit offering a high degree of privacy.
The generously sized bathroom, featuring a whirlpool tub and rain shower, expands this area into a relaxing, secluded space with a high level of privacy.
Flexible living and work area
The lower level expands the living concept with a flexible area offering a variety of uses. It is ideal for a home office, leisure, or retreat and is complemented by an additional bathroom and a separate sunroom.
Garden & Outdoor Area
The garden is intentionally compact and attractively designed, offering discreet places to retreat.
The transition between indoor and outdoor spaces is seamless, supporting the home's tranquil and minimalist living concept.
Technology & Amenities
Amenities include a garage with a carport and an integrated electric charging station, as well as an additional guest parking space.
Solar thermal, a rainwater tank, and an automatic garden irrigation system support efficient and sustainable operation. The building systems are designed for everyday practicality, comfort, and resource conservation.
Completion & Positioning
The house is a harmonious whole and ready to move into immediately - no renovations required.
It is particularly well-suited for couples and working professionals who view space not merely as square footage, but as a measure of quality of life.
A virtual walkthrough (360-degree tour) is available and realistically and authentically conveys the spatial feel and living experience of the home.
Have we piqued your interest? Then we look forward to hearing from you?no obligation!
Do you own a property that you'd like to have appraised? Our appraisal is completely free and non-binding for you. Contact us today and start your journey to your new home!
Mortgage Calculator
From dream house to home ownership: the mortgage calculator can help you estimate the affordability of this property.

Unlock the full experience
Sync your favourites, manage search alerts, and access all your important services seamlessly across devices. Create your free account for a personalized home search!

Contact
Patrick Dünki
- Listing ID
- 4003333451
- Object ref.
- 9c478c5a-8686-11f1-a86f-069ae14c7a06
