"Beautiful individual property with pool located in the highly sought-after village of Denens"
Purchase price
CHF 3,350,000.–
Notify on price drop
Rooms
7.5
Living space
275 m2
Location
1110 MorgesCosts
- Purchase price:
- CHF 3,350,000.–
- Notify on price drop
Main information
- Available from:
- By agreement
- Type:
- Villa
- No. of rooms:
- 7.5
- Surface living:
- 275 m2
- Land area:
- 1560 m2
- Volume:
- 1445 m3
- Year built:
- 2004
Documents (0)
Description
Situation
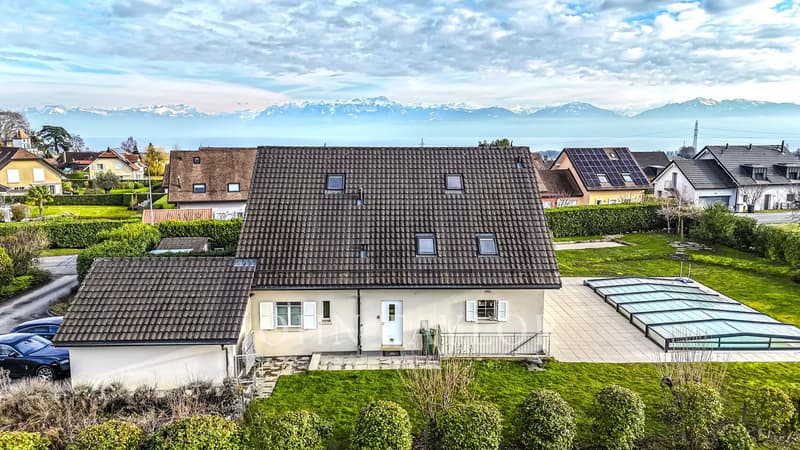
-Quiet and sought-after residential area in Denens
-Just a few minutes from Morges
-Directly adjacent to a non-constructible agricultural area
-Flat plot with excellent sunlight
Exteriors
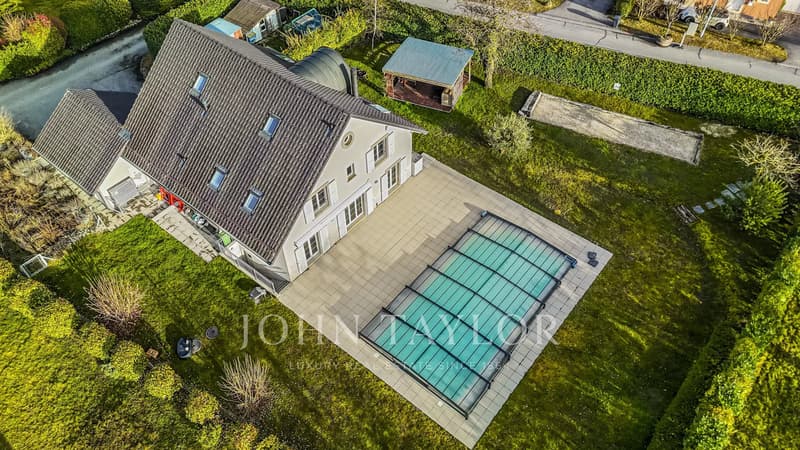
-Landscaped and easy-to-maintain garden
-Covered pool usable all year round
-Covered terrace extended by a pergola
-Pétanque court
-Vegetable garden
-Lawnmower robot
Living spaces
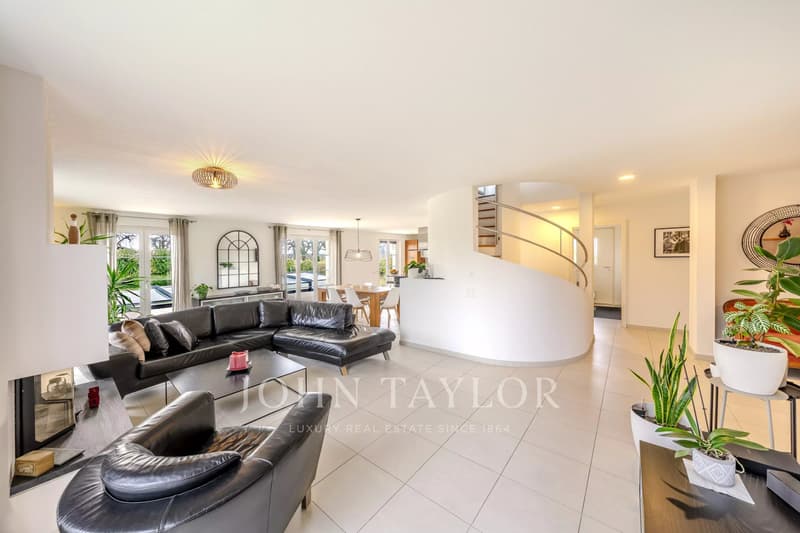
-Bright living rooms with large windows
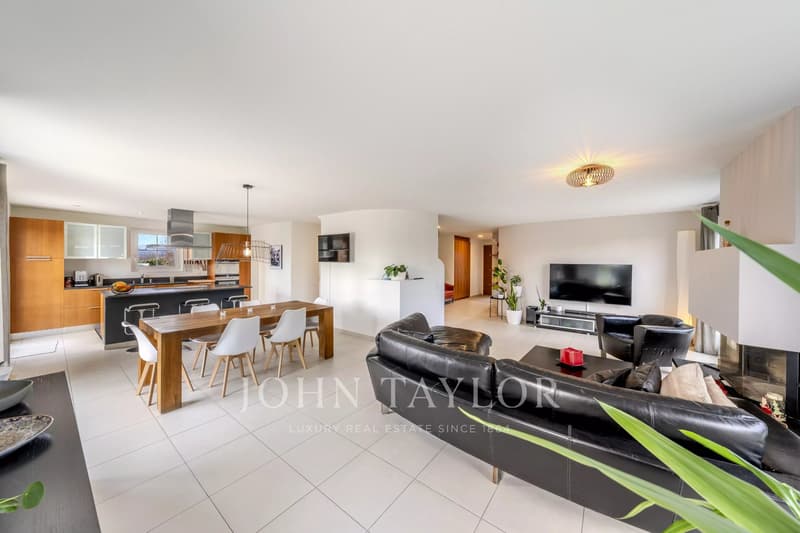
-Spacious living room with fireplace
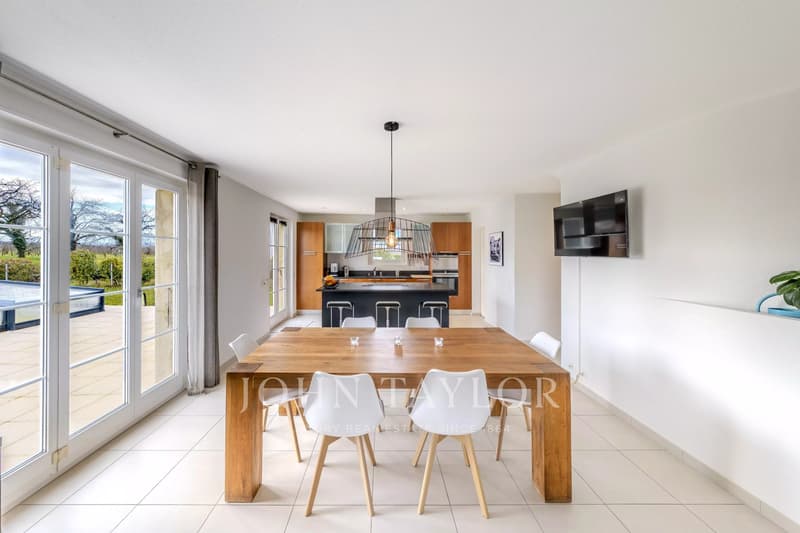
-Convivial dining room open to the outside
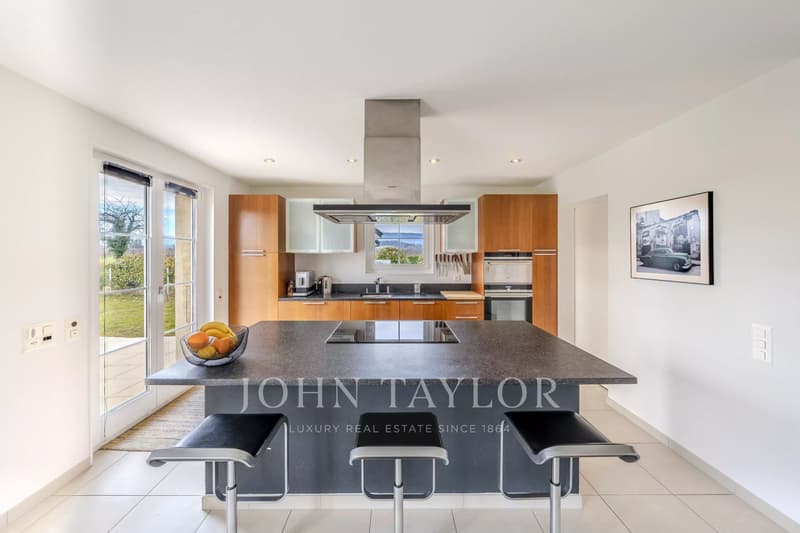
-Modern, fully equipped kitchen with central island
Night area
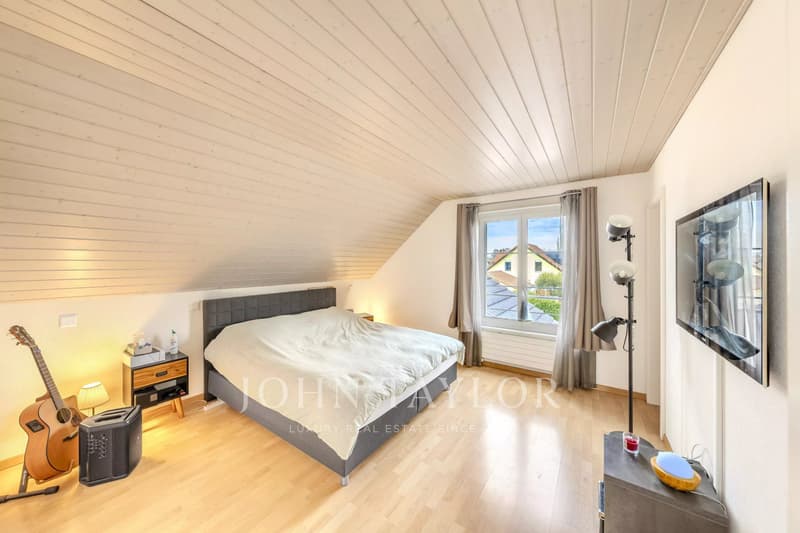
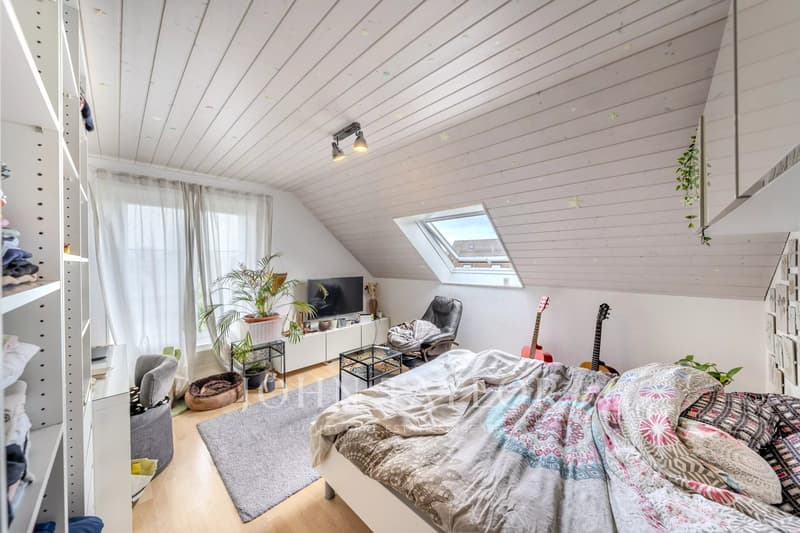
-6 comfortable bedrooms
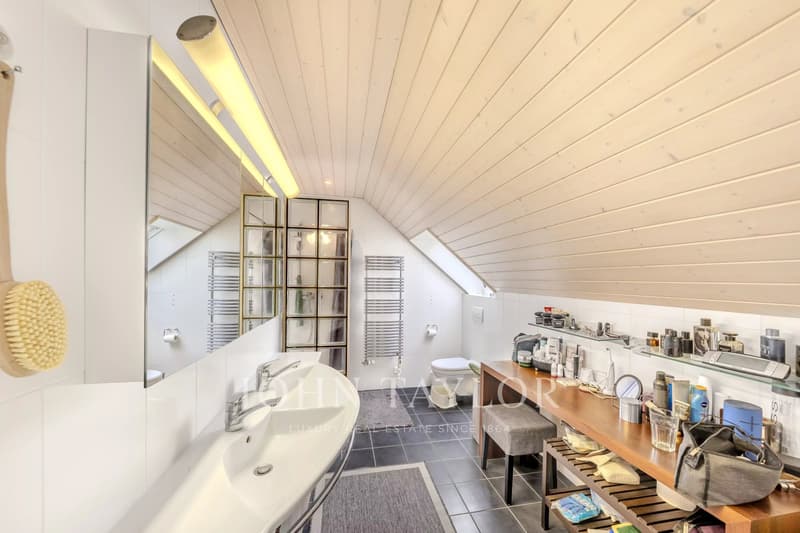
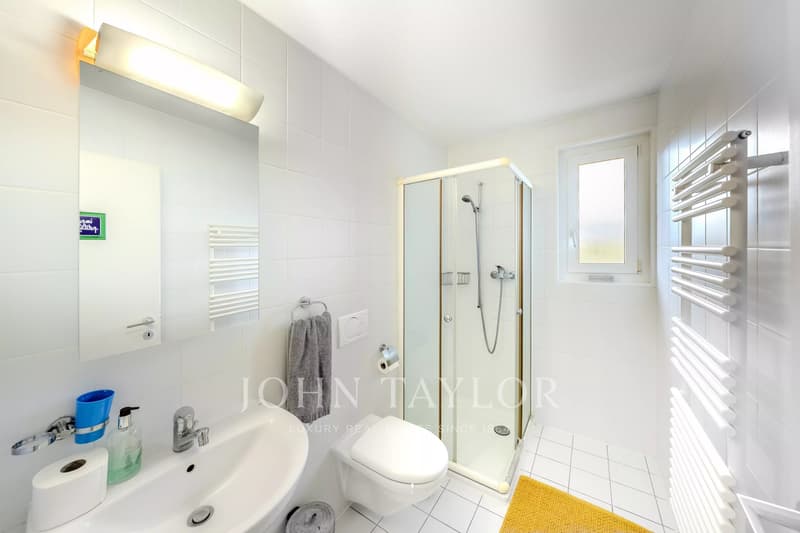
-2 bathrooms
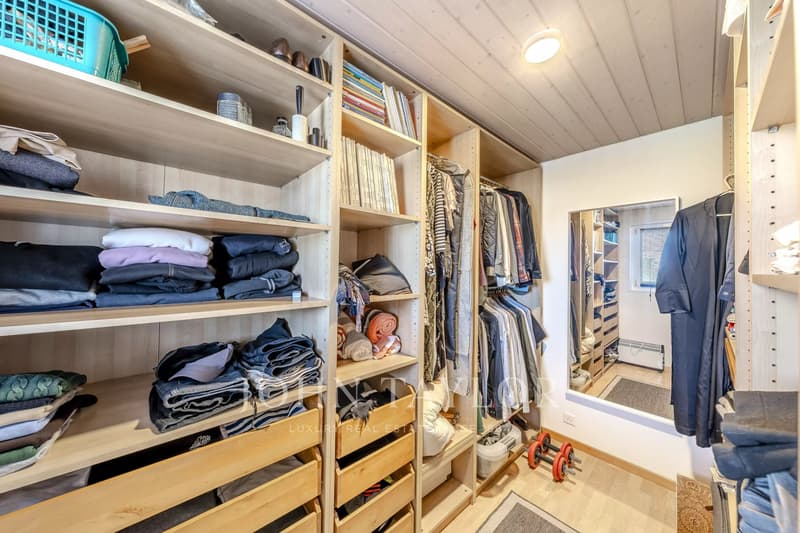
-Parental suite with private bathroom and dressing room
Additional surfaces
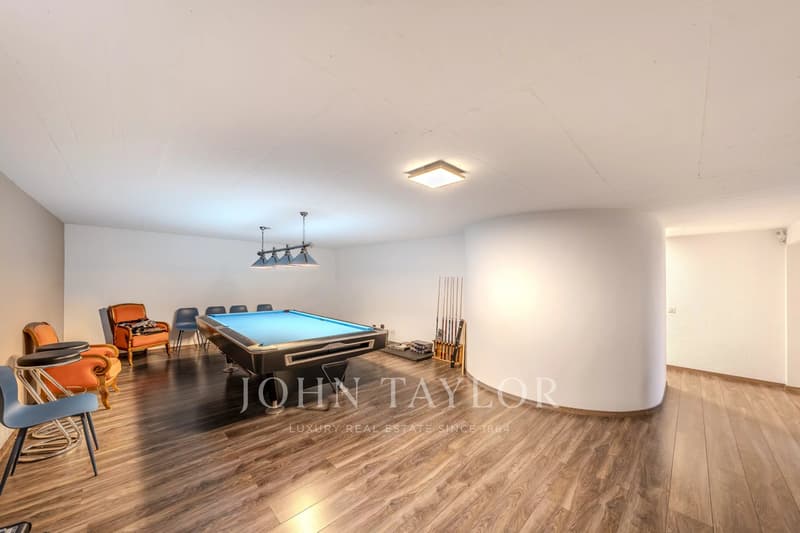
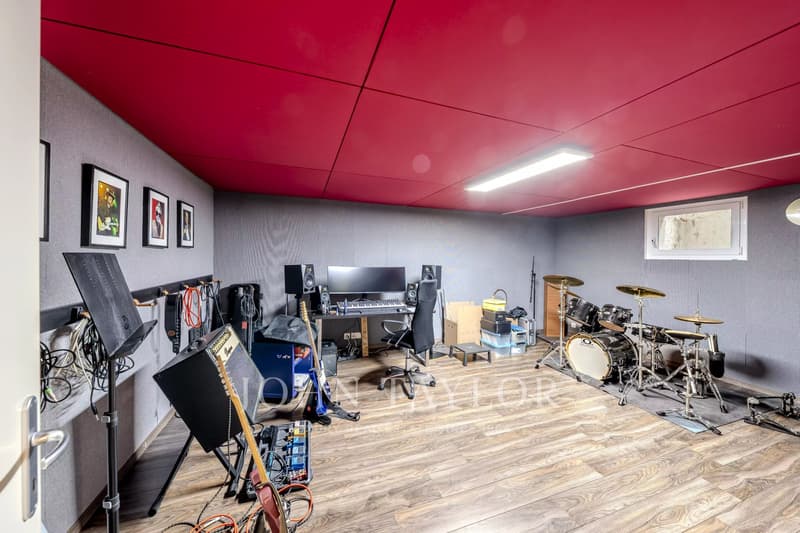
-Spacious basement offering multiple possibilities (fitness, leisure, workshop, game room)
-Attic with large, convertible volume
Parking
-Double garage
-2 outdoor parking spaces
Main advantages
-Green and very quiet environment
-Generous volumes and excellent lighting
-Complete family property close to all amenities
-Quiet and sought-after residential area in Denens
-Just a few minutes from Morges
-Directly adjacent to a non-constructible agricultural area
-Flat plot with excellent sunlight
Exteriors
-Landscaped and easy-to-maintain garden
-Covered pool usable all year round
-Covered terrace extended by a pergola
-Pétanque court
-Vegetable garden
-Lawnmower robot
Living spaces
-Bright living rooms with large windows
-Spacious living room with fireplace
-Convivial dining room open to the outside
-Modern, fully equipped kitchen with central island
Night area
-6 comfortable bedrooms
-2 bathrooms
-Parental suite with private bathroom and dressing room
Additional surfaces
-Spacious basement offering multiple possibilities (fitness, leisure, workshop, game room)
-Attic with large, convertible volume
Parking
-Double garage
-2 outdoor parking spaces
Main advantages
-Green and very quiet environment
-Generous volumes and excellent lighting
-Complete family property close to all amenities
Mortgage Calculator
From dream house to home ownership: the mortgage calculator can help you estimate the affordability of this property.

Free
Unlock the full experience
Sync your favourites, manage search alerts, and access all your important services seamlessly across devices. Create your free account for a personalized home search!
Viewing
Contact for viewing
Kevin BARAT
Advertiser


John Taylor Montreux
Avenue du Casino 10
1820Montreux
Contact
Kevin BARAT
- Listing ID
- 4003333904
- Object ref.
- 86730100