- New building
- New building
- New building
- New building
- New building
- New building
- New building
- New building
- New building
- New building
- New building
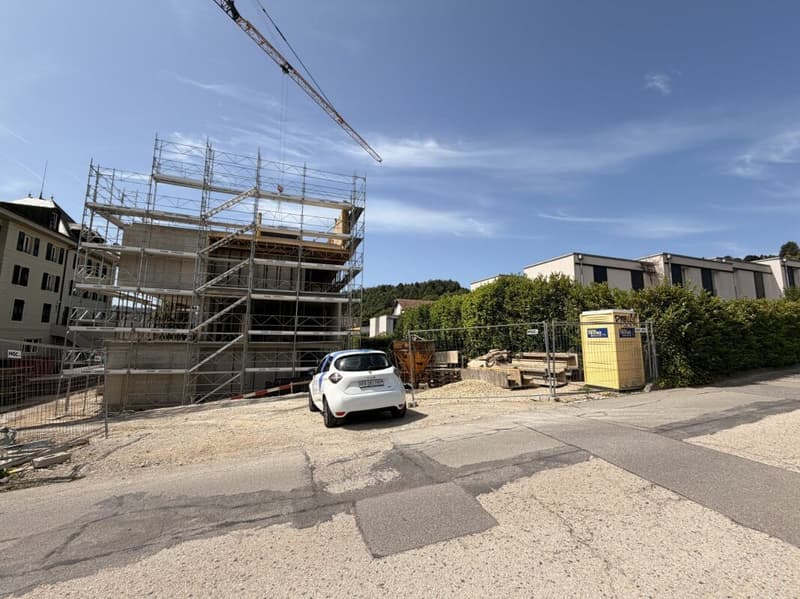
"Clos de Vignette - 4.5 Room Duplex on the Ground Floor"
Location
Avenue de la Vignette 8, 1522 LucensTravel time
- 13 min.Station: Lucens
Surrounding information
Pharmacy
9 min.Pharmacie de LucensSchool
9 min.Route de MoudonSupermarket
9 min.CoopPublic Transport
9 min.Pré au Loup
Times refer to the route on foot.
Costs
- Purchase price:
- CHF 1,025,000.–
- Notify on price drop
Main information
- Available from:
- 15.12.2026
- Type:
- Apartment
- No. of rooms:
- 4.5
- Number of bathrooms:
- 2
- Floor:
- GF
- Surface living:
- 108 m2
- Year built:
- 2026
Features and furnishings
Pets allowed
Balcony / Terrace
Quiet neighborhood
Child-friendly
Parking space
New building
Documents (0)
Description
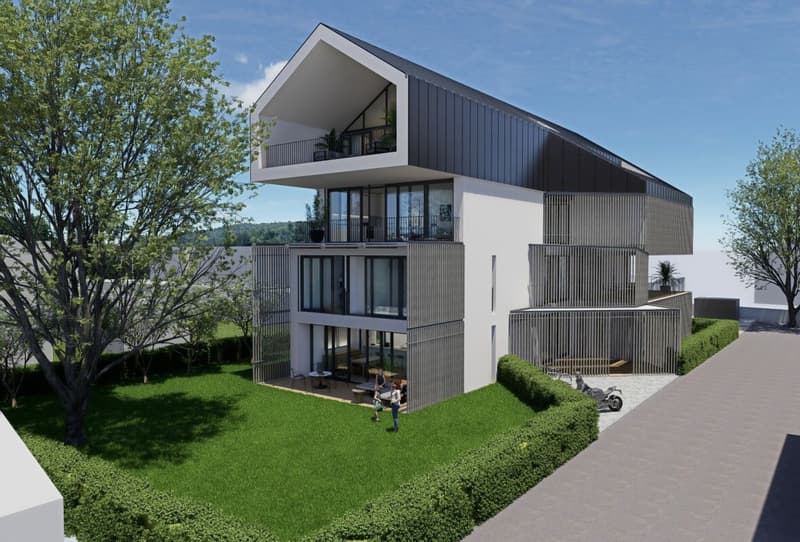
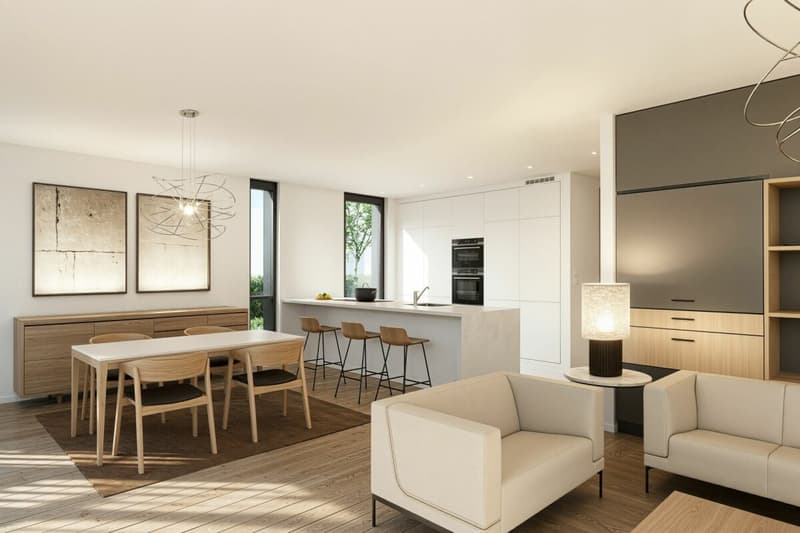
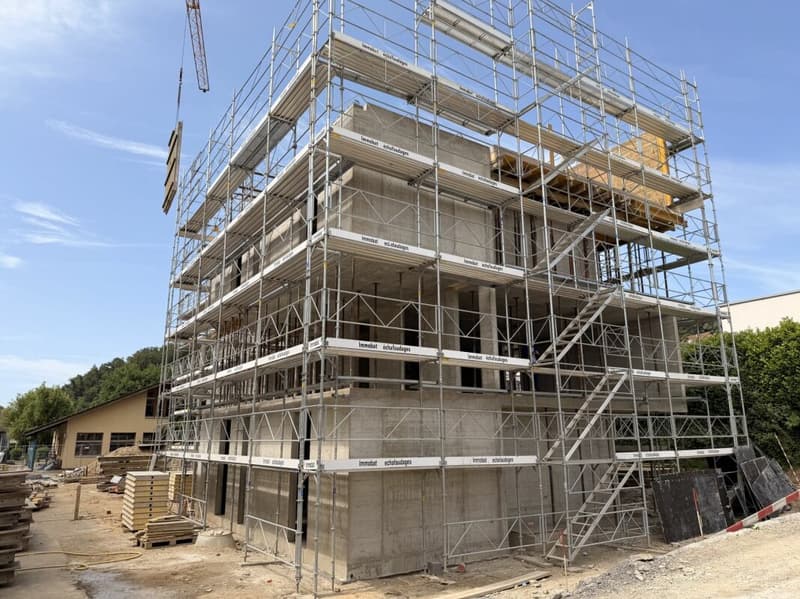
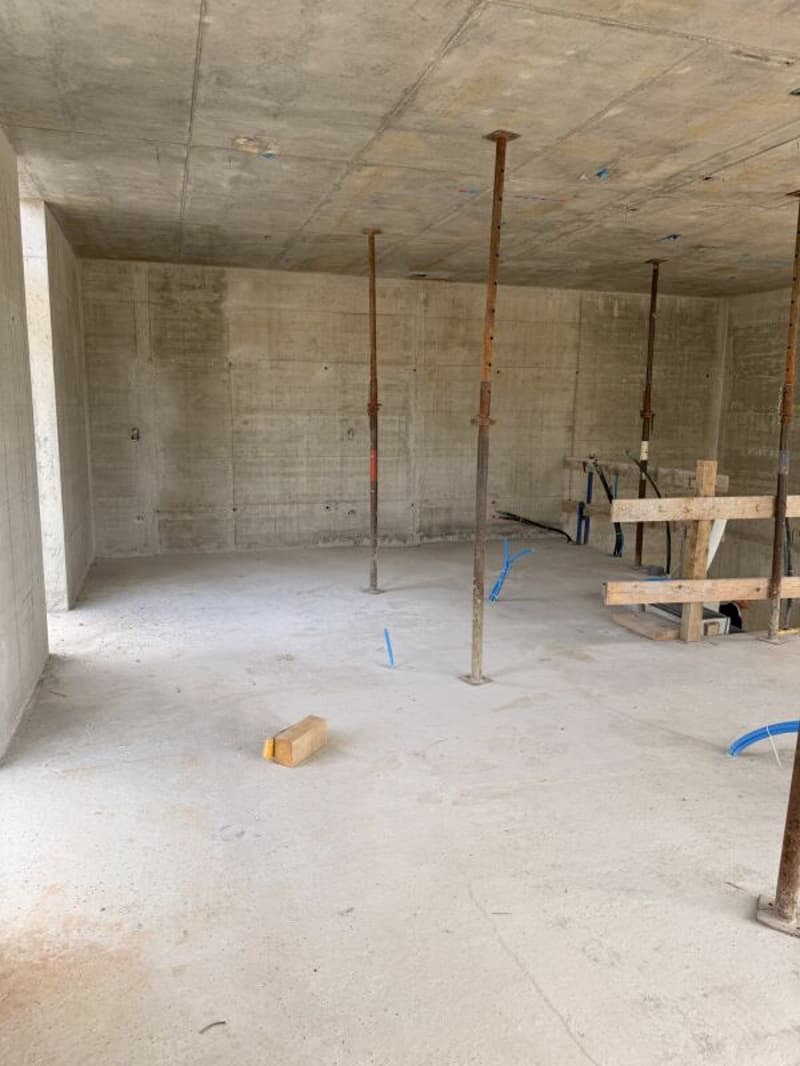
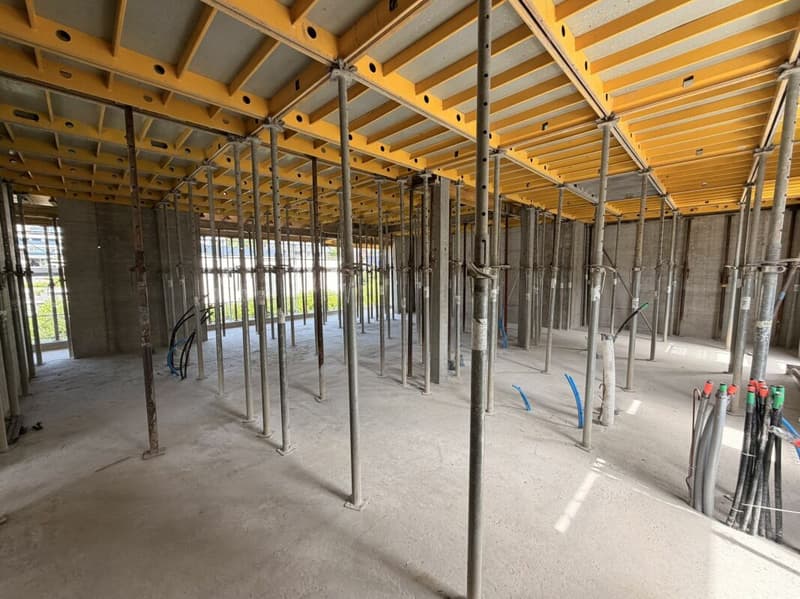
Discover this superb 4.5 room duplex apartment, a true gem of the new "Clos de Vignette" promotion. Combining contemporary architecture and high-end comfort, this lot stands out for its south-facing orientation, guaranteeing natural light throughout the day. Its major advantage lies in its exceptional private garden of approximately 330 m², a rare opportunity on the current market offering unparalleled freedom for families or nature lovers.
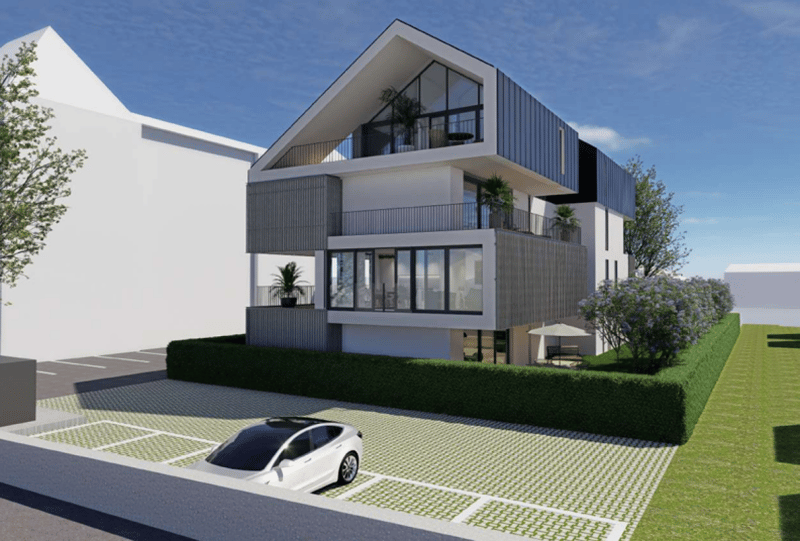
Within a small, intimate co-ownership of only 6 apartments, this property prioritizes open spaces and fluid circulation. The clear separation between the living area on the ground floor and the sleeping area on the upper floor ensures perfect privacy.
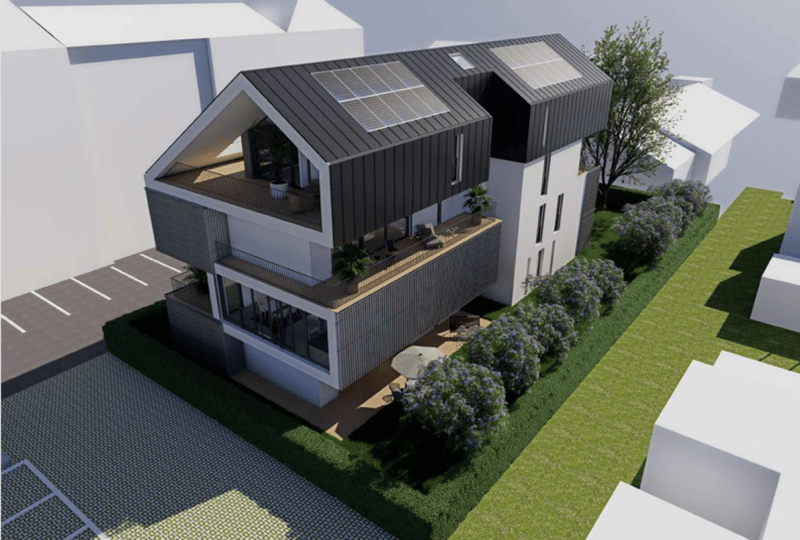
The building's design aims for daily comfort and good energy performance with a heat pump, photovoltaic panels, and underfloor heating. The ensemble offers a serene, practical, and well-thought-out residential space. An adjacent playground of approximately 150 m² will complement this residential space.
The optimized distribution of approximately 108 m² of living space is organized as follows:
Ground floor: The living and reception area
- A welcoming entrance hall with a distribution corridor.
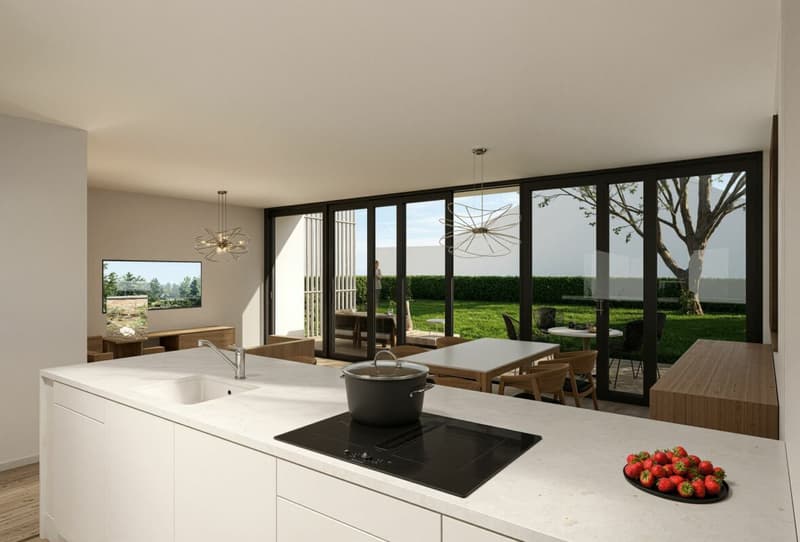
- A modern, functional kitchen open to the living areas.
- A spacious living and dining room (approx. 31 m²) bathed in light, with direct access to the outside.
- A guest toilet including a space for a private laundry room.
- A practical storage room for optimized storage.
- A covered terrace (approx. 23 m²) extended by the immense garden of approx. 330 m².
1st floor: The sleeping area
- A distribution corridor.
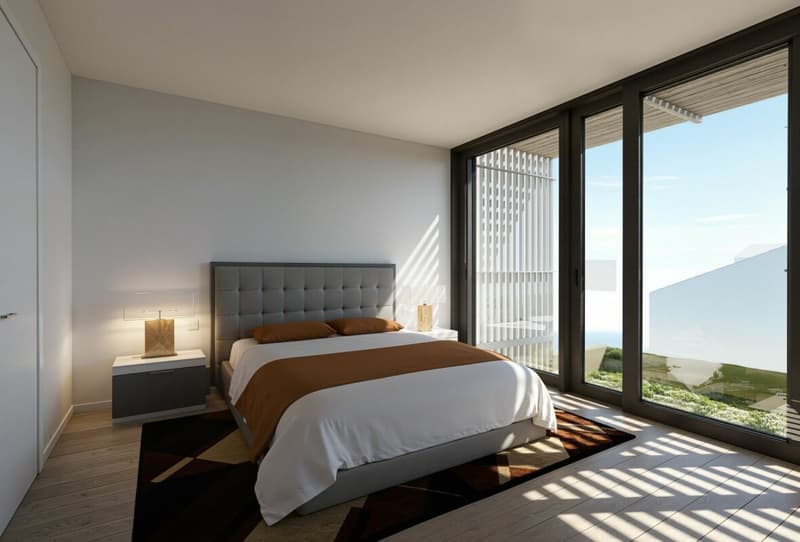
- A spacious parental suite (approx. 16 m²) with its own shower room and toilet.
- Two bright bedrooms (approx. 15 m² and 12 m²).
- A main bathroom with a bathtub and toilet.
- A parking space is attached to the property for an additional CHF 18,000.- to the sale price.
- There is the possibility of acquiring a second parking space on request for CHF 17,000.-.
Mortgage Calculator
From dream house to home ownership: the mortgage calculator can help you estimate the affordability of this property.

Unlock the full experience
Sync your favourites, manage search alerts, and access all your important services seamlessly across devices. Create your free account for a personalized home search!
Advertiser

Contact
Xavier Raigoso
- Listing ID
- 4003334136
- Object ref.
- Lot 001