"RESERVED"
Location
Grabhalde 4, 5322 KoblenzTravel time
- 7 min.Station: Koblenz Dorf
Surrounding information
School
6 min.TherapiestationPublic Transport
7 min.Koblenz Dorf
Times refer to the route on foot.
Costs
- Purchase price:
- On request
Main information
- Available from:
- By agreement
- Type:
- Single house
- No. of rooms:
- 6.5
- Number of bathrooms:
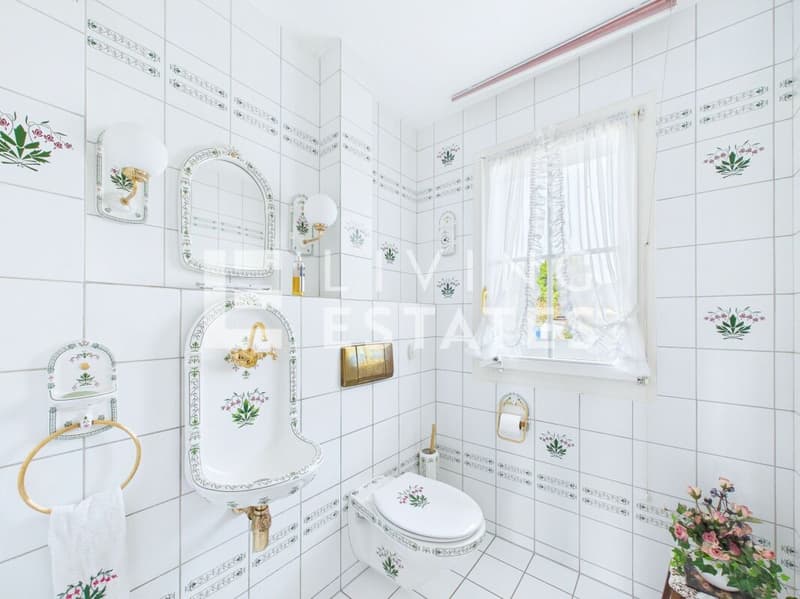
- 2
- Number of floors:
- 3
- Surface living:
- 229 m2
- Land area:
- 1584 m2
- Year built:
- 1990
Features and furnishings
Pets allowed
Washing machine
Tumble dryer
Cable TV
Fireplace
Quiet neighborhood
Child-friendly
Parking space
Garage
Documents (1)
Description
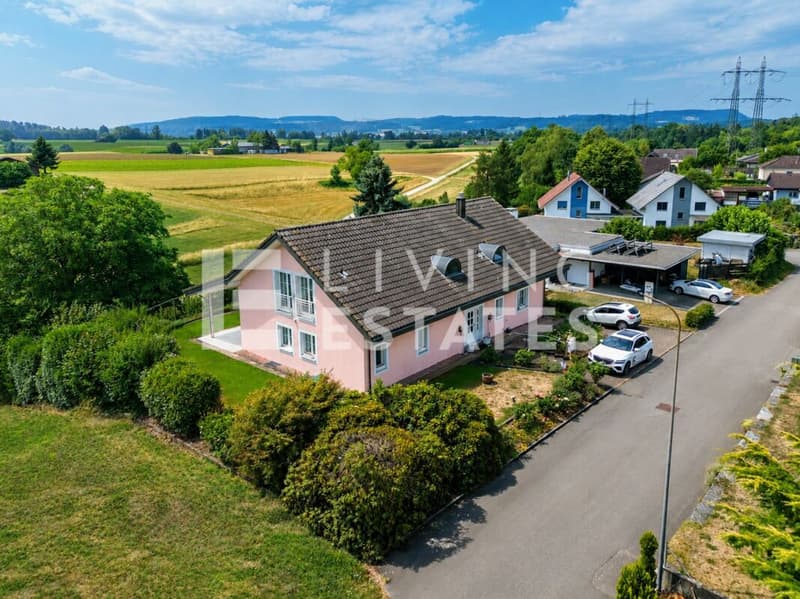
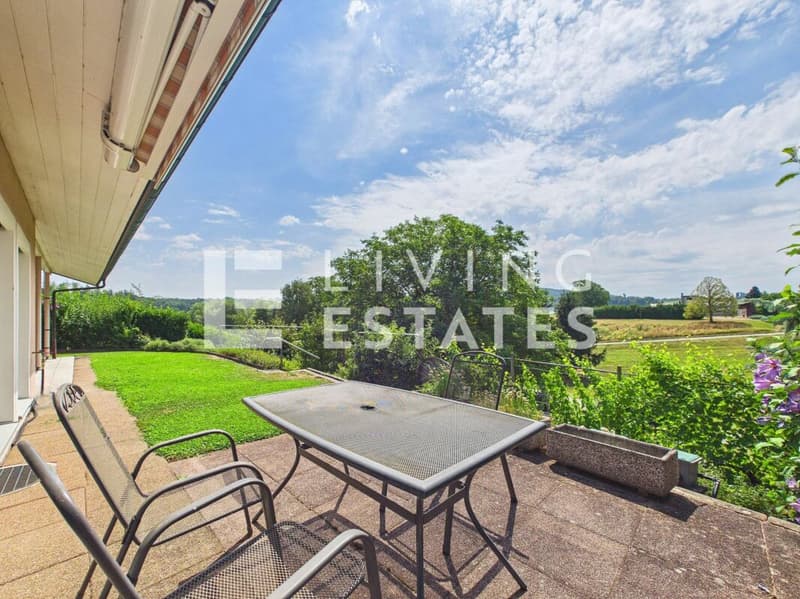
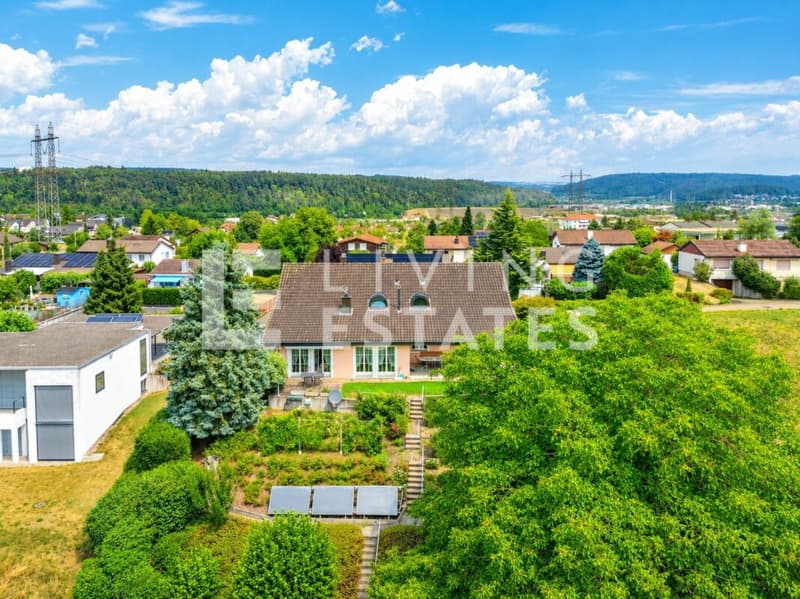
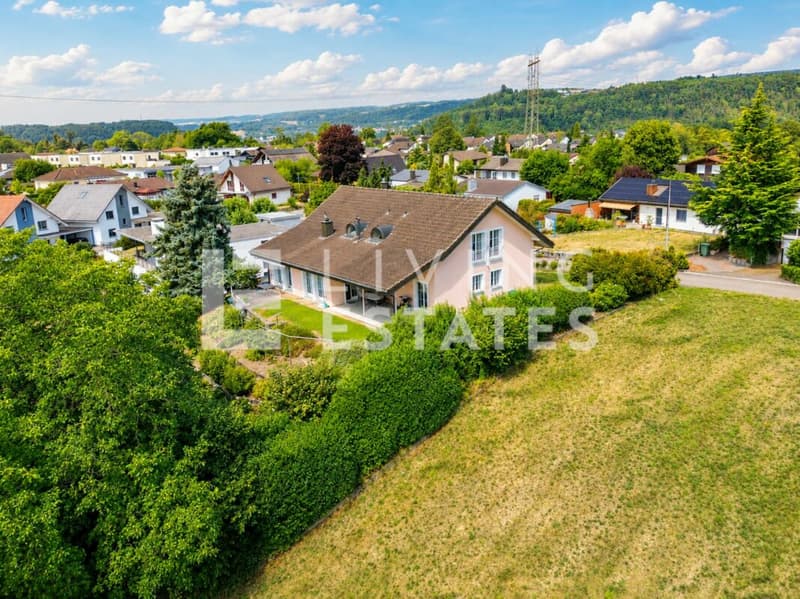
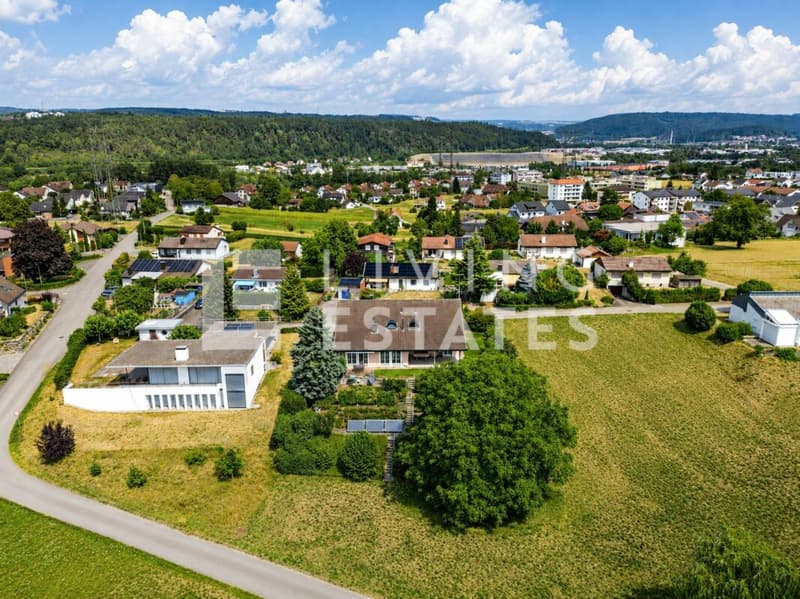
This exceptional property delights with its characteristic architecture, excellent location, and spacious garden.
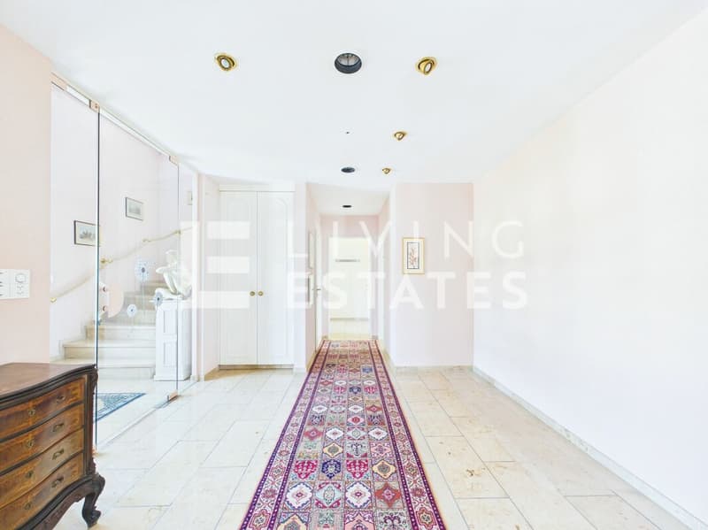
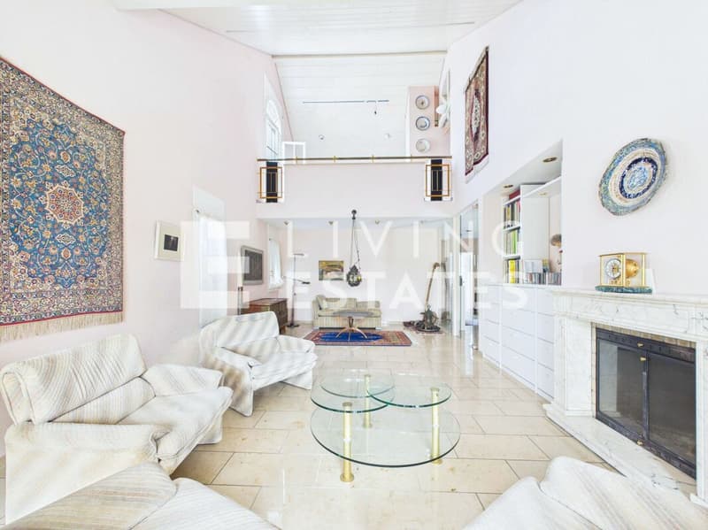
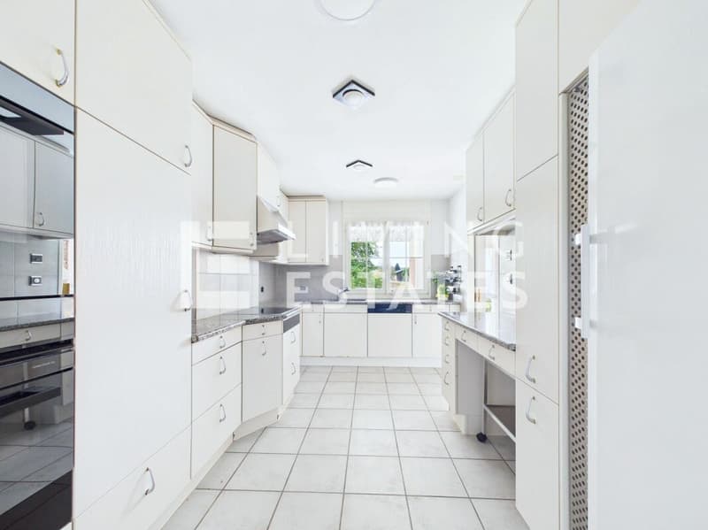
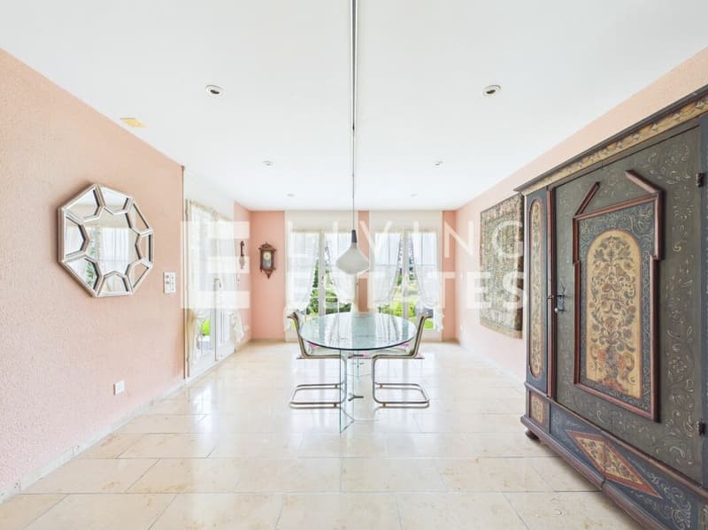
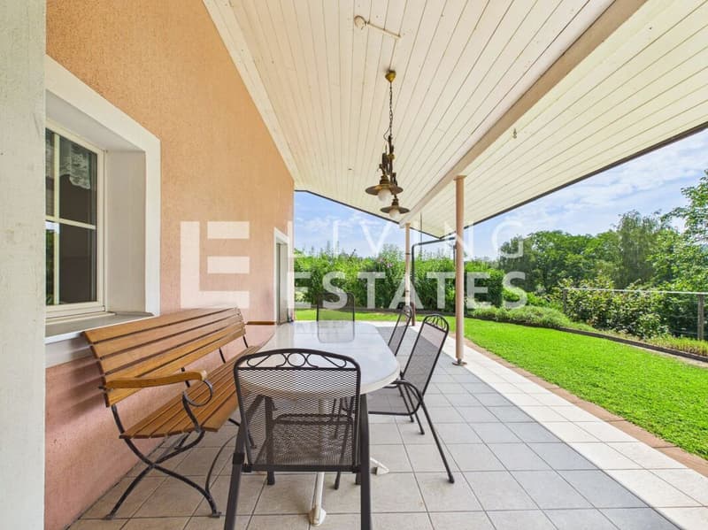
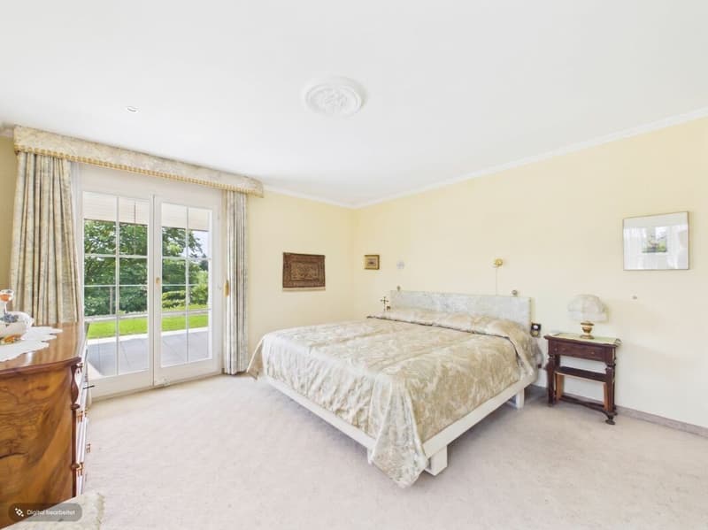
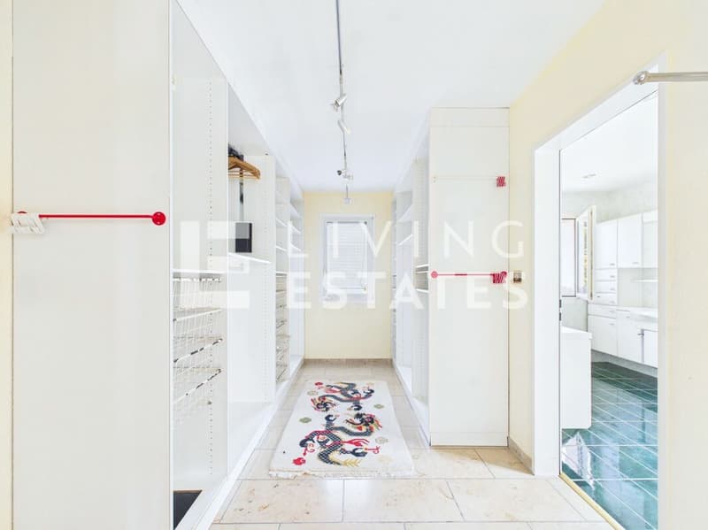
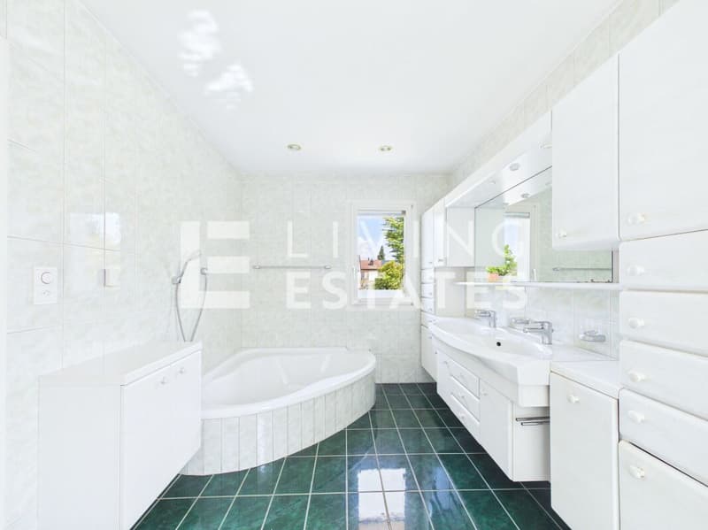
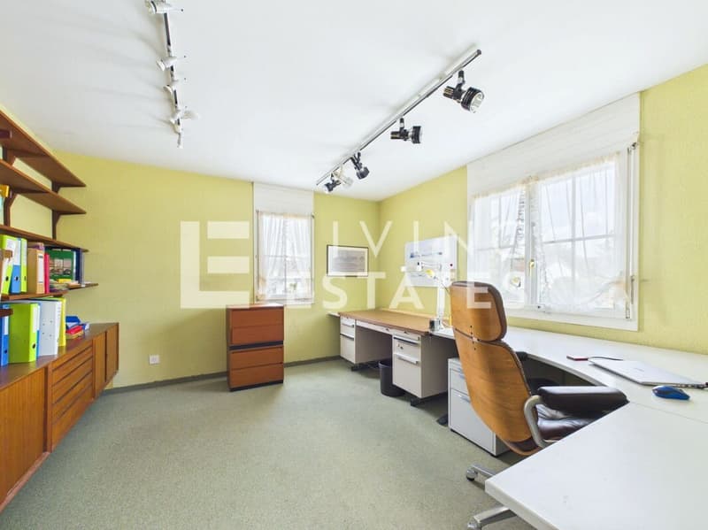
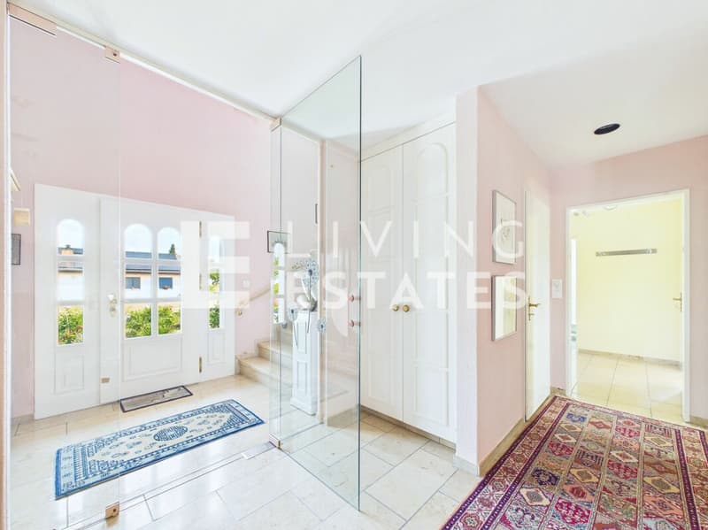
The extensive entrance area already conveys a representative sense of space. From here, you can access the spacious dining area with direct access to the covered garden seating area. The adjacent, closed kitchen convinces with plenty of storage space and generous work surfaces. A particular highlight is the bright, characteristic living area with a fireplace and open gallery. An office and the master area with dressing room and "en suite" bathroom complement the room offer in an ideal way.
This LIVING ESTATES offer scores with the following facts:
- Excellent location directly on the agricultural zone
- All-day sunshine
- Spacious and flexible floor plan concept (potential for a separate apartment)
- High-quality, well-thought-out construction
- Large plot of land (802 m² W2d, 770 m² LWZ, and 12 m² USZ)
- and many other highlights
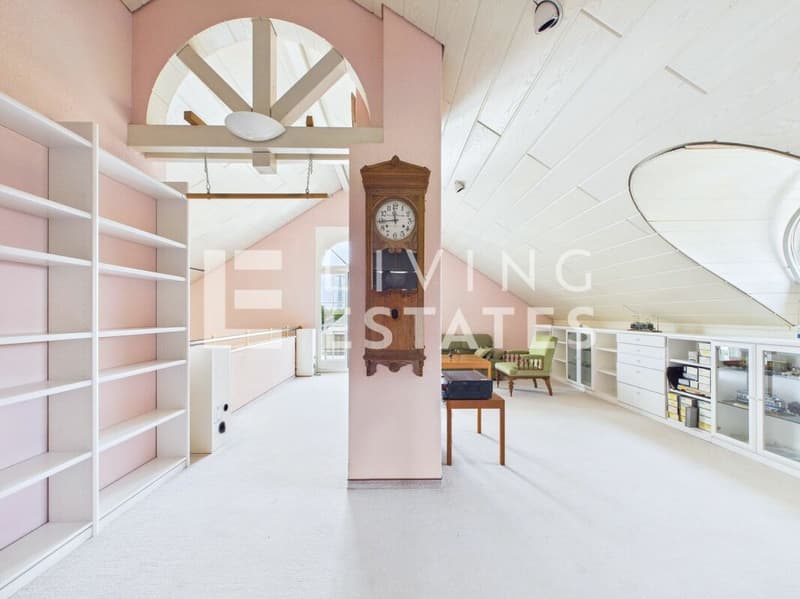
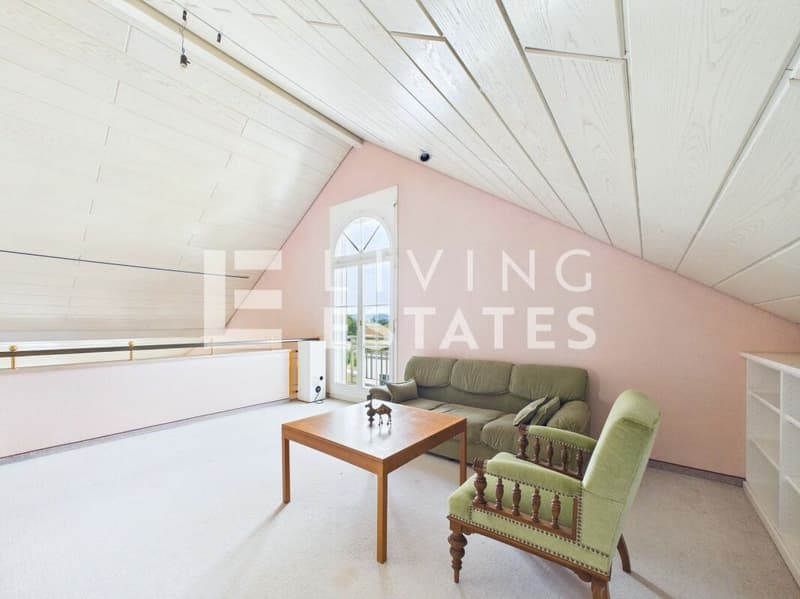
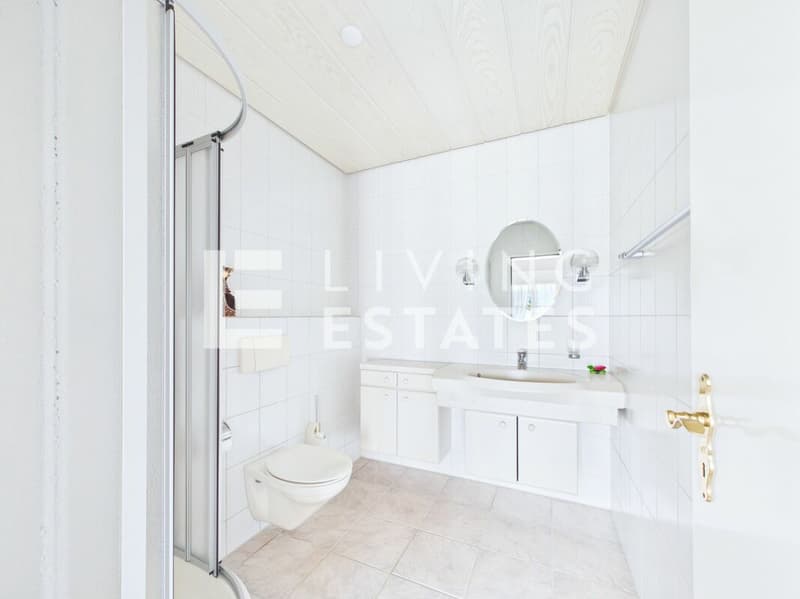
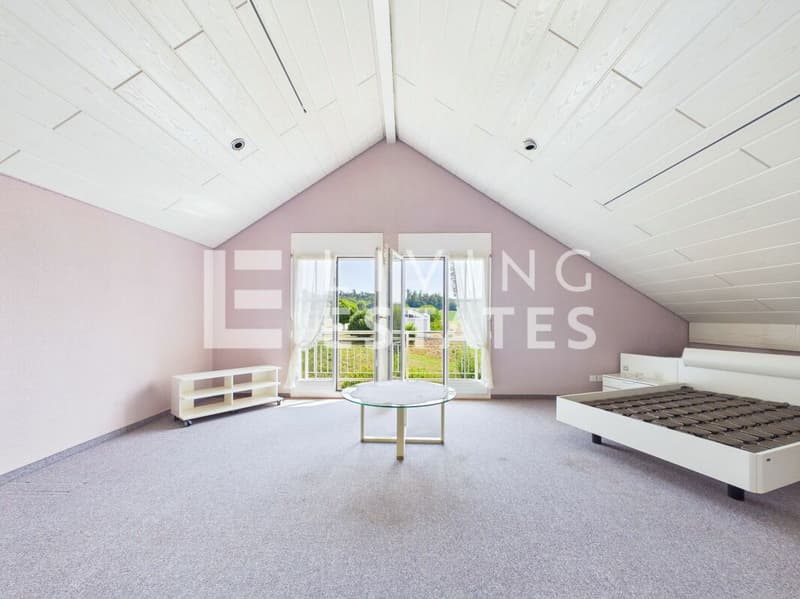
The upper floor features an impressive gallery room and an attic room with its own wet cell, beautiful views of the greenery, and pre-installation for a kitchen. The attic areas provide additional storage space.
In the basement, there is not only more storage space but also versatile rooms for hobbies and generous spaces for your vehicles.
Is this property your perfect match? Then we look forward to your contact and to presenting you with this special home in person.

Unlock the full experience
Sync your favourites, manage search alerts, and access all your important services seamlessly across devices. Create your free account for a personalized home search!


- Listing ID
- 4003336130
- Object ref.
- LE - 1243