"Exklusive Rheinvilla mit Pool und unverbaubarem Panoramablick"
Location
Ziegelhofweg 16, 4303 KaiseraugstTravel time
- 7 min.Station: Kaiseraugst
Surrounding information
Supermarket
5 min.CoopPharmacy
4 min.Coop VitalitySchool
8 min.Schulhaus LiebrütiPublic Transport
4 min.Liebrüti
Times refer to the route on foot.
Costs
- Purchase price:
- On request
Main information
- Available from:
- By agreement
- Type:
- Single house
- No. of rooms:
- 6.5
- Number of floors:
- 3
- Surface living:
- 190 m2
- Floor space:
- 280 m2
- Land area:
- 543 m2
- Volume:
- 1320 m3
- Last refurbishment:
- 2026
- Year built:
- 1969
Features and furnishings
Balcony / Terrace
Fireplace
View
Quiet neighborhood
Child-friendly
Parking space
Garage
Documents (1)
Description
3D Viewing / 3D-Besichtigung: https://my.matterport.com/show/?m=h99Zhg1Mm1K
Eine seltene Gelegenheit, eine der exklusivsten Wohnimmobilien am Rhein in der Region Basel zu erwerben.
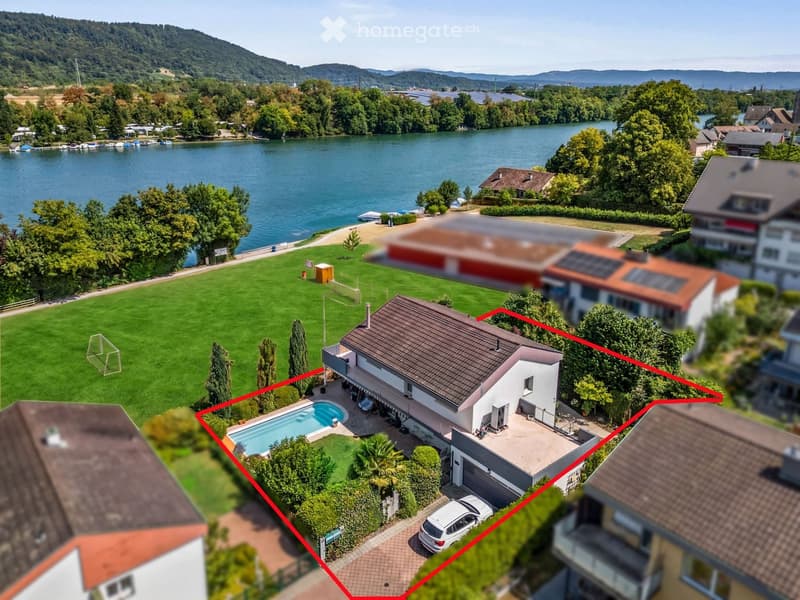
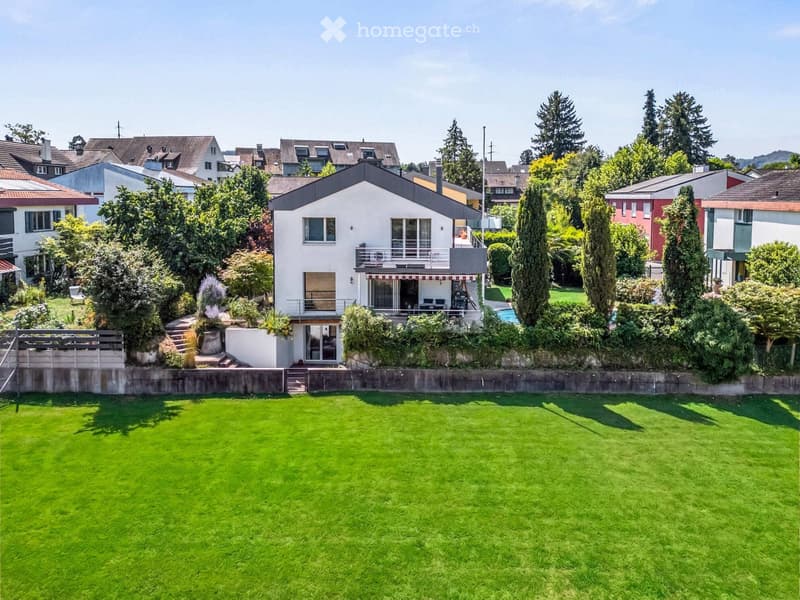
An einer der begehrtesten Wohnlagen in der Nähe von Basel, nur rund 50 Meter vom Rheinufer entfernt, befindet sich diese freistehende, 2026 umfassend renovierte Villa mit eigenem Garten- und Badebereich.
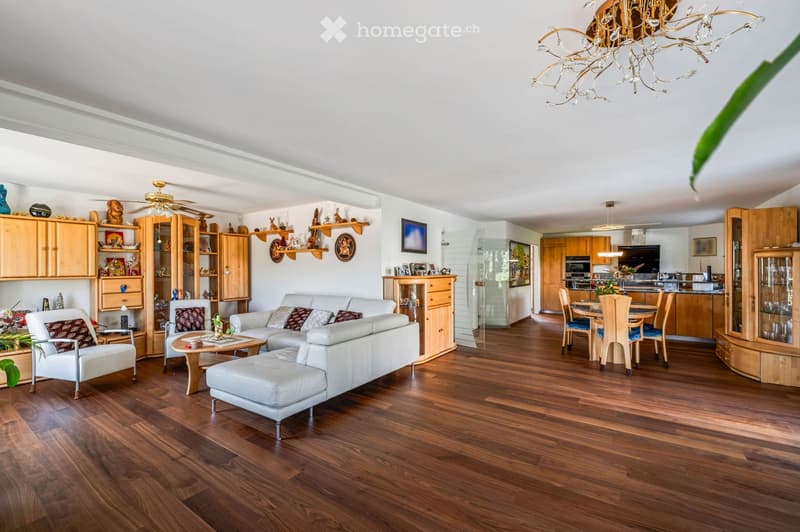
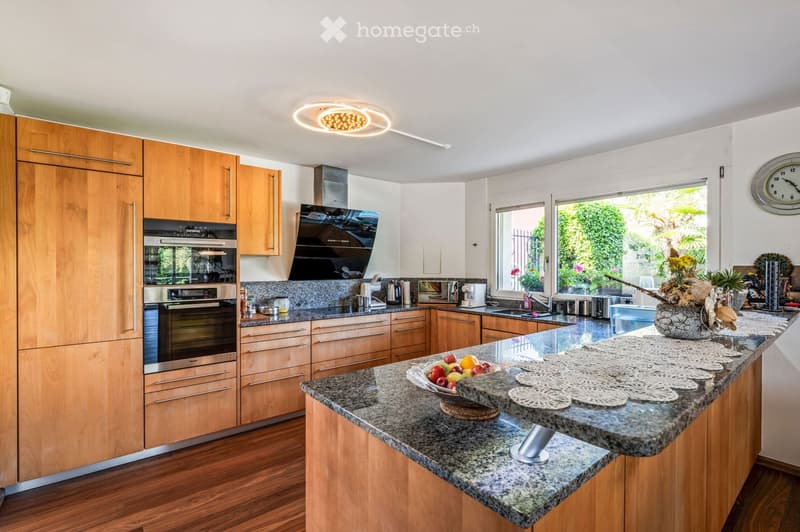
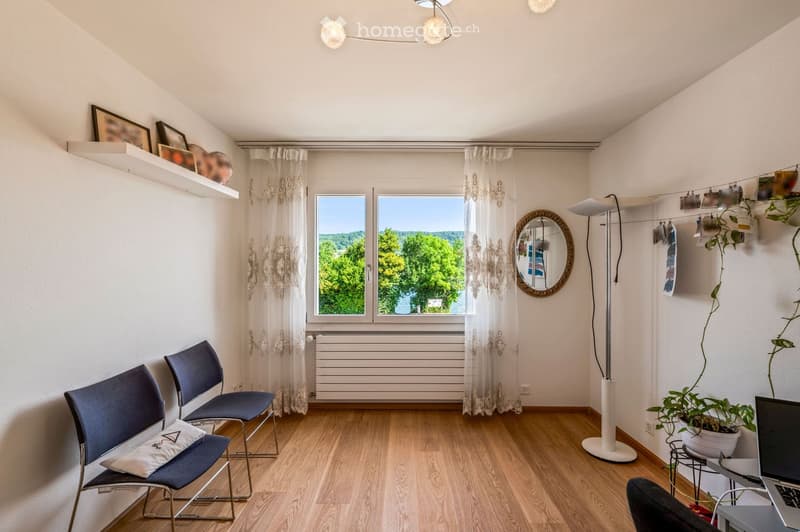
Auf einem 543 m² grossen Grundstück bietet die Liegenschaft rund 190 m² Wohnfläche (ca. 280 m² Bruttogeschossfläche). Der grosse lichtdurchflutete Wohnbereich mit hochwertiger Designerküche bildet das Herzstück des Hauses. Von den Wohnräumen sowie Schlafzimmern geniessen Sie einen Blick auf den Rhein.
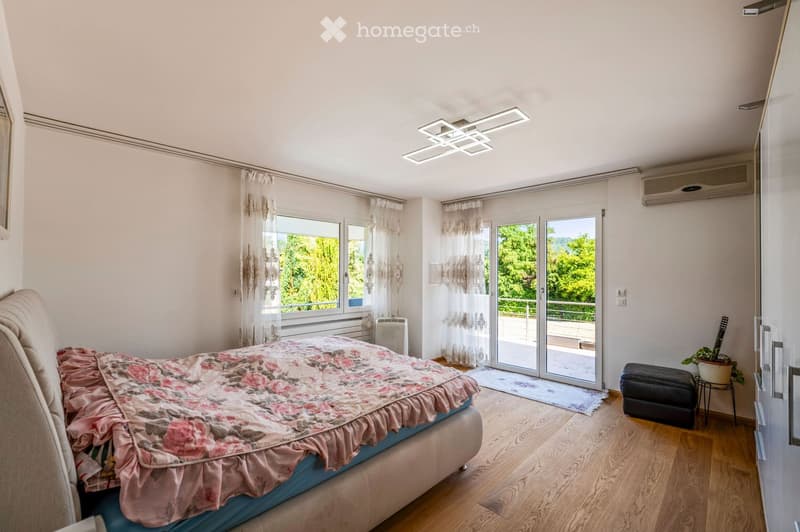
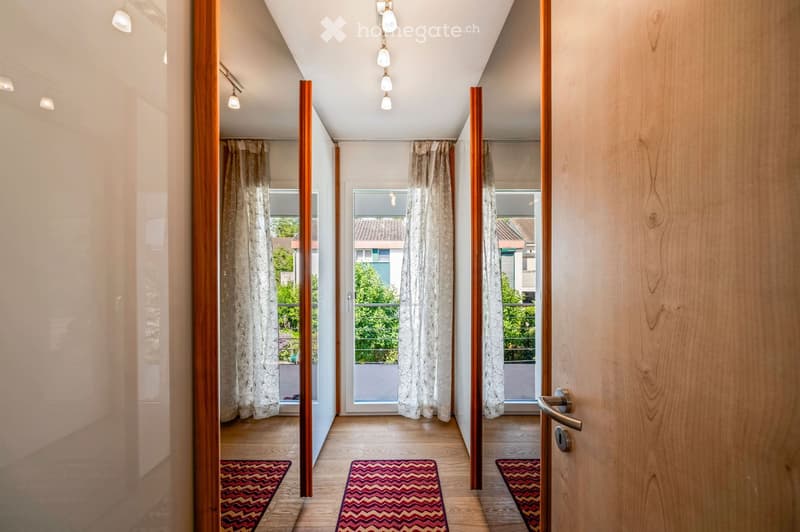
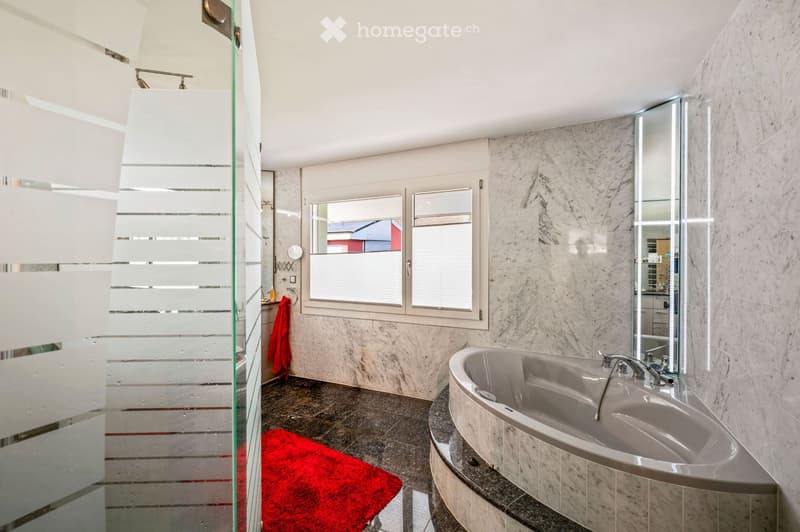
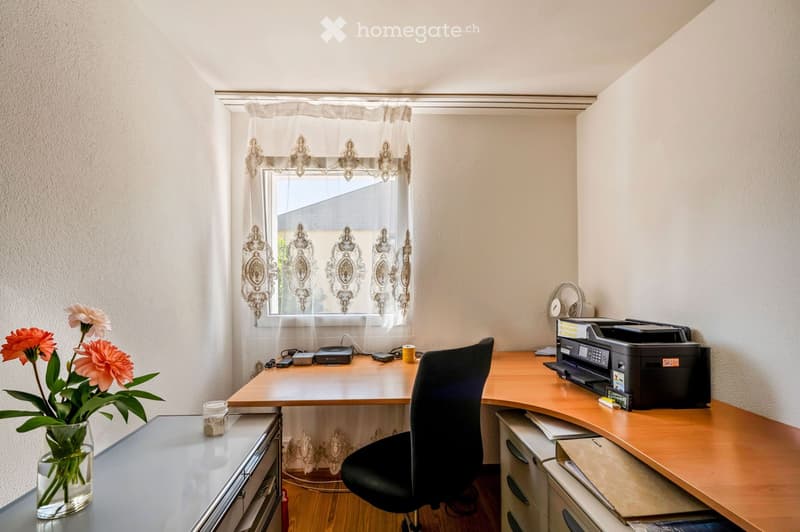
Zum Haus gehören vier Schlafzimmer, zwei Homeoffices, zwei elegante Badezimmer, zwei WC, Granit- und Premium-Parkettböden, elektrisch betriebene Storen, eine energieeffiziente Luft-Wasser-Wärmepumpe sowie eine zentrale Staubsaugeranlage.
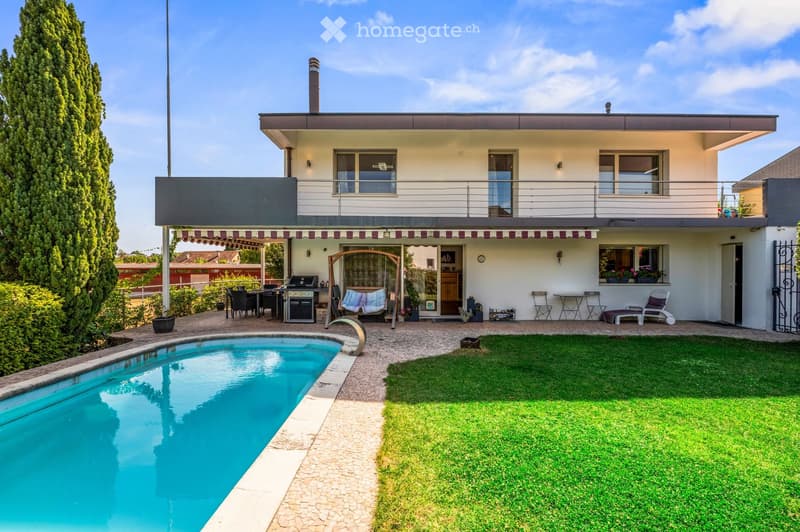
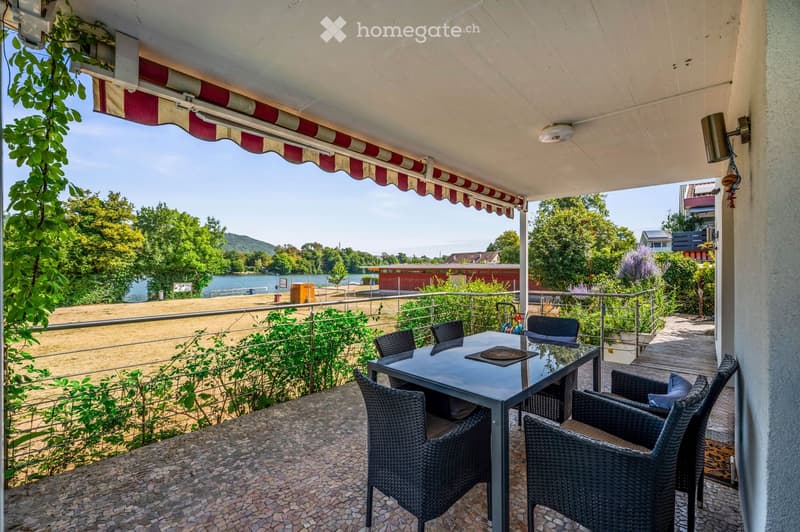
Der gepflegte Garten mit privatem Pool, die gedeckte Terrasse und der grosszügige Balkon mit Rheinblick schaffen ein aussergewöhnliches Wohngefühl. Eine Doppel-Garage, zwei Aussenparkplätze sowie ein Estrich und Abstellraum bieten zusätzlichen Komfort.
Highlight: Das am Rhein liegende Motorboot kann gemeinsam mit der Immobilie erworben werden.
Highlights:
Exklusive Rheinlage, nur ca. 50 m vom Ufer
Unverbaubarer Rheinblick
15 Minuten bis Basel SBB
190 m² Wohnfläche
Umfassend renoviert (2026)
4 Schlafzimmer und 2 Homeoffices
Hochwertige Designerküche
Privater Pool
Gedeckte Terrasse und Balkon mit Rheinblick
Doppel-Garage und 2 Aussenparkplätze
Motorboot optional erhältlich
Rare Opportunity to Acquire an Exclusive Riverside Home in Basel Region
Situated in one of the most sought-after residential locations near Basel, approximately 50 metres from the Rhine, this fully renovated 2026 detached villa offers exceptional riverside living with private garden and bathing area.
Set on a 543 m² plot, the villa offers approximately 190 m² of living space (around 280 m² gross floor area). The spacious, light-filled living area with premium designer kitchen forms the heart of the home, with Rhine views from living areas and bedrooms.
The property comprises four bedrooms, two home offices, two elegant bathrooms, and two additional WCs. Features include granite and premium parquet flooring, electrically operated blinds, an energy-efficient air-to-water heat pump, and central vacuum system.
The landscaped garden features a private swimming pool, covered terrace, and balcony overlooking the Rhine. Double garage, two outdoor parking spaces, attic, and storage room complete the offering.
Highlight: The motorboat on the Rhine can be purchased together with the property.
Highlights:
Exclusive riverside location, 50 m from the Rhine
Uninterrupted Rhine views
15 Minuten till Basel SBB
190 m² living space
Fully renovated (2026)
4 bedrooms and 2 home offices
Premium designer kitchen
Private swimming pool
Covered terrace and balcony with Rhine views
Double garage and 2 outdoor parking spaces
Motorboat available

Unlock the full experience
Sync your favourites, manage search alerts, and access all your important services seamlessly across devices. Create your free account for a personalized home search!
Contact
Rakesh Mukhija
- Listing ID
- 4003340035
- Object ref.
- uqmjn.x2zfn