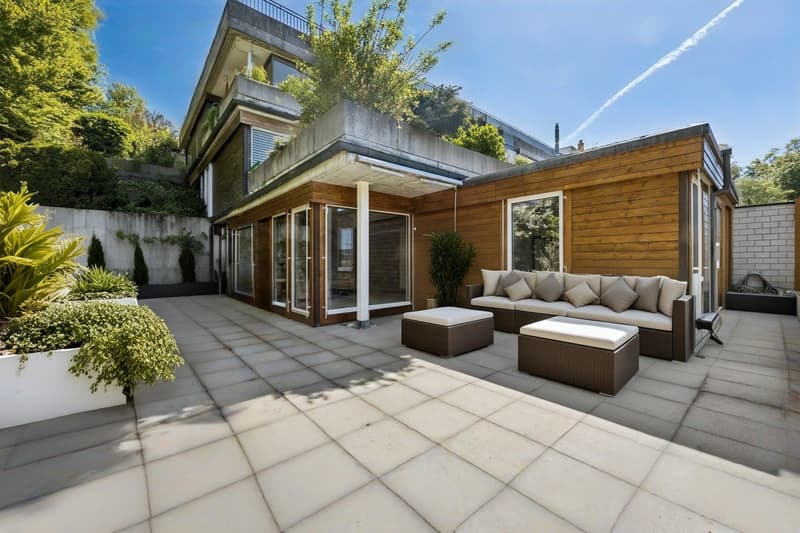
"Terrace apartment with a far-reaching view - my way of living"
Purchase price
CHF 2,420,000.–
Notify on price drop
Rooms
3.5
Living space
149 m2
Location
Sonnhaldenstrasse 25, 6331 HünenbergTravel time
- 57 min.Station: Oberrüti
Surrounding information
School
6 min.Rony SchulhausSupermarket
8 min.CoopPharmacy
9 min.Drogerie Schleiss AGPublic Transport
1 min.Ronybach
Times refer to the route on foot.
Costs
- Purchase price:
- CHF 2,420,000.–
- Notify on price drop
Main information
- Available from:
- By agreement
- Type:
- Apartment
- No. of rooms:
- 3.5
- Floor:
- 4
- Surface living:
- 149 m2
- Last refurbishment:
- 2025
- Year built:
- 1981
Features and furnishings
Parking space
Documents (0)
Description
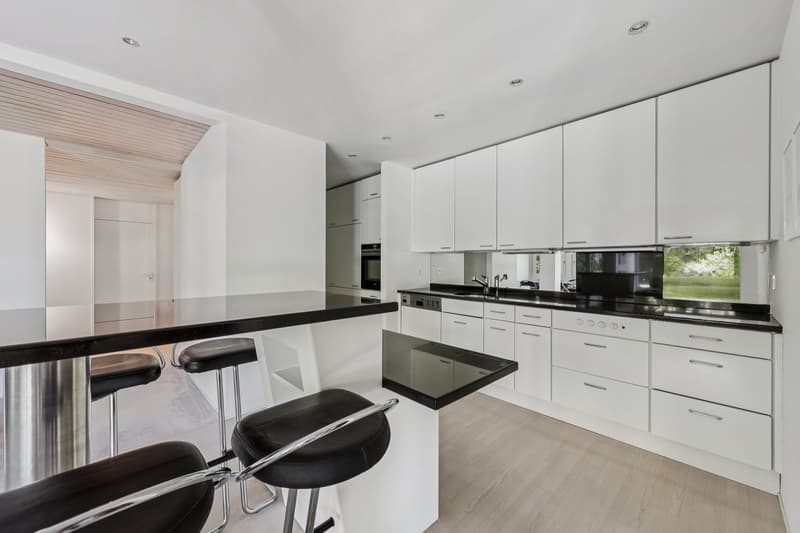
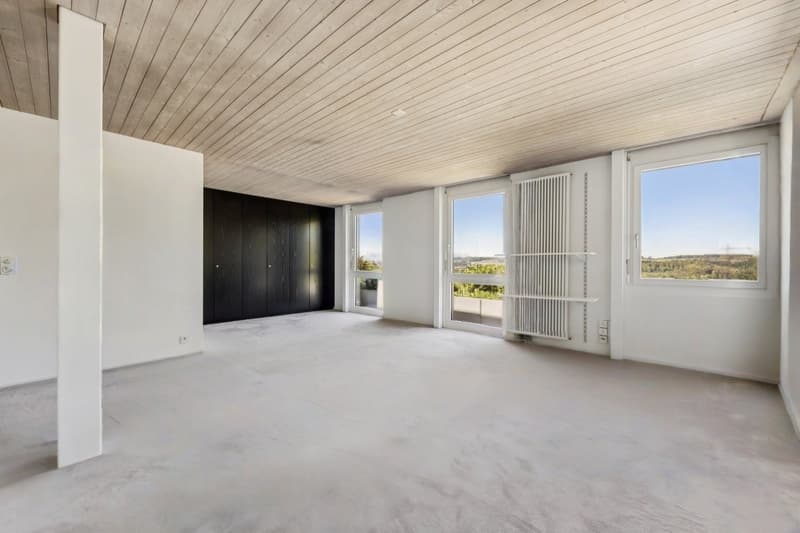
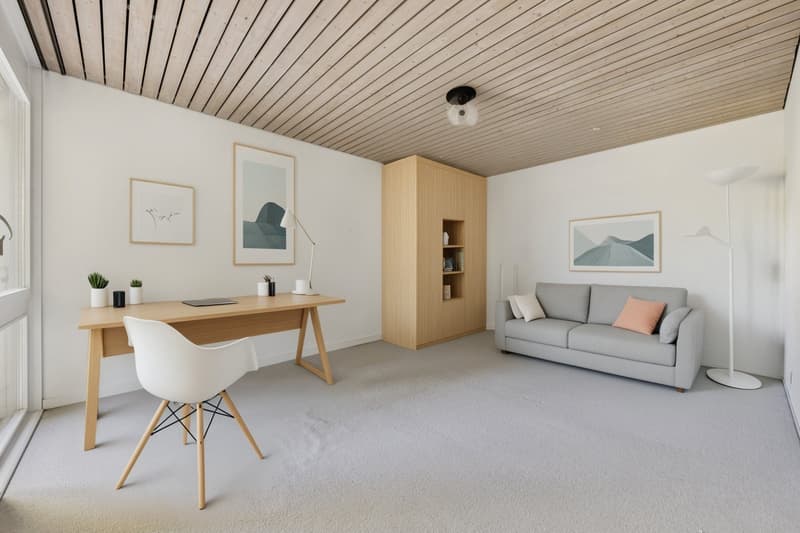
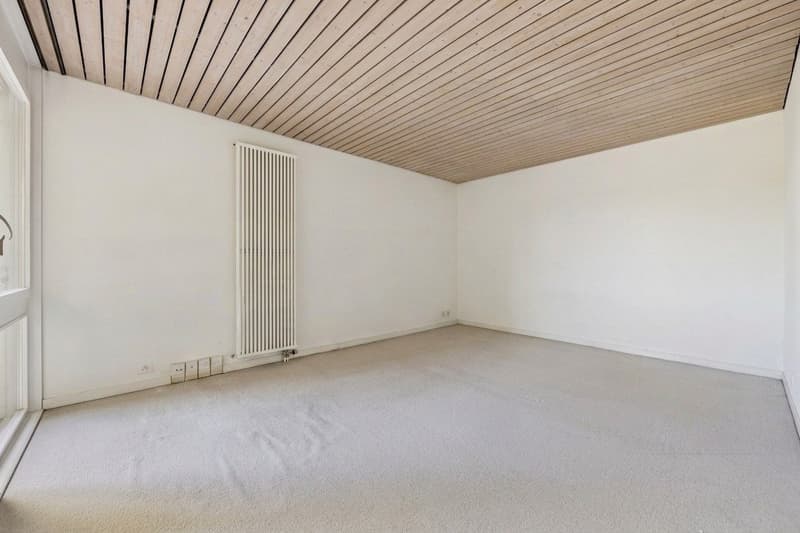
This spacious 3.5-room terrace apartment offers a lot of potential and can be converted into a 4.5-room unit if needed. Thanks to the well-thought-out room structure, the floor plan can be flexibly adapted to personal needs. Directly next to the building is a small strip of woodland, which provides additional amenities. In addition to the living area, the open, stylish kitchen is also a central meeting place.
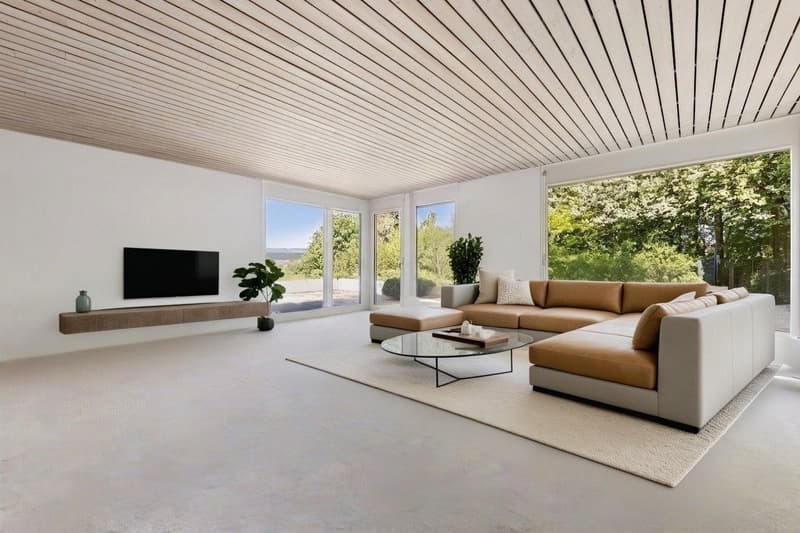
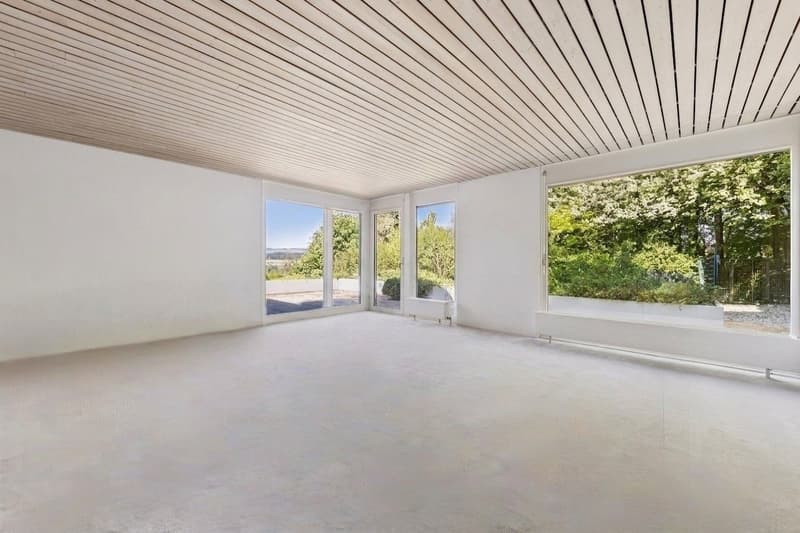
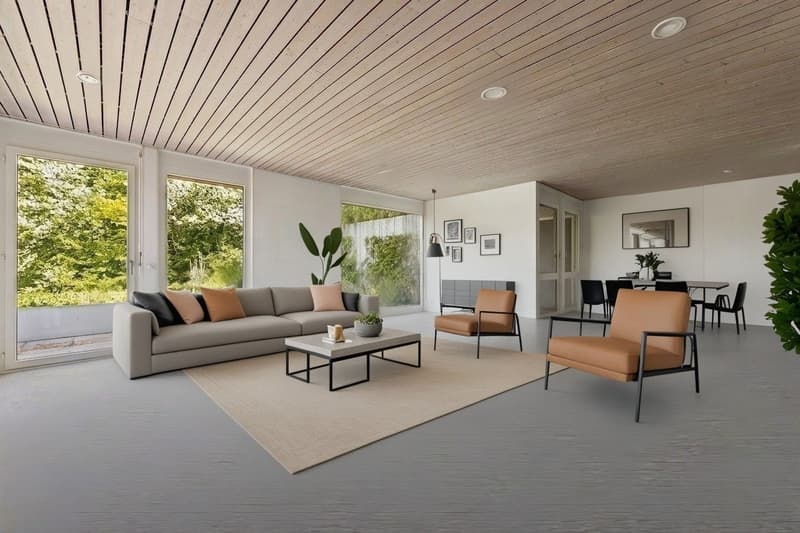
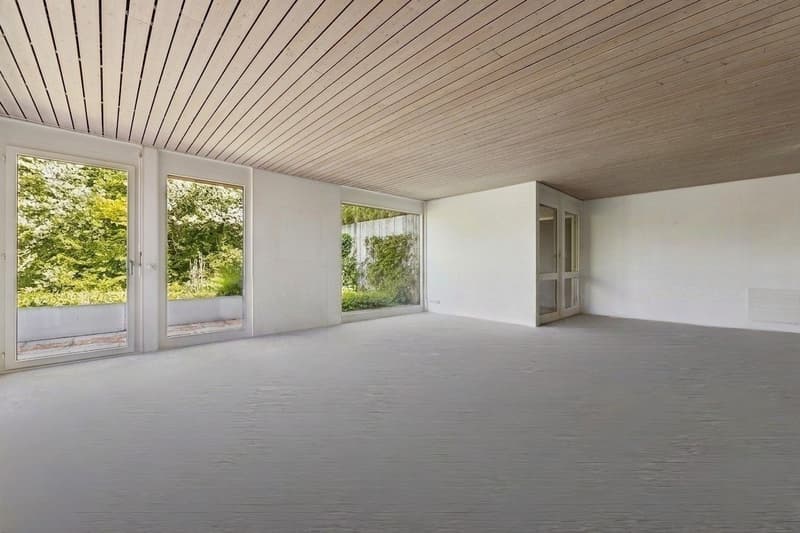
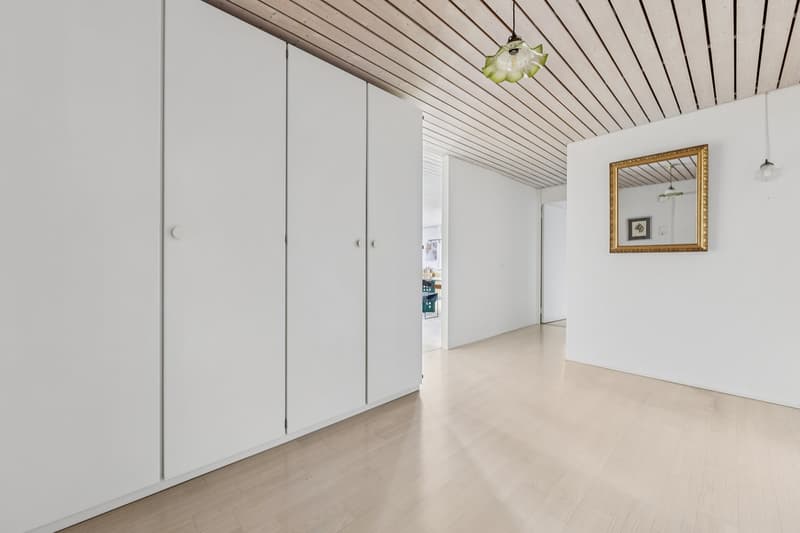
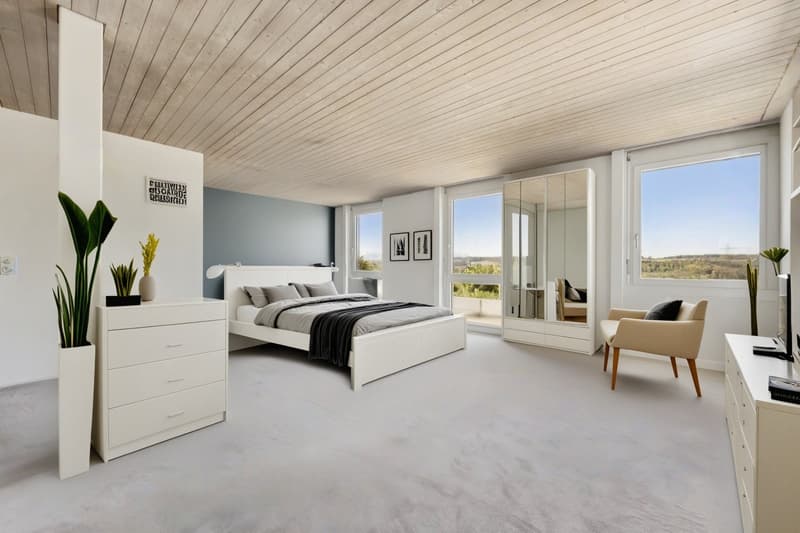
The spacious entrance with built-in closets already conveys a pleasant sense of arrival. To the left is the impressive living and dining area, where the floor-to-ceiling windows provide optimal natural light and a wonderful view. The bright, fluffy carpet runs through the entire apartment, giving all the rooms a cozy note and allowing for a pleasant walking experience.
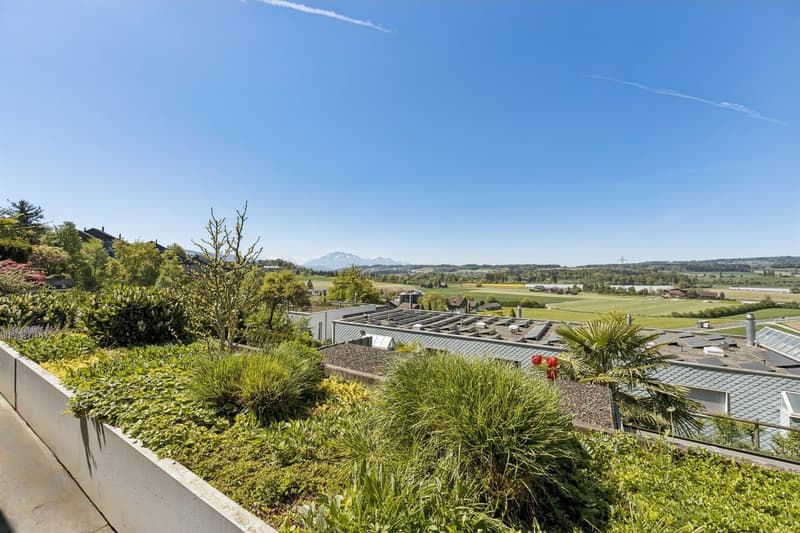
Through the large sliding doors, you can access the extensive terrace, which is ideal as an extension of the living space and offers a fantastic far-reaching view. Whether it's grill evenings, relaxed sunbathing, or creative planting of the planters - the outdoor area leaves many possibilities open.
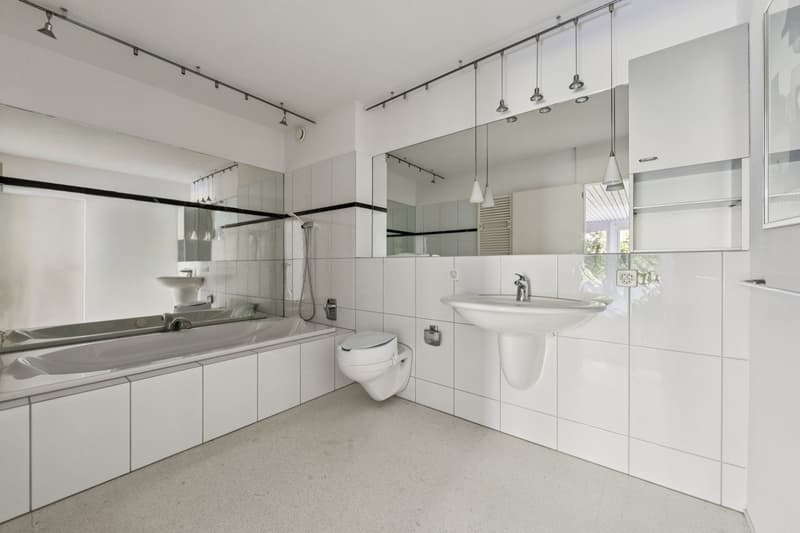
The apartment has two large wet cells: one with shower/toilet and the second with bathtub/toilet plus an adjacent dressing room.
Shared facilities include laundry rooms, a sauna, and a steam bath with a relaxation area and a cold pool. The large protected playground outside is the perfect place for children to experience adventures and make new friends.
Are you curious? Simply request the exposé using the contact form.
The spacious entrance with built-in closets already conveys a pleasant sense of arrival. To the left is the impressive living and dining area, where the floor-to-ceiling windows provide optimal natural light and a wonderful view. The bright, fluffy carpet runs through the entire apartment, giving all the rooms a cozy note and allowing for a pleasant walking experience.
Through the large sliding doors, you can access the extensive terrace, which is ideal as an extension of the living space and offers a fantastic far-reaching view. Whether it's grill evenings, relaxed sunbathing, or creative planting of the planters - the outdoor area leaves many possibilities open.
The apartment has two large wet cells: one with shower/toilet and the second with bathtub/toilet plus an adjacent dressing room.
Shared facilities include laundry rooms, a sauna, and a steam bath with a relaxation area and a cold pool. The large protected playground outside is the perfect place for children to experience adventures and make new friends.
Are you curious? Simply request the exposé using the contact form.
Mortgage Calculator
From dream house to home ownership: the mortgage calculator can help you estimate the affordability of this property.

Free
Unlock the full experience
Sync your favourites, manage search alerts, and access all your important services seamlessly across devices. Create your free account for a personalized home search!


Contact
Tanja Winiger
- Listing ID
- 4003341102
- Object ref.
- VI-00025147-1