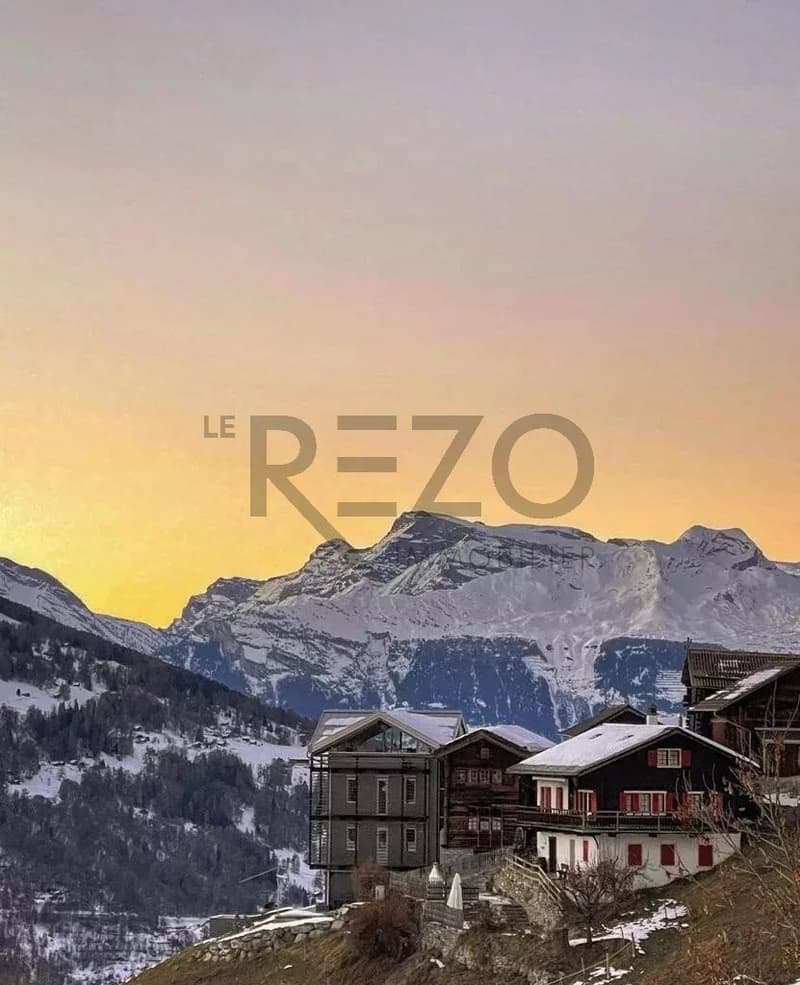
"Magnificent architect's chalet in St-Martin"
Purchase price
CHF 2,000,000.–
Notify on price drop
Rooms
5.5
Living space
318 m2
Location
1969 Saint-MartinCosts
- Purchase price:
- CHF 2,000,000.–
- Notify on price drop
Main information
- Available from:
- By agreement
- Type:
- Chalet
- No. of rooms:
- 5.5
- Number of floors:
- 7
- Surface living:
- 318 m2
- Land area:
- 686 m2
- Volume:
- 1200 m3
- Year built:
- 2007
Features and furnishings
Fireplace
View
Waste water connection
Documents (0)
Description
St-Martin is a small village in the Val d'Hérens in Valais, populated by about 850 inhabitants, located at an altitude of 1400 m. This village, located less than 30 minutes from Sion, has all the amenities with shops, post office, school, and bus line to reach the surrounding villages and towns. Nax and its ski area are accessible about 10 minutes by car.
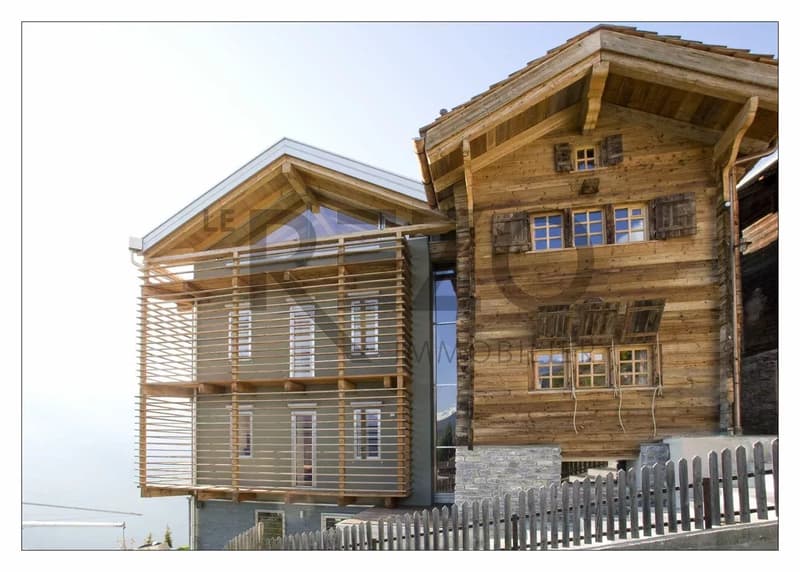
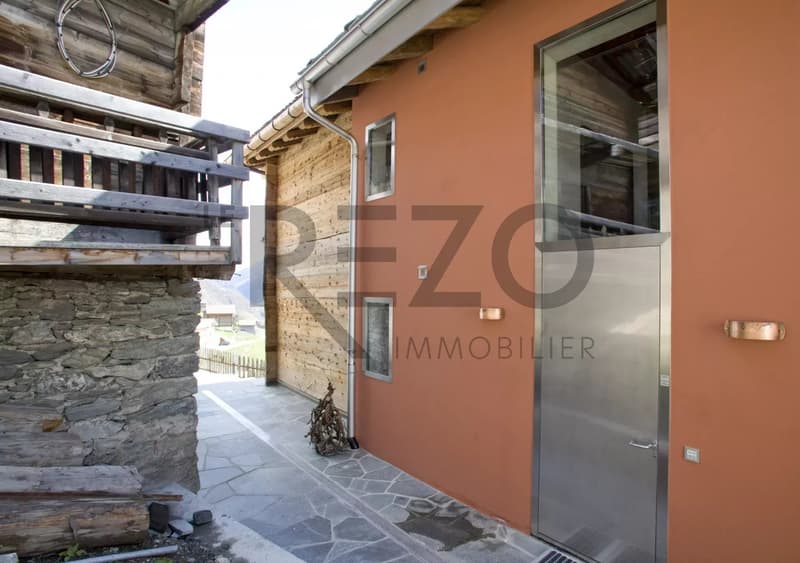
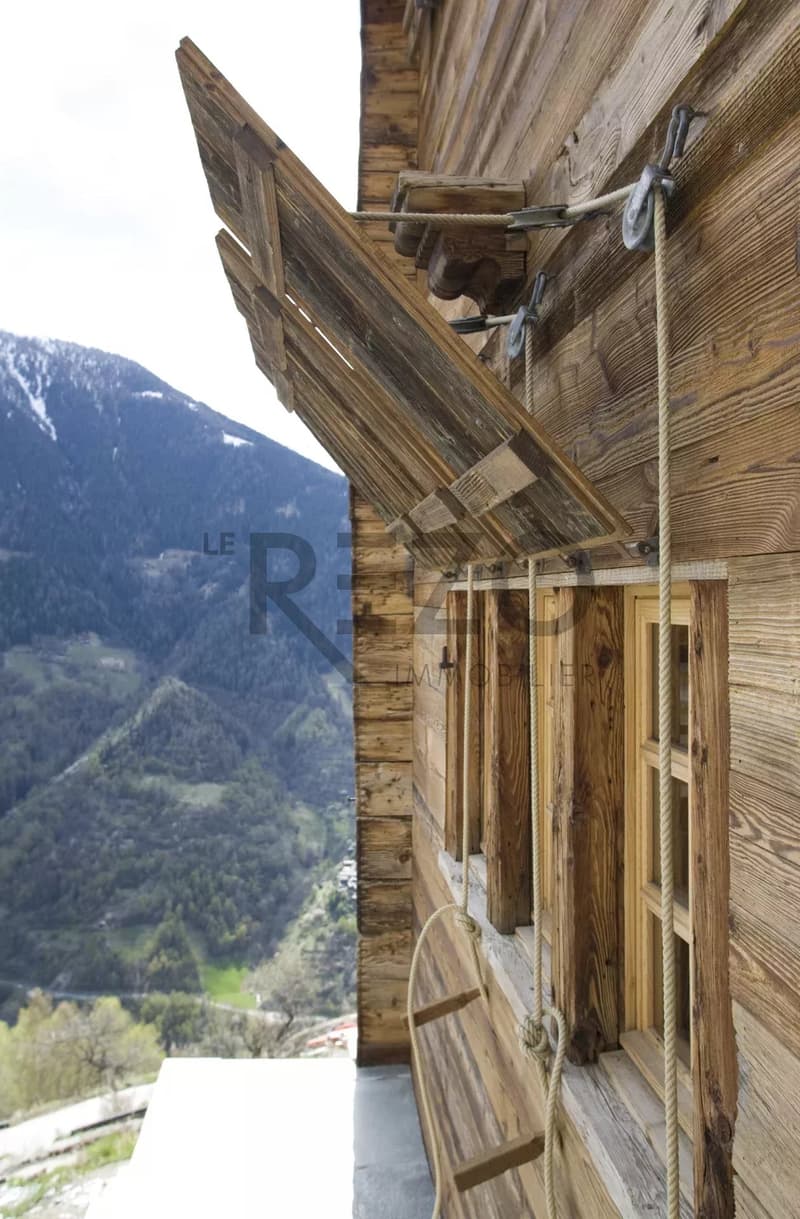
In 2007, its owner transformed the building located in the south and connected it with a glass staircase to the mazot, transforming it to the current standards.
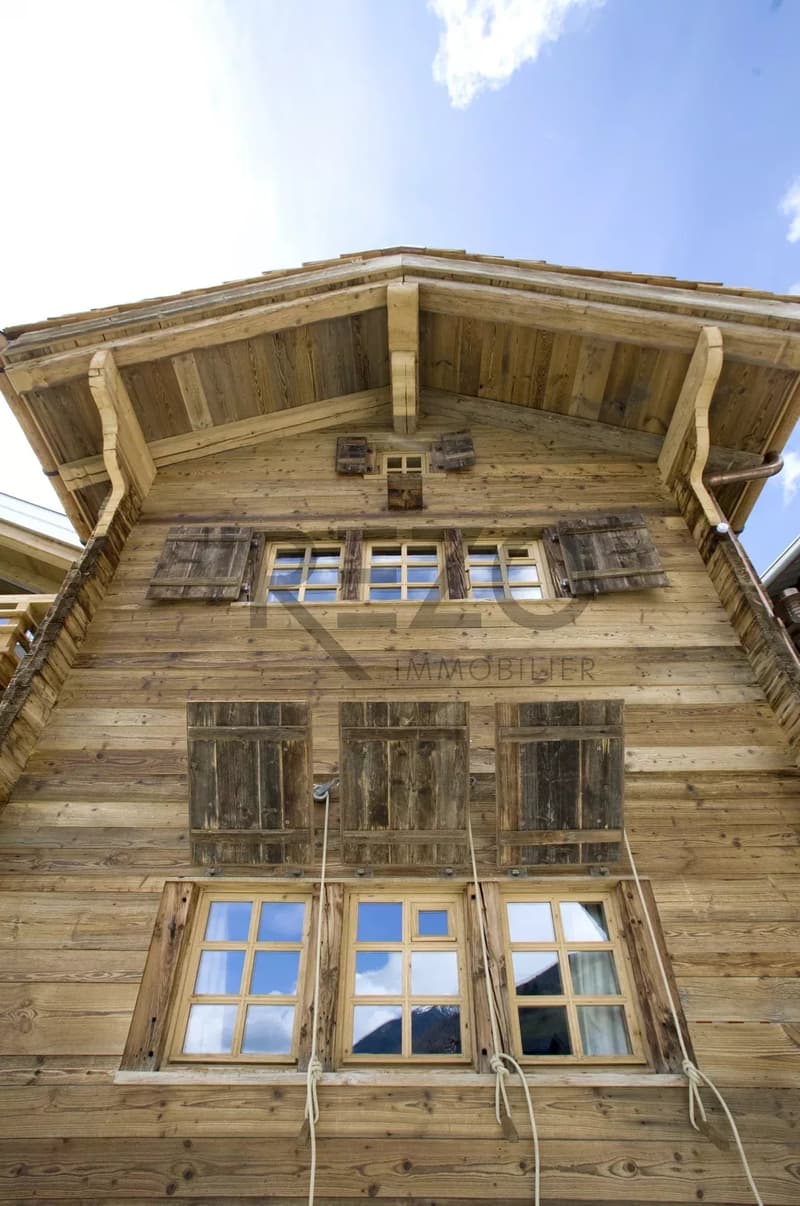
This exceptional chalet, enjoying a 180-degree panoramic view and beautiful volumes, is divided as follows:
Level +3
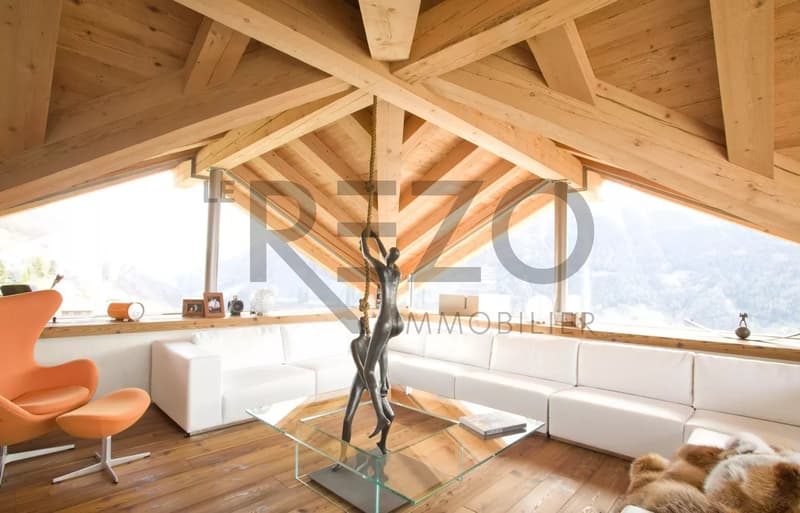
Magnificent living room with exposed beams and 180-degree view
Level +2
Fully equipped kitchen with magnificent view of the Alps
Small relaxation area with TV
Italian shower-WC
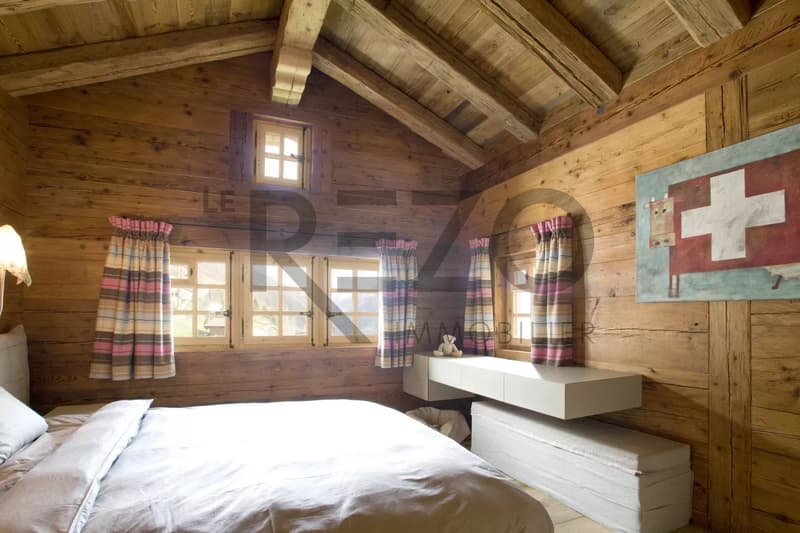
Double room in the mazot part, wardrobe
Level +1
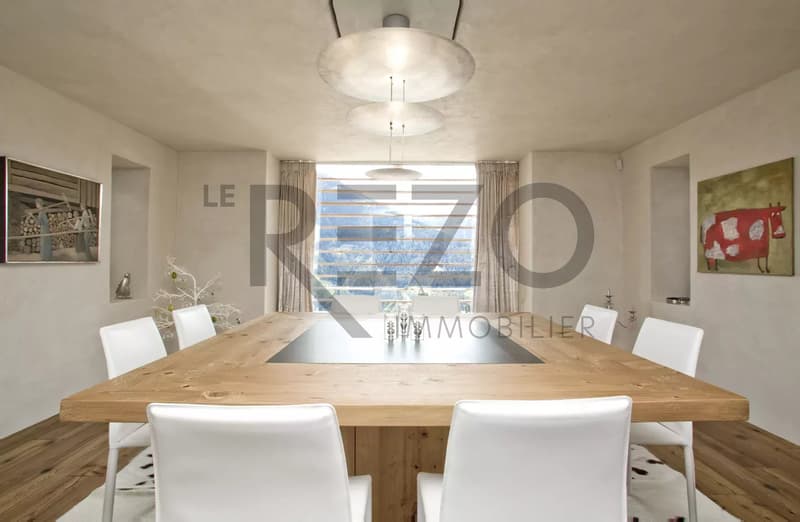
Large dining room with central extractor hood and access to the 180-degree balcony
Level 0 (upper ground floor)
Chalet entrance hall with built-in wardrobes
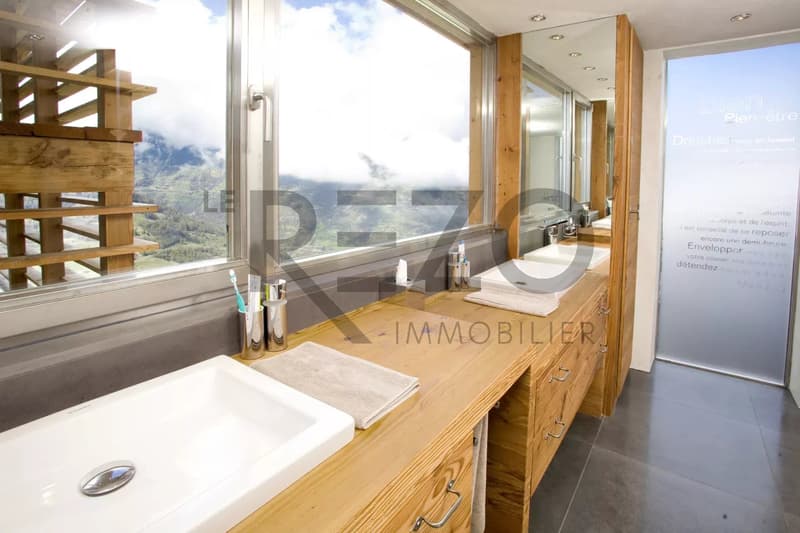
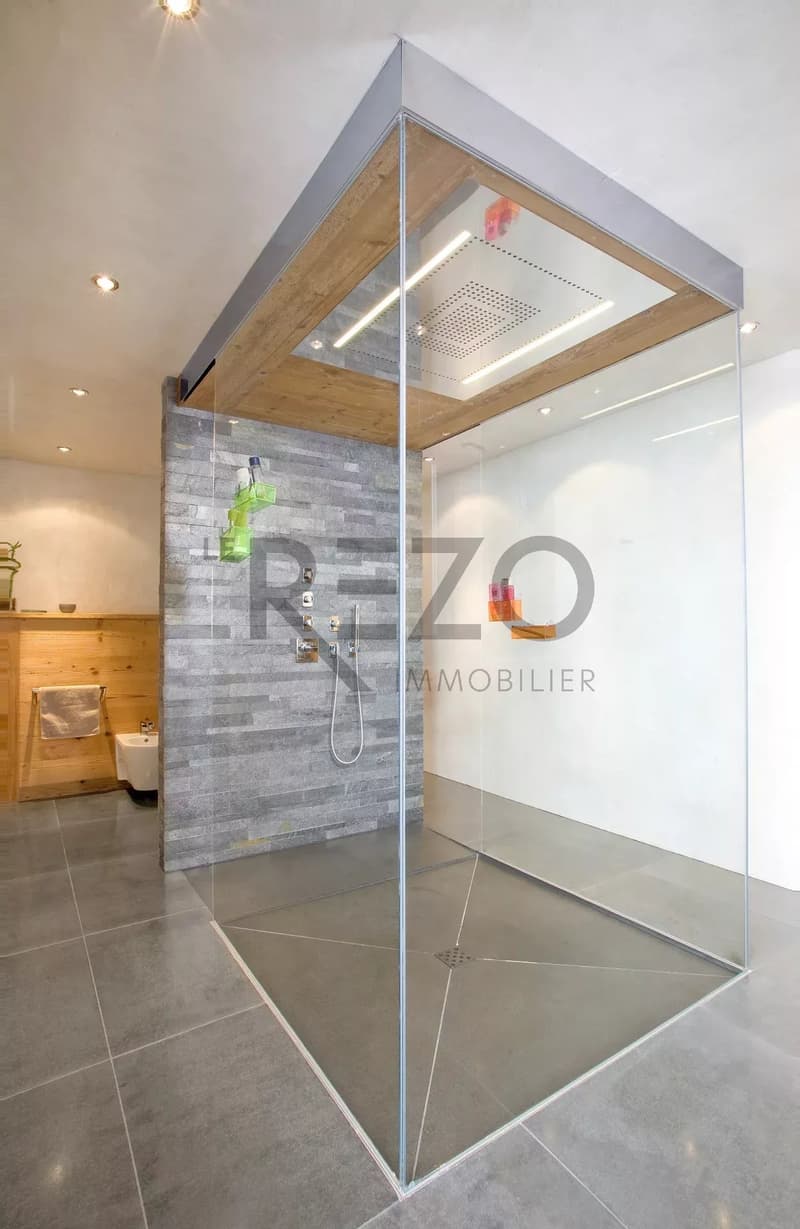
Master bathroom with double sinks, view of the Alps, central Italian shower with rain shower, WC, and bidet
Italian shower-WC
Double room in the mazot part, wardrobe
Level -1
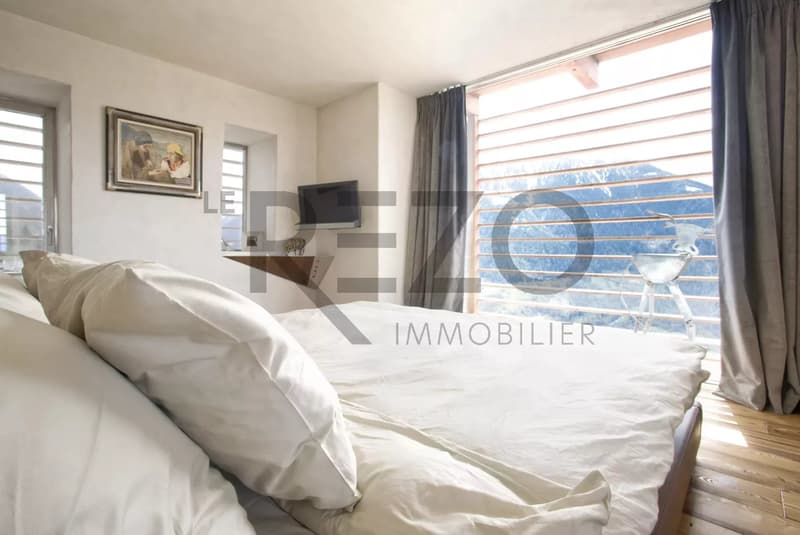
Master bedroom with panoramic view and access to the 180-degree balcony, built-in wardrobes
Level -2
Technical room
Storage room
Laundry room
Guest WC
Ski room
Level -3 (lower ground floor)
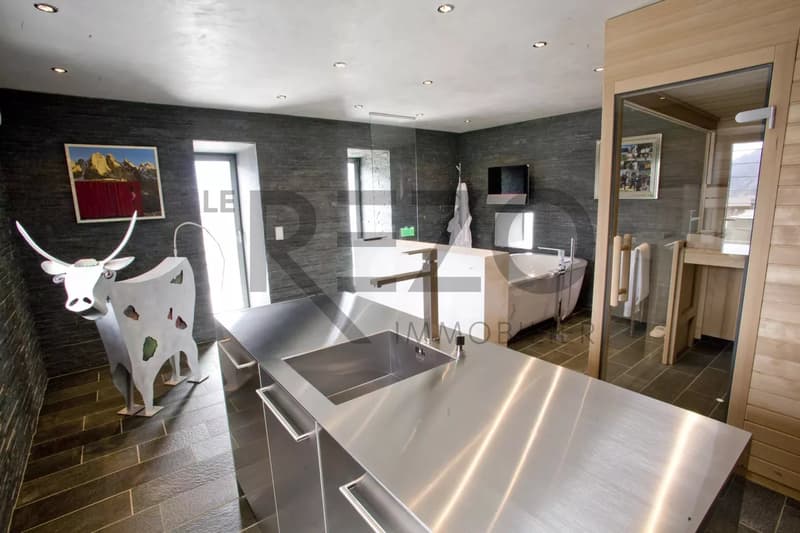
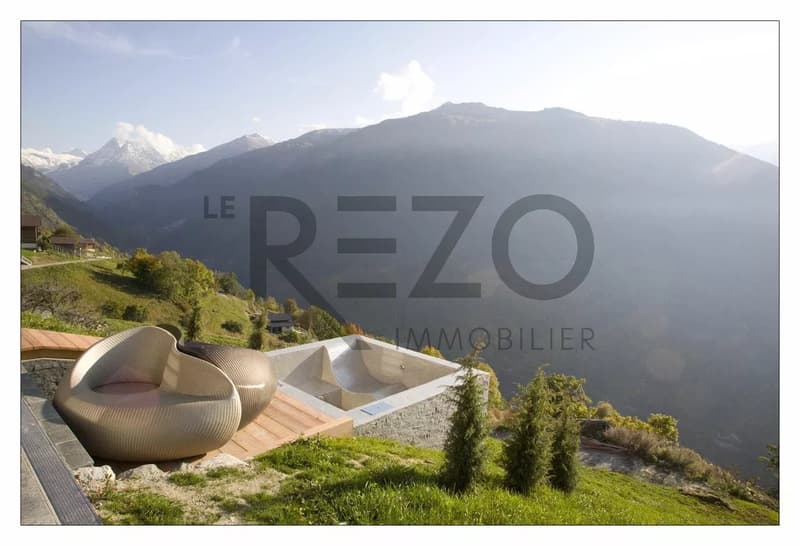
Relaxation area, stone floor, with sauna, central whirlpool, and TV, stone Italian shower
Kitchenette with access to the terrace
This chalet, transformed and built with high-quality materials, has been very well maintained by its current owner.
In 2007, its owner transformed the building located in the south and connected it with a glass staircase to the mazot, transforming it to the current standards.
This exceptional chalet, enjoying a 180-degree panoramic view and beautiful volumes, is divided as follows:
Level +3
Magnificent living room with exposed beams and 180-degree view
Level +2
Fully equipped kitchen with magnificent view of the Alps
Small relaxation area with TV
Italian shower-WC
Double room in the mazot part, wardrobe
Level +1
Large dining room with central extractor hood and access to the 180-degree balcony
Level 0 (upper ground floor)
Chalet entrance hall with built-in wardrobes
Master bathroom with double sinks, view of the Alps, central Italian shower with rain shower, WC, and bidet
Italian shower-WC
Double room in the mazot part, wardrobe
Level -1
Master bedroom with panoramic view and access to the 180-degree balcony, built-in wardrobes
Level -2
Technical room
Storage room
Laundry room
Guest WC
Ski room
Level -3 (lower ground floor)
Relaxation area, stone floor, with sauna, central whirlpool, and TV, stone Italian shower
Kitchenette with access to the terrace
This chalet, transformed and built with high-quality materials, has been very well maintained by its current owner.
Mortgage Calculator
From dream house to home ownership: the mortgage calculator can help you estimate the affordability of this property.

Free
Unlock the full experience
Sync your favourites, manage search alerts, and access all your important services seamlessly across devices. Create your free account for a personalized home search!
Viewing
Contact for viewing
Ludivine LÉONARD-COMINA
Advertiser

L.Comina Immobilier
Route des Briesses 6
3963Crans-Montana
Contact
Ludivine LÉONARD-COMINA
- Listing ID
- 4003341631
- Object ref.
- 85737748