"Villa individuelle à rénover avec potentiel d'agrandissement"
Purchase price
CHF 1,750,000.–
Notify on price drop
Rooms
7.5
Living space
214 m2
Location
1304 Cossonay-VilleCosts
- Purchase price:
- CHF 1,750,000.–
- Notify on price drop
Main information
- Available from:
- Immediately
- Type:
- Single house
- No. of rooms:
- 7.5
- Surface living:
- 214 m2
- Land area:
- 1403 m2
- Year built:
- 1974
Features and furnishings
Balcony / Terrace
Child-friendly
Garage
Documents (0)
Description
A 5 minutes de Cossonay - maison individuelle de 214 m² habitables avec grand jardin
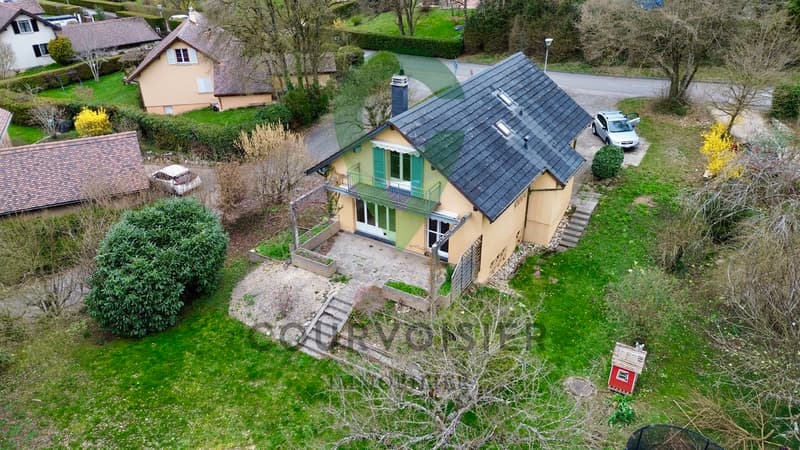
Située dans un environnement calme et verdoyant, cette maison individuelle construite en 1979 offre une surface habitable d'environ 214 m² répartie sur 3 niveaux.
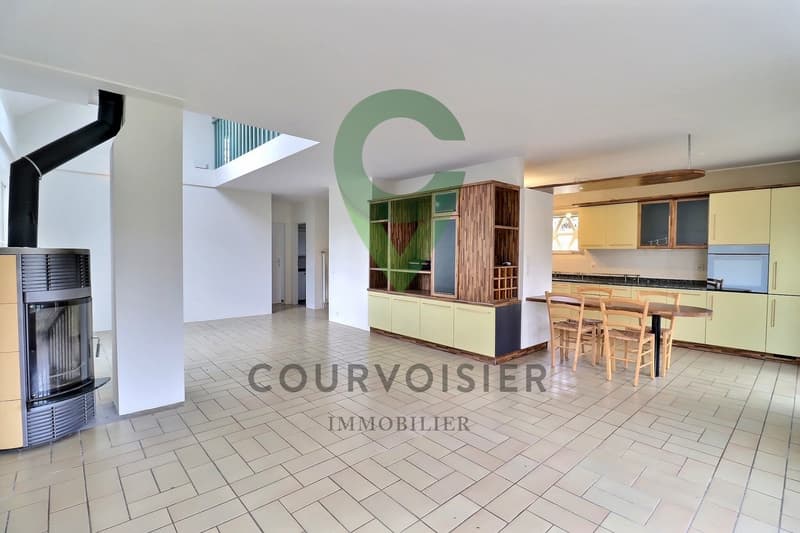
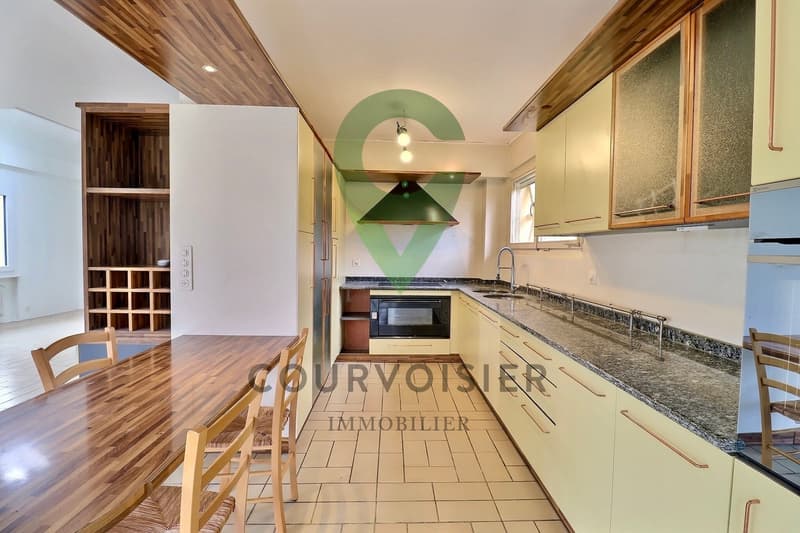
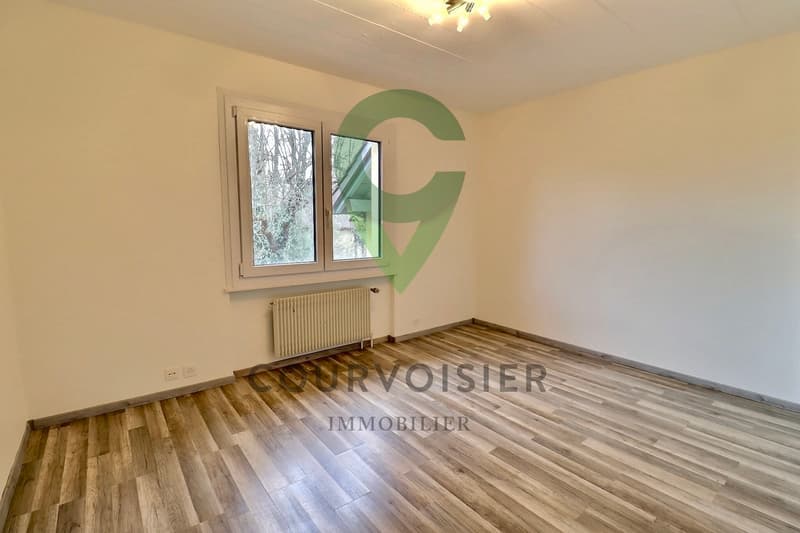
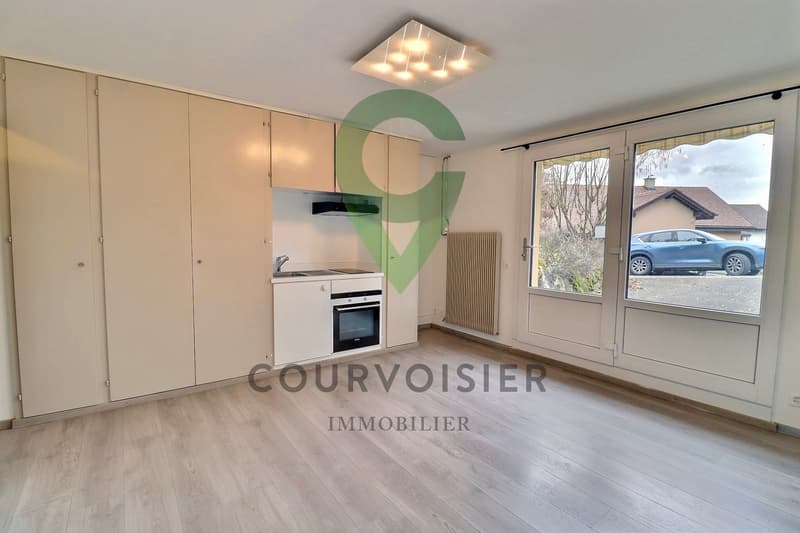
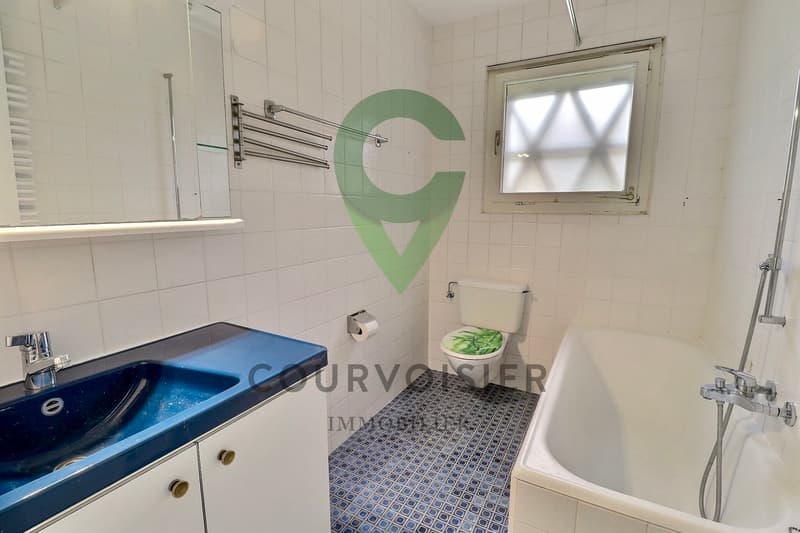
Au rez-de-chaussée, la maison propose un espace de vie lumineux comprenant un séjour avec poêle et une cuisine ouverte entièrement équipée, offrant un cadre convivial et fonctionnel. Ce niveau dispose également de deux chambres, d'un WC séparé ainsi que d'une salle de bains équipée d'une baignoire.
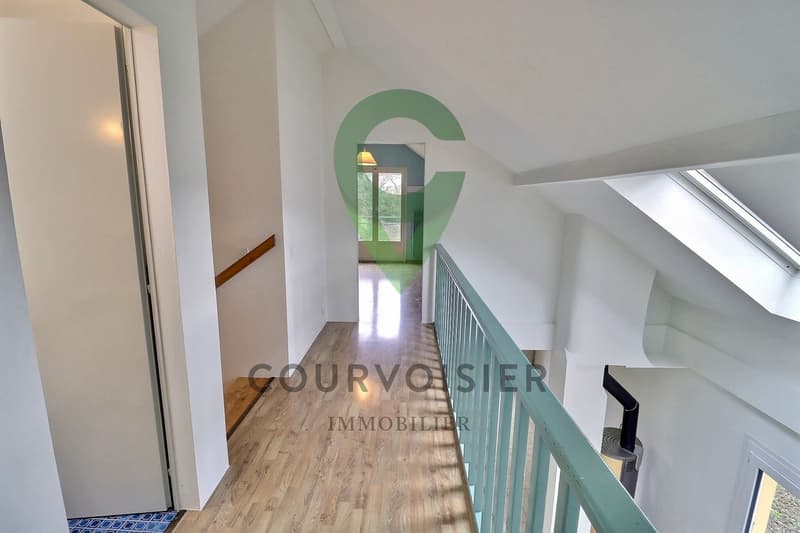
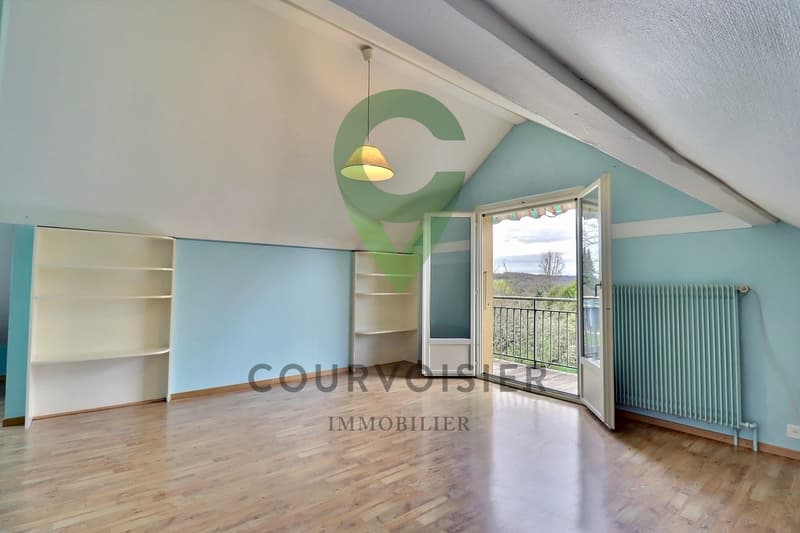
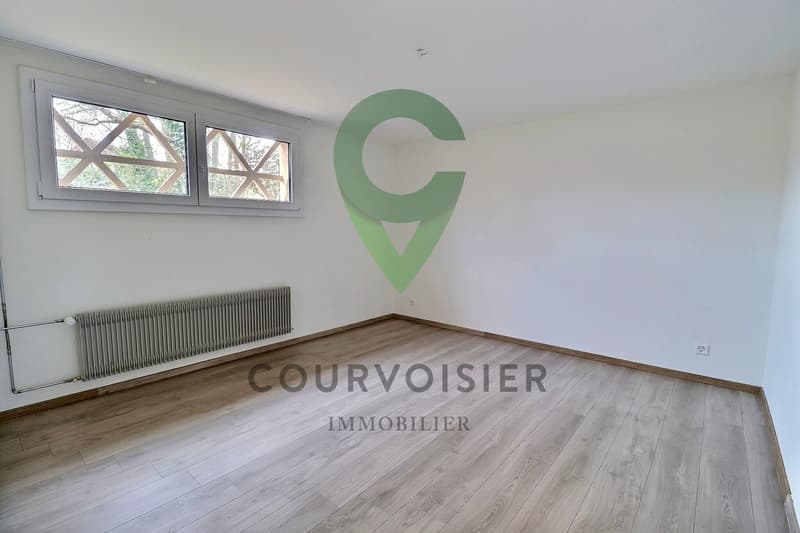
À l'étage, deux chambres supplémentaires complètent l'espace nuit, accompagnées d'une salle d'eau avec douche et WC.
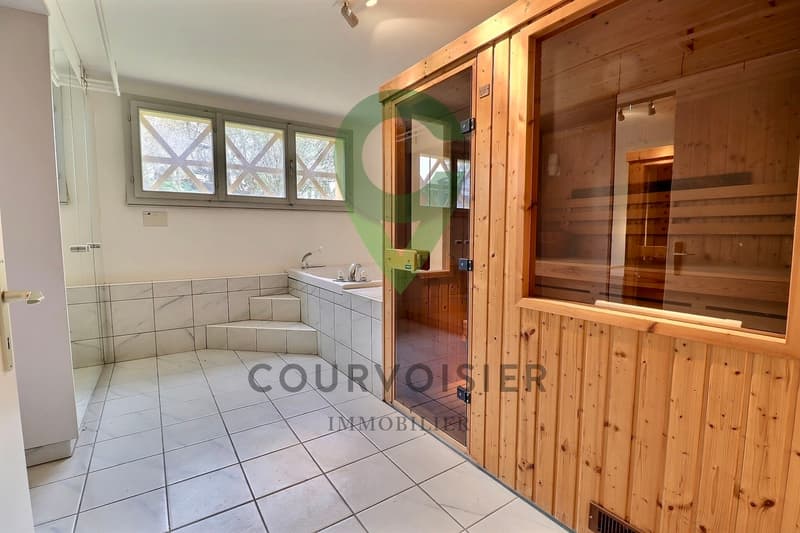
Au rez inférieur, la maison dispose d'un espace complet comprenant un local technique, un espace bien-être avec jacuzzi et sauna, ainsi qu'un studio indépendant d'environ 40 m² avec salle de bains et entrée séparée, idéal pour accueillir, louer ou exercer une activité indépendante. Une cave et une buanderie complètent ce niveau.
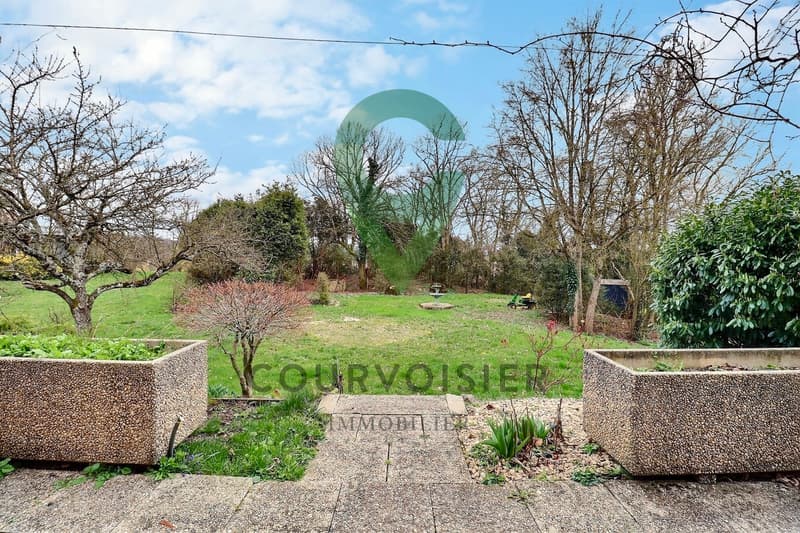
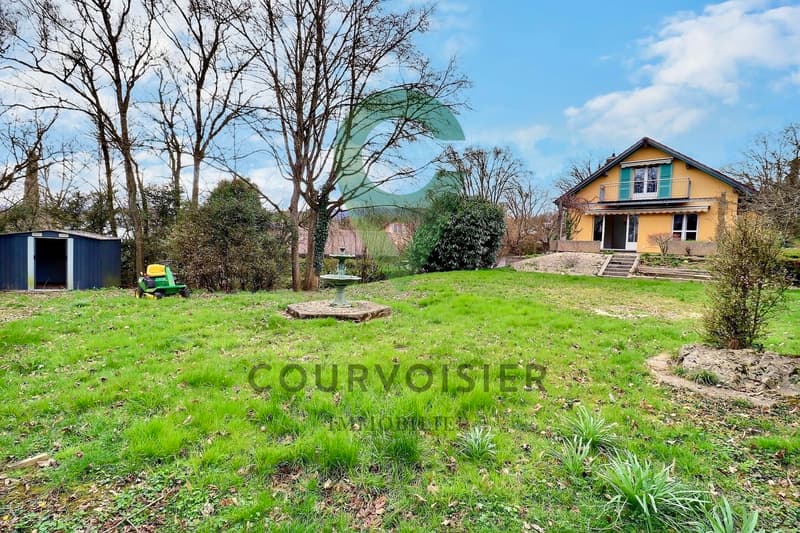
À l'extérieur, la propriété bénéficie d'un grand terrain arboré de 1'403 m² avec terrasse et jardin, offrant un cadre agréable et de nombreuses possibilités d'aménagement.
Au vu de la taille de la parcelle, une extension de la villa pourrait être envisagée, permettant potentiellement d'augmenter significativement la surface habitable, sous réserve des réglementations communales en vigueur.
Un garage extérieur ainsi que trois places de parc extérieures complètent ce bien.
La maison nécessite des travaux de rafraîchissement, mais offre un fort potentiel de valorisation.
Située dans un environnement calme et verdoyant, cette maison individuelle construite en 1979 offre une surface habitable d'environ 214 m² répartie sur 3 niveaux.
Au rez-de-chaussée, la maison propose un espace de vie lumineux comprenant un séjour avec poêle et une cuisine ouverte entièrement équipée, offrant un cadre convivial et fonctionnel. Ce niveau dispose également de deux chambres, d'un WC séparé ainsi que d'une salle de bains équipée d'une baignoire.
À l'étage, deux chambres supplémentaires complètent l'espace nuit, accompagnées d'une salle d'eau avec douche et WC.
Au rez inférieur, la maison dispose d'un espace complet comprenant un local technique, un espace bien-être avec jacuzzi et sauna, ainsi qu'un studio indépendant d'environ 40 m² avec salle de bains et entrée séparée, idéal pour accueillir, louer ou exercer une activité indépendante. Une cave et une buanderie complètent ce niveau.
À l'extérieur, la propriété bénéficie d'un grand terrain arboré de 1'403 m² avec terrasse et jardin, offrant un cadre agréable et de nombreuses possibilités d'aménagement.
Au vu de la taille de la parcelle, une extension de la villa pourrait être envisagée, permettant potentiellement d'augmenter significativement la surface habitable, sous réserve des réglementations communales en vigueur.
Un garage extérieur ainsi que trois places de parc extérieures complètent ce bien.
La maison nécessite des travaux de rafraîchissement, mais offre un fort potentiel de valorisation.
Mortgage Calculator
From dream house to home ownership: the mortgage calculator can help you estimate the affordability of this property.

Free
Unlock the full experience
Sync your favourites, manage search alerts, and access all your important services seamlessly across devices. Create your free account for a personalized home search!
Viewing
Contact for viewing
Loïc Dentan

Contact
- Listing ID
- 4003341795
- Object ref.
- LD_0326_6_2-d
