
"Dänikon: spacious single-family house with garden, pool, and sauna"
Purchase price
CHF 2,600,000.–
Notify on price drop
Rooms
6.5
Living space
221 m2
Location
8114 DänikonCosts
- Purchase price:
- CHF 2,600,000.–
- Notify on price drop
Main information
- Available from:
- By agreement
- Type:
- Single house
- No. of rooms:
- 6.5
- Surface living:
- 221 m2
- Land area:
- 726 m2
- Last refurbishment:
- 2015
- Year built:
- 1982
Features and furnishings
Swimming pool
Documents (0)
Description
Freestanding, spacious, and with a lot of privacy, this single-family house in Dänikon presents itself as a suitable living solution for families and couples with a claim to space, tranquility, and diverse usage possibilities. Renovated about ten years ago, the property combines a well-maintained appearance with a well-thought-out living concept. The architecture creates a pleasant interplay between openness and clearly defined areas, so that shared living, working, and personal free spaces can be found naturally.
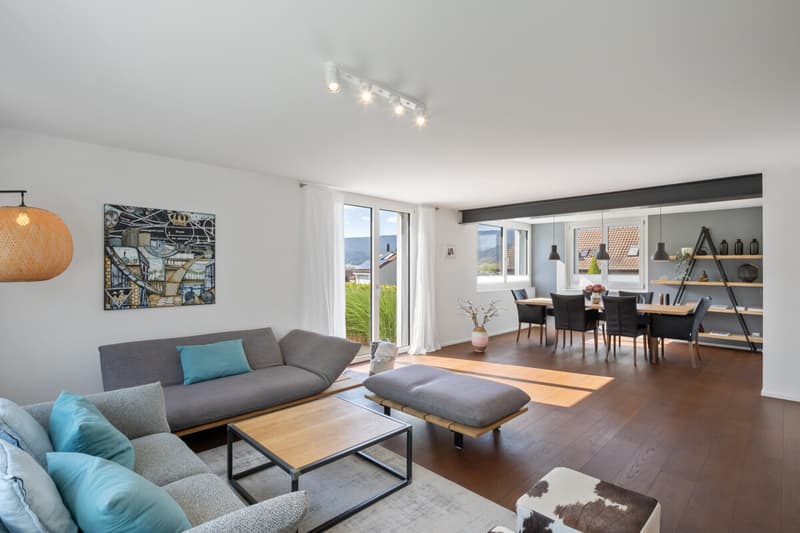
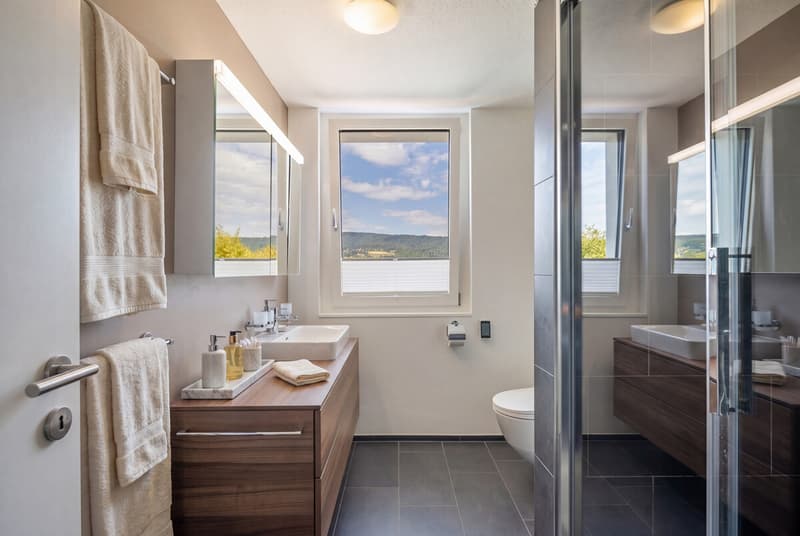
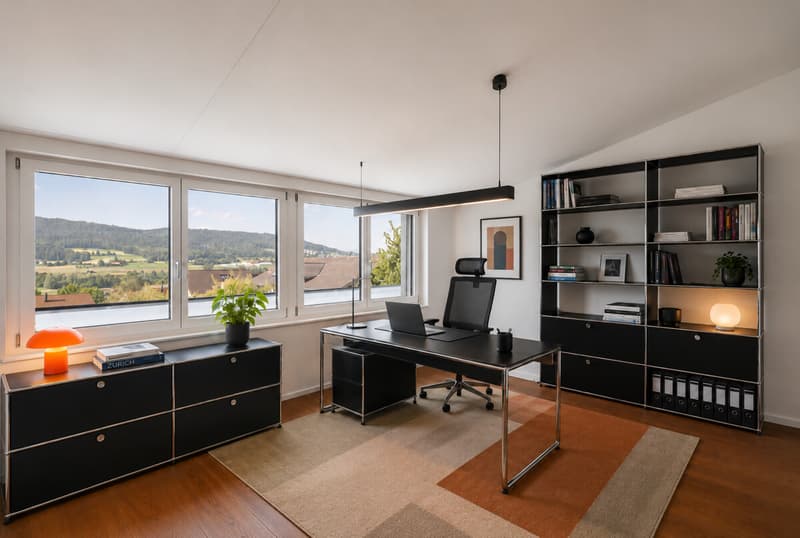
The living and dining area forms the center of the house on the ground floor. The harmoniously integrated kitchen creates a pleasant connection between cooking, eating, and living. In total, five rooms are distributed over two floors and offer a lot of leeway in furnishing and use due to their extraordinary room size. Individual areas can be partially subdivided if required, so that the house can be flexibly adapted to different phases of life. Two bathrooms and a guest toilet comfortably complement the room offer.
On the upper living level, a private area for relaxation and exercise is created with a sauna, bathroom, and fitness area. Practical secondary rooms in the basement offer additional space for washing, supplies, hobbies, and everything that should be well organized.
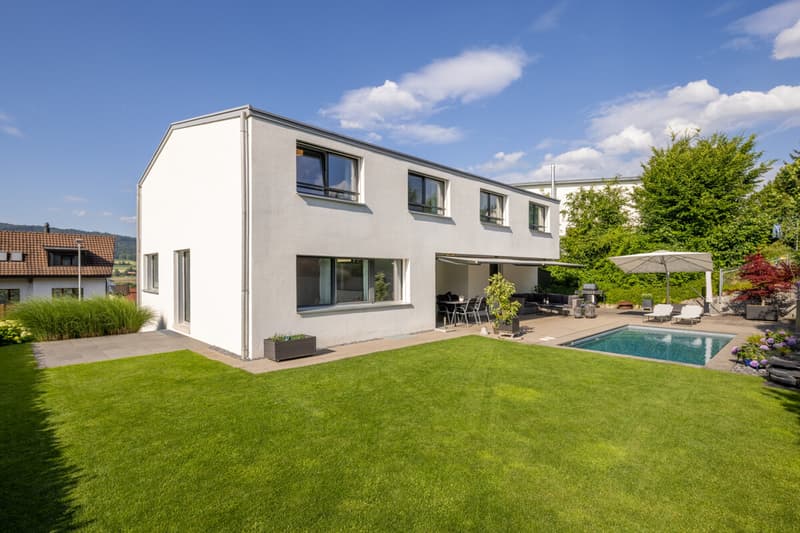
The outdoor area also has a lot of character. The well-maintained garden with pleasant privacy is beautifully planted and conveys a soothing tranquility. The pool complements this atmosphere in a natural way and makes the garden a cherished and very cozy place.
The property
- 6.5-room single-family house
- Approx. 221 m² living space
- Well-maintained garden with pool
- Sauna
- Practical secondary rooms
- Near the city limits
- Garage for 1-2 cars and parking space for 3-4 cars
The living and dining area forms the center of the house on the ground floor. The harmoniously integrated kitchen creates a pleasant connection between cooking, eating, and living. In total, five rooms are distributed over two floors and offer a lot of leeway in furnishing and use due to their extraordinary room size. Individual areas can be partially subdivided if required, so that the house can be flexibly adapted to different phases of life. Two bathrooms and a guest toilet comfortably complement the room offer.
On the upper living level, a private area for relaxation and exercise is created with a sauna, bathroom, and fitness area. Practical secondary rooms in the basement offer additional space for washing, supplies, hobbies, and everything that should be well organized.
The outdoor area also has a lot of character. The well-maintained garden with pleasant privacy is beautifully planted and conveys a soothing tranquility. The pool complements this atmosphere in a natural way and makes the garden a cherished and very cozy place.
The property
- 6.5-room single-family house
- Approx. 221 m² living space
- Well-maintained garden with pool
- Sauna
- Practical secondary rooms
- Near the city limits
- Garage for 1-2 cars and parking space for 3-4 cars
Mortgage Calculator
From dream house to home ownership: the mortgage calculator can help you estimate the affordability of this property.

Free
Unlock the full experience
Sync your favourites, manage search alerts, and access all your important services seamlessly across devices. Create your free account for a personalized home search!
Viewing
Contact for viewing
Alice Zurflüh
Advertiser


Ginesta Immobilien AG
Franklinstrasse 27
8050Zürich
Contact
Alice Zurflüh
- Listing ID
- 4003342785
- Object ref.
- FA158