"Live in modern comfort surrounded by nature - Parco Andara Residence"
Purchase price
CHF 720,000.–
Notify on price drop
Rooms
3.5
Living space
103 m2
Location
6943 VeziaCosts
- Purchase price:
- CHF 720,000.–
- Notify on price drop
Main information
- Available from:
- By agreement
- Type:
- Apartment
- No. of rooms:
- 3.5
- Floor:
- GF
- Surface living:
- 103 m2
Features and furnishings
Balcony / Terrace
Elevator
Documents (0)
Description
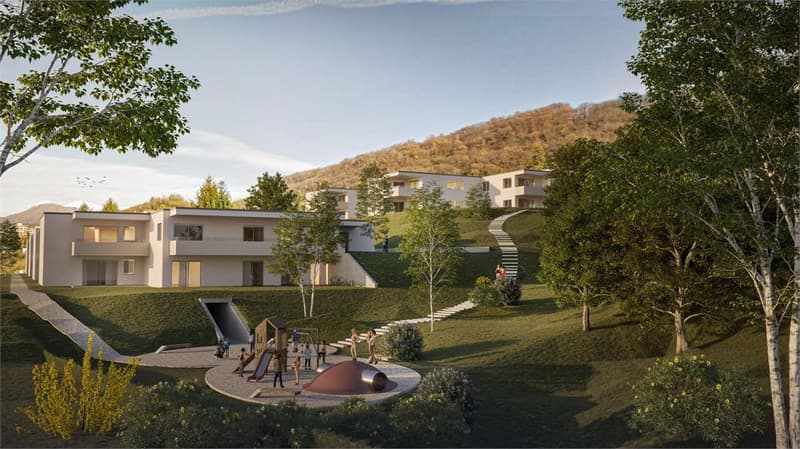
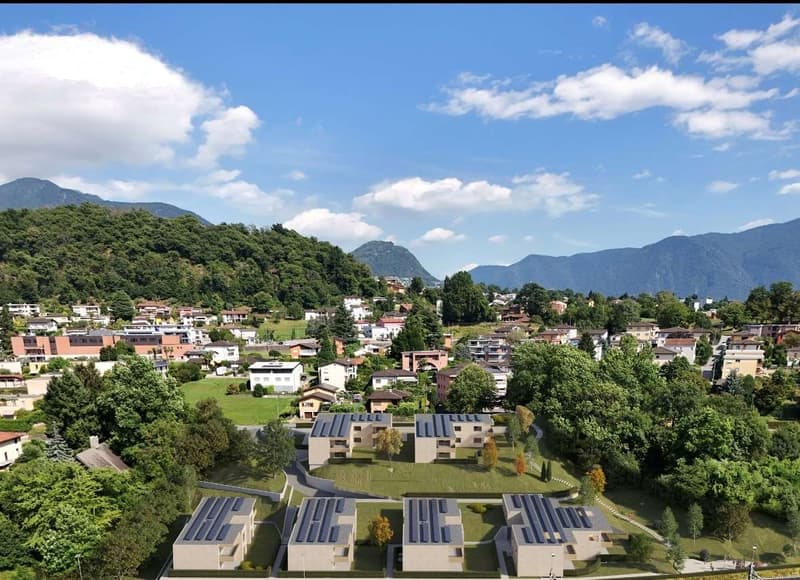
In a beautiful residential area of Vezia, just a few minutes from the center of Lugano and conveniently close to Liceo 2 and the main services, Parco Andara Residence is born: an oasis of tranquility surrounded by greenery, composed of 6 small buildings with a maximum of 5 units for a total of 25 apartments, perfect for those who seek quality of life without giving up comfort.
Exclusive units of 2.5, 3.5, and 4.5 rooms are available, designed to offer the maximum of residential comfort, in a modern, sustainable, and high-energy-efficient context.
3.5-room apartment, 103 sqm:
This spacious apartment is ideal for couples or for those who want a large apartment.
It consists of:
A welcoming entrance hall with custom-made wall cabinets
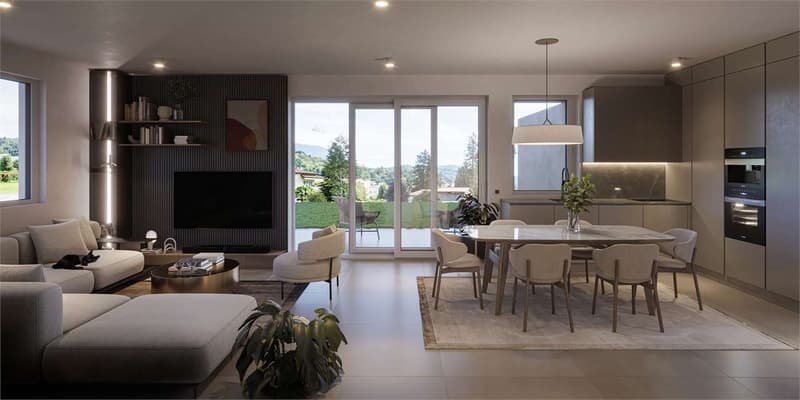
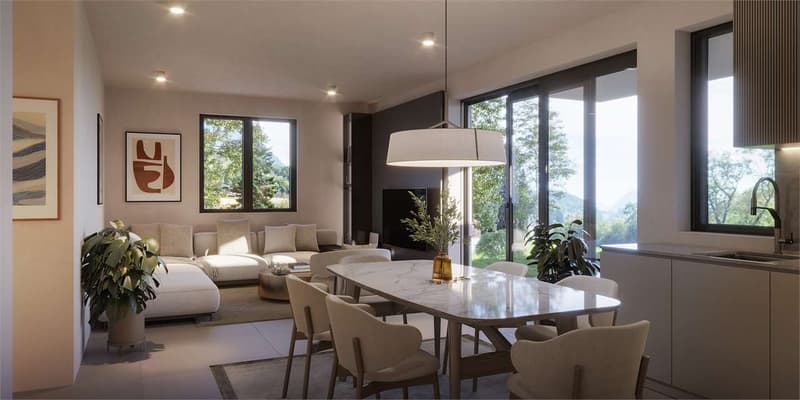
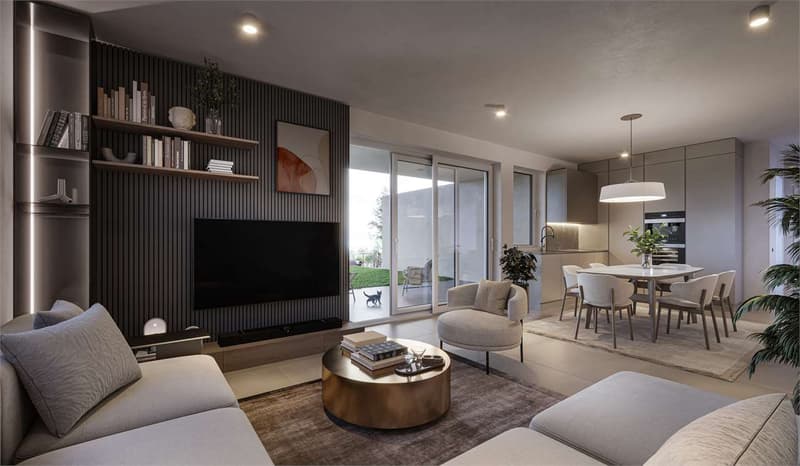
A bright and modern living area with open kitchen and large living room with direct access to the covered terrace of 12 sqm and the private garden of 72 sqm
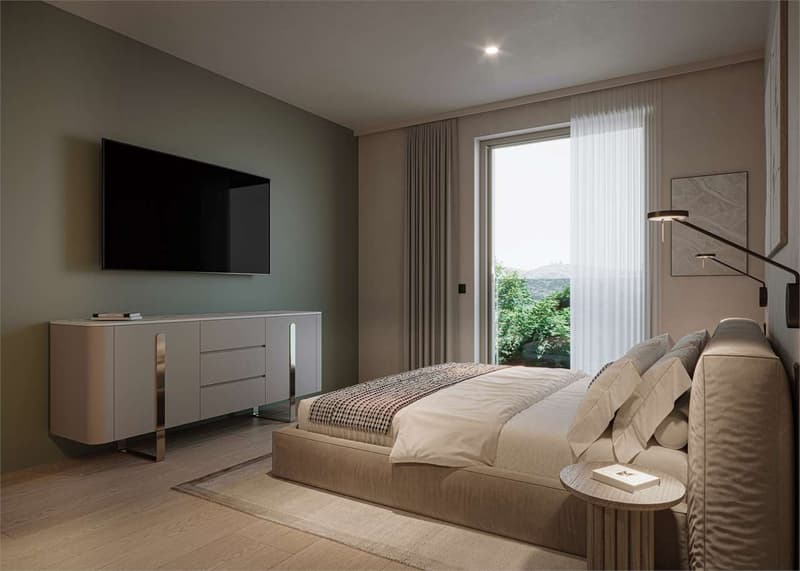
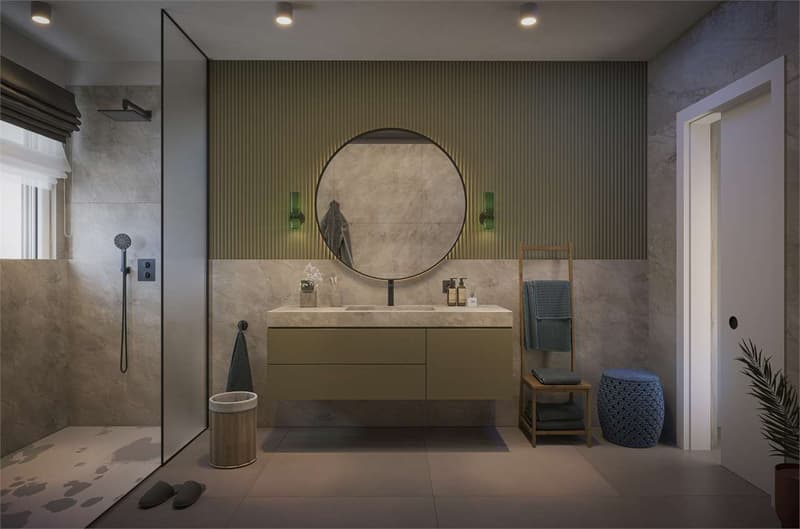
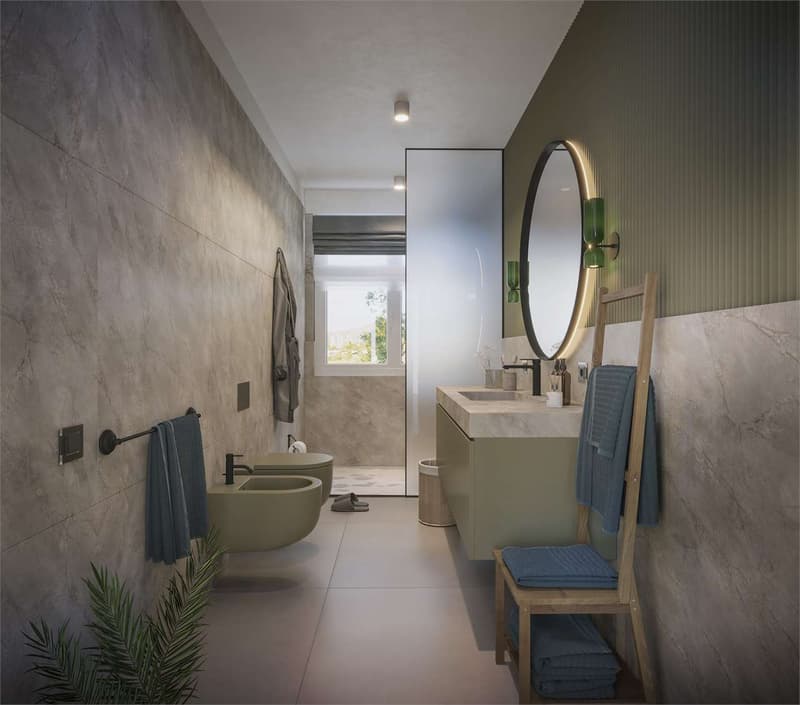
A separate sleeping area with two bedrooms, a guest bathroom with shower, and a master bedroom with private bathroom.
Technology, savings, and sustainability
The building is constructed according to the highest energy standards:
Heat pump and photovoltaic panels
Triple glazing and thermal insulation (18 cm thick)
Floor heating for maximum comfort all year round
Additional advantages of the apartment
Private basement of 12 sqm with connections for washing machine and dryer
Preparation for air conditioning.
Large communal park with children's playground
1 parking space in the underground garage (CHF 40,000.-)
Asking price from CHF 720,000.-
Various types of apartments are available, also with private garden from 83 to 300 square meters, also as a secondary residence.
A unique offer to live in harmony with nature, with all amenities within reach.
The completion of the building is planned for Spring 2028
Exclusive units of 2.5, 3.5, and 4.5 rooms are available, designed to offer the maximum of residential comfort, in a modern, sustainable, and high-energy-efficient context.
3.5-room apartment, 103 sqm:
This spacious apartment is ideal for couples or for those who want a large apartment.
It consists of:
A welcoming entrance hall with custom-made wall cabinets
A bright and modern living area with open kitchen and large living room with direct access to the covered terrace of 12 sqm and the private garden of 72 sqm
A separate sleeping area with two bedrooms, a guest bathroom with shower, and a master bedroom with private bathroom.
Technology, savings, and sustainability
The building is constructed according to the highest energy standards:
Heat pump and photovoltaic panels
Triple glazing and thermal insulation (18 cm thick)
Floor heating for maximum comfort all year round
Additional advantages of the apartment
Private basement of 12 sqm with connections for washing machine and dryer
Preparation for air conditioning.
Large communal park with children's playground
1 parking space in the underground garage (CHF 40,000.-)
Asking price from CHF 720,000.-
Various types of apartments are available, also with private garden from 83 to 300 square meters, also as a secondary residence.
A unique offer to live in harmony with nature, with all amenities within reach.
The completion of the building is planned for Spring 2028
Mortgage Calculator
From dream house to home ownership: the mortgage calculator can help you estimate the affordability of this property.

Free
Unlock the full experience
Sync your favourites, manage search alerts, and access all your important services seamlessly across devices. Create your free account for a personalized home search!
Advertiser


Monopoly Real Estate Sagl
Via S. Balestra, 33
6900Lugano
- Listing ID
- 4003343213
- Object ref.
- DR11V