"Charming, renovated 4.5-room single-family house with expansion potential!"
Purchase price
CHF 595,000.–
Notify on price drop
Rooms
4.5
Living space
100 m2
Location
Endingerstrasse 51, 5303 WürenlingenTravel time
- 31 min.Station: Siggenthal-Würenlingen
Surrounding information
Public Transport
2 min.Würenlingen Altersheim
Times refer to the route on foot.
Costs
- Purchase price:
- CHF 595,000.–
- Notify on price drop
Main information
- Available from:
- Immediately
- Type:
- Single house
- No. of rooms:
- 4.5
- Number of floors:
- 2
- Surface living:
- 100 m2
- Land area:
- 421 m2
- Volume:
- 544 m3
- Year built:
- 1953
Features and furnishings
Balcony / Terrace
Parking space
Documents (0)
Description
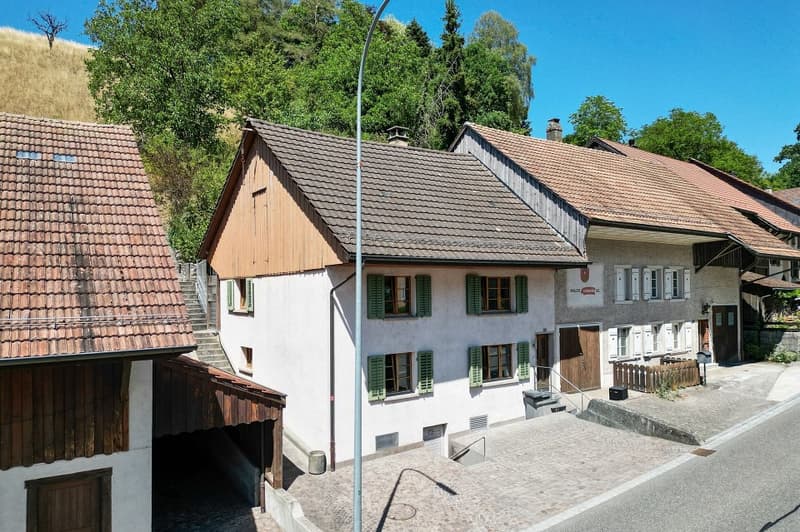
In a central and sunny residential area, this partially extended 4.5-room single-family house presents itself as a true gem for all those who want to combine the charm of a well-maintained old building with modern living comfort. The house, built in 1953, was comprehensively renovated with great care between 2019 and 2025 and today convinces with a stylish appearance and a cozy living atmosphere.
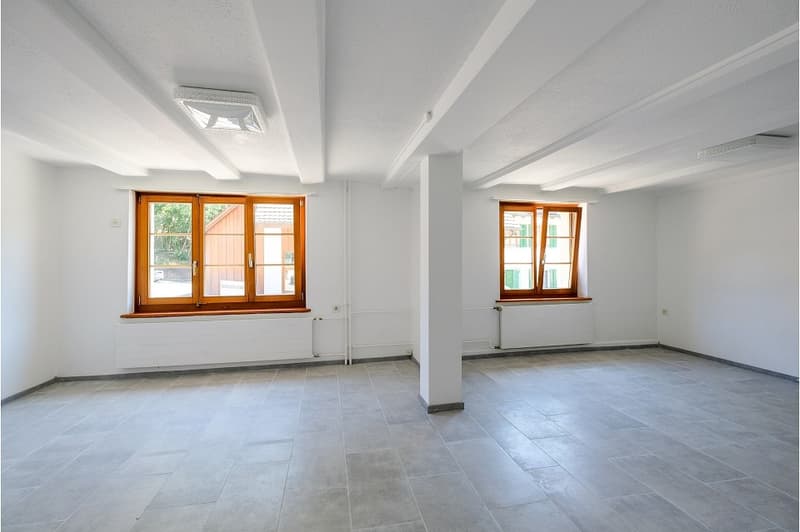
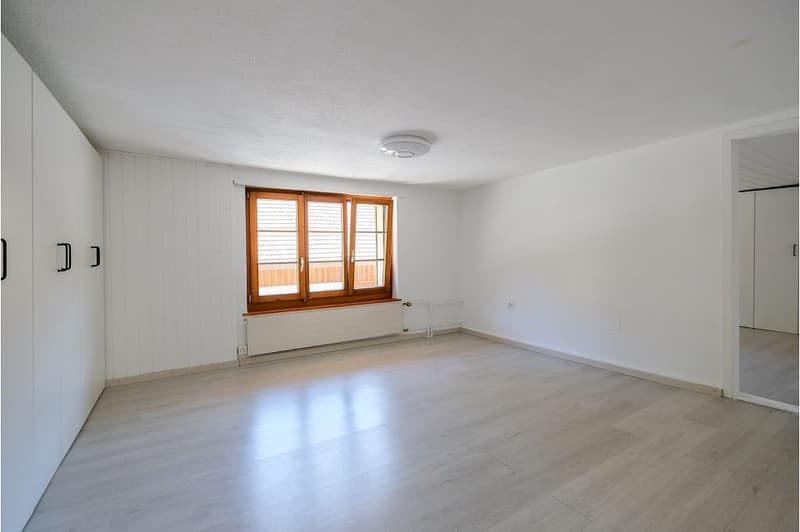
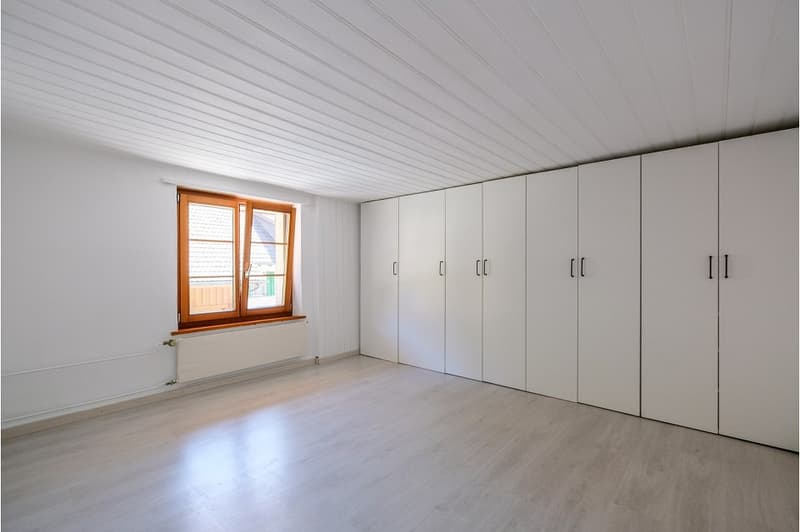
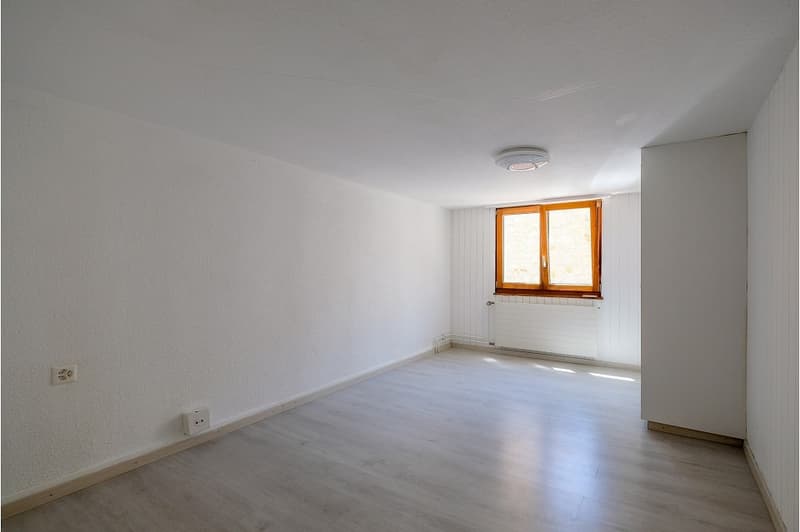
On approximately 100 m² of living space, you can expect a well-thought-out room concept with three spacious bedrooms, all of which have practical built-in closets. The cozy living room is the heart of the house and invites you to cozy hours with family and friends.
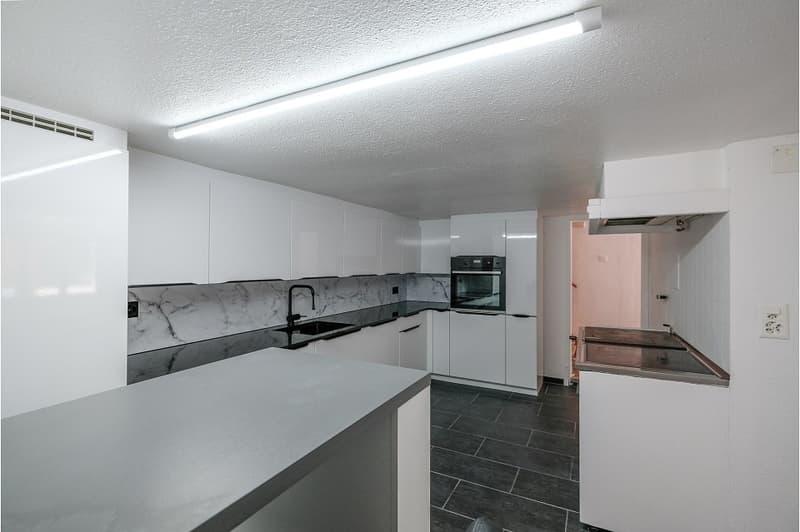
The modern kitchen leaves nothing to be desired. It has an inviting breakfast bar and is complemented by a traditional TIBA wood stove, which not only creates a special atmosphere but also offers additional cooking options.
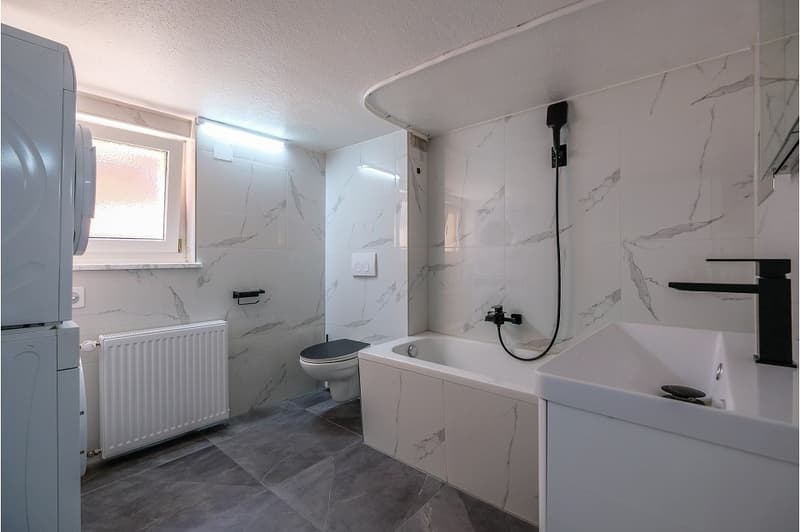
The spacious bathroom is equipped with a bathtub and a toilet and also has a washing tower.
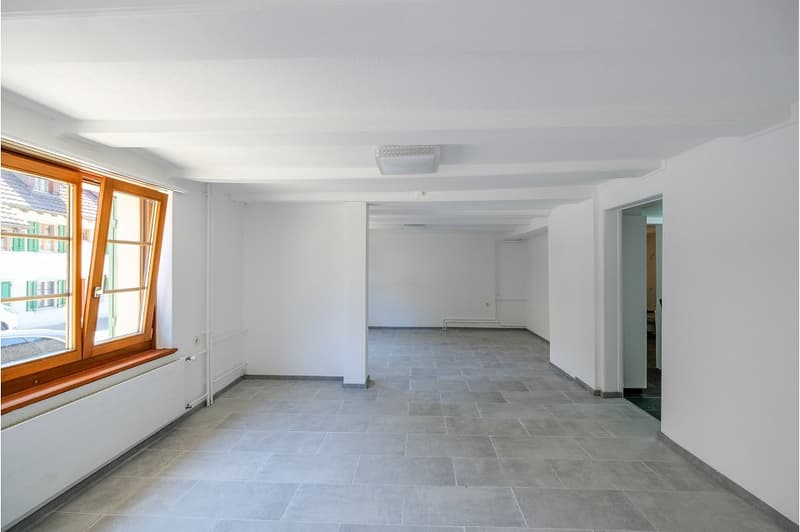
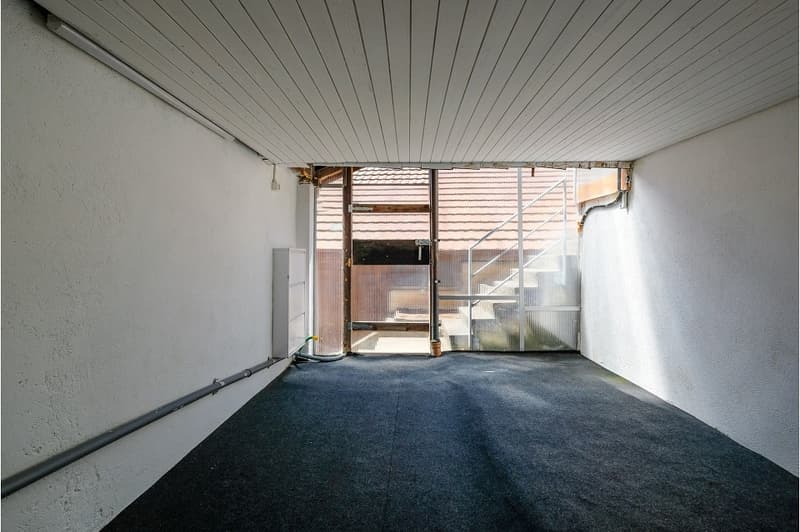
Another highlight is the bright winter garden/disponibel. Whether as an extended living area, home office, studio, or hobby room, this area offers versatile uses and additional living comfort.
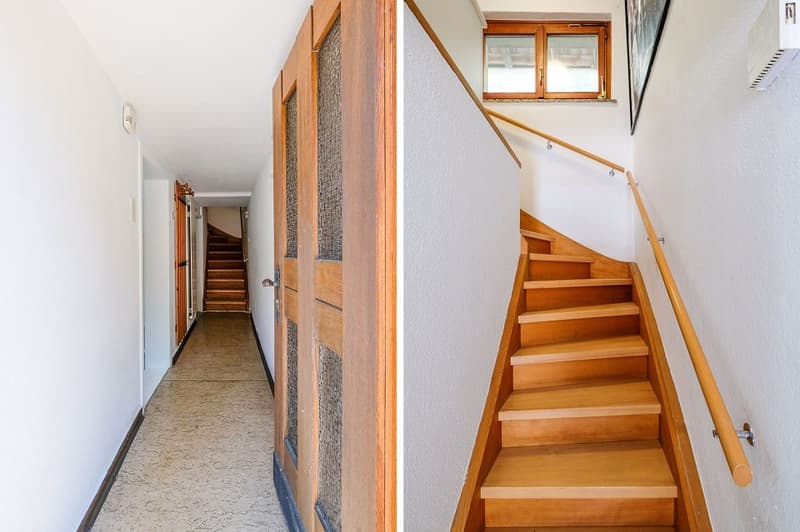
In the attic, over 50 m² of usable space is available, offering attractive expansion potential for individual living dreams, whether as additional living space, studio, or retreat.
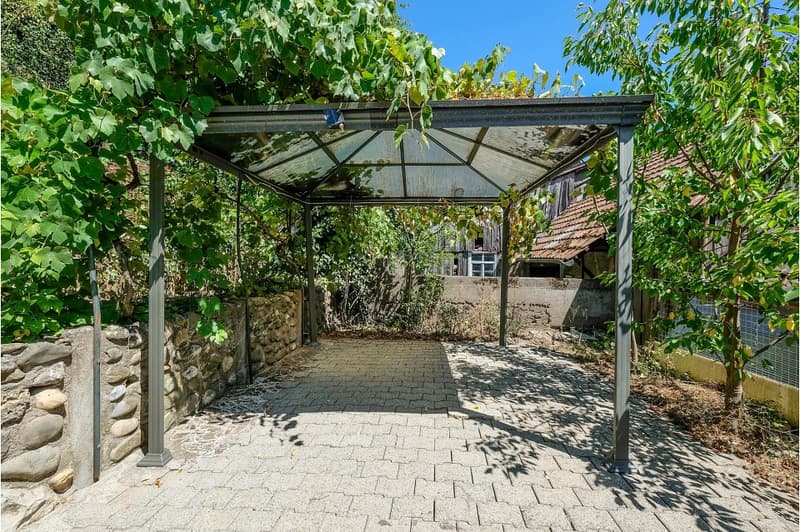
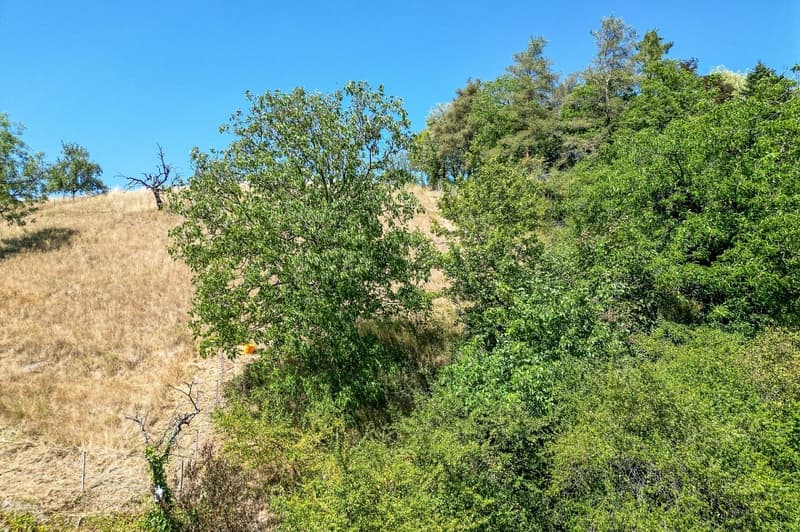
The outdoor area also convinces all along the line. The lovingly designed garden with lawn, shrubs, and grown tree population invites you to relax. The covered seating area with a pavilion offers the ideal place for cozy hours outdoors. The well-maintained forecourt with interlocking stone paving provides space for two vehicles.
In the basement, there is a practical cellar room with ideal conditions for storing wine, vegetables, and supplies.
This charming single-family house combines living quality, character, and development potential in an ideal way. A property that delights both families and couples and offers a home to feel good in.
Please note that this house may have possible restrictions for oversized people due to the partially low ceiling height of 2 m.
Have we piqued your interest? We would be happy to provide you with a detailed sales documentation and arrange a viewing appointment with you if you are further interested. We look forward to your inquiry.
On approximately 100 m² of living space, you can expect a well-thought-out room concept with three spacious bedrooms, all of which have practical built-in closets. The cozy living room is the heart of the house and invites you to cozy hours with family and friends.
The modern kitchen leaves nothing to be desired. It has an inviting breakfast bar and is complemented by a traditional TIBA wood stove, which not only creates a special atmosphere but also offers additional cooking options.
The spacious bathroom is equipped with a bathtub and a toilet and also has a washing tower.
Another highlight is the bright winter garden/disponibel. Whether as an extended living area, home office, studio, or hobby room, this area offers versatile uses and additional living comfort.
In the attic, over 50 m² of usable space is available, offering attractive expansion potential for individual living dreams, whether as additional living space, studio, or retreat.
The outdoor area also convinces all along the line. The lovingly designed garden with lawn, shrubs, and grown tree population invites you to relax. The covered seating area with a pavilion offers the ideal place for cozy hours outdoors. The well-maintained forecourt with interlocking stone paving provides space for two vehicles.
In the basement, there is a practical cellar room with ideal conditions for storing wine, vegetables, and supplies.
This charming single-family house combines living quality, character, and development potential in an ideal way. A property that delights both families and couples and offers a home to feel good in.
Please note that this house may have possible restrictions for oversized people due to the partially low ceiling height of 2 m.
Have we piqued your interest? We would be happy to provide you with a detailed sales documentation and arrange a viewing appointment with you if you are further interested. We look forward to your inquiry.
Mortgage Calculator
From dream house to home ownership: the mortgage calculator can help you estimate the affordability of this property.

Free
Unlock the full experience
Sync your favourites, manage search alerts, and access all your important services seamlessly across devices. Create your free account for a personalized home search!
Viewing
Contact for viewing
Roger Amrein
Advertiser

RE/MAX Immobilien in Brugg
Bahnhofplatz 1
5200Brugg AG
Contact
Roger Amrein
- Listing ID
- 4003344030
- Object ref.
- 115360017-89