"Living with a panoramic view and tax benefits."
Purchase price
On request
Rooms
8
Living space
300 m2
Location
6052 Hergiswil NWCosts
- Purchase price:
- On request
Main information
- Available from:
- By agreement
- Type:
- Bifamiliar house
- No. of rooms:
- 8
- Floor:
- 99
- Number of floors:
- 3
- Surface living:
- 300 m2
- Land area:
- 644 m2
- Year built:
- 2004
Features and furnishings
Balcony / Terrace
Child-friendly
Parking space
Garage
Documents (0)
Description
The location
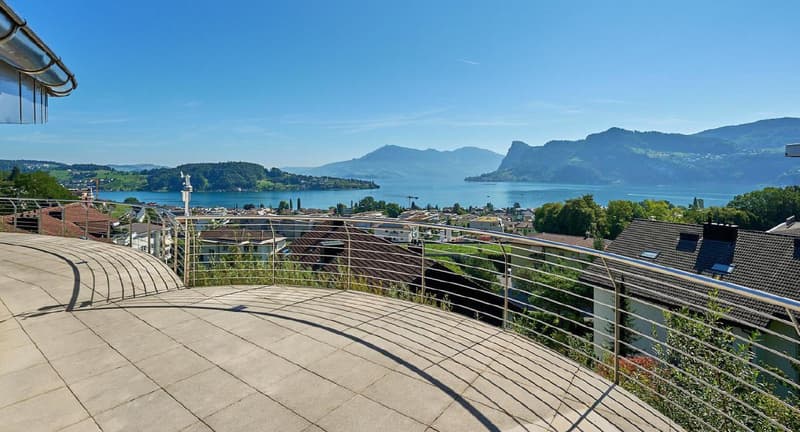
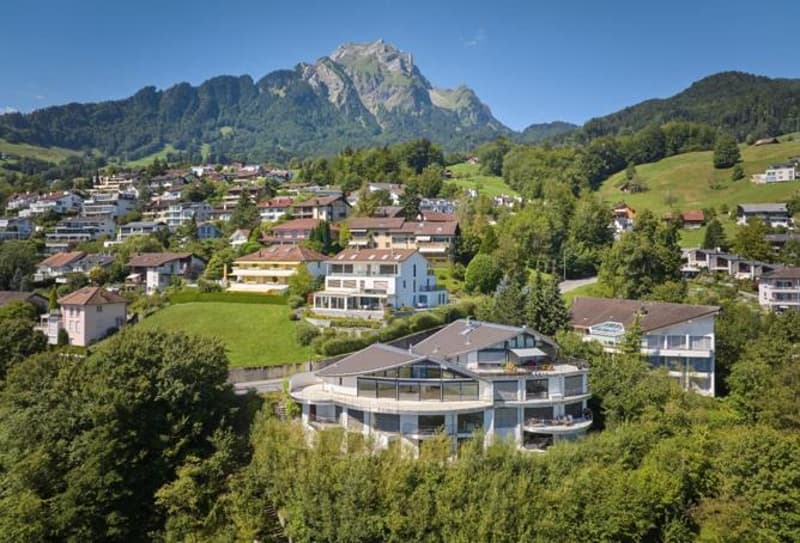
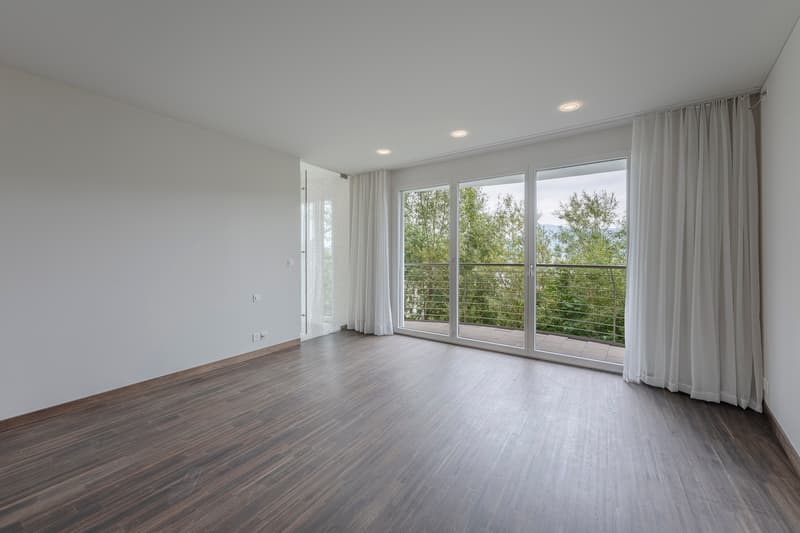
The semi-detached house is located in a slightly elevated, quiet position and offers a beautiful, unobstructable view of the lake and the surrounding mountain landscape. The greening in front of the house creates pleasant privacy and invites you to linger on the spacious terrace.
A bus stop and the Grossmatt school are within a few minutes' walk. The village center with shopping facilities and a diverse range of gastronomic options is about 15 minutes' walk away.
The most important thing
The detached house, built in 2004, stands on a 644 m² large plot of land and offers high-quality living space on three floors. The 8-room house has an area of around 300 m², of which 2½ rooms with approx. 74 m² can be used as a separate apartment - ideal for guests, household staff, home office or for rent. Great importance was attached to high-quality materials and modern equipment in the interior design.
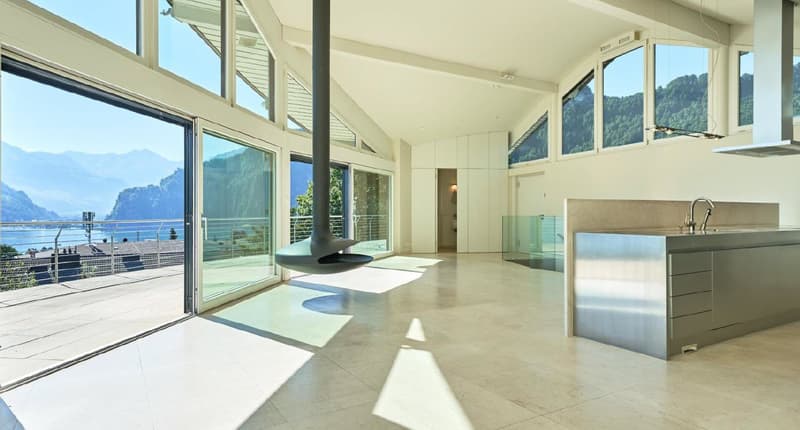
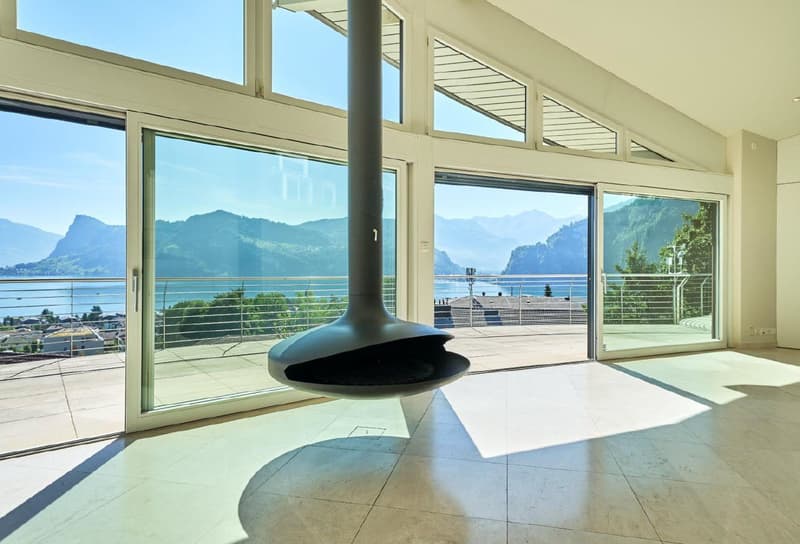
The top floor forms the heart of the house: An open, high-quality kitchen, a designer chimney, high rooms and cleverly placed windows create a bright, inviting living area with impressive views.
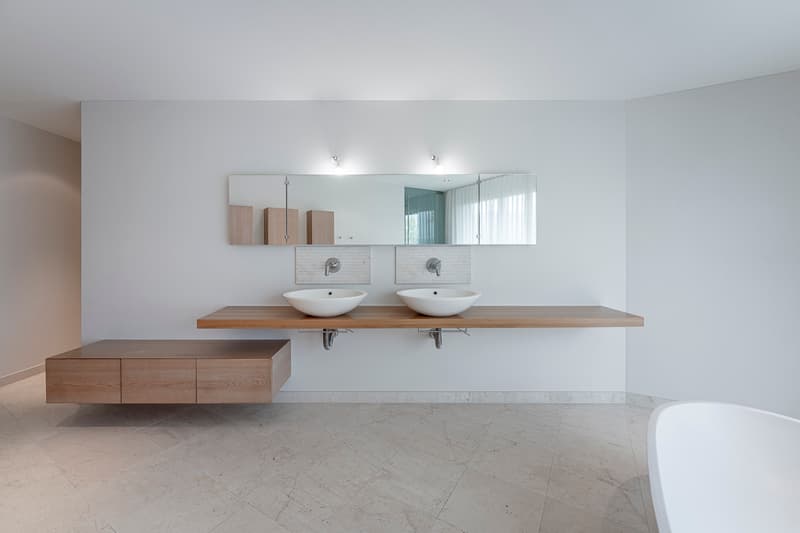
The middle floor has three spacious bedrooms, two bathrooms, and a dressing room. The lower floor offers a household room, a sauna, and space for a fitness studio, as well as access to the separate apartment.
The financial
We advise solvent buyers in a personal conversation or during a viewing on site.
The special
The high-quality semi-detached house in the popular Hergiswil offers a dreamy view of the lake and mountains and a high level of privacy. Families or couples who have a high space requirement and appreciate location quality will find their ideal home in this first-class environment.
The semi-detached house is located in a slightly elevated, quiet position and offers a beautiful, unobstructable view of the lake and the surrounding mountain landscape. The greening in front of the house creates pleasant privacy and invites you to linger on the spacious terrace.
A bus stop and the Grossmatt school are within a few minutes' walk. The village center with shopping facilities and a diverse range of gastronomic options is about 15 minutes' walk away.
The most important thing
The detached house, built in 2004, stands on a 644 m² large plot of land and offers high-quality living space on three floors. The 8-room house has an area of around 300 m², of which 2½ rooms with approx. 74 m² can be used as a separate apartment - ideal for guests, household staff, home office or for rent. Great importance was attached to high-quality materials and modern equipment in the interior design.
The top floor forms the heart of the house: An open, high-quality kitchen, a designer chimney, high rooms and cleverly placed windows create a bright, inviting living area with impressive views.
The middle floor has three spacious bedrooms, two bathrooms, and a dressing room. The lower floor offers a household room, a sauna, and space for a fitness studio, as well as access to the separate apartment.
The financial
We advise solvent buyers in a personal conversation or during a viewing on site.
The special
The high-quality semi-detached house in the popular Hergiswil offers a dreamy view of the lake and mountains and a high level of privacy. Families or couples who have a high space requirement and appreciate location quality will find their ideal home in this first-class environment.

Free
Unlock the full experience
Sync your favourites, manage search alerts, and access all your important services seamlessly across devices. Create your free account for a personalized home search!
Viewing
Contact for viewing
Planzer Maike

Contact
Planzer Maike
- Listing ID
- 4003344505
- Object ref.
- 54729