""Le Clos du Tilleul" - Villas B1 à B3"
Purchase price
CHF 1,250,000.–
Rooms
5.5
Living space
151 m2
Location
1643 GumefensCosts
- Purchase price:
- CHF 1,250,000.–
Main information
- Available from:
- By agreement
- Type:
- Single house
- No. of rooms:
- 5.5
- Surface living:
- 151 m2
Features and furnishings
Balcony / Terrace
View
Documents (0)
Description
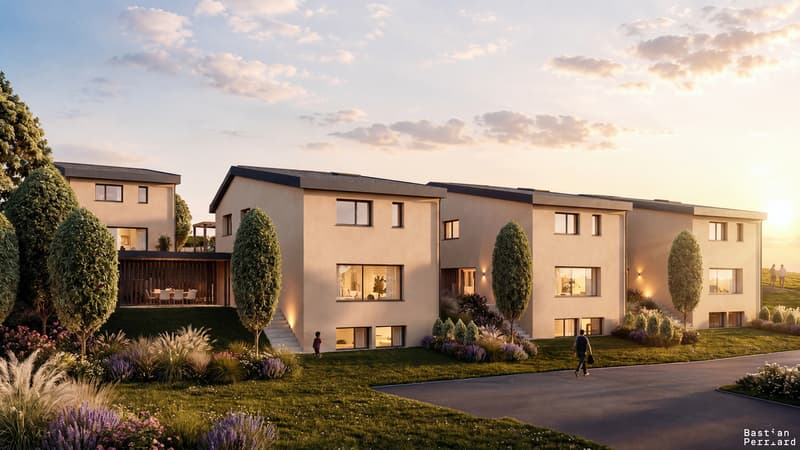
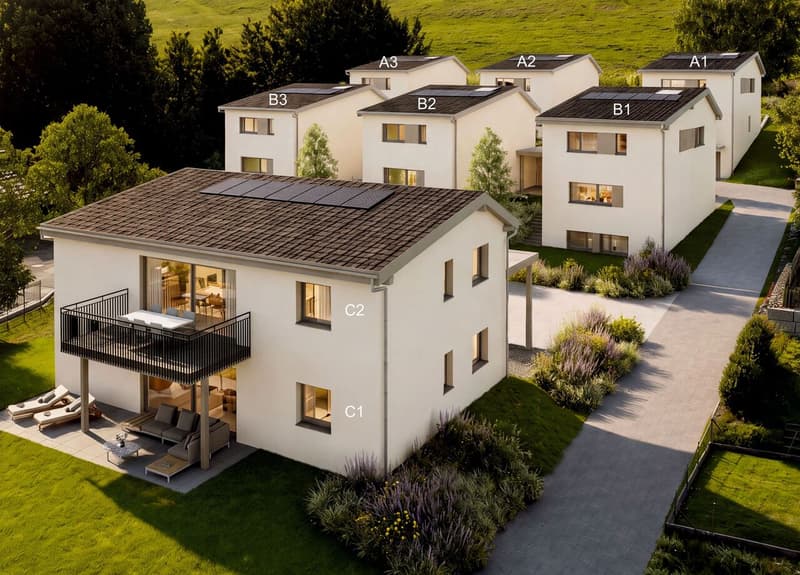
Cette nouvelle promotion comprend la construction de 6 villas individuelles et d'une maison de 2 appartements de 4,5 pces, logées au coeur du village de Gumefens, sur la commune de Pont-en-Ogoz.
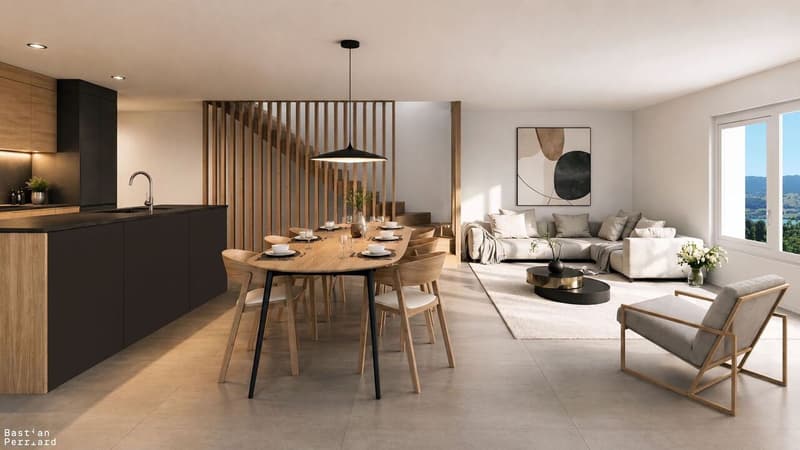
Ces villas modernes de 5½ pièces offrent tout le confort que vous pouvez espérer. Les aménagements sont aux choix, laissant à l'acquéreur toute liberté de personnalisation.
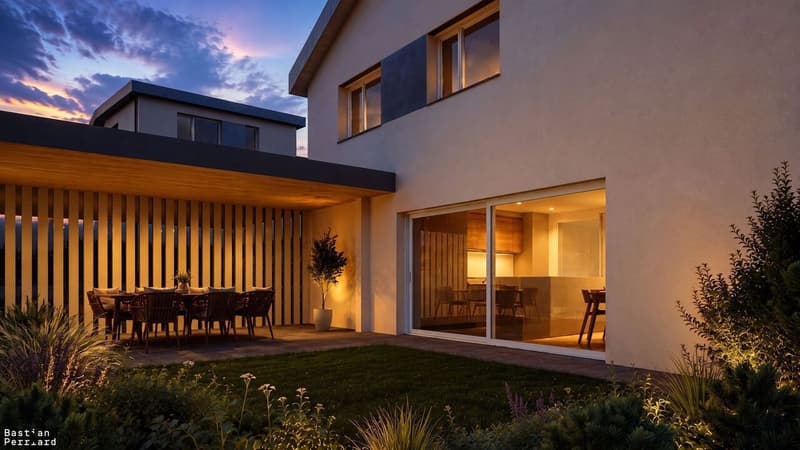
Toutes les villas disposent de terrasses et d'une pelouse privative. Le projet prend place sur un terrain dont l'orientation et la disposition confèrent à chaque villa, une vue magnifique sur les Préalpes fribourgeoises et sur le lac de la Gruyère avec un ensoleillement optimal.
La construction sera exécutée par des entreprises régionales, avec des matériaux de choix. Chaque maison disposera de son propre système de chauffage par pompe à chaleur géothermique. Le lotissement offre un espace de détente ombragé par un magnifique tilleul, idéal pour profiter des beaux jours.
COMPOSITION
Rez inférieur
Rez supérieur
Etage
Surfaces
TARIFS ET DISOPINIBILITÉS (places de parc incluses) :
VILLA B1 : CHF 1'270'000.- TTC -> LIBRE
VILLA B2 : CHF 1'250'000.- TTC -> LIBRE
VILLA B3 : CHF 1'280'000.- TTC -> LIBRE
*Les visuels présentés sont non contractuels et fournis à titre d'illustration.
Ces villas modernes de 5½ pièces offrent tout le confort que vous pouvez espérer. Les aménagements sont aux choix, laissant à l'acquéreur toute liberté de personnalisation.
Toutes les villas disposent de terrasses et d'une pelouse privative. Le projet prend place sur un terrain dont l'orientation et la disposition confèrent à chaque villa, une vue magnifique sur les Préalpes fribourgeoises et sur le lac de la Gruyère avec un ensoleillement optimal.
La construction sera exécutée par des entreprises régionales, avec des matériaux de choix. Chaque maison disposera de son propre système de chauffage par pompe à chaleur géothermique. Le lotissement offre un espace de détente ombragé par un magnifique tilleul, idéal pour profiter des beaux jours.
COMPOSITION
Rez inférieur
- Bureau / disponible
- Local technique / buanderie
Rez supérieur
- Hall d'entrée avec armoires murales
- WC visiteurs
- Économat
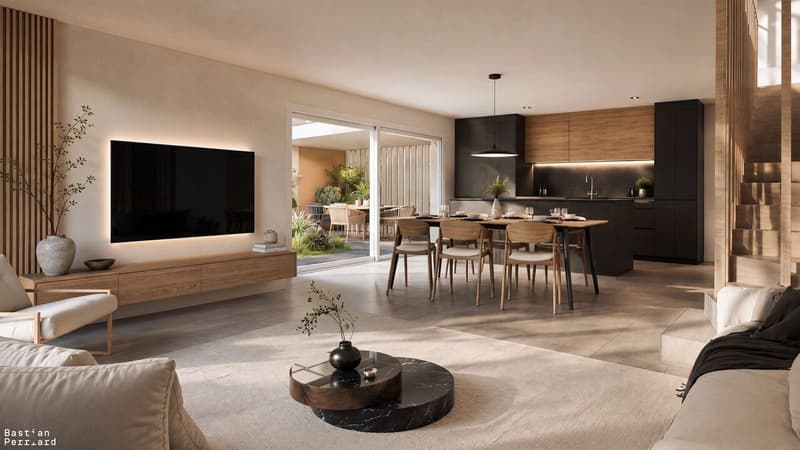
- Cuisine avec îlot central
- Séjour / coin à manger
- Terrasse en dalles avec couvert
- Gazon privatif
Etage
- Hall de distribution
- Deux chambres
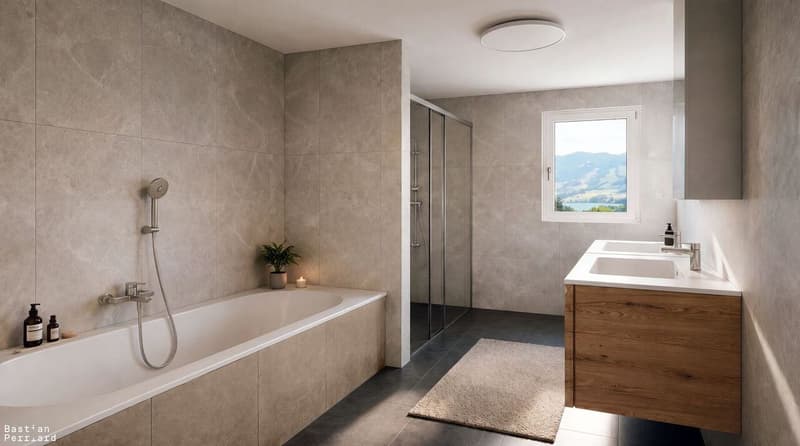
- Salle de douche
- Suite parentale avec dressing et salle d'eau privative
Surfaces
- Surface habitable : 151 m²
- Local technique : 11 m²
- Terrasse extérieure : 34 m²
- Couvert à voitures : 2 voitures
- Couvert à vélos
TARIFS ET DISOPINIBILITÉS (places de parc incluses) :
VILLA B1 : CHF 1'270'000.- TTC -> LIBRE
VILLA B2 : CHF 1'250'000.- TTC -> LIBRE
VILLA B3 : CHF 1'280'000.- TTC -> LIBRE
*Les visuels présentés sont non contractuels et fournis à titre d'illustration.
Mortgage Calculator
From dream house to home ownership: the mortgage calculator can help you estimate the affordability of this property.

Free
Unlock the full experience
Sync your favourites, manage search alerts, and access all your important services seamlessly across devices. Create your free account for a personalized home search!
Advertiser

DSI Donzallaz Services Immobiliers Sàrl
Rue de l'Industrie 8
1630Bulle
Contact
- Listing ID
- 4003344904
- Object ref.
- 6131099