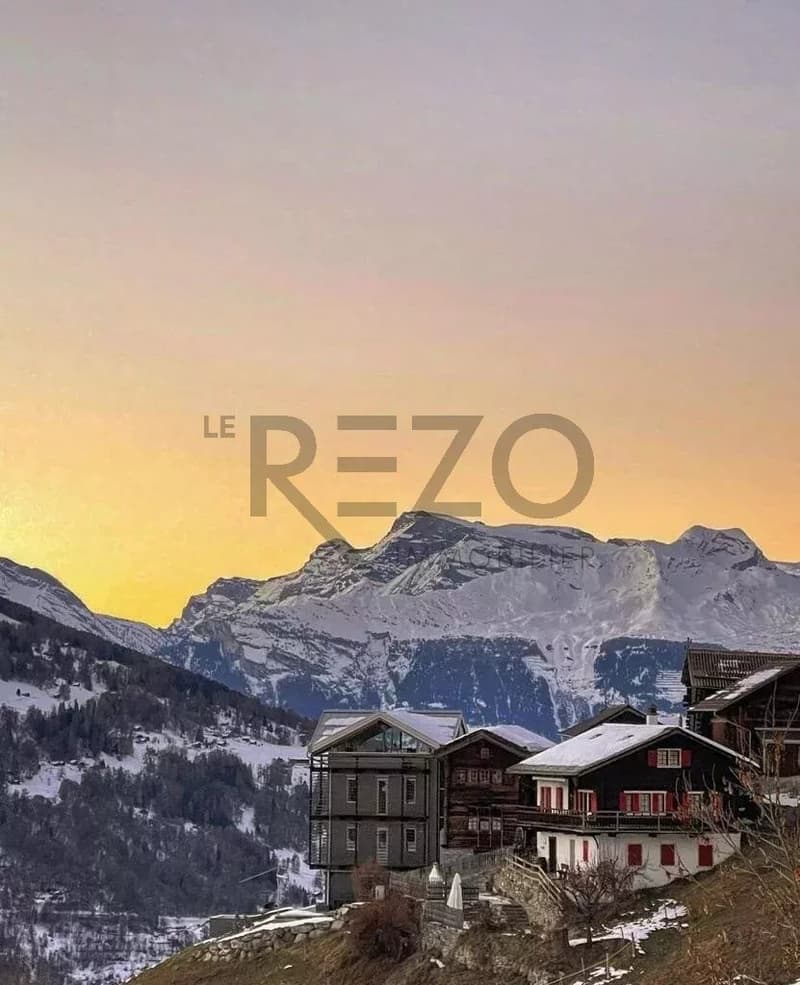
"Magnifique chalet d'architecte à St-Martin"
Purchase price
CHF 2,000,000.–
Notify on price drop
Rooms
5.5
Living space
318 m2
Location
1969 Saint-MartinCosts
- Purchase price:
- CHF 2,000,000.–
- Notify on price drop
Main information
- Available from:
- By agreement
- Type:
- Chalet
- No. of rooms:
- 5.5
- Number of floors:
- 7
- Surface living:
- 318 m2
- Land area:
- 686 m2
- Volume:
- 1200 m3
- Year built:
- 2007
Features and furnishings
Fireplace
View
Waste water connection
Documents (0)
Description
St-Martin est un petit village du Val d'Hérens en Valais peuplé d'environ 850 habitants situé à une altitude de 1400 m. Ce village, situé à moins de 30 minutes de Sion, a néanmoins toutes les commodités avec des commerces, poste, école et ligne de bus pour rejoindre les villages, ville alentours. Nax et son domaine skiable sont accessibles à environ 10 minutes de voiture.
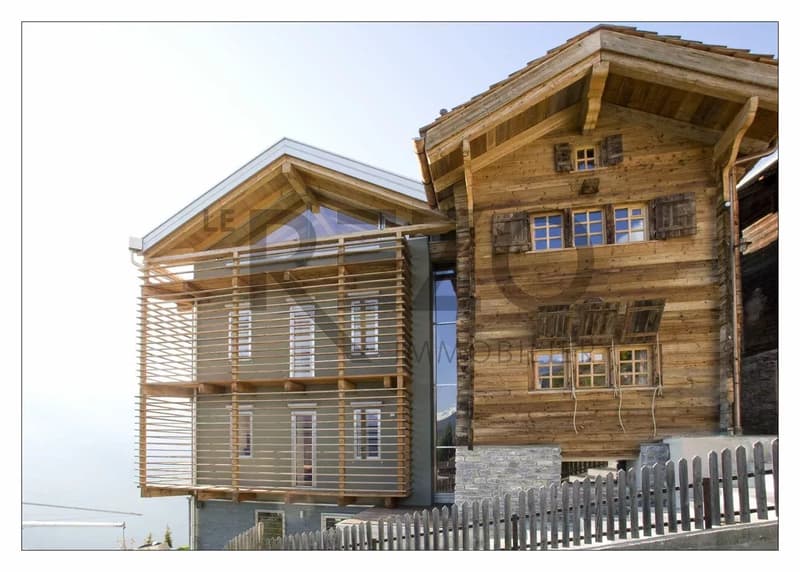
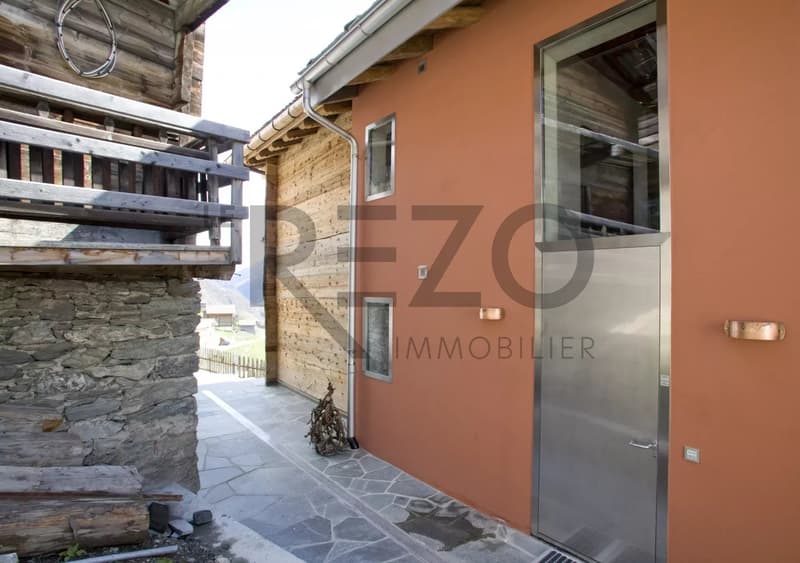
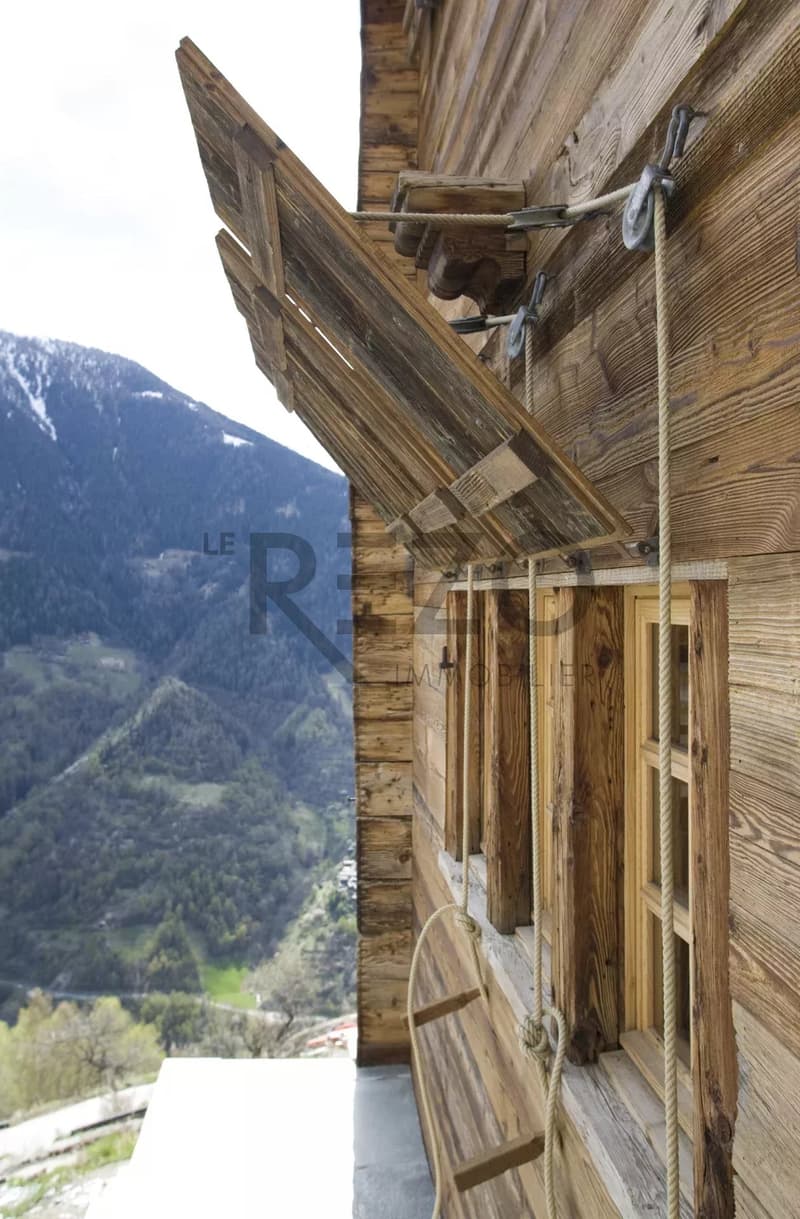
En 2007, son propriétaire a transformé le bâtiment situé au sud et l'a relié avec une cage d'escalier vitrée au mazot en le transformant aux normes en vigueur.
Ce chalet d'exception jouissant d'une vue panoramique à 180 degrés et de beaux volumes se décompose de la manière suivante:
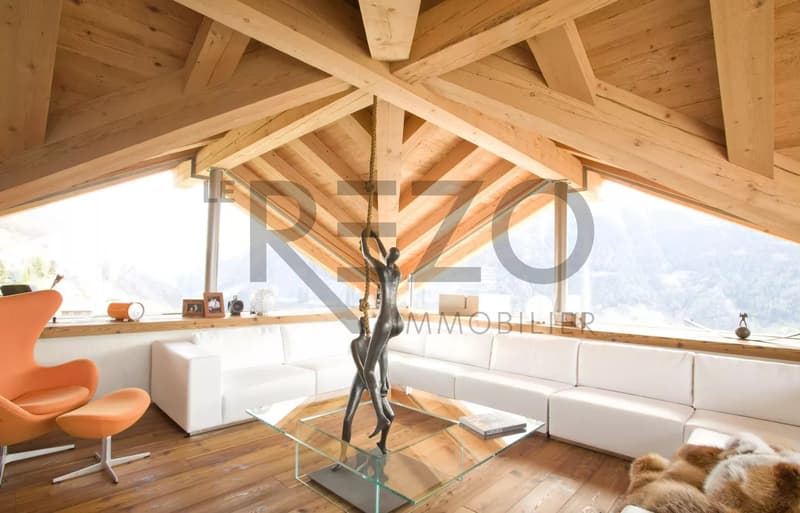
Niveau +3
Magnifique séjour vitré avec charpente apparente et vue à 180 degrés
Niveau +2
Cuisine entièrement équipée avec magnifique vue sur les Alpes
Petit coin détente avec TV
Salle de bain douche à l'italienne-WC
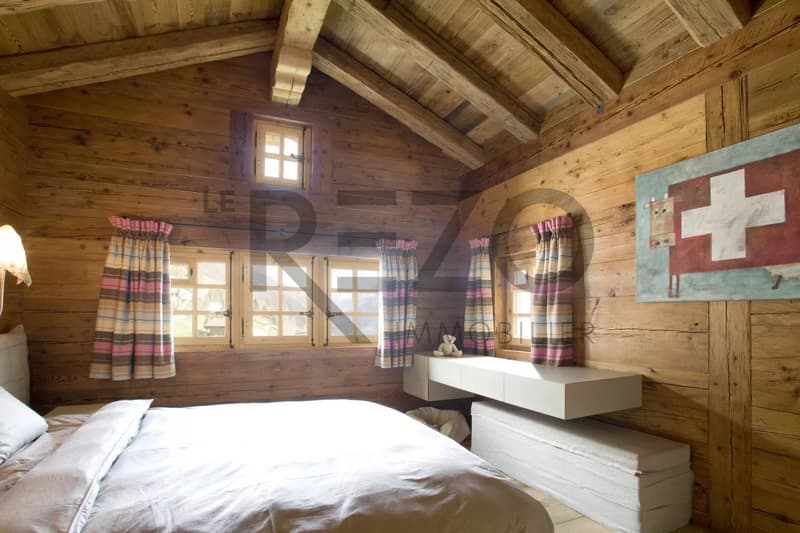
Chambre double dans partie mazot, armoire
Niveau +1
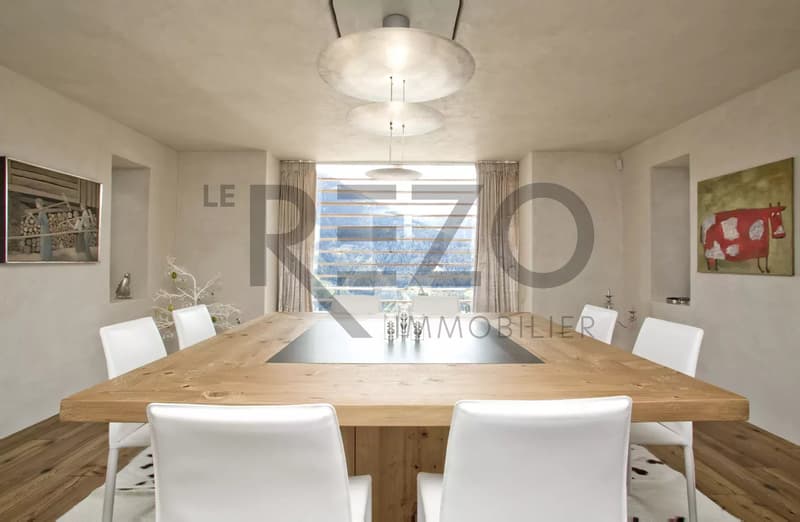
Grande salle à manger avec hotte aspirante centrale et accès au balcon à 180 degrés
Niveau 0 (rez supérieur)
Hall d'entrée chalet avec armoires encastrées
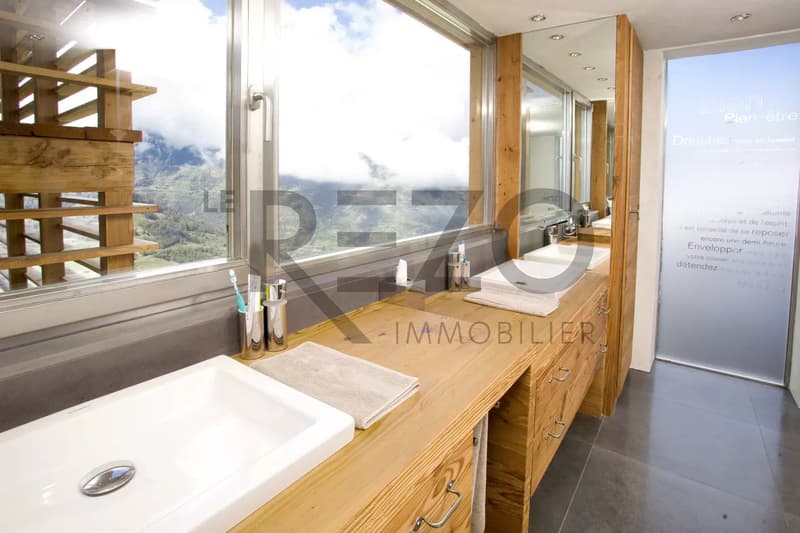
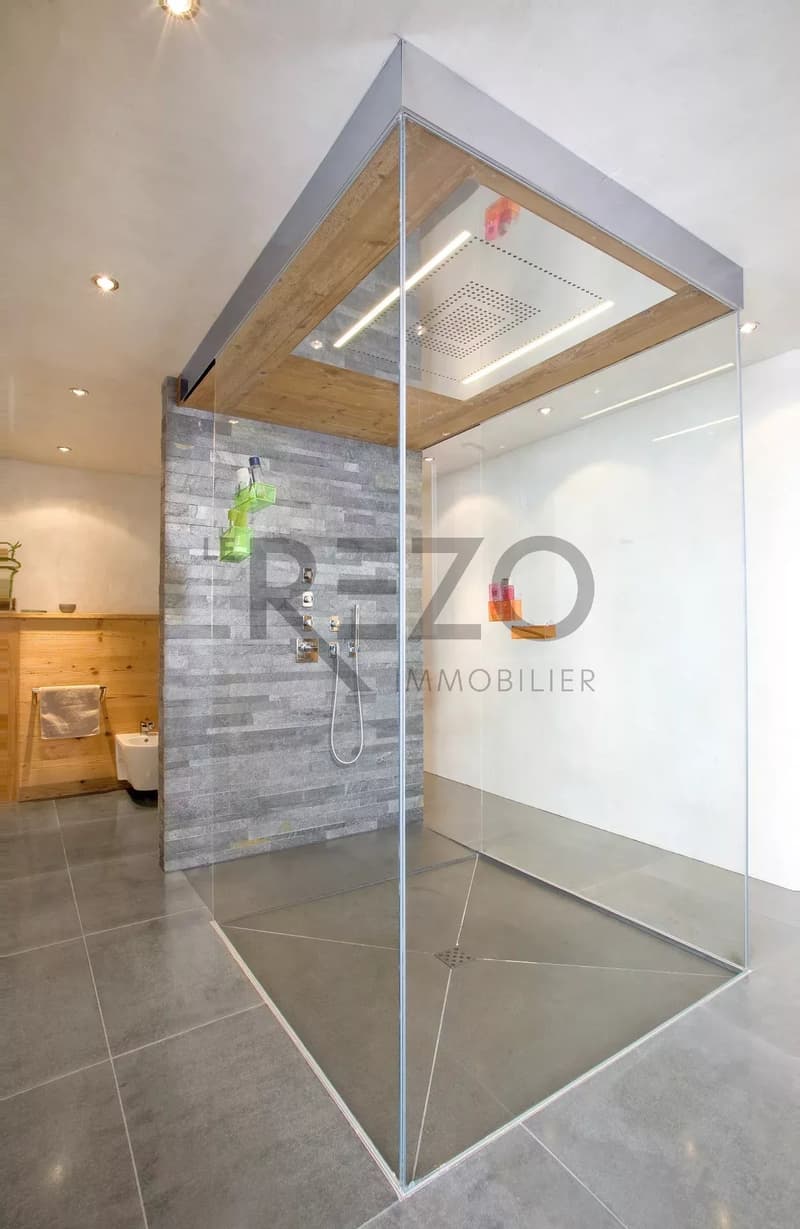
Salle de bain master avec doubles lavabos vue donnant sur les Alpes, douche à l'italienne centrale avec douche de pluie, WC et bidet
Salle de douche à l'italienne-WC
Chambre double dans partie mazot, armoire
Niveau -1
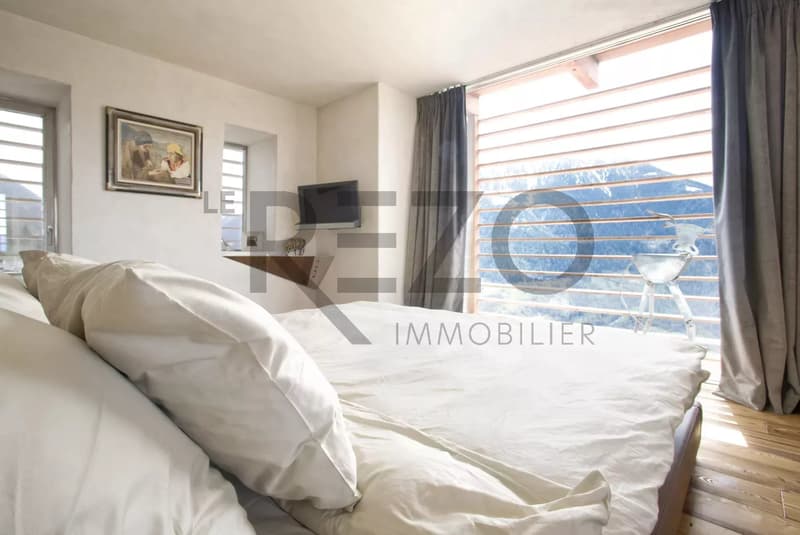
Chambre master avec vue panoramique et accès au balcon à 180 degrés, armoires encastrées
Niveau -2
Local technique
Local de rangement
Buanderie
WC visiteurs
Local à skis
Niveau -3 (rez inférieur)
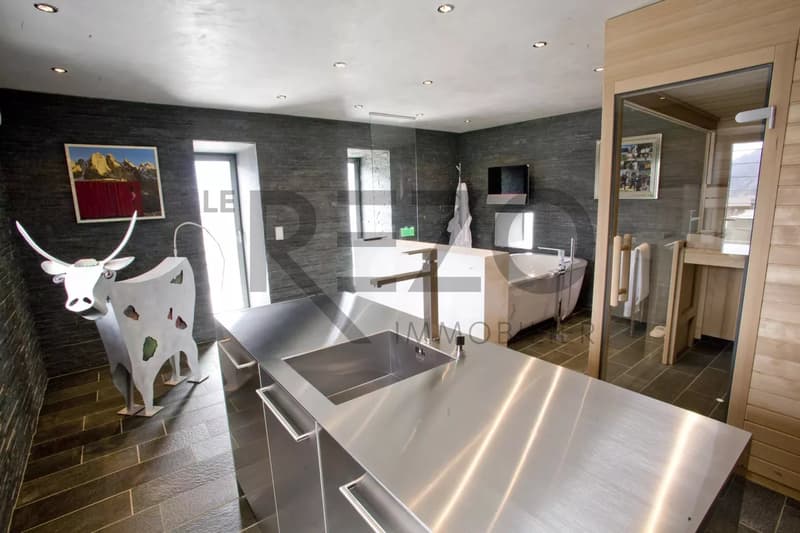
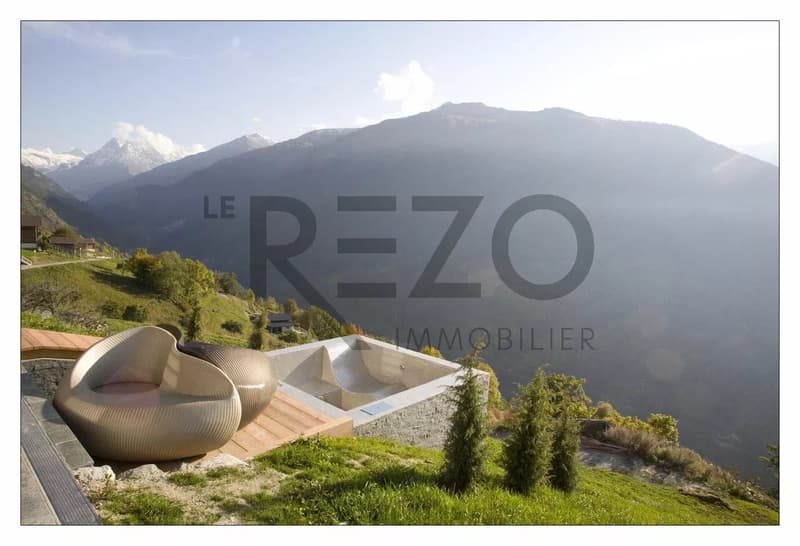
Espace détente, sol en pierre, avec sauna, baignoire centrale et TV, douche à l'italienne en pierre
Kitchenette avec accès à la terrasse
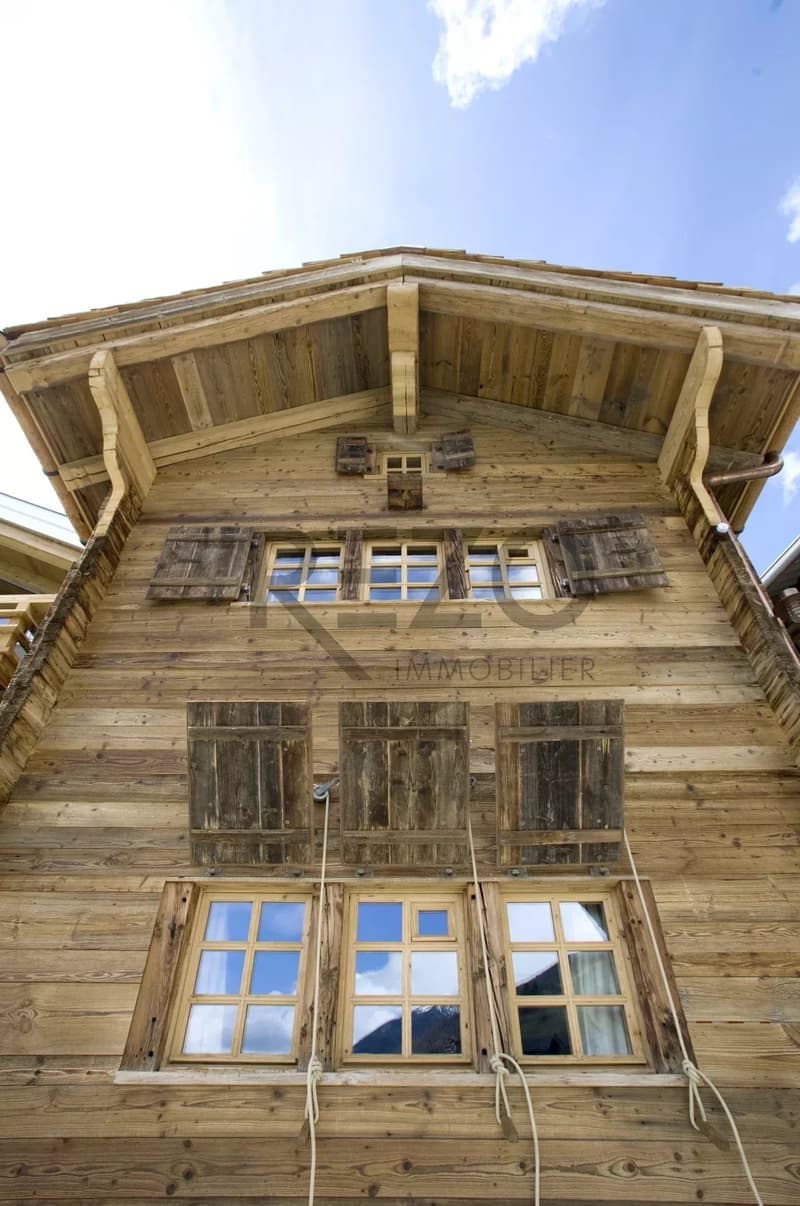
Ce chalet, transformé et construit avec des matériaux de standing, a été très bien entretenu par son propriétaire actuel.
En 2007, son propriétaire a transformé le bâtiment situé au sud et l'a relié avec une cage d'escalier vitrée au mazot en le transformant aux normes en vigueur.
Ce chalet d'exception jouissant d'une vue panoramique à 180 degrés et de beaux volumes se décompose de la manière suivante:
Niveau +3
Magnifique séjour vitré avec charpente apparente et vue à 180 degrés
Niveau +2
Cuisine entièrement équipée avec magnifique vue sur les Alpes
Petit coin détente avec TV
Salle de bain douche à l'italienne-WC
Chambre double dans partie mazot, armoire
Niveau +1
Grande salle à manger avec hotte aspirante centrale et accès au balcon à 180 degrés
Niveau 0 (rez supérieur)
Hall d'entrée chalet avec armoires encastrées
Salle de bain master avec doubles lavabos vue donnant sur les Alpes, douche à l'italienne centrale avec douche de pluie, WC et bidet
Salle de douche à l'italienne-WC
Chambre double dans partie mazot, armoire
Niveau -1
Chambre master avec vue panoramique et accès au balcon à 180 degrés, armoires encastrées
Niveau -2
Local technique
Local de rangement
Buanderie
WC visiteurs
Local à skis
Niveau -3 (rez inférieur)
Espace détente, sol en pierre, avec sauna, baignoire centrale et TV, douche à l'italienne en pierre
Kitchenette avec accès à la terrasse
Ce chalet, transformé et construit avec des matériaux de standing, a été très bien entretenu par son propriétaire actuel.
Mortgage Calculator
From dream house to home ownership: the mortgage calculator can help you estimate the affordability of this property.

Free
Unlock the full experience
Sync your favourites, manage search alerts, and access all your important services seamlessly across devices. Create your free account for a personalized home search!
Viewing
Contact for viewing
Ludivine LÉONARD-COMINA
Advertiser

L.Comina Immobilier
Route des Briesses 6
3963Crans-Montana
Contact
Ludivine LÉONARD-COMINA
- Listing ID
- 4003345003
- Object ref.
- 85737748