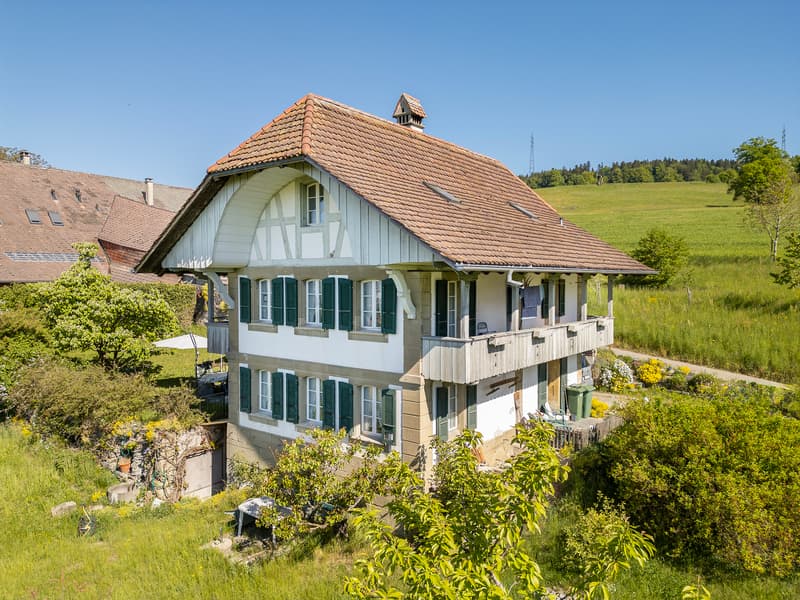
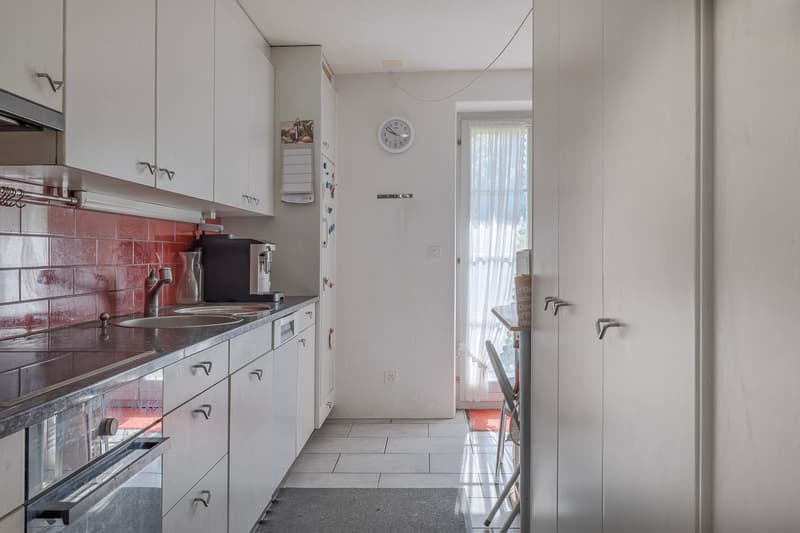
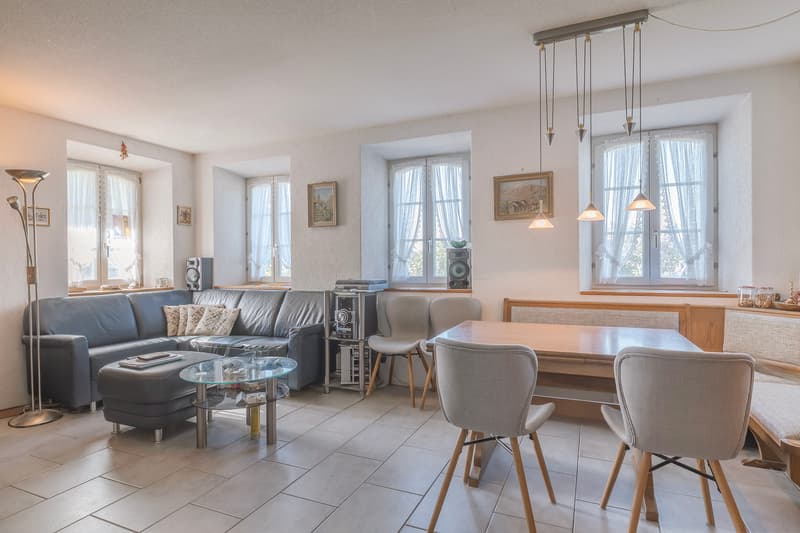

""Stöckli-Liegenschaft mit Weitsicht...Bolligen""
Purchase price
CHF 1,695,000.–
Rooms
5.5
Living space
145 m2
Location
Gässliacher 162, 3065 BolligenTravel time
- 28 min.Station: Bolligen
Surrounding information
School
19 min.LutertalPublic Transport
6 min.Habstetten Rössli
Times refer to the route on foot.
Costs
- Purchase price:
- CHF 1,695,000.–
Main information
- Available from:
- By agreement
- Type:
- Single house
- No. of rooms:
- 5.5
- Surface living:
- 145 m2
- Land area:
- 1300 m2
- Volume:
- 930 m3
- Last refurbishment:
- 2025
- Year built:
- 1994
Features and furnishings
Balcony / Terrace
With a summer house
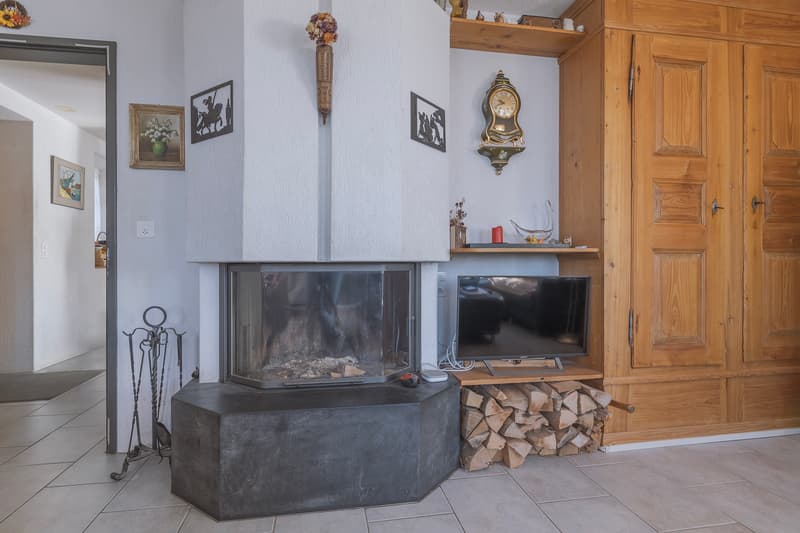
Fireplace
View
Child-friendly
Parking space
Documents (0)
Description
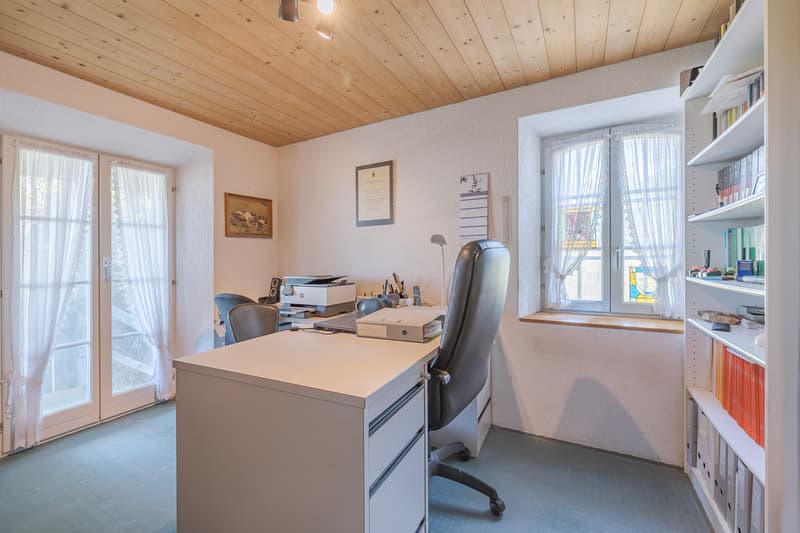
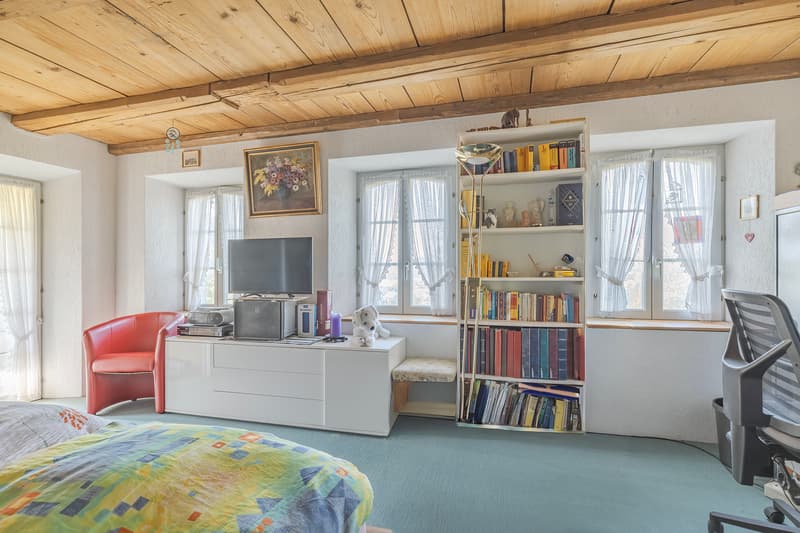
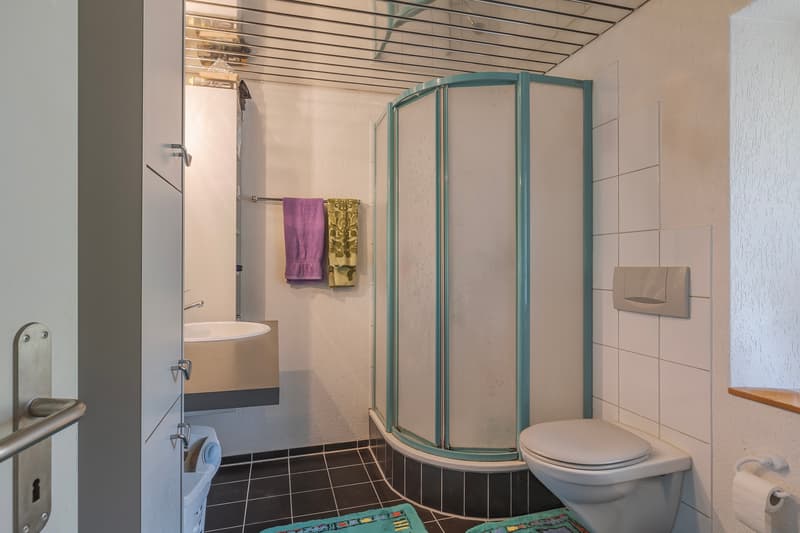
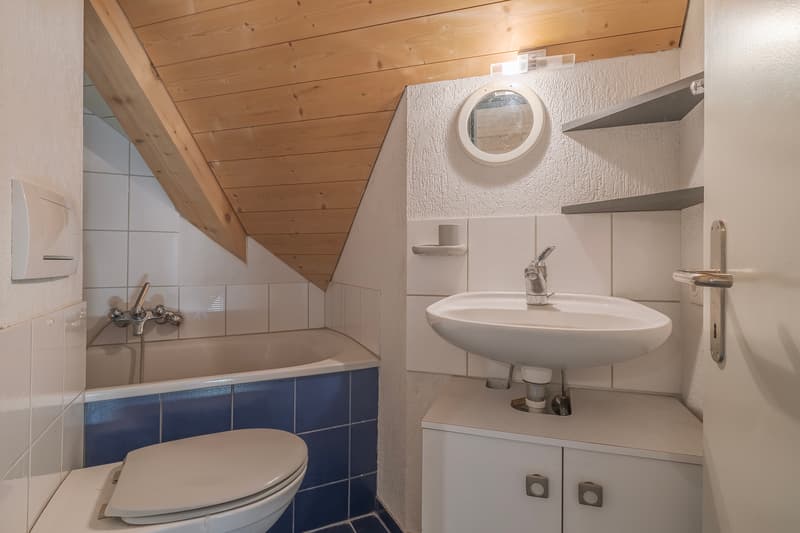

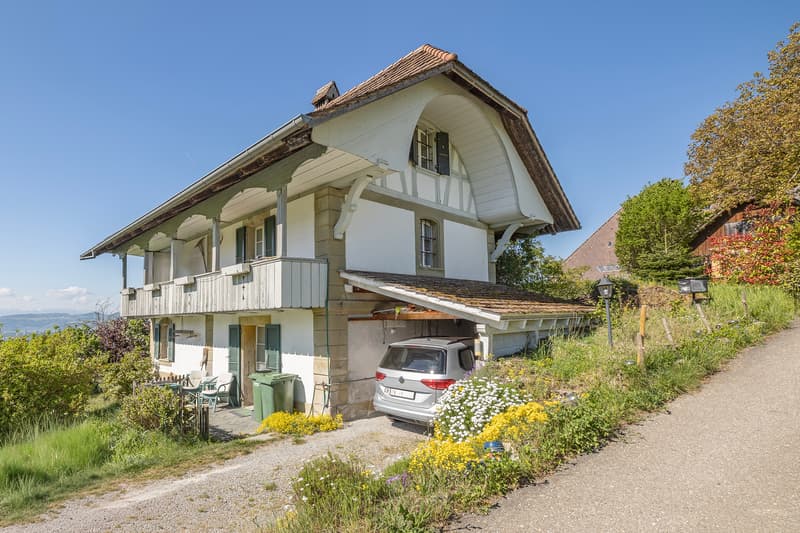
Die Stöckli-Liegenschaft wurde in den Jahren 1994/1995 total saniert und mit einem zusätzlichen Keller- und Technikraum ergänzt. Die klassische 5½-Zimmer-Raumaufteilung ermöglicht verschiedene Nutzungsarten, sei es als Familie oder als Paar mit erweitertem Platzbedarf. Beheizt wird das Wohnhaus mit einer Wärmepumpe (Fussbodenheizung). Auch mit dem Cheminée kann die Wärme über alle Etagen verteilt werden.
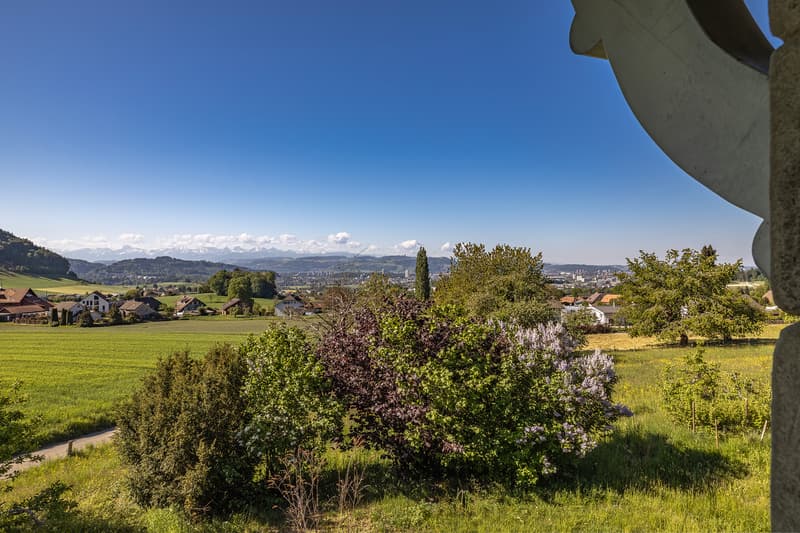
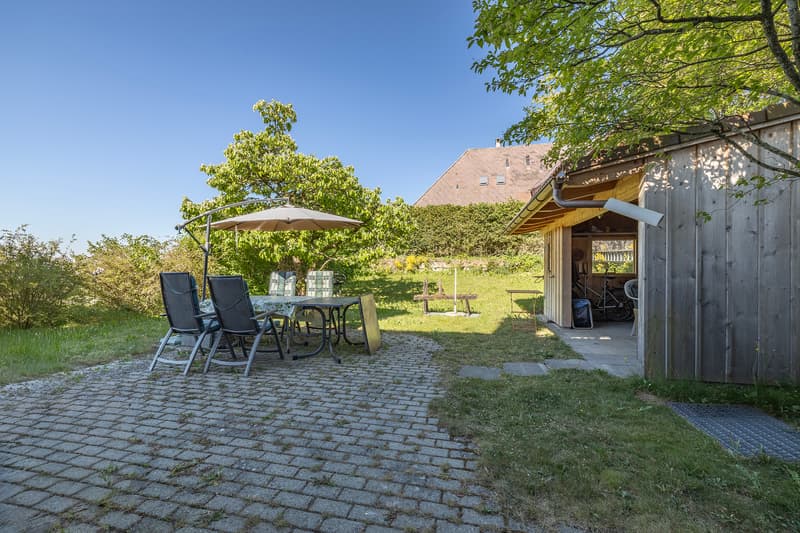
Der teils gedeckte Gartensitzplatz sowie die grosszügige Hausparzelle mit diversen Obstbäumen laden zum Verweilen & Geniessen an ruhiger, naturverbundener Lage.
Als Parkierung dient ein nordseitig angebauter Autounterstand sowie zwei Aussenparkplätze.
Verlangen Sie unsere detaillierten Verkaufsunterlagen.
Der teils gedeckte Gartensitzplatz sowie die grosszügige Hausparzelle mit diversen Obstbäumen laden zum Verweilen & Geniessen an ruhiger, naturverbundener Lage.
Als Parkierung dient ein nordseitig angebauter Autounterstand sowie zwei Aussenparkplätze.
Verlangen Sie unsere detaillierten Verkaufsunterlagen.
Mortgage Calculator
From dream house to home ownership: the mortgage calculator can help you estimate the affordability of this property.

Free
Unlock the full experience
Sync your favourites, manage search alerts, and access all your important services seamlessly across devices. Create your free account for a personalized home search!

Contact
- Listing ID
- 4003347002
- Object ref.
- v1238