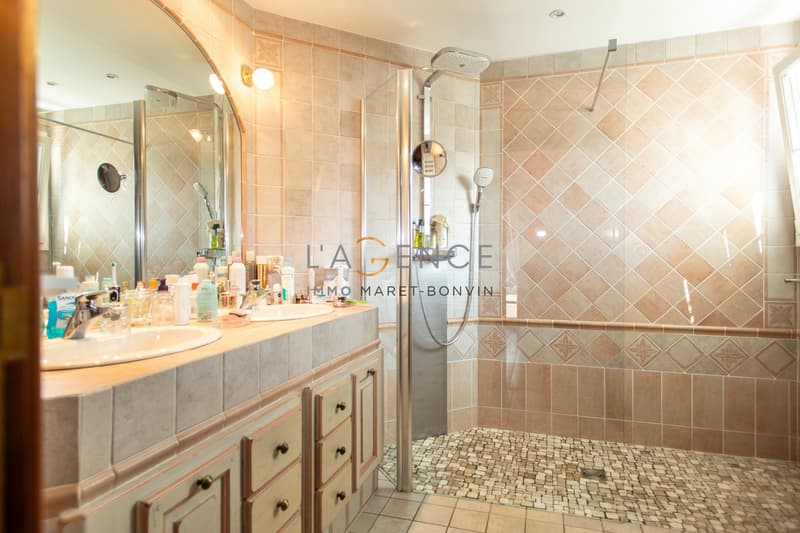
"Neuvecelle - 8-room house of 189M2"
Purchase price
CHF 875,000.–
Notify on price drop
Rooms
8
Living space
189 m2
Location
74500 NeuvecelleCosts
- Purchase price:
- CHF 875,000.–
- Notify on price drop
Main information
- Available from:
- By agreement
- Type:
- Single house
- No. of rooms:
- 8
- Surface living:
- 189 m2
- Land area:
- 917 m2
- Year built:
- 1998
Features and furnishings
Balcony / Terrace
Parking space
Garage
Documents (0)
Description
The Immo Maret-Bonvin Agency offers you:
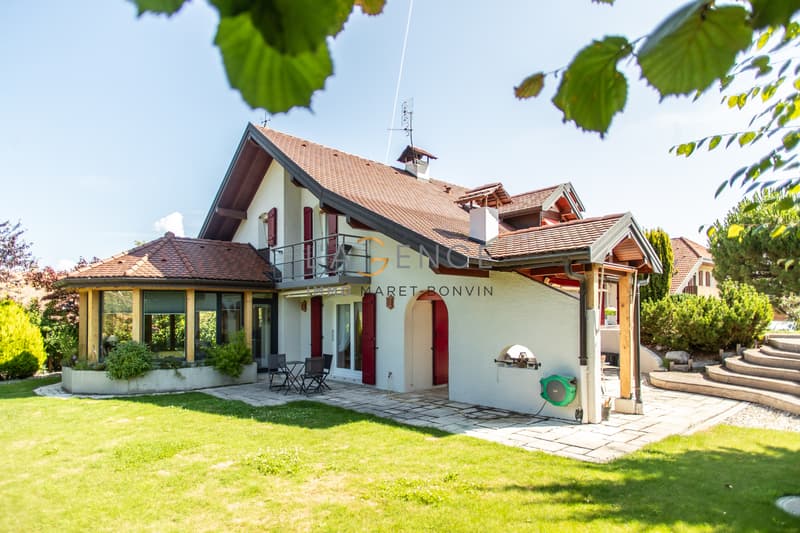
Architect's house - 8 rooms - 189 m² - Neuvecelle
Located in a quiet environment, at the end of a cul-de-sac in the municipality of Neuvecelle, this superb architect's villa signed Giraud (1998) will seduce you with its charm and high-quality amenities.
Built on a plot of 917 m², it offers a living area of 189 m², harmoniously distributed over several half-levels.
Ground floor:
A spacious entrance hall
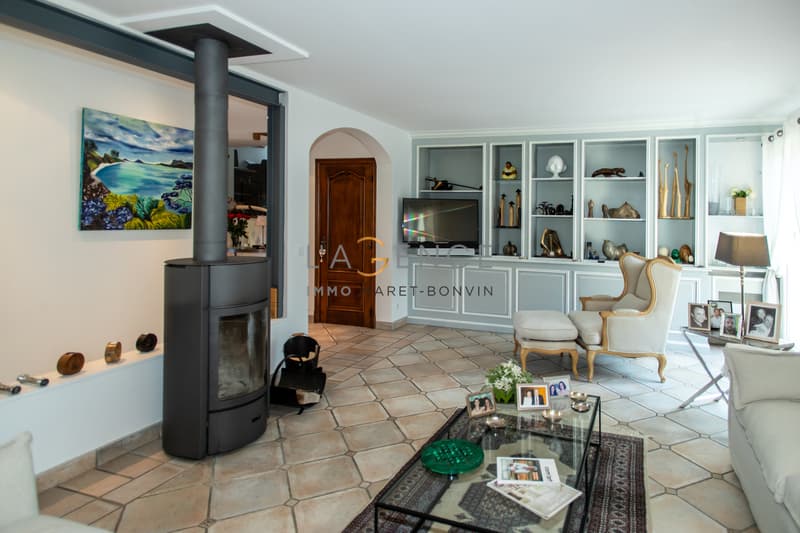
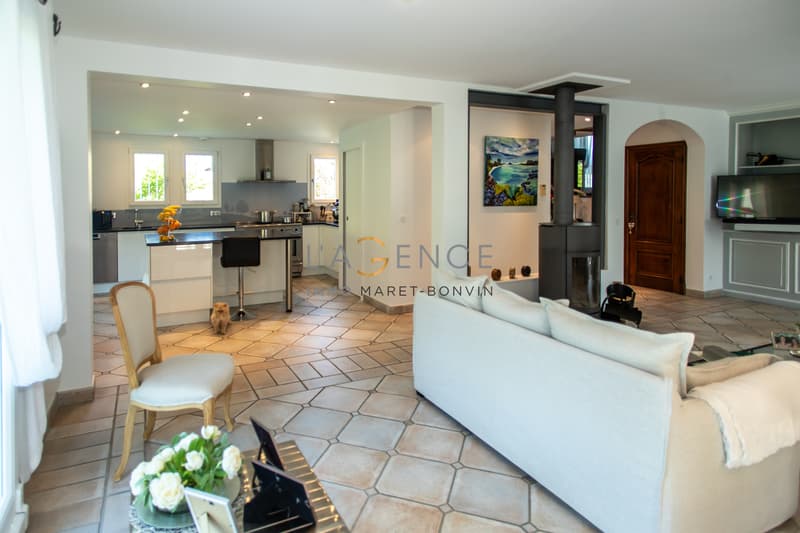
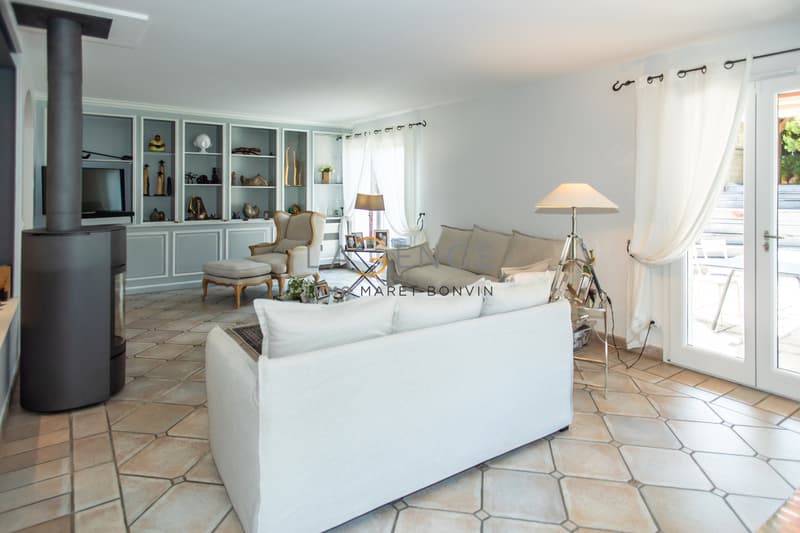
A bright living room of 50 m² with underfloor heating and wood stove
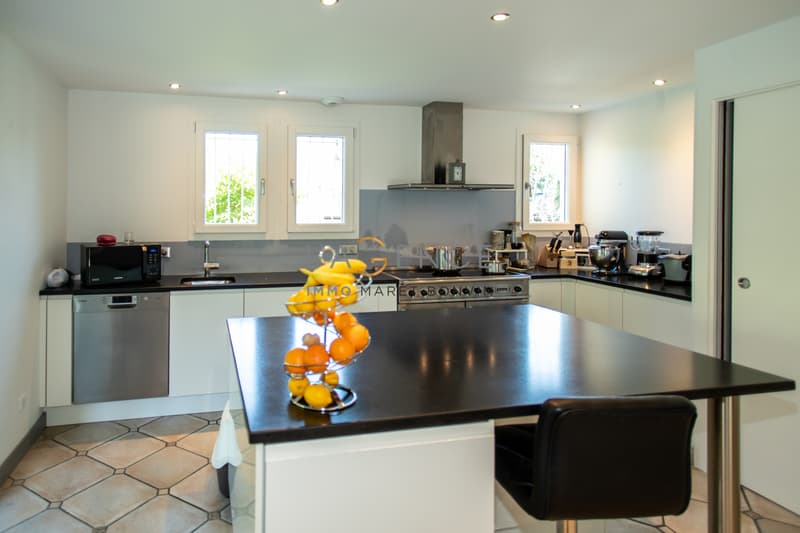
An equipped kitchen of 17 m²
A beautiful rotunda of 15 m², ideal for family meals
1st half-level:
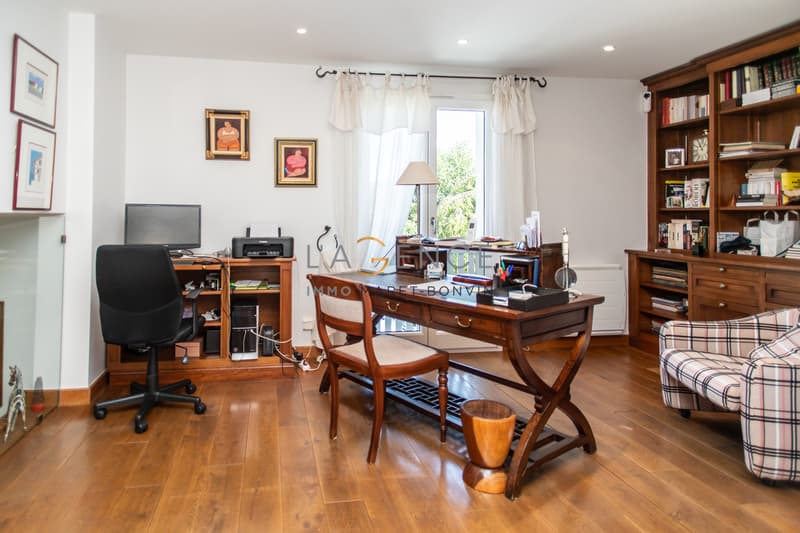
An office/library space of 15 m²
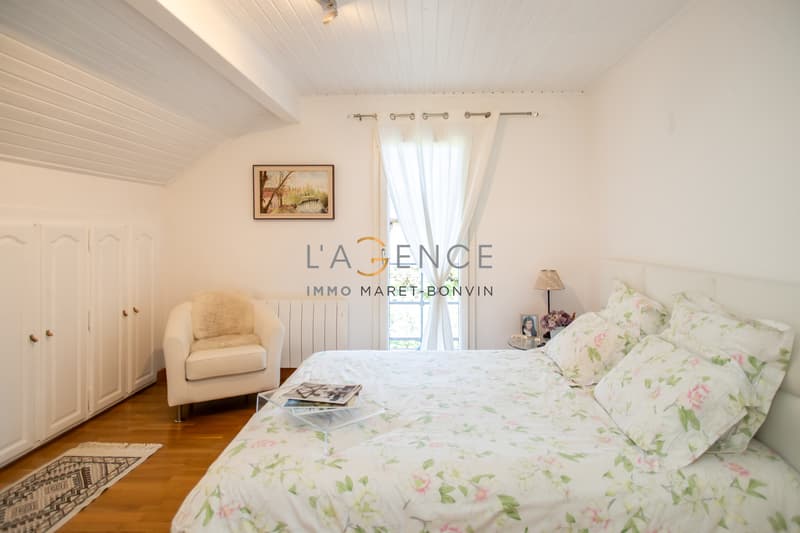
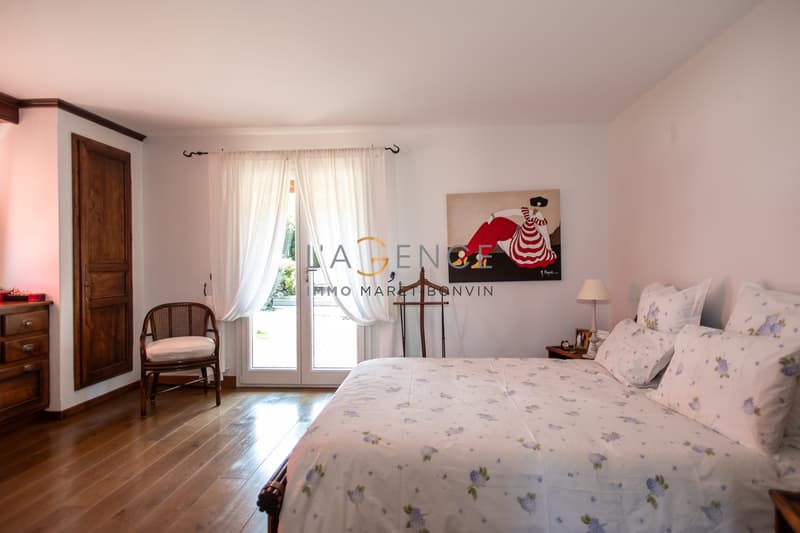
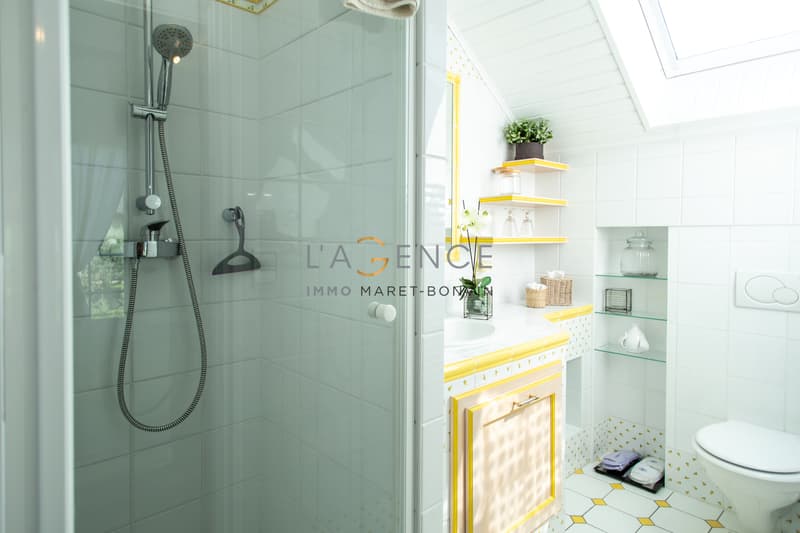
A large bedroom of 18 m² with closets, shower and toilet
2nd half-level:
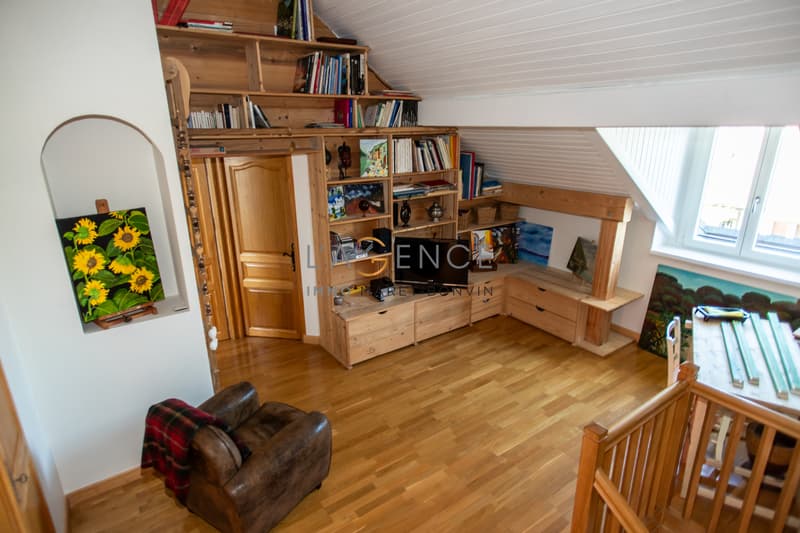
A mezzanine of 15 m²
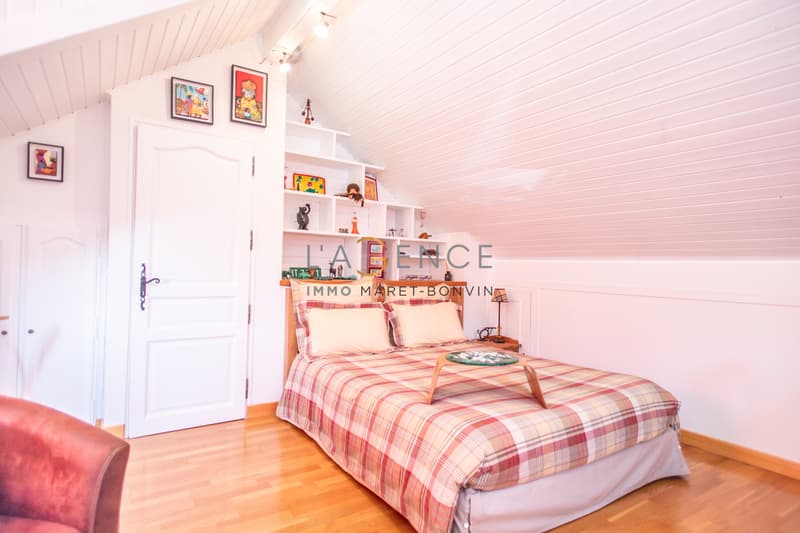
Two bedrooms of 14 m² (one with shower and toilet)
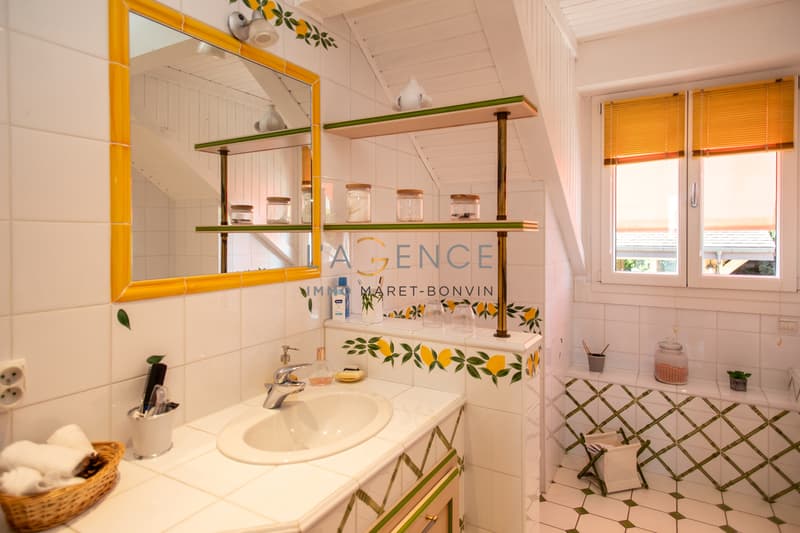
A spacious bathroom of 7 m²
3rd half-level:
An additional bedroom of 14 m² with a small adjacent attic
Annexes and exteriors:
Garage of 35 m²
Cellar of 9 m², woodshed
Annex chalet with sauna and jacuzzi (2015)
Larch wood terrace of 40 m² and summer kitchen
Wood-aluminum windows, metal shutters
Oak entrance door from a manor house
5 outdoor parking spaces
An exceptional home where it is good to live - let yourself be charmed during a visit!
www.lagenceimmo.ch
Architect's house - 8 rooms - 189 m² - Neuvecelle
Located in a quiet environment, at the end of a cul-de-sac in the municipality of Neuvecelle, this superb architect's villa signed Giraud (1998) will seduce you with its charm and high-quality amenities.
Built on a plot of 917 m², it offers a living area of 189 m², harmoniously distributed over several half-levels.
Ground floor:
A spacious entrance hall
A bright living room of 50 m² with underfloor heating and wood stove
An equipped kitchen of 17 m²
A beautiful rotunda of 15 m², ideal for family meals
1st half-level:
An office/library space of 15 m²
A large bedroom of 18 m² with closets, shower and toilet
2nd half-level:
A mezzanine of 15 m²
Two bedrooms of 14 m² (one with shower and toilet)
A spacious bathroom of 7 m²
3rd half-level:
An additional bedroom of 14 m² with a small adjacent attic
Annexes and exteriors:
Garage of 35 m²
Cellar of 9 m², woodshed
Annex chalet with sauna and jacuzzi (2015)
Larch wood terrace of 40 m² and summer kitchen
Wood-aluminum windows, metal shutters
Oak entrance door from a manor house
5 outdoor parking spaces
An exceptional home where it is good to live - let yourself be charmed during a visit!
www.lagenceimmo.ch

Free
Unlock the full experience
Sync your favourites, manage search alerts, and access all your important services seamlessly across devices. Create your free account for a personalized home search!
Viewing
Contact for viewing
Nicolas Maret
Advertiser

L'AGENCE IMMO Maret-Bonvin
Rte de Savièse 11
1965Savièse
Contact
- Listing ID
- 4003348603
- Object ref.
- 5604329