"DAVESCO SORAGNO: DESIGN APARTMENT WITH GARDEN AND SPA"
Purchase price
CHF 860,000.–
Rooms
3.5
Living space
106 m2
Location
Via Cailà 16, 6964 Davesco-SoragnoTravel time
- > 60 minStation: Lamone-Cadempino
Surrounding information
School
13 min.Scuole elementari DavescoPharmacy
10 min.Farmacia di CadroPublic Transport
4 min.Davesco Paese
Times refer to the route on foot.
Costs
- Purchase price:
- CHF 860,000.–
Main information
- Available from:
- By agreement
- Type:
- Apartment
- No. of rooms:
- 3.5
- Surface living:
- 106 m2
Documents (0)
Description
NATURAL SETTING WELL CONNECTED TO MAIN SERVICES
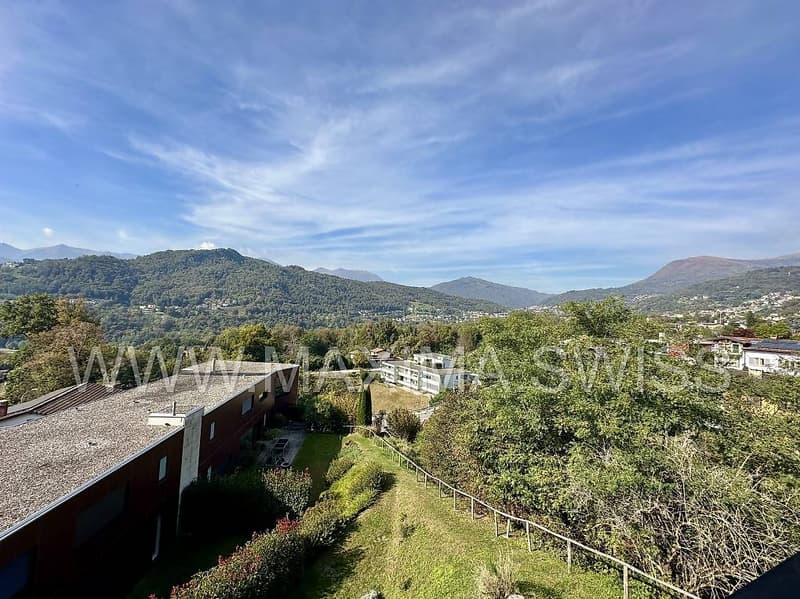
Davesco-Soragno is a quiet neighborhood of Lugano, which perfectly combines tranquility, nature, and practicality. Immersed in a green and sunny context, the area gives a feeling of quiet and well-being, while maintaining good accessibility to the center of Lugano, the A2 highway, schools, and main services.
CONTEMPORARY ELEGANCE IMMERSED IN NATURE
The building is located at the end of a dead-end street, in a reserved and silent position, far from traffic and immersed in nature.
Thanks to its optimal solar exposure, the interior spaces are bright and welcoming throughout the day.
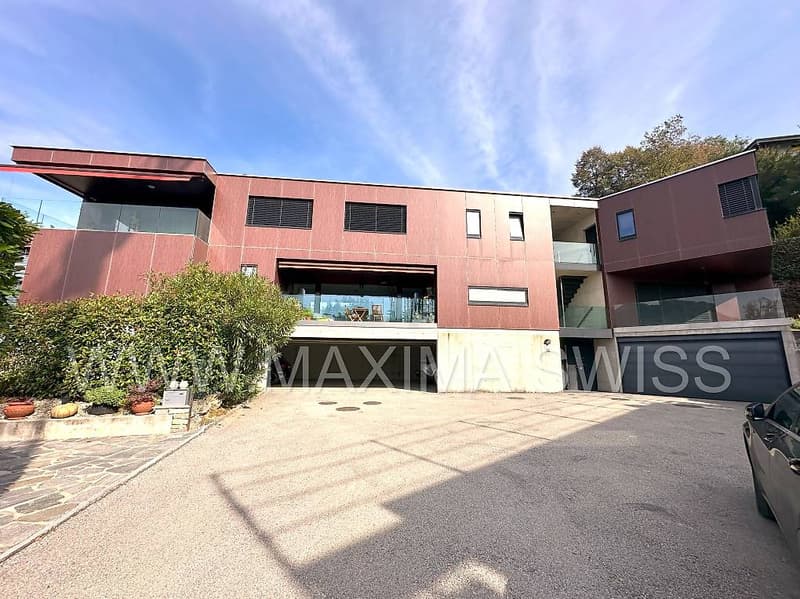
The building, with modern and refined design, hosts only four residential units, each designed to guarantee privacy and ample spaces.
The residential complex offers exclusive common areas to the co-owners:
Parking spaces in the garage and large cellars for each apartment
Common laundry room with spacious drying rack, although each apartment has the possibility of installing its own washing machine
Bicycle and stroller storage space with personal closet for each co-owner
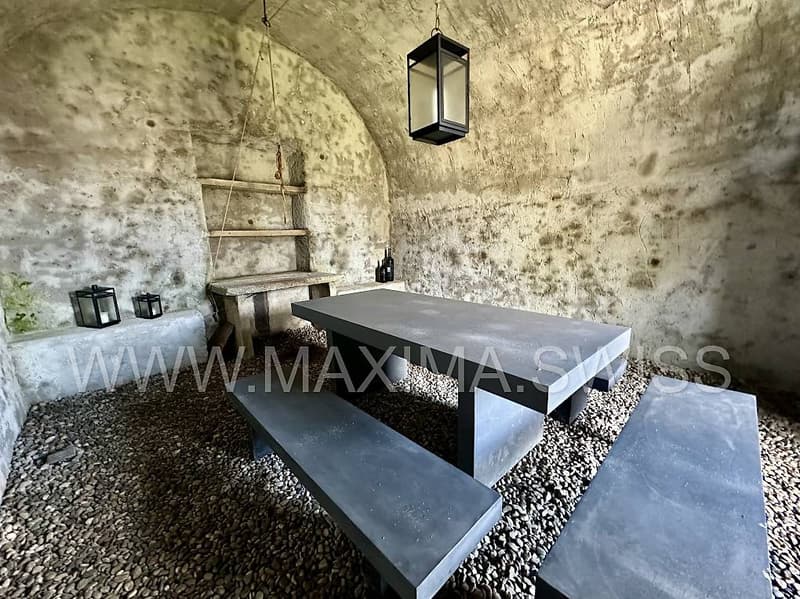
Design grotto for common use, with external grill area and typical grotto, ideal for meals, dinners, or convivial moments in an intimate and unique atmosphere
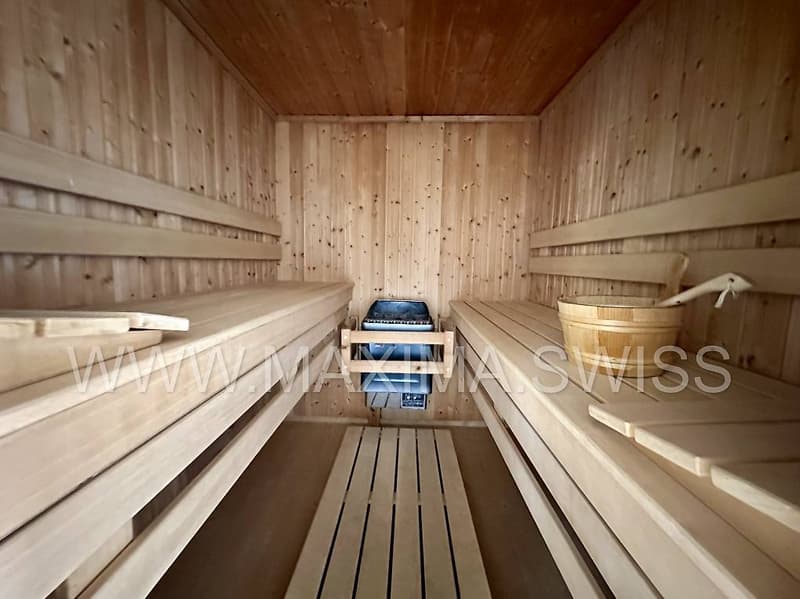
Chalet used as an exclusive SPA area, with a panorama of the surrounding landscape, equipped with sauna, changing room, shower, relaxation area with music system, perfect for moments of regeneration and well-being
SPACIOUS APARTMENT WITH GARDEN AND HIGH-QUALITY FINISHES
The apartment for sale is located on the first floor, easily accessible by elevator, consists of 3.5 rooms, and covers an area of 106 sqm, divided as follows:
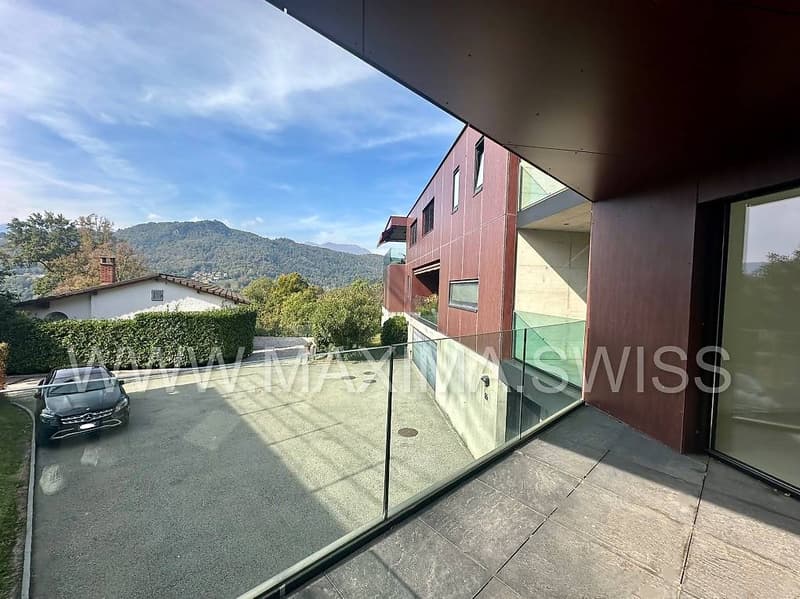
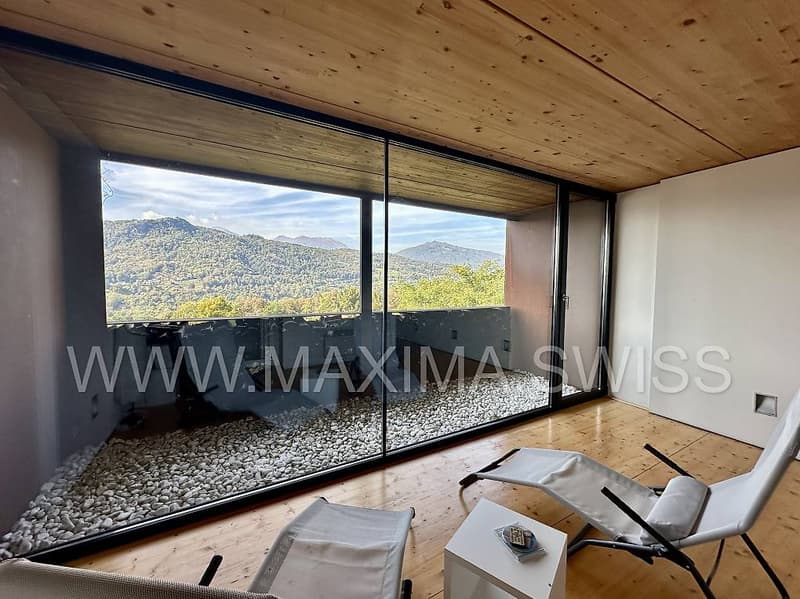
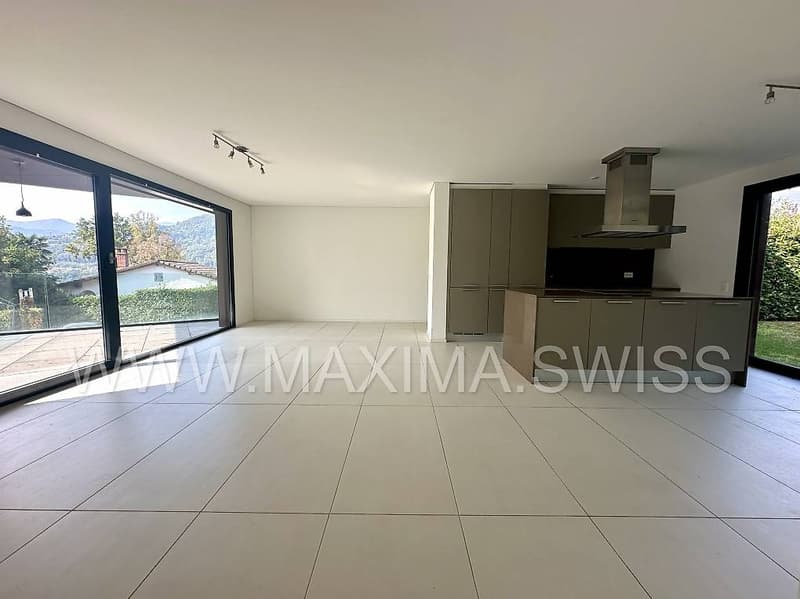
Entrance with cloakroom corner, bright and airy living room with exit to the terrace of about 20 sqm.
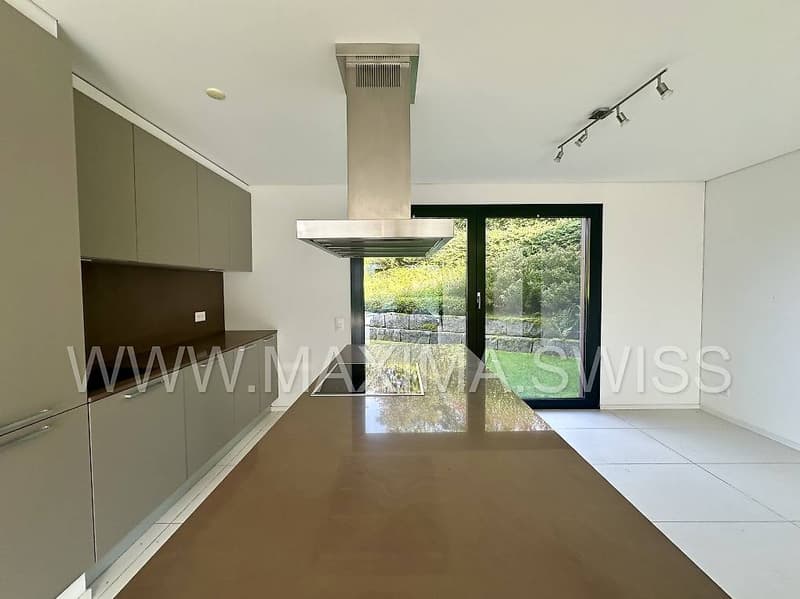
Open-plan kitchen with island, equipped with Miele appliances, with direct access to the manicured, flat garden.
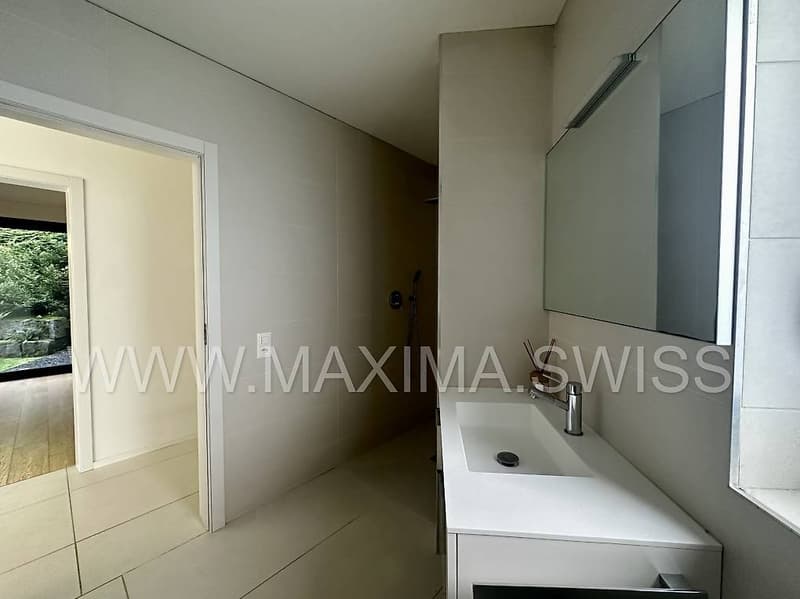
The sleeping area consists of a single room, a bathroom with shower, WC, bidet, and space for installing a washing machine.
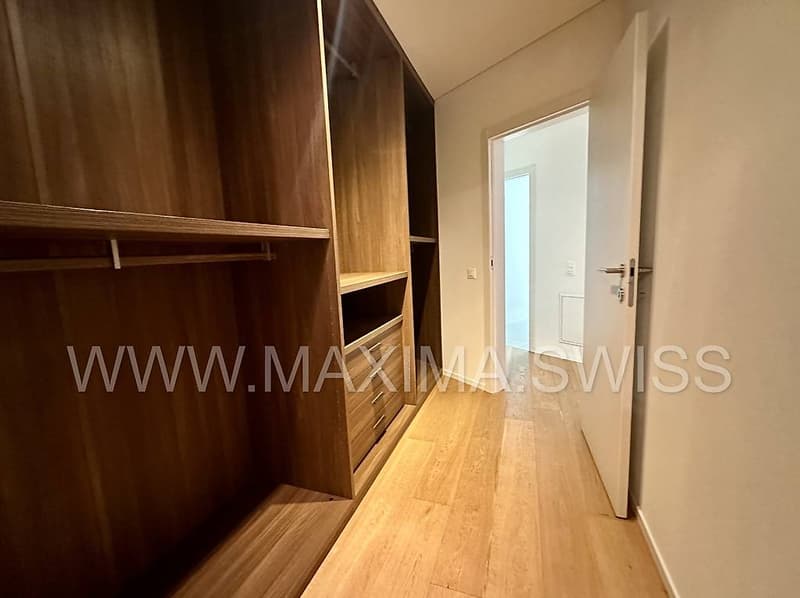
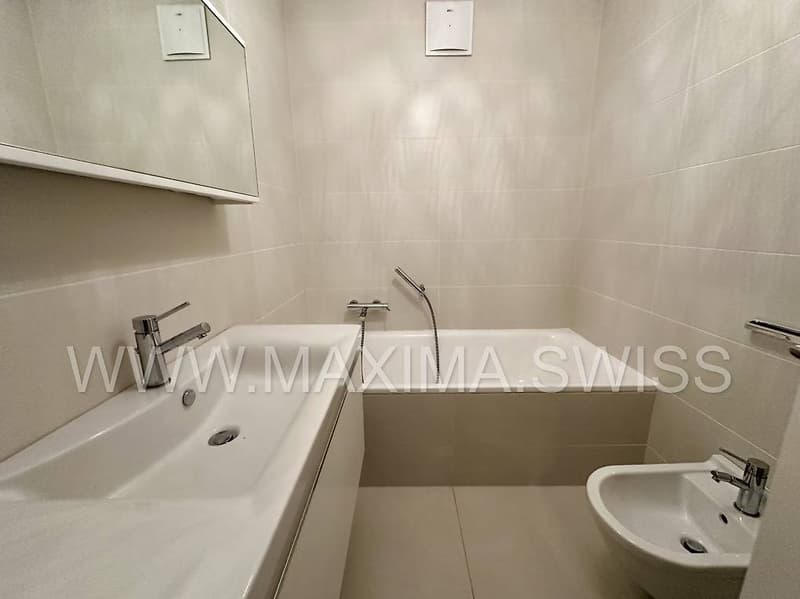
A spacious master bedroom with Poliform wardrobe and en-suite bathroom with bathtub, WC, and bidet.
Both bedrooms offer direct access to the garden, creating a perfect connection between indoors and outdoors.
Two parking spaces in the garage at CHF 40,000.- each.
Laundry room with spacious drying rack and bicycle storage space available to tenants.
An apartment that combines spacious rooms, high-quality finishes, and continuity between indoors and outdoors, offering a notable level of living comfort.
Davesco-Soragno is a quiet neighborhood of Lugano, which perfectly combines tranquility, nature, and practicality. Immersed in a green and sunny context, the area gives a feeling of quiet and well-being, while maintaining good accessibility to the center of Lugano, the A2 highway, schools, and main services.
CONTEMPORARY ELEGANCE IMMERSED IN NATURE
The building is located at the end of a dead-end street, in a reserved and silent position, far from traffic and immersed in nature.
Thanks to its optimal solar exposure, the interior spaces are bright and welcoming throughout the day.
The building, with modern and refined design, hosts only four residential units, each designed to guarantee privacy and ample spaces.
The residential complex offers exclusive common areas to the co-owners:
Parking spaces in the garage and large cellars for each apartment
Common laundry room with spacious drying rack, although each apartment has the possibility of installing its own washing machine
Bicycle and stroller storage space with personal closet for each co-owner
Design grotto for common use, with external grill area and typical grotto, ideal for meals, dinners, or convivial moments in an intimate and unique atmosphere
Chalet used as an exclusive SPA area, with a panorama of the surrounding landscape, equipped with sauna, changing room, shower, relaxation area with music system, perfect for moments of regeneration and well-being
SPACIOUS APARTMENT WITH GARDEN AND HIGH-QUALITY FINISHES
The apartment for sale is located on the first floor, easily accessible by elevator, consists of 3.5 rooms, and covers an area of 106 sqm, divided as follows:
Entrance with cloakroom corner, bright and airy living room with exit to the terrace of about 20 sqm.
Open-plan kitchen with island, equipped with Miele appliances, with direct access to the manicured, flat garden.
The sleeping area consists of a single room, a bathroom with shower, WC, bidet, and space for installing a washing machine.
A spacious master bedroom with Poliform wardrobe and en-suite bathroom with bathtub, WC, and bidet.
Both bedrooms offer direct access to the garden, creating a perfect connection between indoors and outdoors.
Two parking spaces in the garage at CHF 40,000.- each.
Laundry room with spacious drying rack and bicycle storage space available to tenants.
An apartment that combines spacious rooms, high-quality finishes, and continuity between indoors and outdoors, offering a notable level of living comfort.
Mortgage Calculator
From dream house to home ownership: the mortgage calculator can help you estimate the affordability of this property.

Free
Unlock the full experience
Sync your favourites, manage search alerts, and access all your important services seamlessly across devices. Create your free account for a personalized home search!

Contact
- Listing ID
- 4003349985
- Object ref.
- 77567392