"Bright 4.5 room apartment with covered terrace"
Location
Jurastrasse 12, 4542 LuterbachTravel time
- 12 min.Station: Luterbach-Attisholz
Surrounding information
Supermarket
11 min.CoopSchool
10 min.SolothurnstrassePublic Transport
11 min.Luterbach Gemeindehaus
Times refer to the route on foot.
Costs
- Purchase price:
- On request
Main information
- Available from:
- By agreement
- Type:
- Apartment
- No. of rooms:
- 4.5
- Number of bathrooms:
- 2
- Floor:
- 1
- Surface living:
- 105 m2
Features and furnishings
Balcony / Terrace
Dishwasher
Parking space
Elevator
Documents (0)
Description
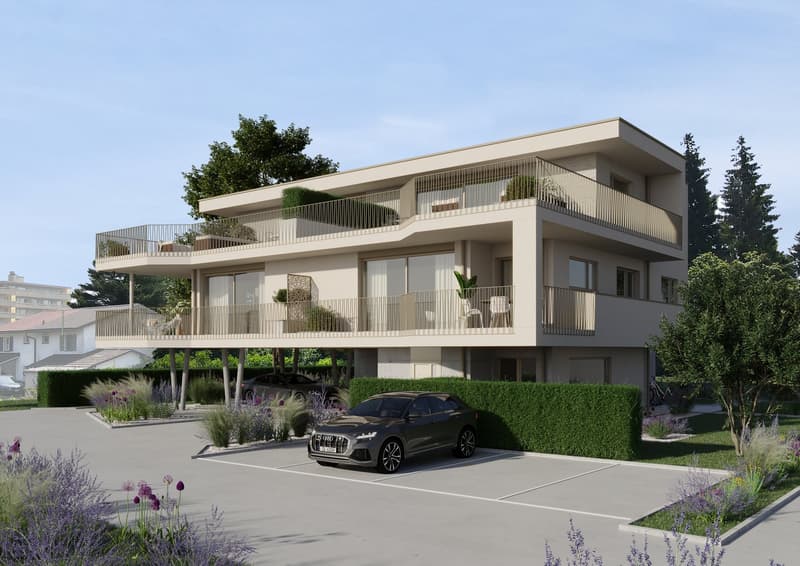
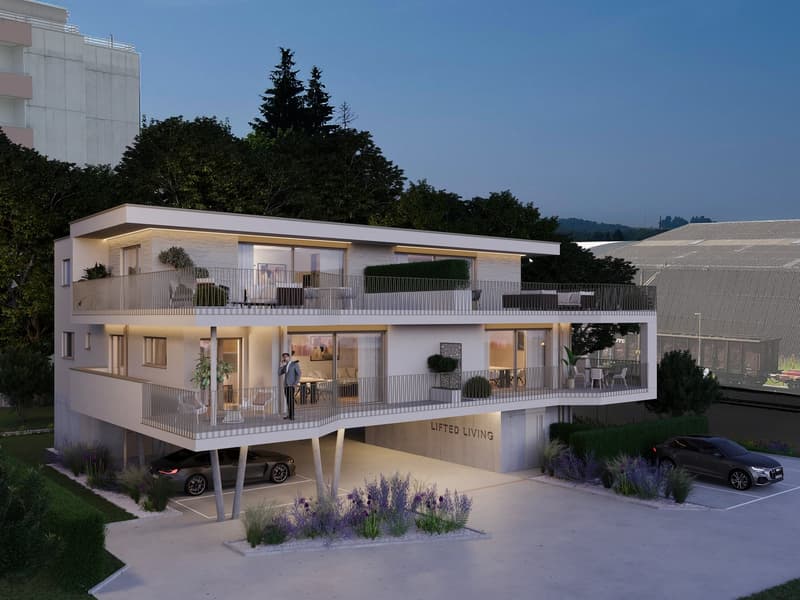
In the municipality of Luterbach SO, we are planning a modern four-family house with an underground car park, with a view of the Jura. The Wylihof golf course, Luterbach train station, and the Aare river are all in close proximity. The architecture impresses with spacious terraces featuring filigree railings, giving the building an elegant, bright, and harmonious appearance.
The individual apartments have a covered terrace or a covered seating area.
4.5 rooms on the upper floor - East:
Net living area: approx. 105 m2
Covered terrace approx. 26 m2
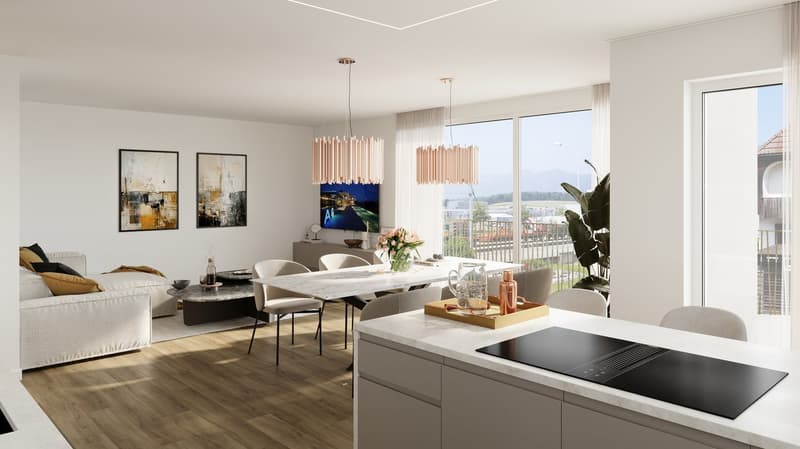
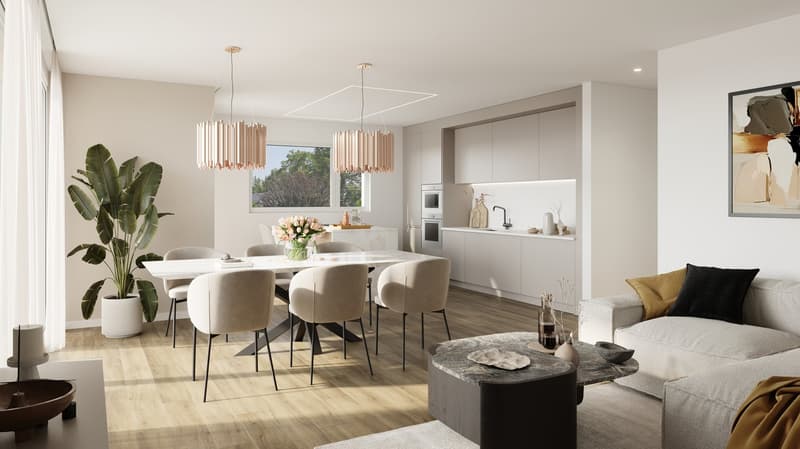
Kitchen with cooking island
Spacious, loft-like rooms and floor-to-ceiling windows facing the Jura
Barrier-free transition at the sliding doors in the living area to the partially and fully covered terrace
Separate parental area with bedroom, dressing room, and private bathroom
Washing machine and dryer per living unit (in the apartment)
Barrier-free passenger elevator
Underground car park and bicycle parking
We would be happy to provide you with the project documentation, which includes the planned floor plans and the price range of the apartment.

Unlock the full experience
Sync your favourites, manage search alerts, and access all your important services seamlessly across devices. Create your free account for a personalized home search!
Advertiser

Contact
Tina Hechtl
- Listing ID
- 4003352951
- Object ref.
- e1921.xiocy