11 results - Property for buy in Luterbach

1 / 9
CHF 485,000.–
3.5 rooms80m² living space
4542 Luterbach

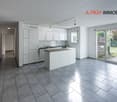
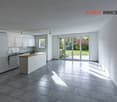
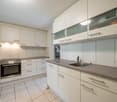
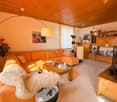
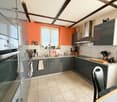
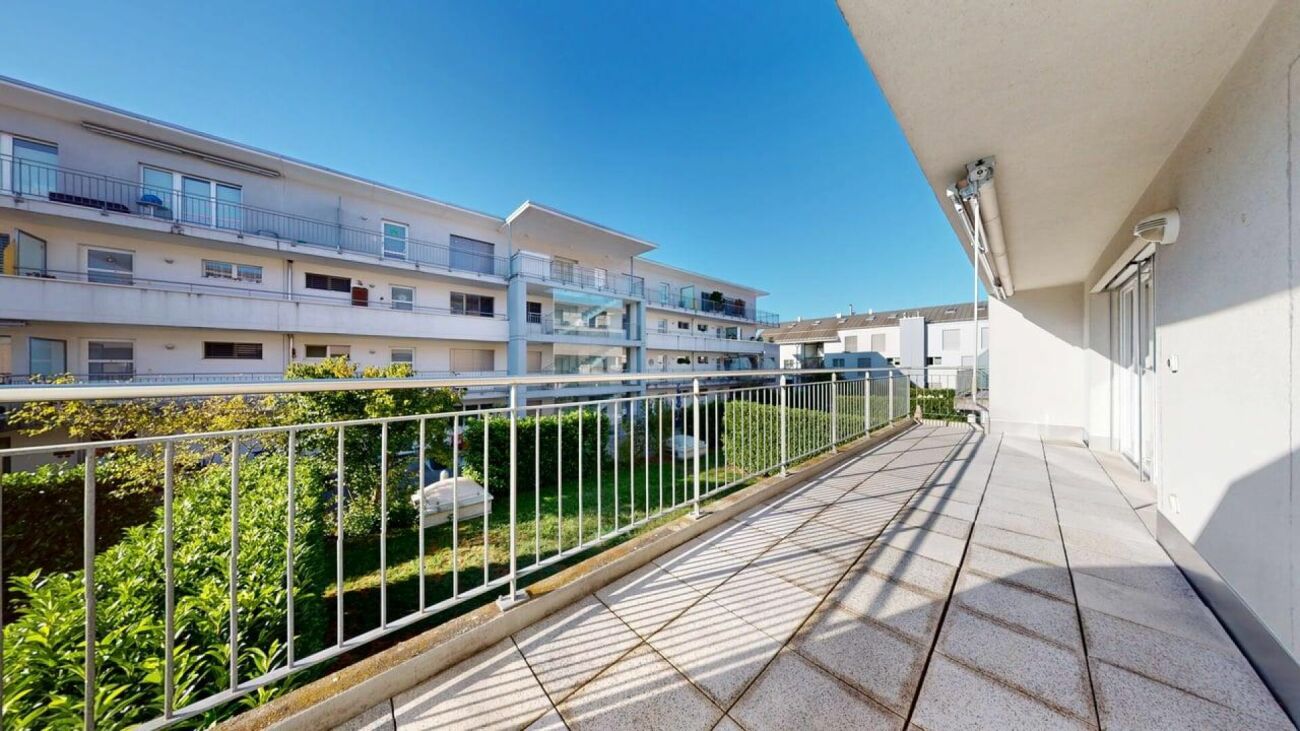
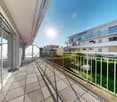
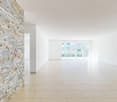
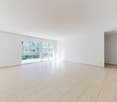
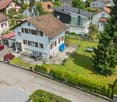
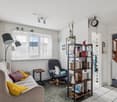
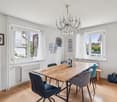
Sunny ground floor apartment with private garden feel

In the northwest of Luterbach, at the transition to the Affolterwald recreational area, is this attractive 3.5-room ground floor apartment in a multi-family house from the turn of the millennium. The quiet location and proximity to the surrounding green spaces provide a pleasant living quality. The approximately 80 m² large apartment impresses with a practical room layout with two bedrooms, a bathroom, and an open living and dining area with integrated kitchen. A special highlight is the covered outdoor seating area with adjacent green space. Thanks to the west orientation, you can enjoy the pleasant afternoon sun here. Floor-to-ceiling windows also provide bright and friendly living spaces. Discover the most important features: -Approx. 80 m² living space -3.5 rooms -Multi-family house with 16 residential units -Year of construction around the turn of the millennium -Quiet location in the northwest of Luterbach -Close to the Affolterwald recreational area -Two bedrooms -Open living and dining area with integrated kitchen -Bathroom -West orientation with afternoon sun -Covered outdoor seating area with green space -Floor-to-ceiling and floor-level windows -Lift available -Own basement compartment -1 underground parking space included in the purchase price The apartment impresses with its bright atmosphere, the cozy outdoor area, and the natural living environment. An ideal home for all those who appreciate comfortable living in a quiet environment. Have we sparked your interest? We would be happy to provide you with the detailed documentation and look forward to your contact for a viewing.

Gerome Danioth

Gerome Danioth

1 / 13
Gerome Danioth

Gerome Danioth

  • Parking space
  • Balcony / Terrace
CHF 925,000.–
9 rooms411m² living space
4542 Luterbach

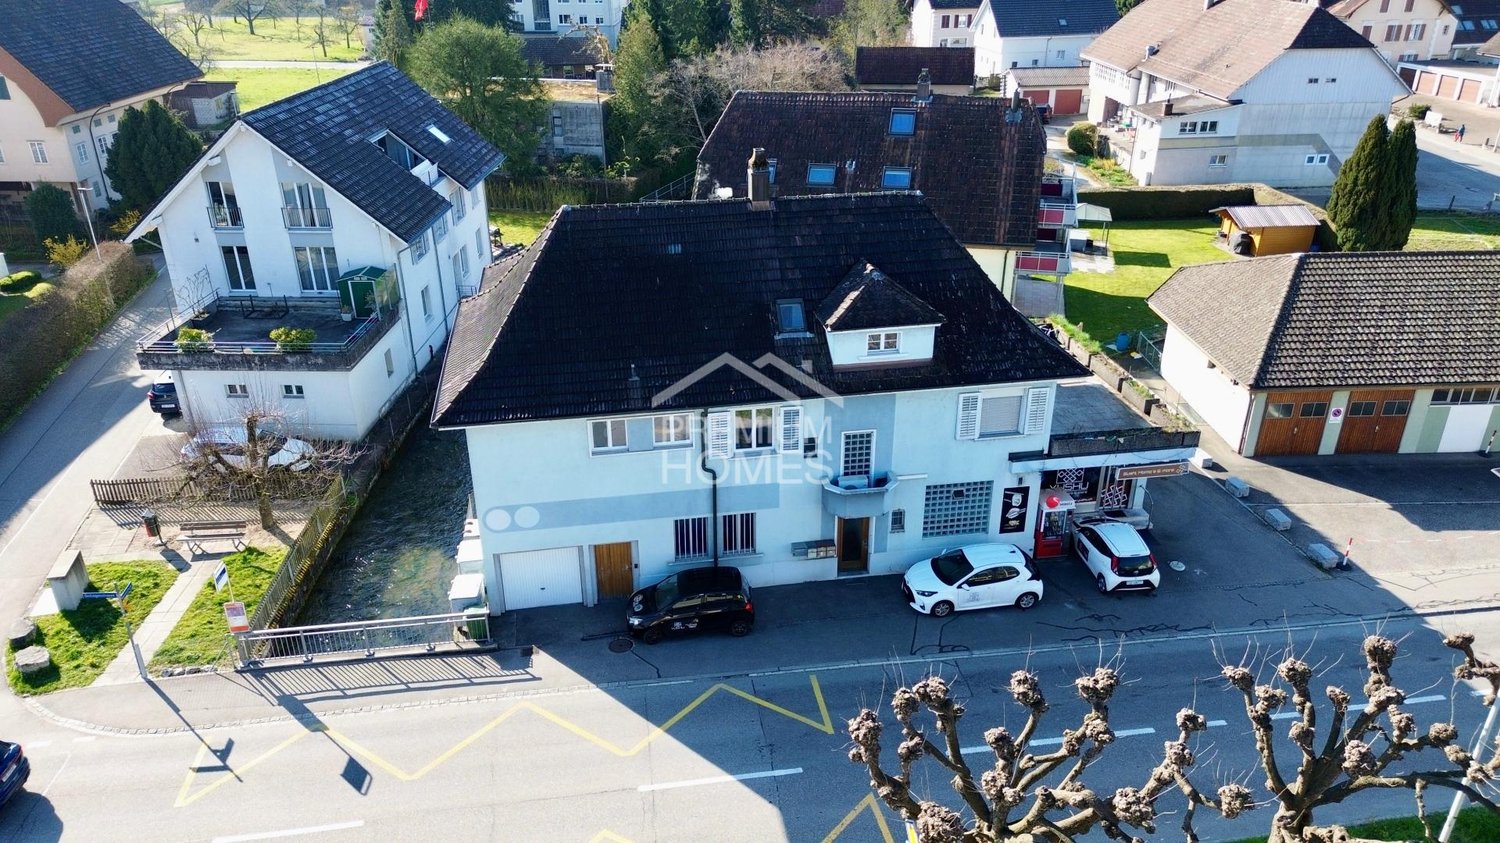
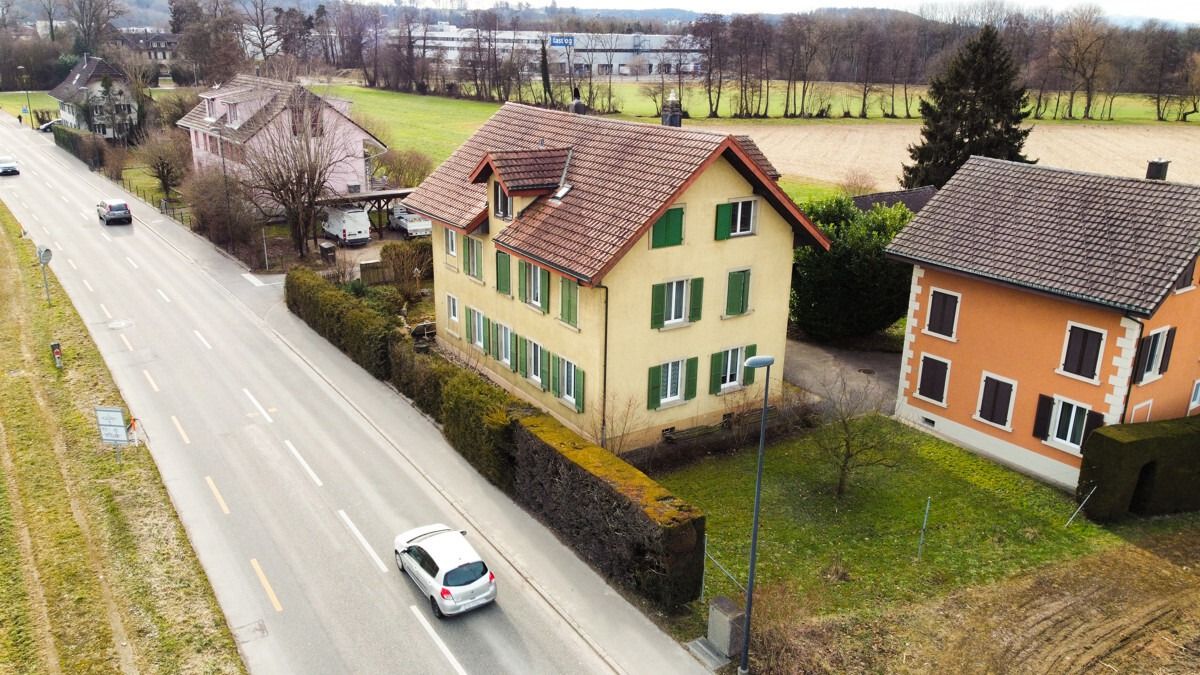
Future-oriented combination of living and commerce

This attractive property convinces with its absolutely central location and offers spacious, light-filled rooms with versatile usage potential. Thanks to the immediate proximity to public transport and various shopping opportunities, you enjoy the highest everyday comfort.The object is ideal as a generation house and impresses with a flexible and individually expandable floor plan, which can be optimally adapted to different life and usage concepts. Particularly noteworthy is the suitability for a business: The excellent location and the spacious commercial space offer the best conditions for successful commercial use.The space offer is complemented by a commercial local in the ground floor, which opens up additional possibilities for working and living under one roof. Several spacious terraces invite you to linger and offer additional free space in everyday life. A garage and several outdoor parking spaces round off this versatile offer perfectly. So, no wishes are left unfulfilled. Take advantage and convince yourself! This PREMIUM HOMES offer includes: • In the most central location • Spacious, bright rooms • Public transport and shopping facilities immediately nearby • Optimal as a generation house • Individually expandable floor plan • Net living area 224 m² • Gross living area 258 m² • Net commercial area 133 m² • Gross commercial area 153 m² • 2x Spacious terraces • 1x Commercial local on the ground floor • 1x Garage • 5x Outdoor parking spaces Interested? We would be happy to take you through a non-binding viewing! Do you want to sell your house or apartment worry-free? We will tell you the current market value of your property, discreetly and non-bindingly! Are you interested in a first non-binding exchange of ideas? Don't hesitate and contact us. We look forward to you.

  • Parking space
  • Balcony / Terrace
1 / 13
CHF 1,395,000.–
6.5 rooms203m² living space
Schützenweg 14, 4542 Luterbach

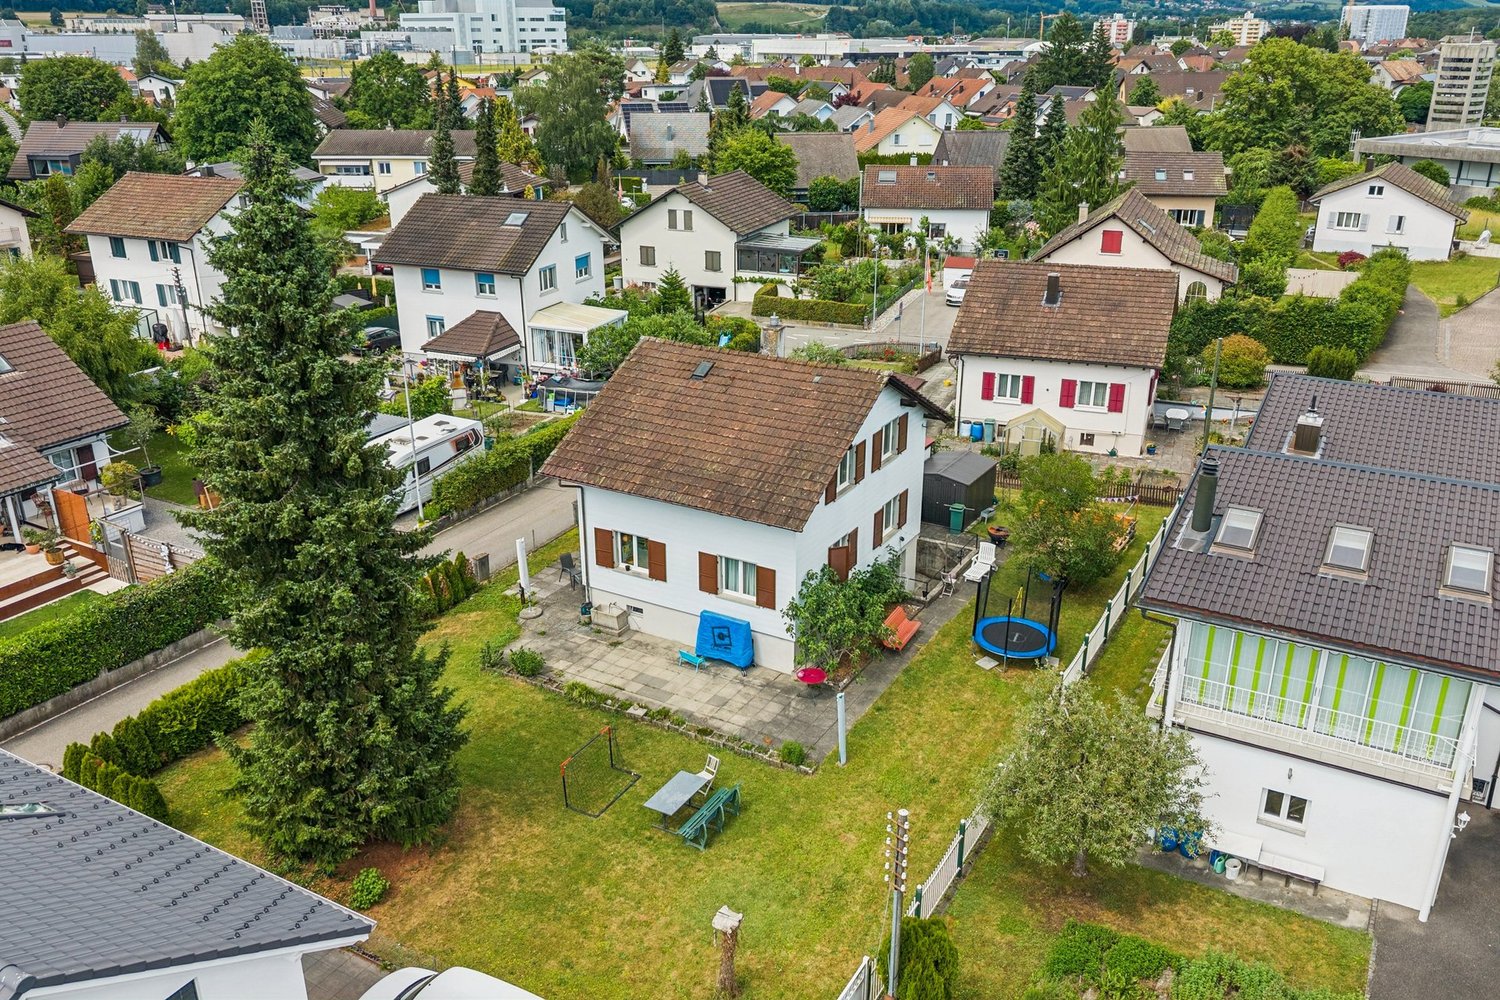
A house, many possibilities – 203 m² living space and potential for two units

This spacious 6.5-room single-family house offers a lot of space and exceptional possibilities on 203 m² of living space: whether as a classic family house, for several generations or with a separate apartment in the basement with separate access – the room layout opens up versatile living concepts.The spacious living area, the winter garden with a fireplace, and the well-kept, fenced garden with various seating areas round off the versatile room offer.This is what you can expect:- Spacious 203 m² living space spread over 6.5 rooms and three floors- Bright entrance area with built-in closet and a guest toilet- Practical réduit with development potential for the kitchen - ideal for realizing a separate living unit- Extensive living area with direct access to the winter garden with a fireplace and to the outdoor seating area- Open, bright dining and kitchen area with plenty of space for social hours- Three spacious rooms on the upper floor, two of them with access to the balcony- Spacious bathroom with shower, toilet, and sink- Additional room in the basement with access from the dining area as well as from a separate outdoor entrance- Modern bathroom with shower, toilet, and sink- Built-in closet in the hallway for additional storage space- Laundry room with separate outdoor access and cellar with natural stone floor- One garage space and several outdoor parking spaces are available for your vehicles- Direct access from the garage to the house- Well-kept, fenced garden with various seating areas for relaxed hours outdoors- Quiet and family-friendly living location with good accessibilityA house that can adapt to your life – today as a spacious family house and maybe tomorrow as a home for two generations or two separate living areas.Discover the property and its versatile possibilities already in our virtual tour video or order the detailed sales documents via the contact form. We look forward to your contact!

Travel time
-
1 / 9
CHF 1,450,000.–
9.5 rooms264m² living space
Deitingenstrasse 29, 4542 Luterbach

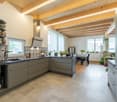
Three residential units, diverse perspectives

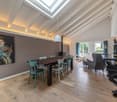
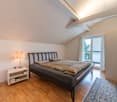
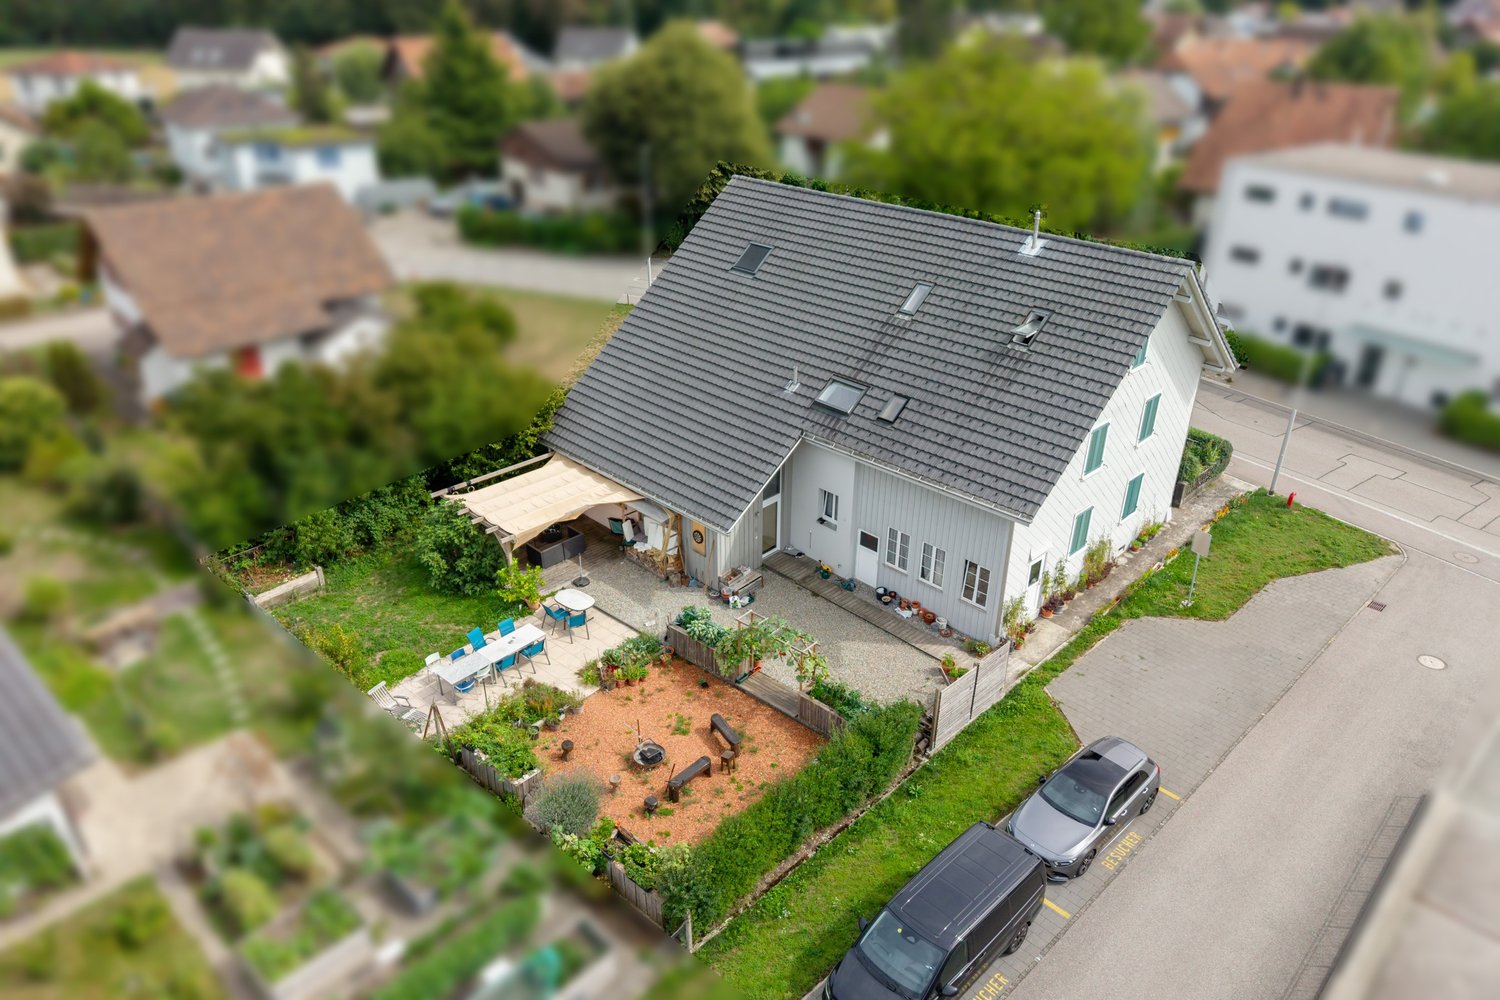
This exceptional three-family house combines rural charm with modern living quality and versatile usage possibilities. Whether as a multi-generational house, for living and simultaneous renting, or as a profitable capital investment - this property offers individual living concepts and numerous future perspectives.The three separately accessible residential units guarantee a high level of privacy. On the ground floor, there is a cozy 2.5-room apartment, ideal for singles, couples, or as an attractive rental apartment.The upper and attic floors contain two duplex apartments with three and a half rooms each. One of the two apartments was newly installed in 2018 and impresses with its bright, modern design. The second duplex apartment scores with special charm. The spacious attic with visible beams and the cozy arbor give this apartment an unmistakable character. The property was thoroughly renovated and convinces with modern expansion without renovation effort.In the basement are the gas heating and washing machine/tumbler for shared use, as well as a cellar room with workshop. The lovingly designed garden with sunny terrace and fireplace invites relaxation, enjoyment, and social gatherings.Three outdoor parking spaces, a spacious camper parking space in the former barn, storage rooms, and a hobby room complement the attractive offer.A property full of charm, character, and possibilities - a place where living, life, and investment come together in harmony.Convince yourself with a non-binding visit. I look forward to your contact.

Travel time
-
1 / 20
CHF 795,000.–
4.5 rooms115m² living space
Ruchackerstrasse 22, 4542 Luterbach

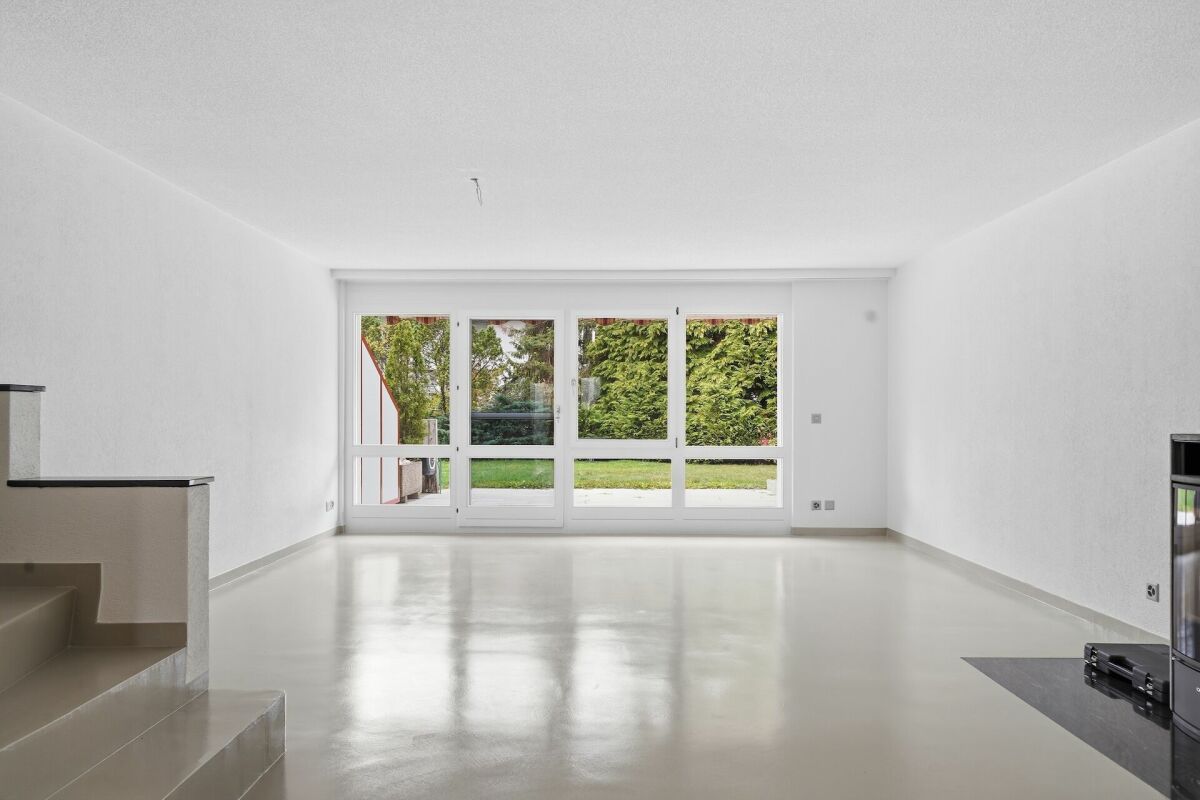
Beautiful 4.5 room duplex apartment with house character in Luterbach

Dreamy 4.5 room duplex in LuterbachLiving like in your own house - with the carefree nature of condominium ownership. The 4.5-room duplex apartment on Ruchackerstrasse 22 spans three levels: an open, bright living floor with direct access to the large sun terrace and garden, a quiet sleeping floor with three rooms, two bathrooms, and two balconies, as well as a private basement accessible via the internal staircase.In recent years, continuous investments have been made: both shower bathrooms on the upper floor and the living room floor were renewed in 2025, and the property has been connected to district heating since 2024. Here you can move in and feel at home.The room program:Ground floor - living, cooking, enjoyingThrough the bright entrance with glass door, you enter the living area. A separate guest toilet is located right at the entrance. The heart of the apartment is the approximately 40 m² large living and dining area: open, bright, and with a seamless floor (renewed in 2025). The Swedish stove provides cozy warmth on cool evenings.The large window front opens onto the sun terrace with awning. It is laterally protected from view and leads directly into the well-kept garden - your outdoor living room for grill evenings, Sunday brunch, and playing children.The built-in kitchen (8.1 m²) with window offers plenty of storage space, a granite cover, a glass rear wall, and two built-in ovens. The refrigerator (2024) and dishwasher (2025) are new.Upper floor - retreat for the whole familyThe sleeping floor offers three rooms with parquet flooring. The large parental bedroom (16.9 m²) has its own balcony with a view towards the Jura. The two other rooms (13.0 and 11.4 m²) share a long balcony with a view into the green.Two modern shower bathrooms, both completely renovated in 2025, provide for relaxed mornings: floor-level showers with rain shower and glass doors, wall-mounted toilet, washbasin with base and illuminated mirror cabinet. No more waiting in front of the bathroom door.Basement - space for everythingVia the internal staircase, you reach the private, approximately 31 m² large basement room with window. It is suitable as a storage room, hobby room, or fitness room and has connections for your own washing machine and tumble dryer. Additionally, the shared laundry room of the settlement is available.The object and the house have been constantly well maintained and modernized:Renovations - continuously maintainedThe apartment and property have been continuously modernized in recent years.? 2026: Boiler descaled? 2025: Electrical installation completely renewed? 2025: Both shower bathrooms on the upper floor renovated? 2025: Living room floor renewed? 2025: Dishwasher replaced? 2024: Refrigerator replaced? 2024: Connection to district heating (property)? 2022: Façade renewed? 2016: Roof renewed? 2016: Guest toilet on the ground floor renovated? 2010: Kitchen? 2010: Decalcification system (salt)The replacement of the windows is on the agenda of the community and is to be financed through the renovation fund, as no major renovations are planned for the coming years.Parking and surroundingsThe apartment belongs to the manageable condominium community Ruchackerstrasse 16-26. The settlement is managed by a professional administration and is noticeably well maintained. • Shared laundry room, bike room, and leisure or community room • Bike shed recently renovated, playground with sandbox • Janitorial services and environmental maintenance for common areas A outdoor parking space can be purchased directly in front of the house for CHF 15,000.00, and a directly adjacent closed garage box with electric gate for CHF 30,000.00.ConclusionThis duplex apartment combines the spatial feel of a row house with the advantages of condominium ownership. It offers three living levels, a sunny terrace with garden, two balconies, and a spacious private basement. Thanks to the comprehensive, recent renovations, you can move in without effort and feel immediately at home. The quiet, family-friendly location near Solothurn, the well-managed community, and a solid renovation fund make this home a sustainable investment without surprises in the future.We look forward to showing you the apartment in person - arrange a viewing appointment today.Your team from DreihochDrei Immobilien AG

Travel time
-
1 / 14
CHF 750,000.–
4.5 rooms125m² living space
4542 Luterbach

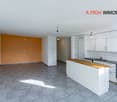
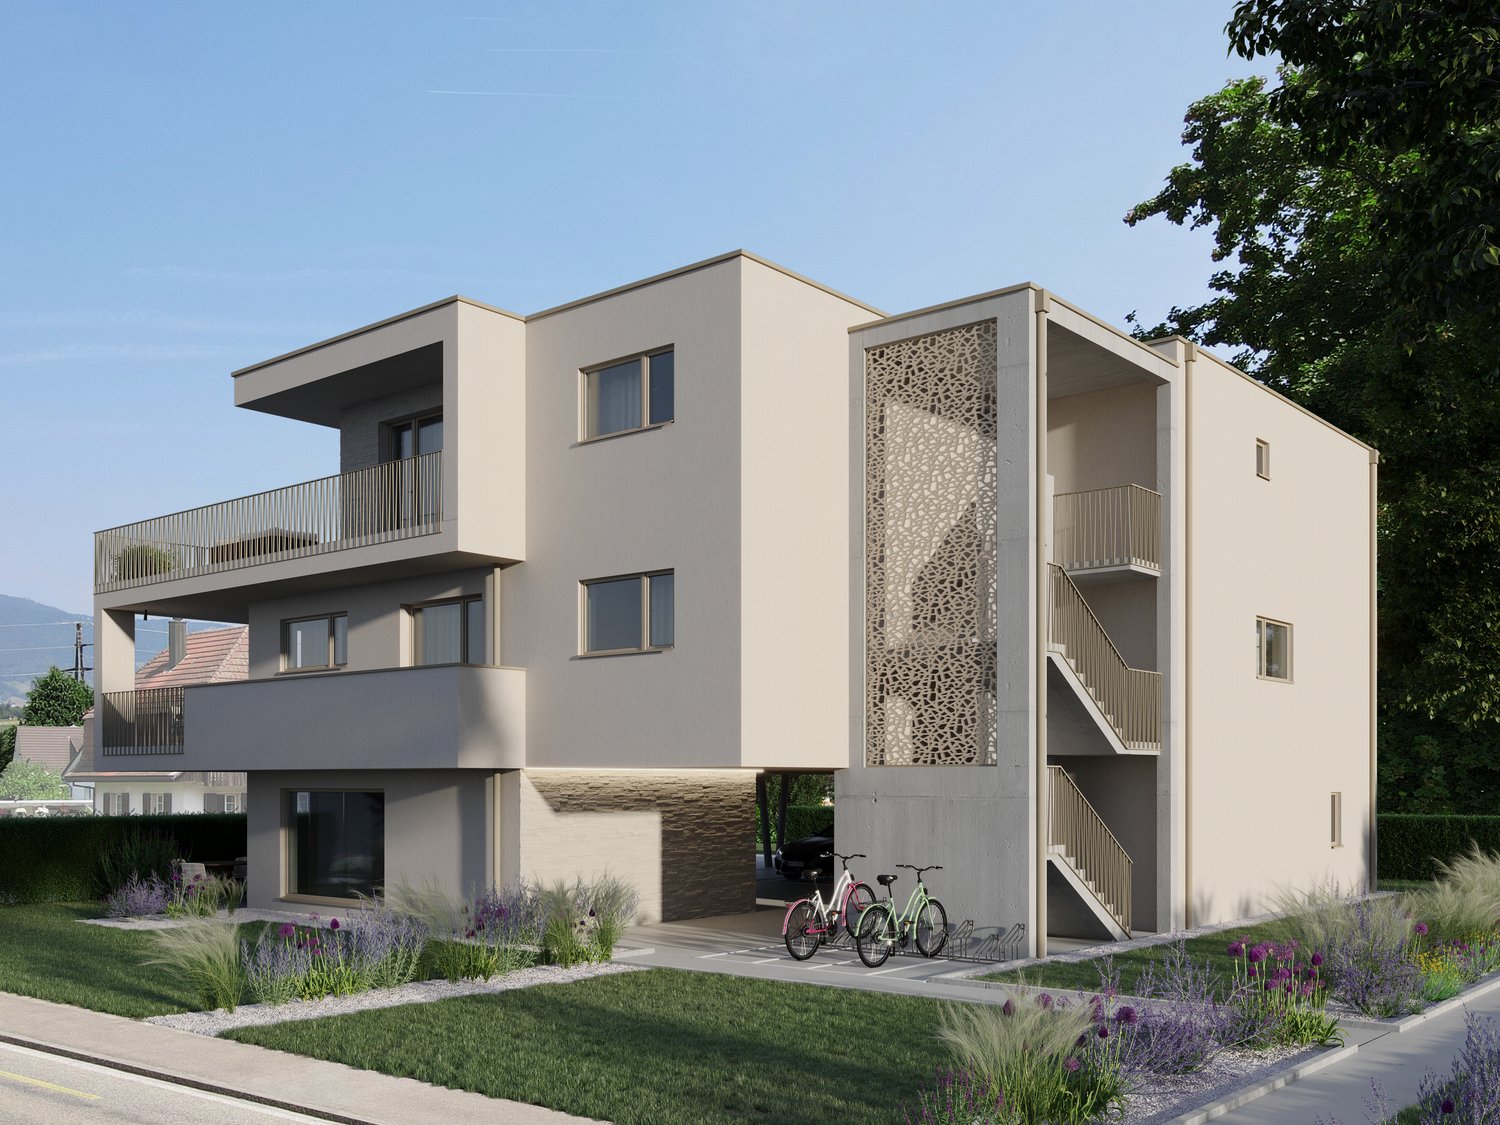
Modern 4.5 room apartment with terrace & lift in Luterbach

Modern 4.5 room apartment with terrace & lift in Luterbach This spacious 4.5-room apartment offers a living feel that you can immediately sense. Particular emphasis is placed on the 44 m² large living and dining area - openly designed, flooded with light and perfect for family life or social evenings.With 125 m² of net living space (142 m² gross), the apartment offers plenty of space and a pleasant room layout. Two bathrooms provide additional comfort - one with a shower, the other with a spacious bathtub for relaxation.The location is ideal for families: schools, shopping opportunities and public transport are in the immediate vicinity, while the quiet surroundings ensure a high quality of life.This Nova Casa offer includes: • Top location • 125 m² net living space • Large living and dining room (44 m2) • 4.5 rooms • Terrace (18 m²) • 1 x bathroom with large bathtub • 1 x bathroom with shower • Lift • Underfloor heating • Well-maintained condition • Year of construction 2011 • Central and quiet location • Near school, shopping and public transport • 1 x garage parking space excl. for CHF 40'000.-- Curious? We cordially invite you to a non-binding viewing!Do you want to sell your property uncomplicated and worry-free? We determine the current market value of your property for you and show you your options, discreetly and non-bindingly! Don't hesitate to contact us for a first conversation.

Suggested properties for you based on search results