"Family house with pool in Buschwiller – 7 rooms, 164 m²"
Location
68220 BuschwillerCosts
- Purchase price:
- EUR 899,000.–
- Notify on price drop
Main information
- Available from:
- Immediately
- Type:
- Single house
- No. of rooms:
- 7
- Number of bathrooms:
- 3
- Surface living:
- 164 m2
- Land area:
- 783 m2
- Last refurbishment:
- 2024
- Year built:
- 1999
Features and furnishings
Balcony / Terrace
Dishwasher
Quiet neighborhood
Parking space
Garage
Documents (0)
Description
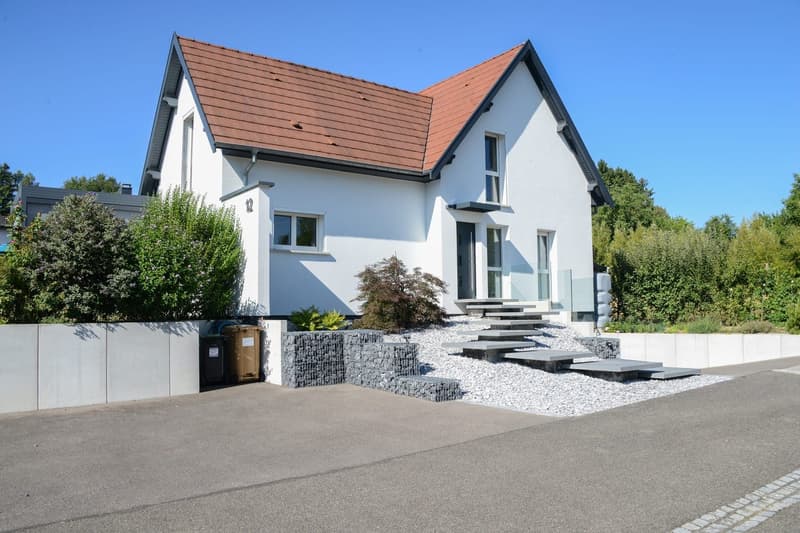
In a quiet and preferred location, this beautiful architect's house is fully renovated with high-quality materials and exclusive equipment. The property offers approximately 160.13 m² of living space and a total area of 258.54 m², including the basement. The single-family house, built in 1999, is surrounded by a lovingly designed plot of 7.83 ares.
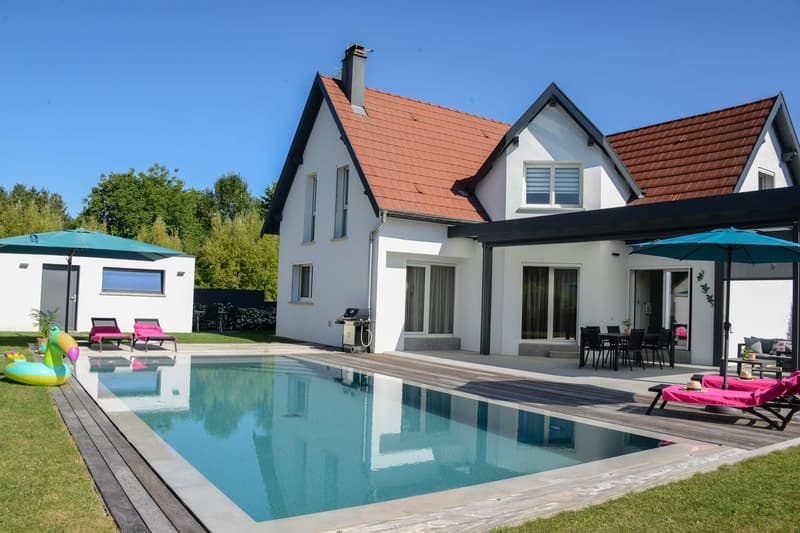
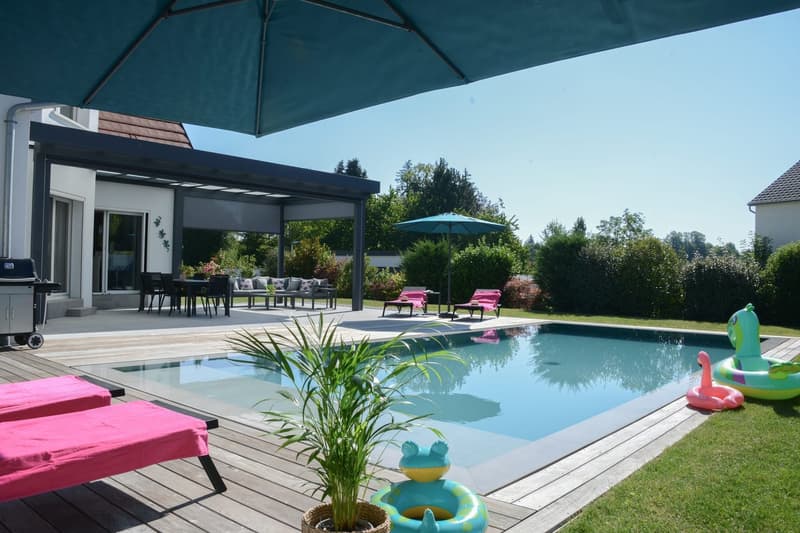
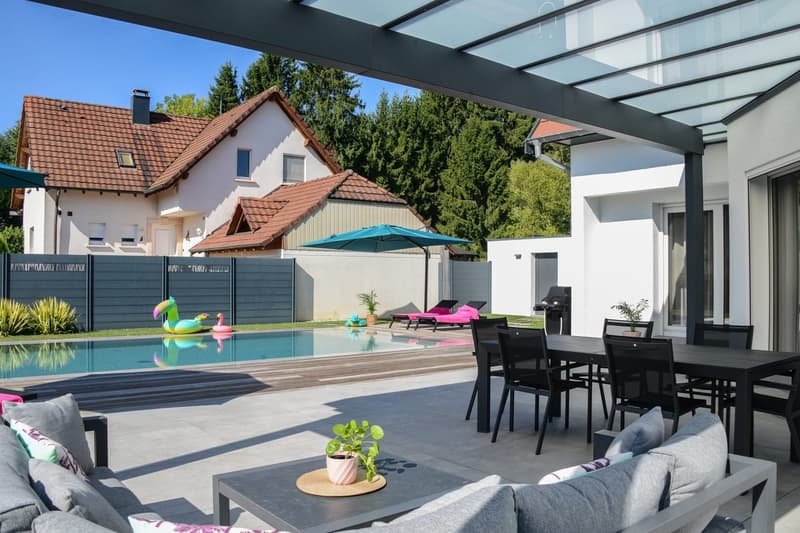
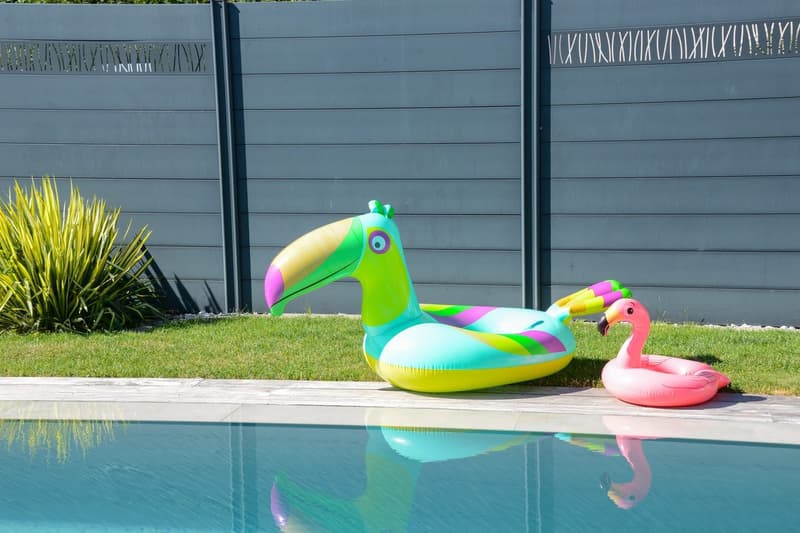
The exceptional outdoor area with a beautiful mirror pool and a generously designed terrace of 120 m² offers ideal conditions for relaxed moments outdoors.
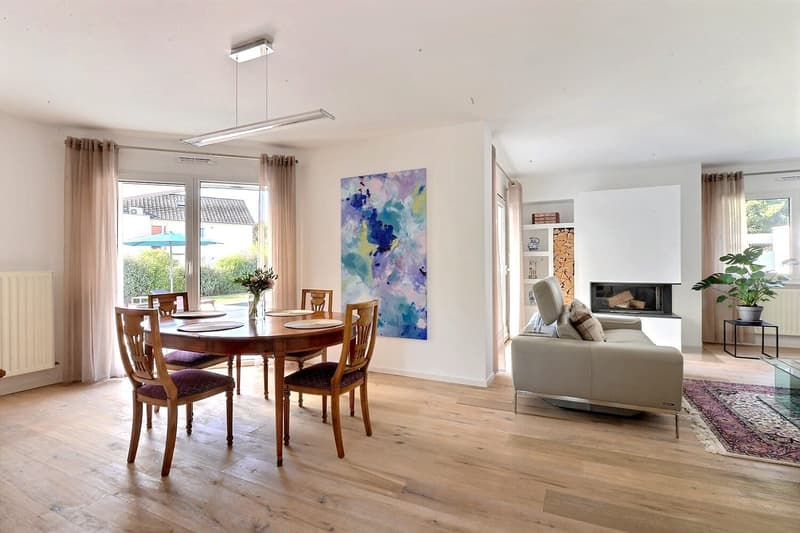
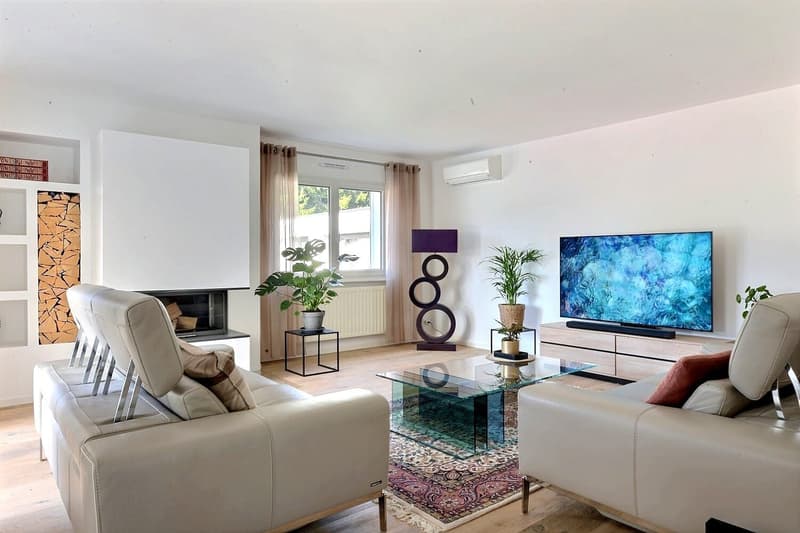
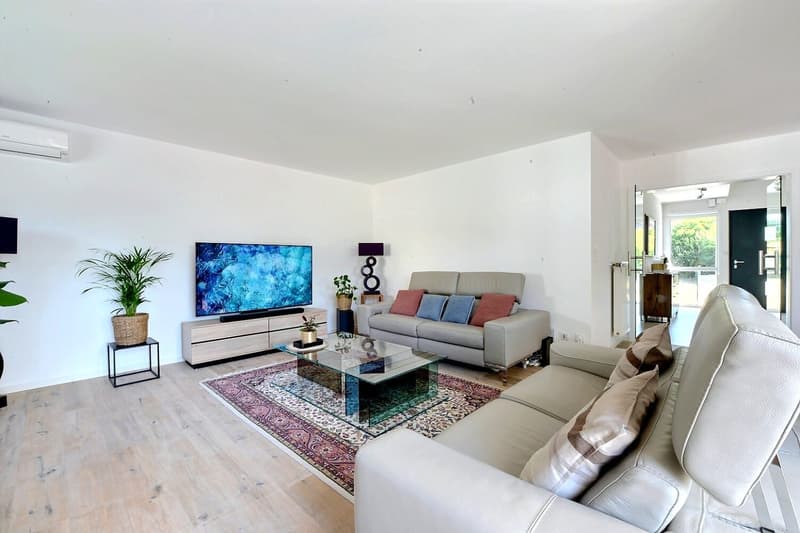
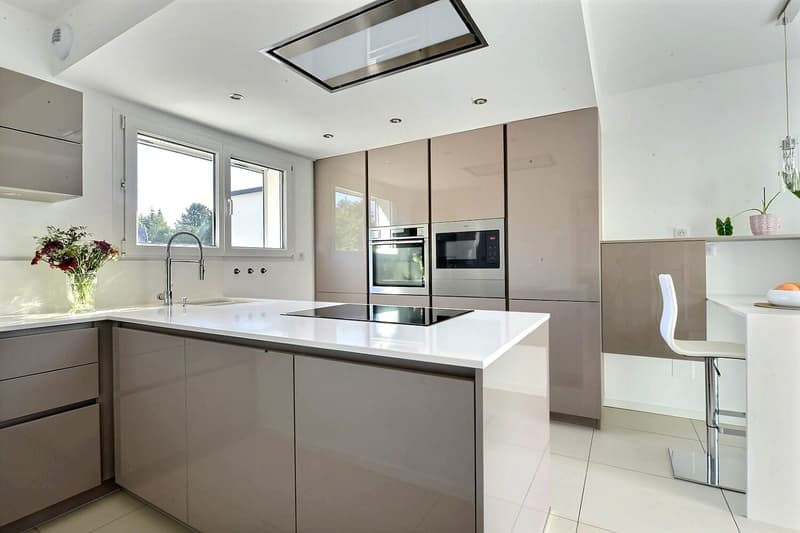
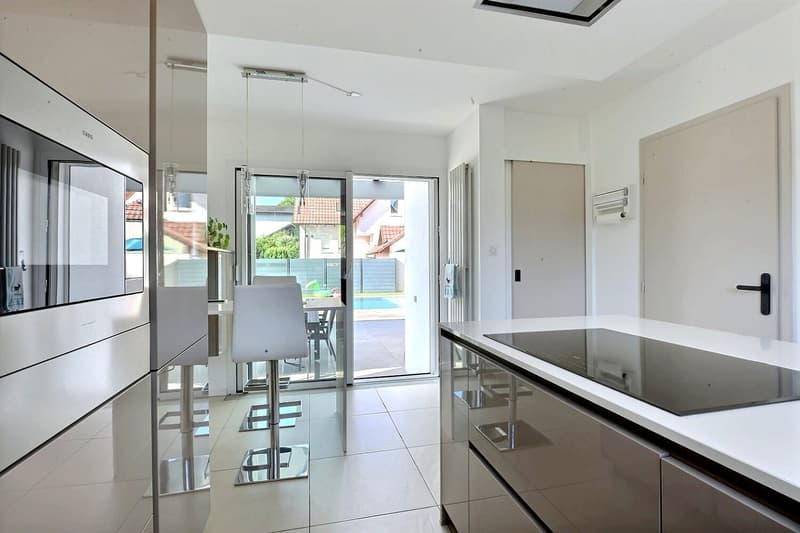
On the ground floor, the spacious and bright entrance area of 14.02 m² already conveys a sense of living of a special class, with its impressive room proportions. This leads to the spacious living and dining area of 40.74 m², equipped with noble parquet flooring, which impresses with its width, brightness, and direct view of the pool area. Additionally, you will find a high-quality kitchen of 14.57 m² with an additional dining area, in flowing connection and harmony.
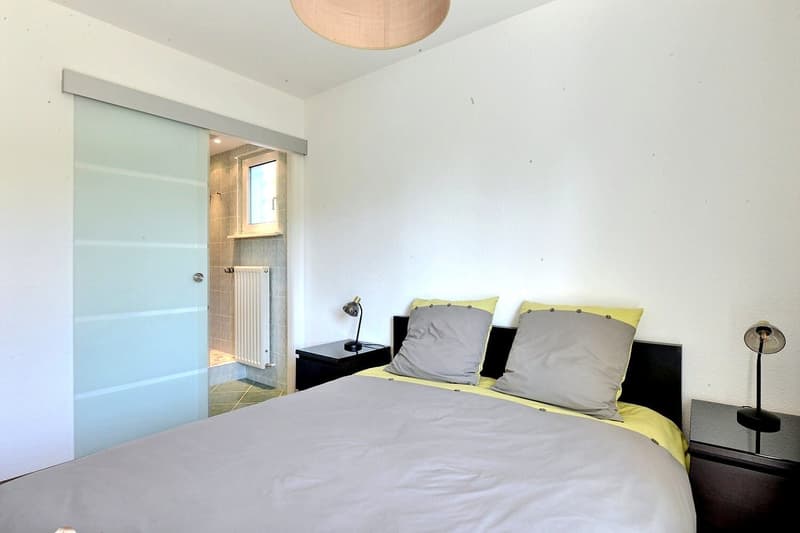
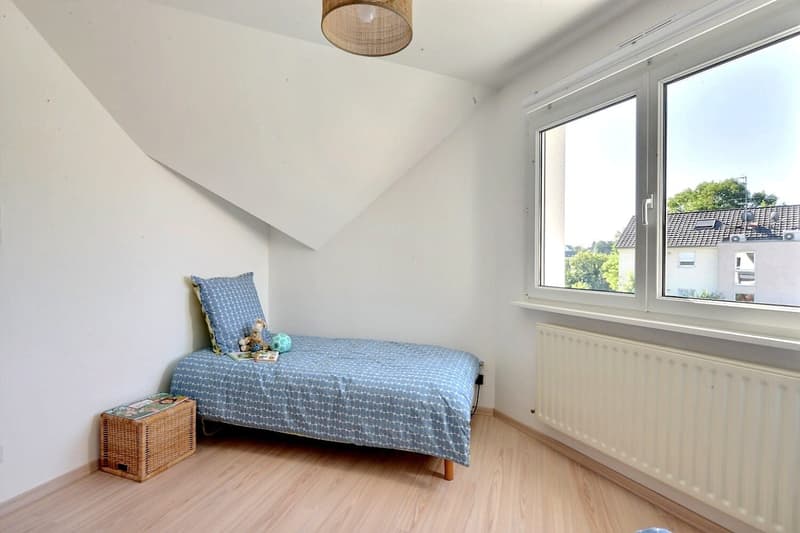
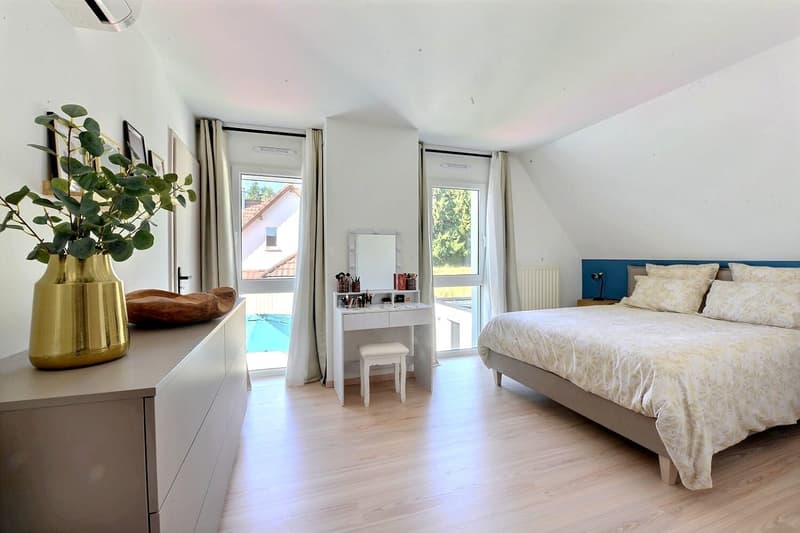
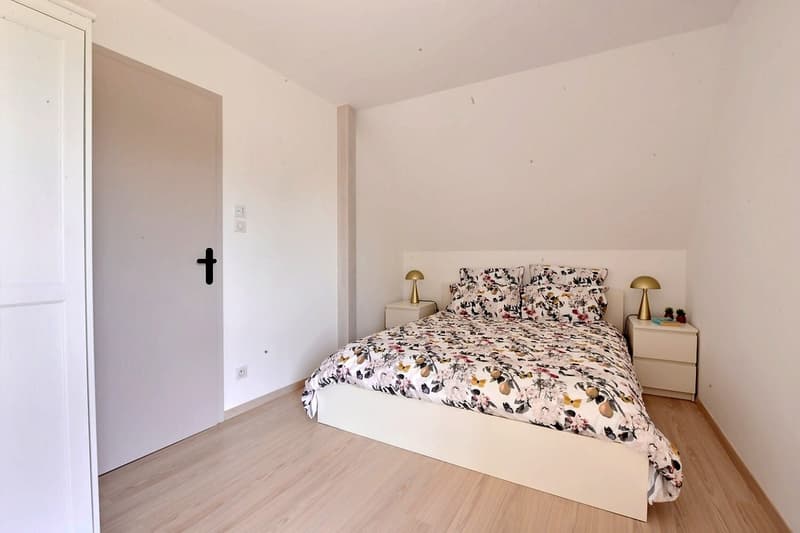
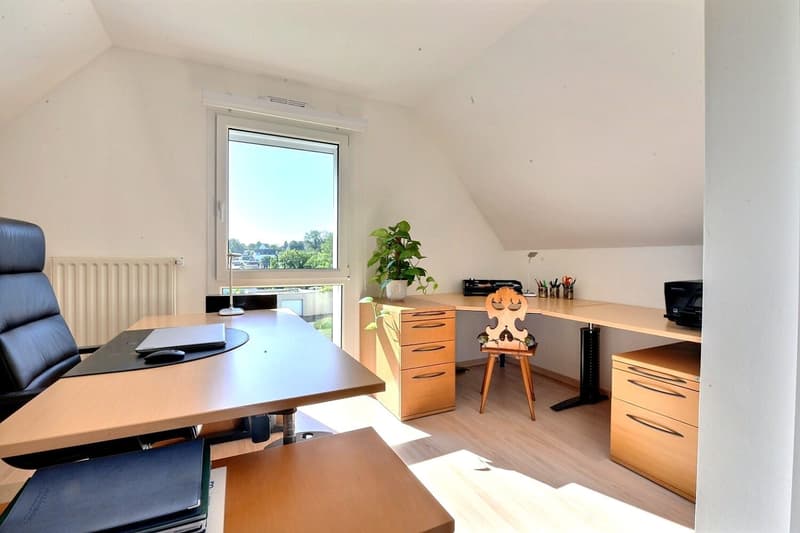
An additional bedroom of 9.10 m² with its shower room of 3.66 m², as well as a guest toilet of 1.96 m², complete this floor. On the upper floor, the sleeping area is distributed harmoniously around the bright and charming gallery of 8.76 m², with four comfortable bedrooms:
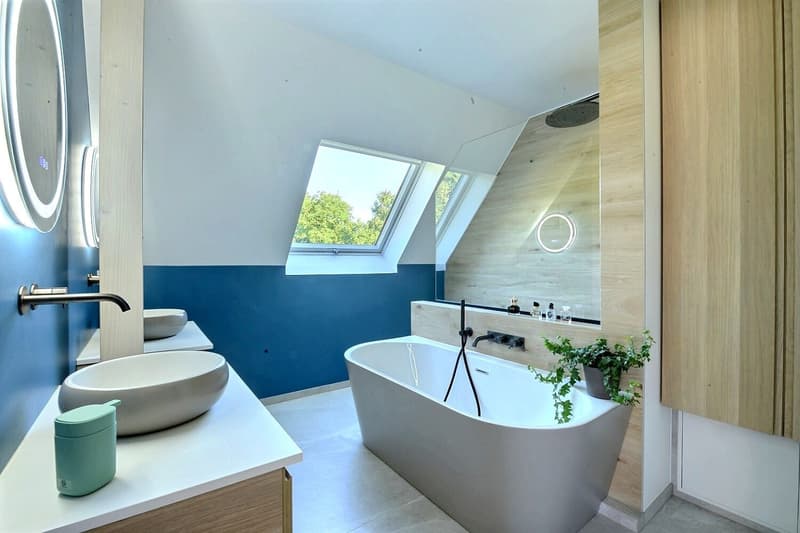
• a luxurious master suite of 20.61 m², with a dressing room and bathroom of 7.14 m²;
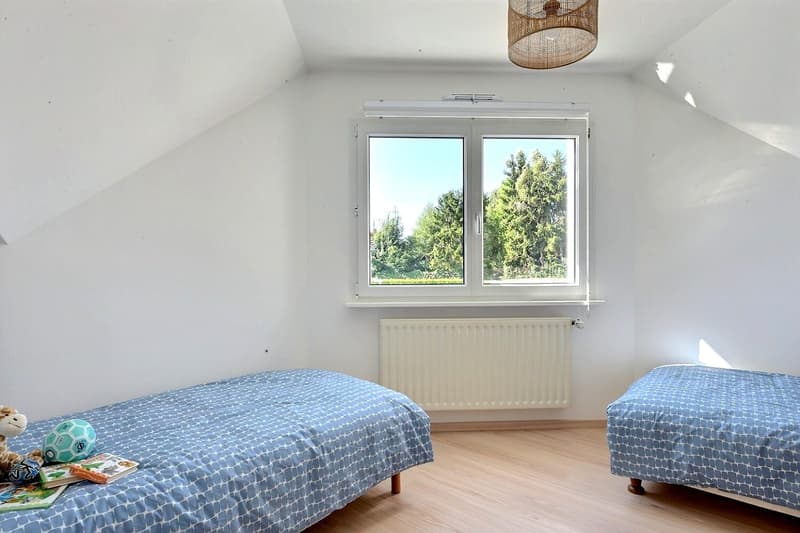
• a second bedroom of 11.34 m²;
• a third bedroom of 11.70 m²;
• a fourth bedroom of 11.25 m².
An additional shower room of 3.78 m² and a separate toilet of 1.50 m² complete this floor, offering a functional private area with high living comfort in everyday life.
A particular highlight is the exclusive outdoor area, which presents itself as a stylish retreat and provides balance and relaxation in everyday life. The spacious pool terrace of 120 m² and the pool house with a practical sanitary area offer you, in the harmonious extension of the living rooms, the ideal framework for social hours with family and friends.
Furthermore, the house has a complete basement with a total of 98.41 m², consisting of: • several storage and cellar rooms with practical storage space, a beautiful laundry room with a heating area, a fitness room, a wine cellar • a double garage of 32.79 m² Three outdoor parking spaces complement the offer.
This exclusive property combines elegance, comfort, and energy efficiency.
Heating, pool, and reversible air conditioning are powered by several heat pumps. This residential object is classified with the energy efficiency class DPE B and the greenhouse gas assessment GES A due to its sustainable energy generation. It convinces with an excellent energy balance and offers controlled consumption costs via its own photovoltaic system.
An exceptional residential oasis with generous spaces, high-quality equipment, and a particularly quiet living environment. All facilities, as well as Switzerland and Germany, are quickly accessible.

Unlock the full experience
Sync your favourites, manage search alerts, and access all your important services seamlessly across devices. Create your free account for a personalized home search!

Contact
Bruno Simet
- Listing ID
- 4003356714
- Object ref.
- VM1683.dn6a0.srqkd