205 results - Property for buy in Region Alsace FR

  • Modern indoor pool area with a large skylight showing a blue sky and clouds, featuring a rectangular swimming pool, a bathtub, and glass doors leading to another space.
  • Indoor swimming pool area with a large skylight, modern tile walls, and a small waterfall feature.
  • Modern bathroom with a bathtub, shower, and skylight windows providing natural light.
  • Modern indoor swimming pool area with large skylights, tiled walls, and a sleek design.
  • Modern bathroom with a large indoor pool, a bathtub, and large windows offering a view of the sky.
  • Empty room with light-colored walls, tiled floor, and a large window with black frame. A door leads to another space.
  • Empty room with white walls, light grey tiled floor, and large sliding glass doors leading to an outdoor area.
  • Modern kitchen with light-colored cabinets, marble countertops, and built-in appliances, including an oven and microwave. Features a large island with a sink and faucet, and large windows overlooking a green outdoor area.
  • Modern kitchen with light-colored cabinets, marble countertop, built-in microwave and oven, and a sleek sink with a modern faucet.
  • Empty room with white walls, tiled floor, and multiple doors leading to other spaces. No furniture or equipment visible.
  • Empty room with white walls, large sliding glass doors, and a tiled floor. No furniture or equipment is present.
  • Empty living space with tiled floor, white walls, recessed lighting, and an open doorway leading to a staircase and kitchen area.
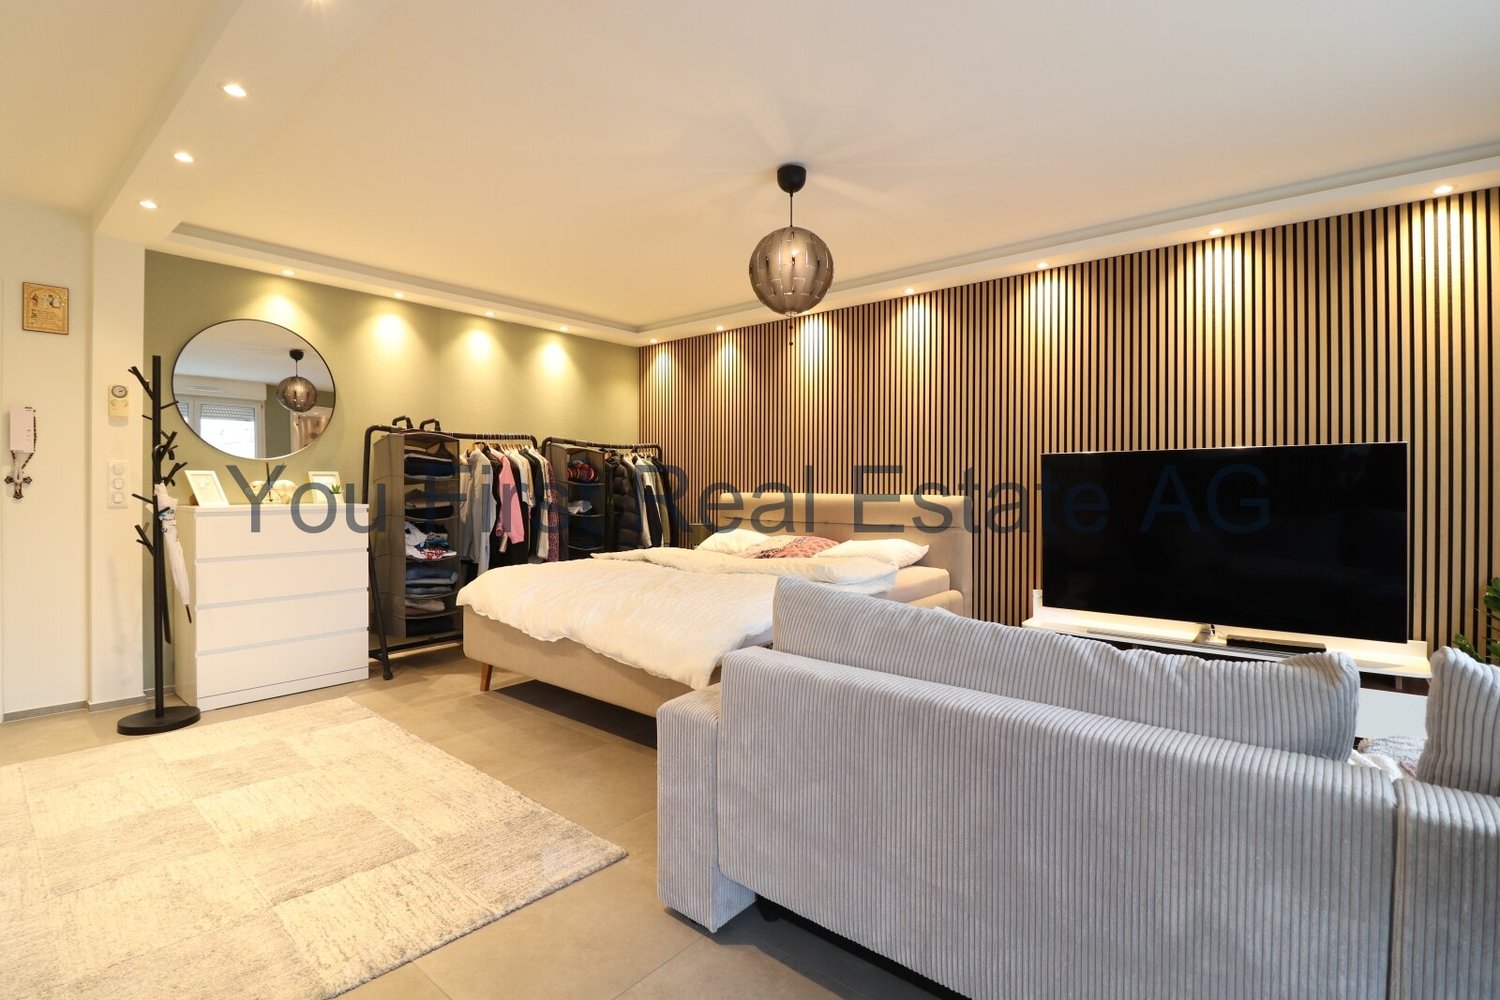
  • Empty room with white walls, beige tiled floor, large mirrored wardrobe, and large window showing a view of greenery.
  • Empty room with white walls, tiled floor, large window offering a view of the neighborhood, and recessed ceiling lights.
  • Empty room with white walls, tiled floor, and large sliding glass door leading to an outdoor area.
  • Modern bathroom with a sleek white sink, bathtub, and glass shower enclosure. The space features light-colored tiles and a minimalist design.
  • Modern bathroom with a large bathtub, a sink with a modern cabinet, and a large mirror with integrated lighting. The space features beige tiles and a window with blinds.
  • Modern bathroom with marble tiles, a glass-enclosed shower, two sinks with wooden cabinets, and a large illuminated mirror.
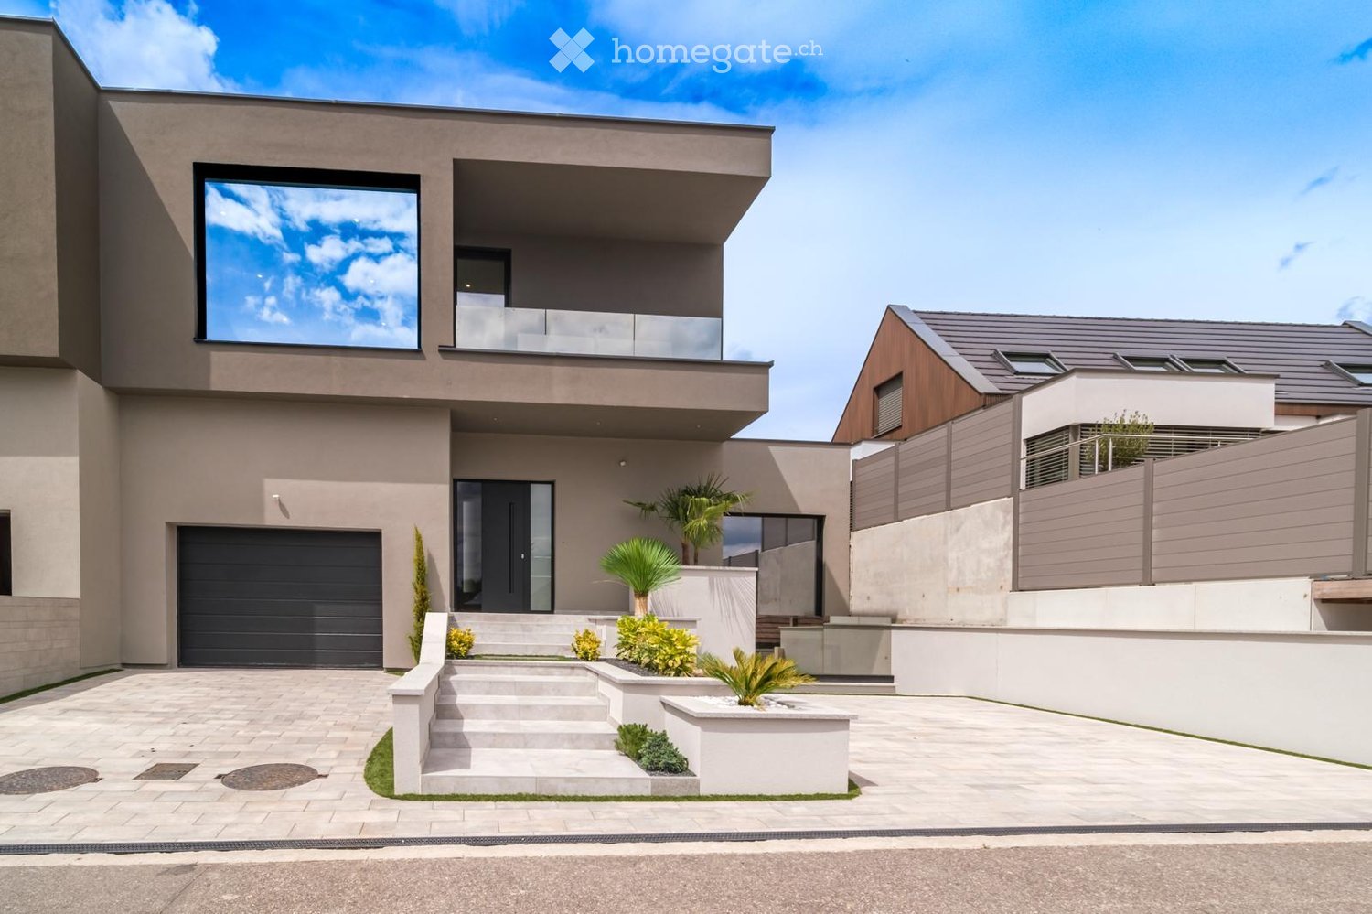
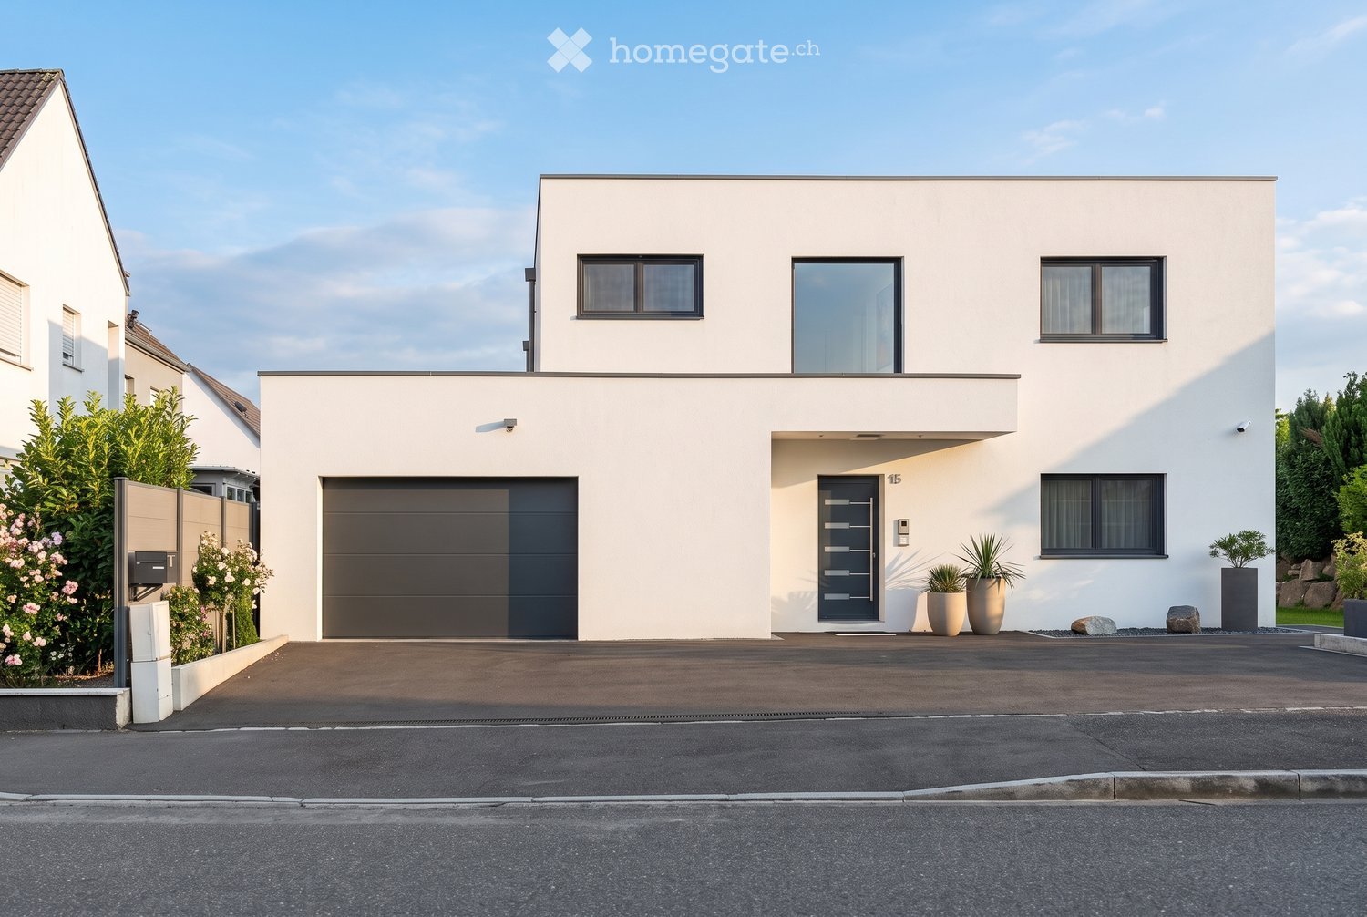
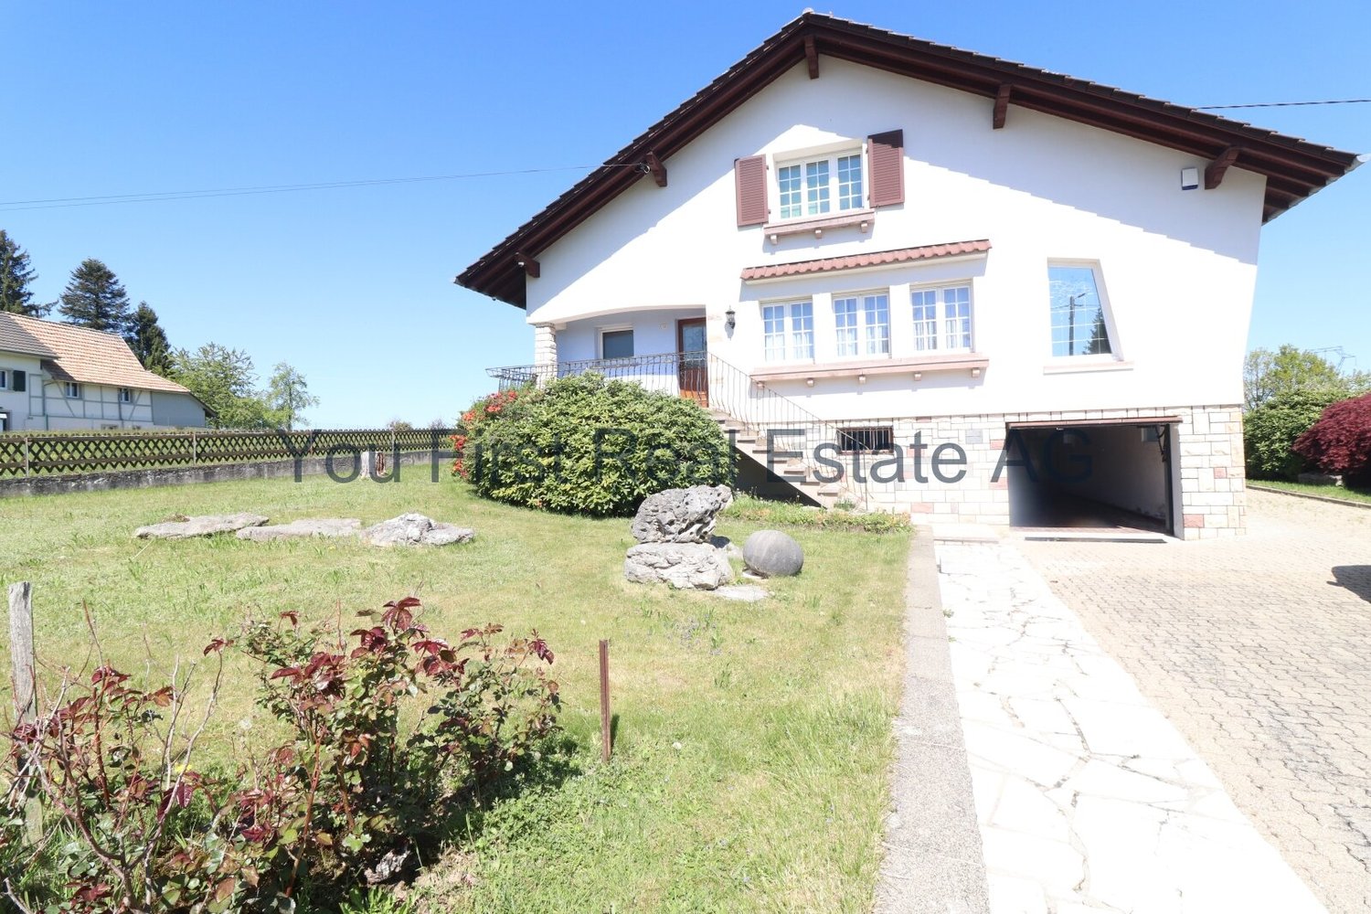
  • Modern two-story house with a sleek design, featuring a large garage, balcony, and contemporary landscaping with small plants and a raised garden bed.
  • Modern outdoor area with raised stone steps, neatly trimmed grass, potted plants, and a sleek garage entrance.
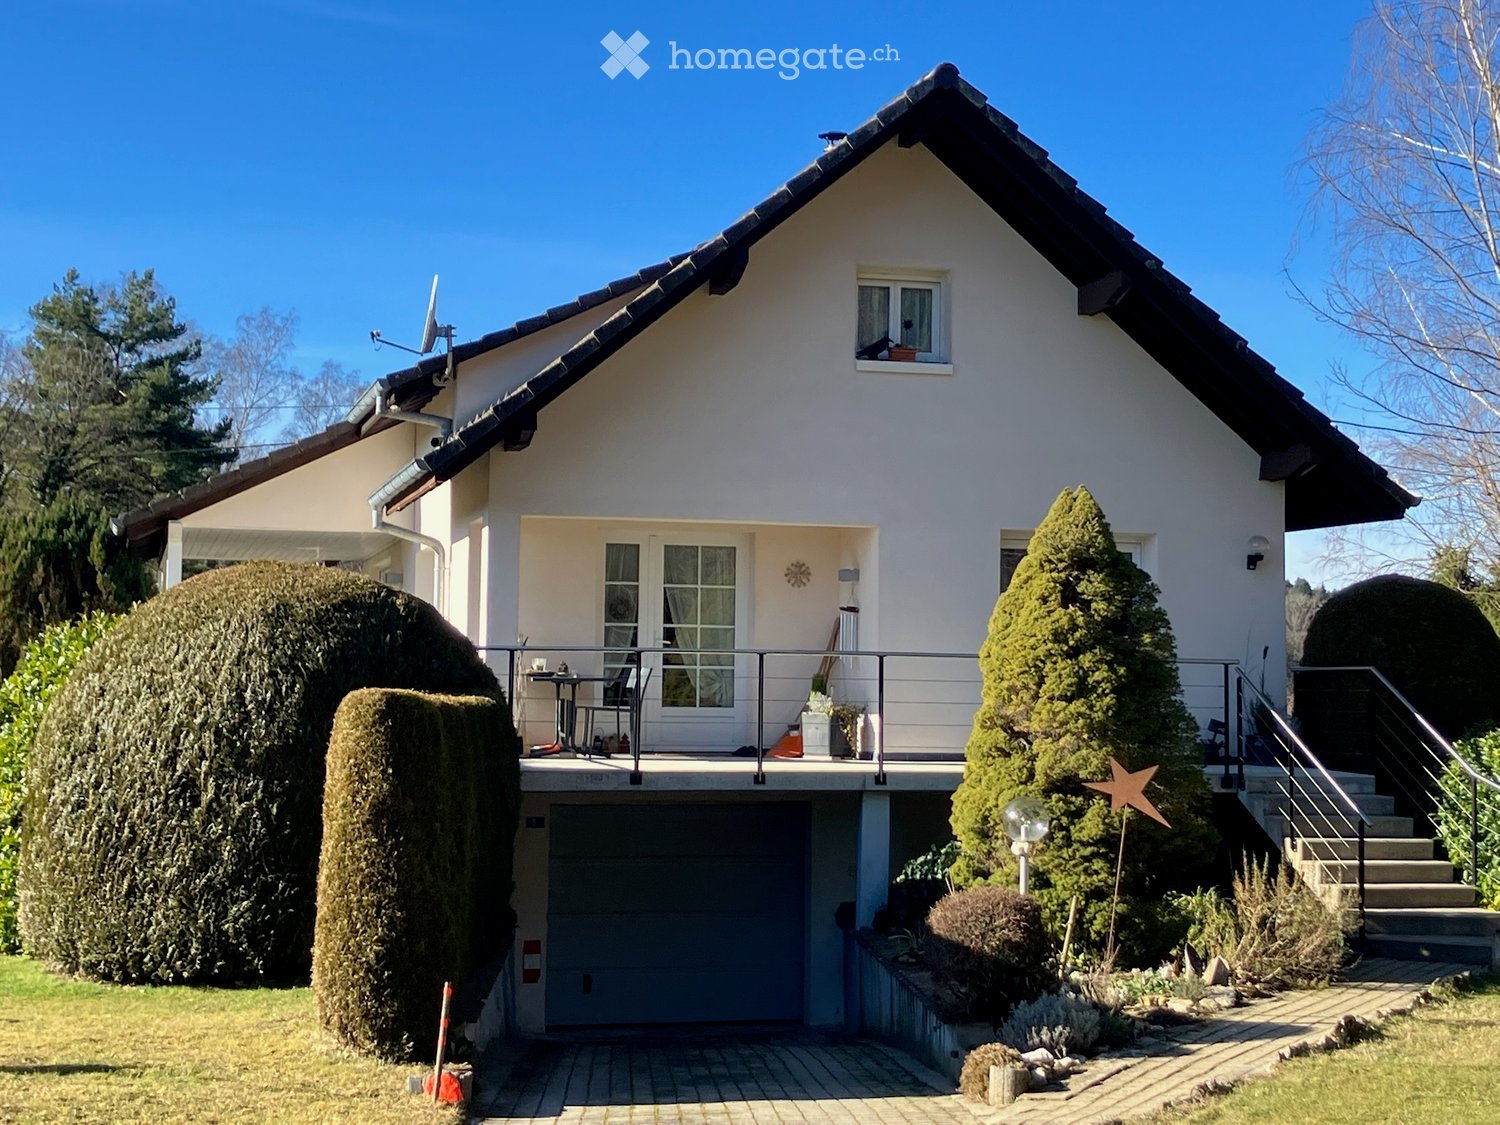
  • Modern two-story house with a garage, large windows, and a raised ground floor. The house features a sleek design with a combination of beige and grey tones, surrounded by a landscaped garden with small plants and a low wall.
  • Modern two-story house with a sleek design, featuring a large garage, balcony, and contemporary landscaping with small plants and a raised garden bed.
  • Modern two-story house with beige exterior, large windows, and a spacious front yard with neatly trimmed grass and a concrete pathway leading to the entrance.
  • Modern outdoor area with a swimming pool, large windows, and a staircase leading up.
  • Empty garage with white walls, tiled floor, and an open automatic door leading to the outside. There is a small sink on the right wall.
1 / 25
Indoor swimming pool area with a large skylight, modern tile walls, and a small waterfall feature.
Modern bathroom with a bathtub, shower, and skylight windows providing natural light.
Modern indoor swimming pool area with large skylights, tiled walls, and a sleek design.
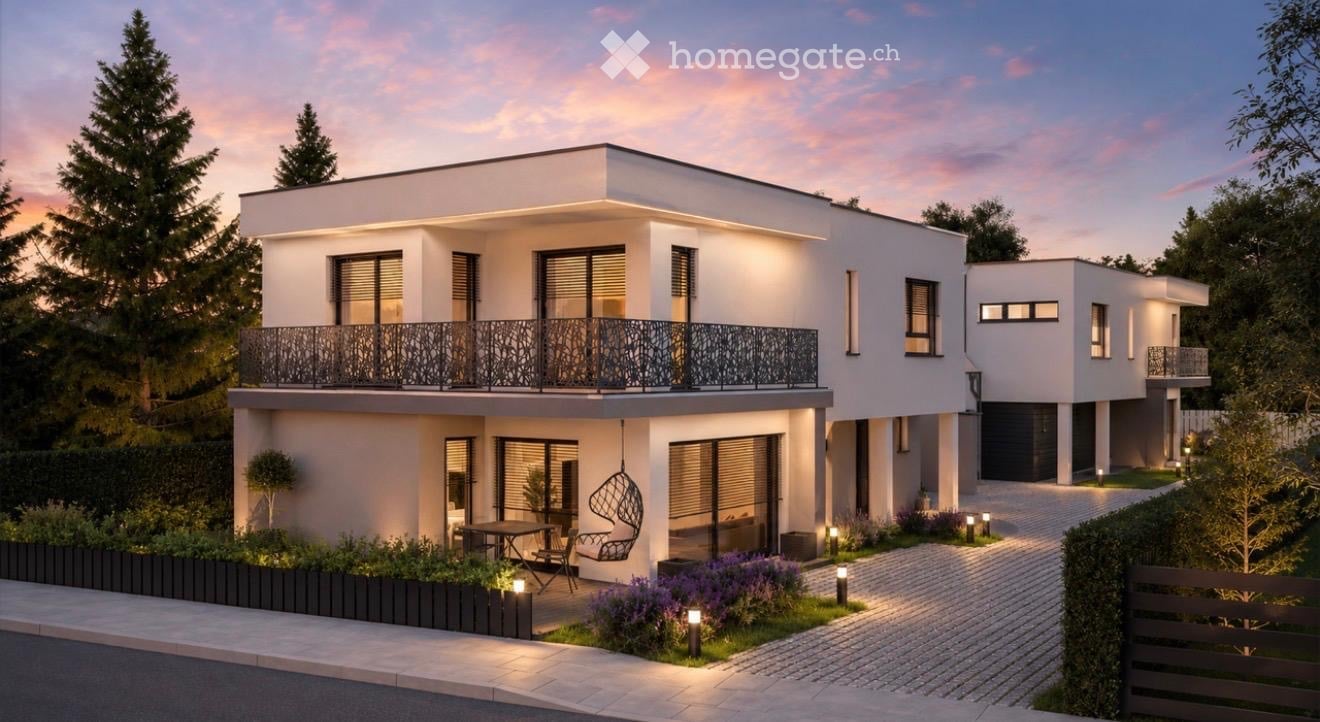
EUR 860,000.– Premium
7 rooms215m² living space
Rue des Tulipes, 68730 michelbach

Detached house in Michelbach

CONTEMPORARY HOUSE WITH WELLNESS SPACE – SAINT-LOUIS / BÂLE SECTOR Located in a sought-after environment, in the immediate vicinity of Saint-Louis and the Swiss border, this contemporary semi-detached house of approximately 215 m² of living space, designed by an architect and completed in 2026, will seduce buyers looking for a property with quality amenities. From the entrance, the generous volumes, natural light, and quality of finishes testify to the care taken in its design. All equipment and amenities have been custom-made to offer a comfortable and functional living space. Spread over three levels, the house benefits from excellent energy performance with an A-rated DPE. 18 cm of external thermal insulation, triple glazing, and integral air conditioning ensure optimal thermal and acoustic comfort throughout the year. The house consists of a large open living room opening onto the kitchen with direct access to the outdoors, creating a convivial and bright space. Three bathrooms and four toilets, distributed over the different levels, guarantee appreciable comfort in everyday life. The sleeping area includes a parental suite with private terrace, custom-made dressing room, and bathroom equipped with a balneotherapy bathtub. Designed for well-being, the property also has a second balneotherapy bathtub, a heated indoor pool accessible all year round, as well as a fully equipped gym. A real asset of this property is its totally independent relaxation space, benefiting from its own entrance and private terrace. This space offers many possibilities for use: independent accommodation for a loved one, professional activity, reception space, or seasonal rental of the Airbnb type. A garage and three parking spaces complete the amenities of this property. A rare property in this sector, combining comfort, energy efficiency, and contemporary amenities. EMPORIA Real Estate – Contact us for more information or to organize a visit

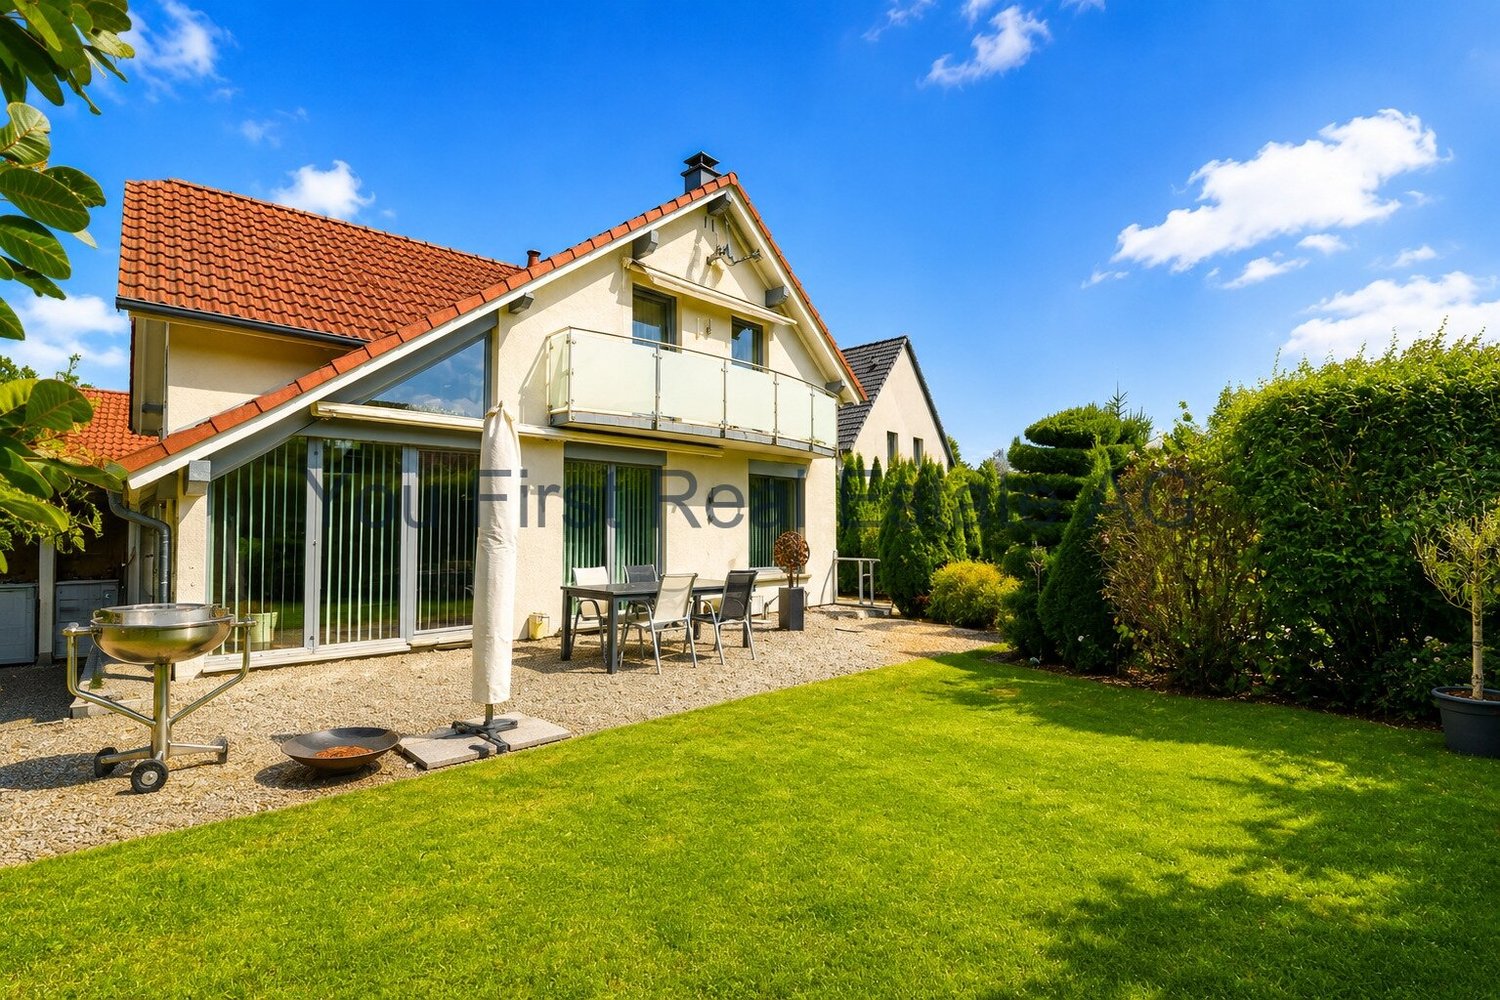
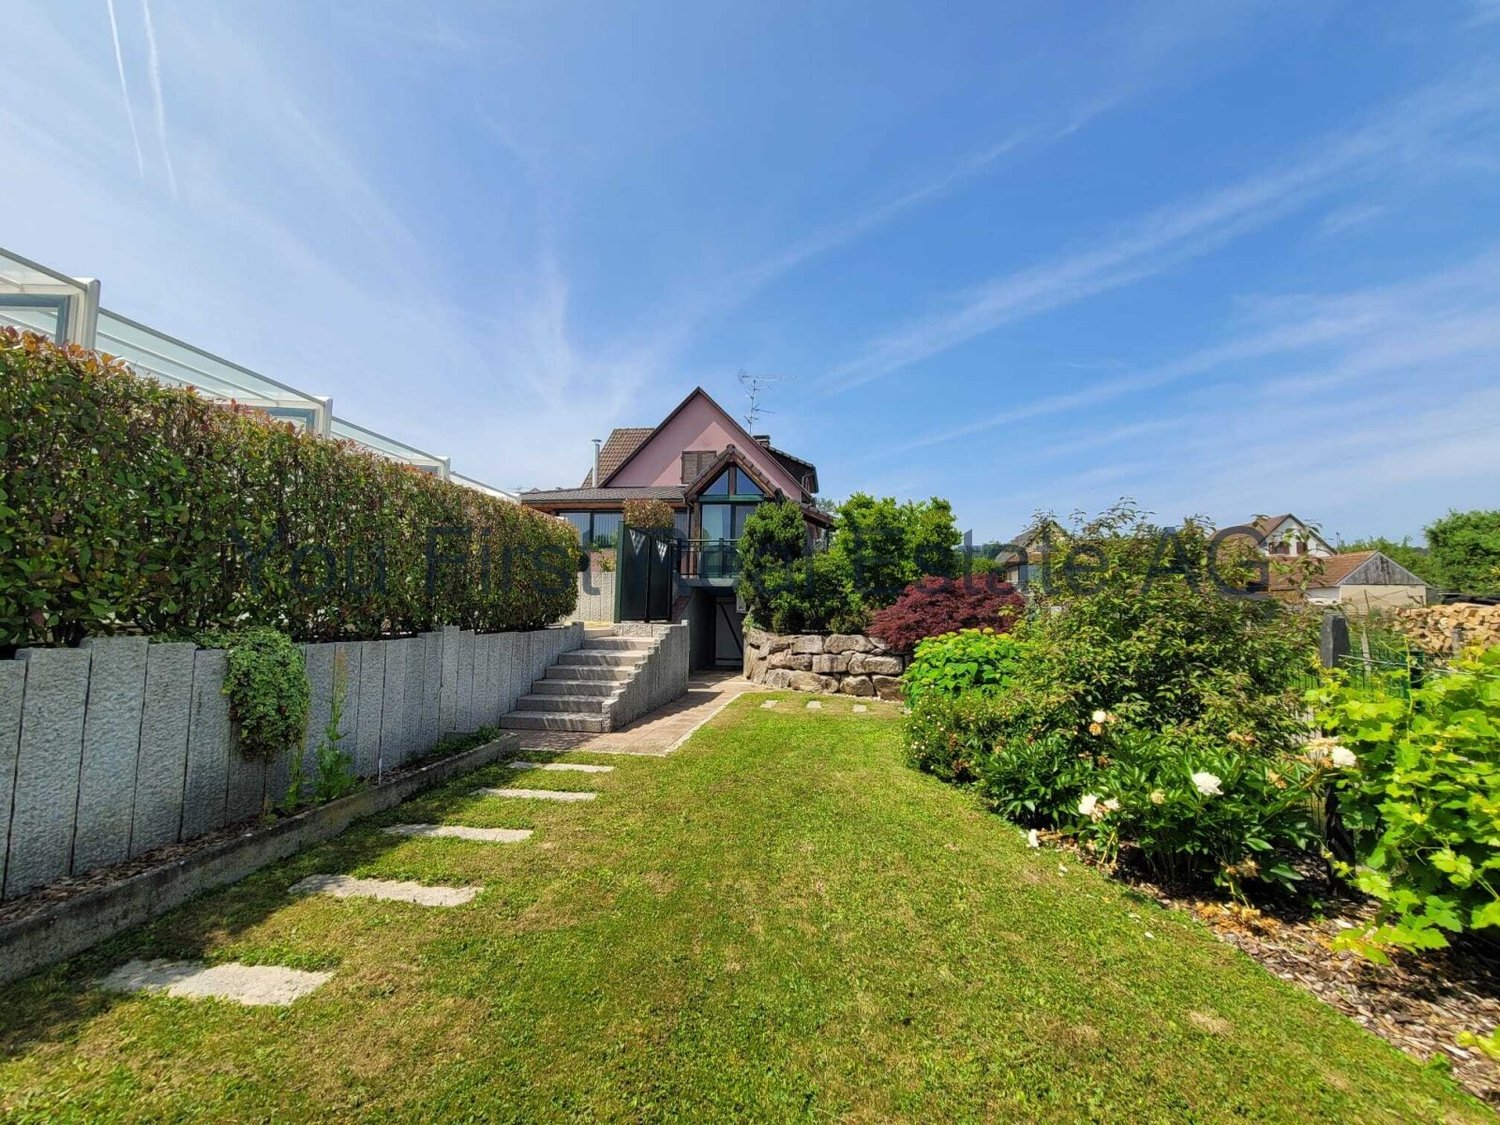
  • Modern single-story house with white walls, large windows, and a glass extension, surrounded by a well-maintained lawn and trees.
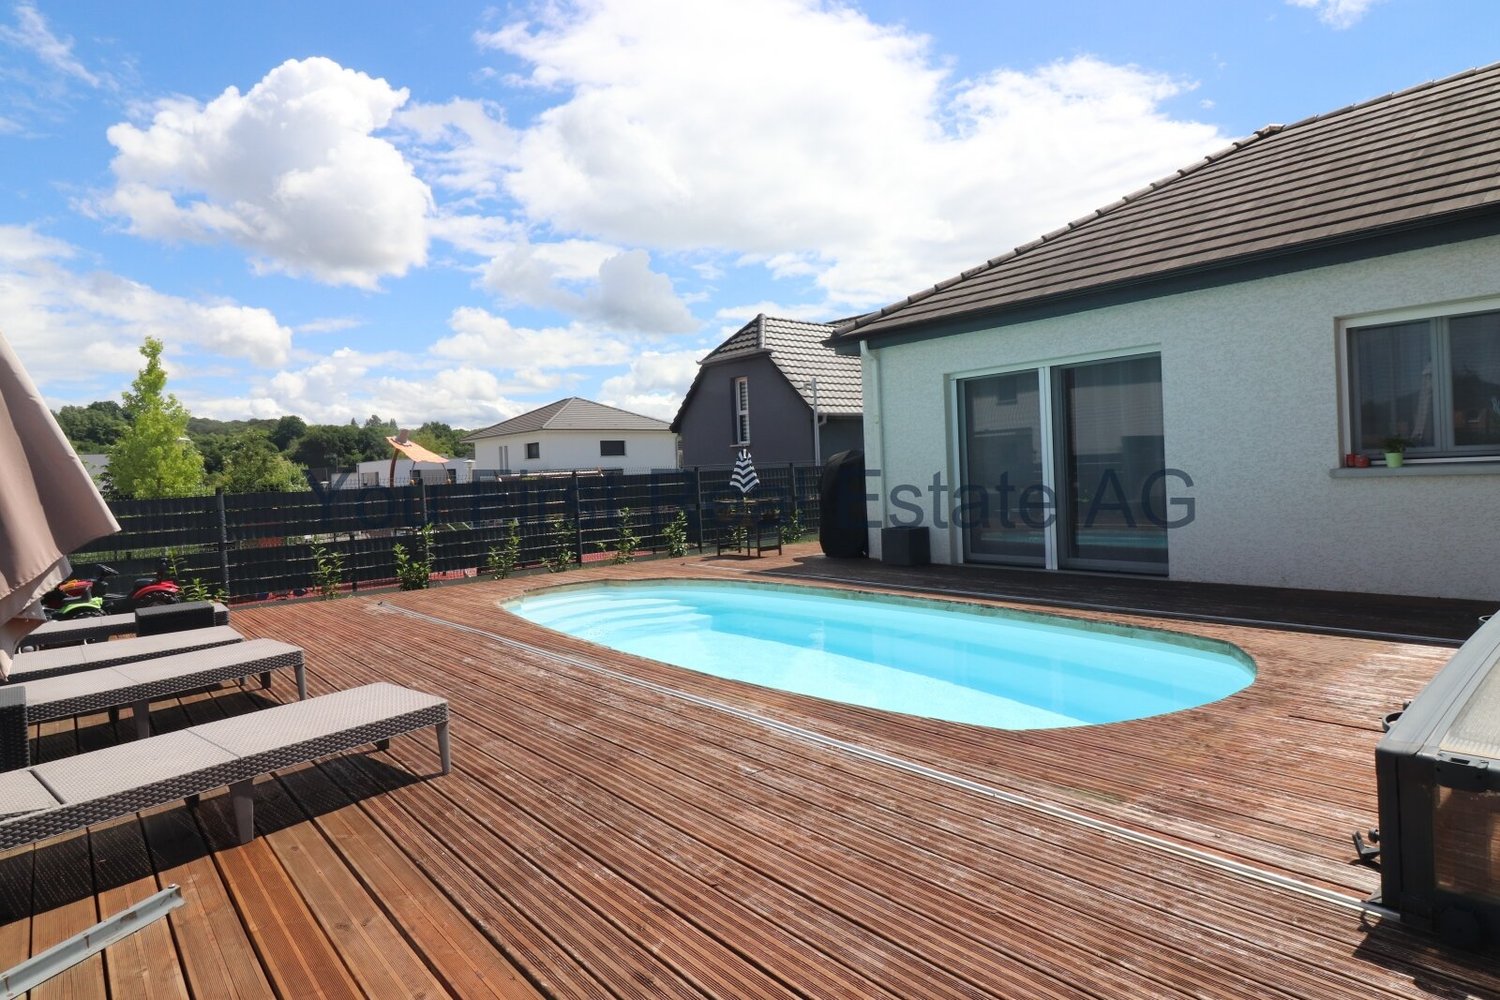
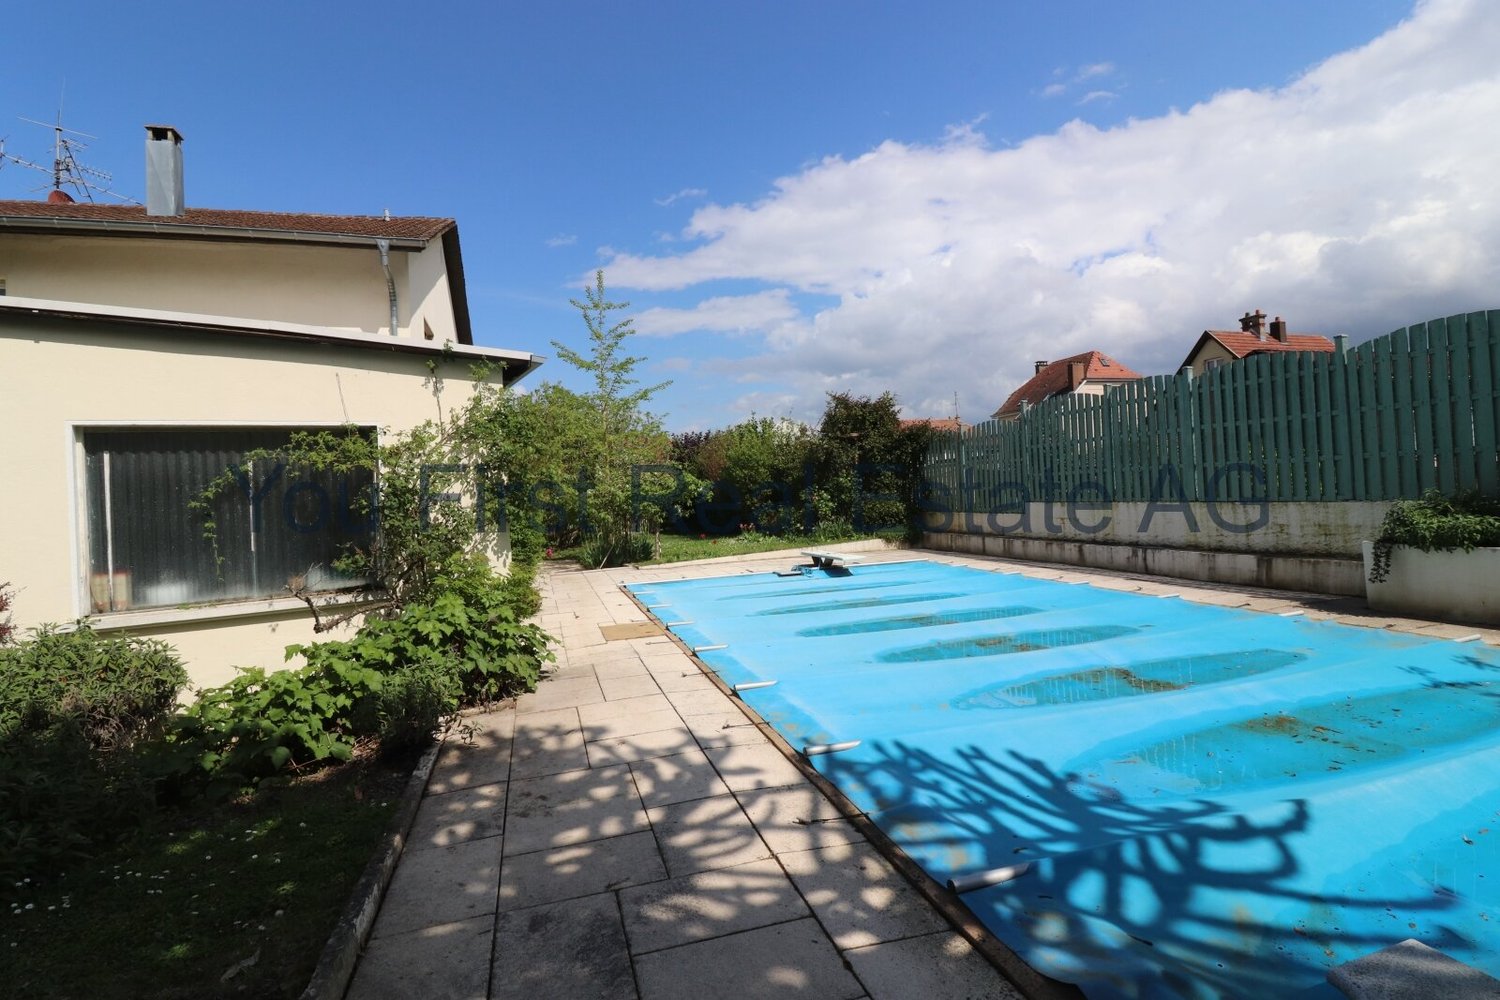
  • A rectangular swimming pool with a retractable cover, surrounded by a paved patio and lush greenery, including trees and shrubs. Two lounge chairs are placed near the pool, and a small staircase leads up to a higher section of the garden.
  • Bright living room with large windows, grey sectional sofa, coffee table, TV, and dining area visible through an open space.
  • Bright, open dining area with a wooden dining table, bench seating, and chairs. Large windows provide natural light, and the space features a marble floor, a wooden cabinet, and a modern counter with a mirror.
  • Modern kitchen with dark wooden cabinets, a black countertop, a vase with flowers, a wall clock, and a picture frame on the wall. Large windows provide natural light.
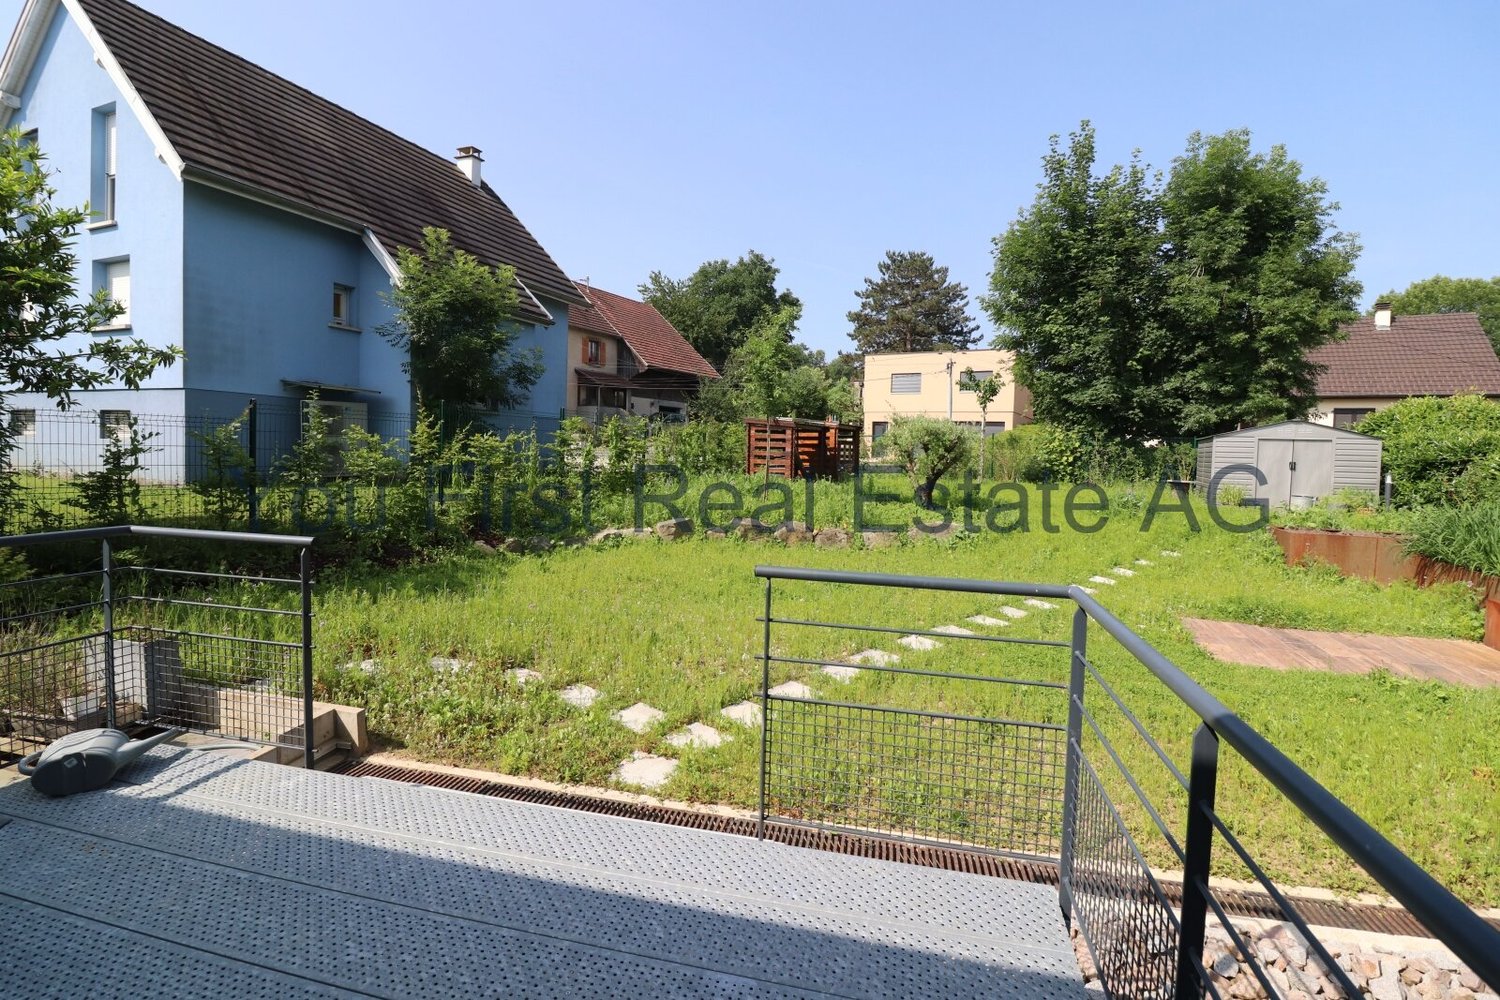
  • Empty room with wooden flooring, large windows, and a view of greenery and houses outside.
  • Minimalist bedroom with wooden flooring, a single bed with a red blanket, and a large window with blinds offering a view of greenery.
  • Modern bathroom with a sleek sink, bathtub, and large window. Features a hanging wicker light fixture, decorative wall hangings, and a potted plant in a wicker basket.
  • Modern bathroom with wooden flooring, a wooden sink, a toilet, and a glass-enclosed shower area.
  • Modern hallway with wooden flooring, white walls, and a staircase with a black metal railing leading upwards. Two windows provide natural light.
  • Modern bathroom with a freestanding bathtub, wooden floor, large windows, and a cat tree in the corner.
  • Modern bathroom with a large freestanding bathtub, sleek faucet, cat tree, wooden shelf, lounge chair, and a woven pendant light fixture.
  • Bright, modern room with large windows and a curved staircase. Features a wooden table with a chair, wicker baskets, a wooden sculpture, a small plant, and table lamps.
  • Empty attic space with wooden beams, wooden floor, and a small metal staircase leading to a loft area.
  • Balcony with concrete tiles, metal railing, and a view of trees and a satellite dish on the building.
  • Modern white building with large glass windows and doors, visible interior furniture including a dining table and chairs, surrounded by greenery and a paved patio.
  • A swimming pool surrounded by a paved area, with steps leading up to a lounge area, surrounded by greenery and trees.
  • A modern outdoor area with a swimming pool, surrounded by gravel and greenery, with two houses in the background under a partly cloudy sky.
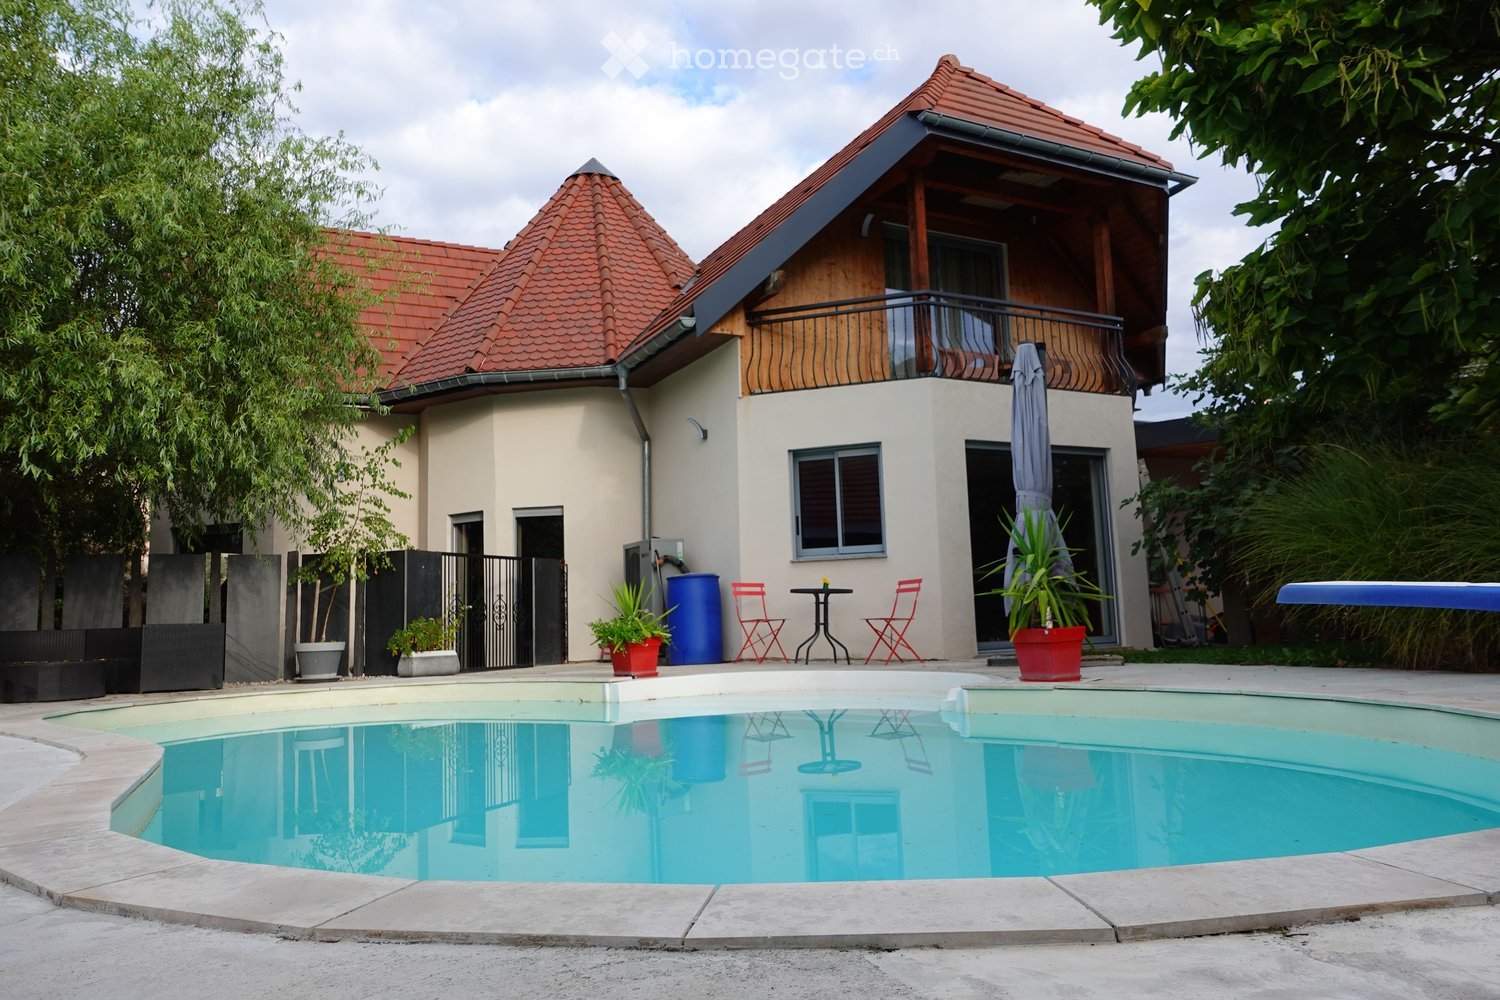
  • Modern house with a swimming pool in a lush garden setting, surrounded by trees and greenery under a partly cloudy sky.
  • Modern two-story building with white exterior, large windows, and a curved section. The entrance features a small staircase leading to a gated area.
1 / 20
CHF 803,400.– Top
5 rooms222m² living space
Rue de Bâle 30, 68480 BETTLACH

Modern single-family house with swimming pool in Bettlach

Exclusively at ELS IMMO: Discover in BETTLACH, just 15 minutes from the Swiss border, this beautiful property with 222 m² living space on an 11.70 ares large plot of land with a swimming pool and a spacious, landscaped garden.Already when entering, the house impresses with a real “wow effect”: Spacious, two-story glass fronts let in a lot of light into the 50 m² large living area. Generous room heights, a fireplace, and the white marble floor underline the special atmosphere. The open kitchen with a central cooking island also benefits from the brightness and opens up to the living area with a view of the garden and the pool – the outdoor area becomes a real extension of the living space here.On this level, there is also a 12 m² large bedroom and a shower room with WC.On the upper floor, you will find a spacious, bright parental bedroom with 25 m² and a private balcony, a second bedroom, a shower room with WC, and a spacious gallery area intended for a freestanding bathtub, offering a beautiful view of the garden.The attic has a large, open area of approximately 50 m² that can be used according to your needs as an office, playroom, or youth room.On the ground floor, there is a spacious 15 m² large entrance area, a storage room with a heating room (oil heating) and a laundry room, as well as an XXL garage with 71 m² that can accommodate up to four vehicles. Additional parking spaces are available outside.In the outdoor area, you can enjoy a 5 x 10 m large swimming pool, several terraces, and a spacious garden with direct access to the forest and beautiful opportunities for extended walks.In summary: An architecture that focuses entirely on light and spacious rooms, an extraordinary property for nature lovers, with a lot of comfort and space – and all of this in close proximity to Basel, the airport, and the motorway connections.Living area: 222 m² Year of construction: 1993Purchase price including brokerage fee: 803,400 CHF / 860,000 EURPurchase price excluding brokerage fee: 780,000 CHF / 835,000 EURBrokerage fee: 3.00% incl. VAT, to be borne by the buyerDate of creation of the energy certificate: 28.12.2021 Estimated annual energy costs for standard use: between 3,000 € and 4,150 € per year, average energy prices, indexed to 2021 (including subscriptions).Primary energy consumption: 212 kWh/m²/year Final energy consumption: 209 kWh/m²/year

  • Modern two-story house with white exterior, large windows, and sliding glass doors leading to a patio area.
  • Modern bathroom with a white sink, black cabinet, large mirror, shower area, and wicker baskets.
  • Modern bathroom with a white toilet, a white sink with a dark countertop, a round mirror, and a towel hanging on the side.
  • Outdoor patio with a grey sectional sofa, coffee table, umbrella, bottle, and bowl of fruit. The area is surrounded by potted plants and a grassy lawn.
  • A modern children's bedroom with a geometric bed frame, a hanging woven lamp, a wooden wardrobe, a plush rug, and a small toy cart.
  • Dining room with a wooden table set for six, surrounded by wicker chairs, with a vase of flowers and candles on the table, and a staircase in the background.
  • Modern dining area with a wooden dining table, six chairs, and a high chair, connected to a sleek kitchen with white cabinets and stainless steel appliances.
  • Open-plan living and dining area with wooden flooring, large windows, pendant lights, dining table with chairs, sofa, ottoman, and plants.
  • Modern living room with light-colored wooden flooring, a large sectional sofa, a coffee table, several chairs, a potted plant, and decorative lamps.
  • Modern kitchen with grey cabinets, white island, marble countertop, and stainless steel appliances.
  • Modern kitchen with white and grey cabinets, marble countertop, built-in oven, sink with gold faucet, and various appliances and decorative items on the counter.
  • Modern living room with wooden flooring, large windows, and a view. Features include a grey sofa, wooden coffee table, blue accent chair, dining area with a table and chairs, and a blue cabinet with a TV.
1 / 12
CHF 975,000.– Top
5.5 rooms200m² living space
Rue des Rainettes, 68220 Leymen

Brand new 5.5-room house (200 m², built in 2024) on the border of Basel/Biel-Benken – commission-free!

Welcome to your new home in Leymen (France), located directly on the Swiss border and adjacent to Biel-Benken. This single-family house, completed in 2024, combines modern architecture, high-quality construction, and exceptional room dimensions – perfect for families and cross-border commuters seeking spacious living with optimal connections to Basel. The property at a glance Living area: 200 m² on 2 floors Additional usable area: 128 m² fully usable basement Plot area: 783 m² Year of construction: 2024 (new building condition) Sales price: CHF 975,000.– Sale: Private sale (without real estate agent commission) Room concept & equipment Ground floor: Large, bright living and dining area with above-average ceiling height of 2.70 m for a particularly airy living feel. Seamless access to the terrace and garden. Design kitchen: High-quality equipped with modern appliances from the premium brand Miele. Windows: High-quality, durable aluminum windows with excellent insulation values. Upper floor: 4 bright, spacious bedrooms (ceiling height 2.40 m) and 2 modern bathrooms – ideal for the whole family. Basement (128 m²): Solid, full-value basement with versatile usage possibilities for hobby, fitness, workshop, laundry room, and exceptionally large storage space. House technology & outdoor area Heating & energy: Highly efficient Daikin heat pump in combination with an intelligently controlled Danfoss underfloor heating system for minimal operating costs. Smart Living: Comfortable, flexible control of lighting, room climate, and technology. Garden: Extensive, 783 m² large garden with sunny terrace and permanently installed, underground irrigation system for minimal maintenance. Smart Home Ready: Modern electrical installations, flexibly expandable. Optional (can be taken over additionally by agreement): • Freestanding steel wall outdoor pool with automated dosing technology (Redox/pH) • Comprehensive Philips Hue smart lighting system • Gardena wall-mounted roller boxes (and possibly lawn mower robot) Location & connection Quiet and child-friendly location in Leymen. Thanks to the border proximity and direct connection to the Basel tram network (line 10), you can reach the city of Basel or the Leimental in just a few minutes. Have we sparked your interest? We would be happy to provide you with further documents or arrange a personal viewing appointment on site.

  • Modern multi-story residential building with balconies, contemporary design, and surrounding greenery.
  • Floor plan of a 2-piece apartment on the second floor, including a living-dining area, bedroom, bathroom, hallway, and balcony.
  • The collage shows multiple unfurnished rooms including a balcony, kitchen, bathroom, and living space, all with minimal furnishings and basic structures.
1 / 3
CHF 200,000.– Top
2 rooms42m² living space
3A Rue des Cigognes, Hagenthal-le-Haut, France, 68220 Hagenthal-le-Haut

New 2-room apartment with balcony in Hagenthal-le-Haut

Discover this charming new 2-room apartment, located on the 2nd floor of a modern residential building in the heart of the village of Hagenthal-le-Haut (68220), just 10 minutes from Basel. The apartment, built in 2021, combines comfort, modernity, and a pleasant living environment.The apartment includes: • Living room-dining room: A bright and functional living space with a beautiful kitchen, ideal for relaxing or receiving guests. • Bedroom: A private and quiet area for a restful sleep with direct access to the terrace. • Bathroom: Modern and well-appointed (space for washing machine/dryer) with an Italian shower. • Terrace: Enjoy a private outdoor space with a beautiful view of the south side of 14m2. • Corridor: A practical entrance that optimizes traffic in the apartment. The advantages of this property: • Location just 10 minutes from Basel, with the possibility of taking the tram from Leymen (5 minutes), 15 minutes from Basel/Mulhouse/Freiburg airport, and 20 minutes from Germany. • New and modern building with modern design and surrounding green spaces. • Minergie certification, which guarantees excellent energy efficiency. • Barrier-free access (wheelchair access) and elevator for optimal comfort. • Parking and garage included. • Quiet environment, ideal for enjoying a peaceful quality of life, with possibilities to do everything on foot, ideal for walks in nature. • Beautiful view from the apartment. Geographical location: Ideally located at 3A Rue des Cigognes, this apartment benefits from excellent accessibility. The Hofacker bus stop is just 1 minute away on foot, making it easy to get around. A pharmacy, school, shops, restaurants, and a doctor are also available nearby. No need for a car to get around.Available from November 1st, 2026, this apartment represents a rare opportunity to acquire a new, Minergie-certified property in a green and peaceful environment. Don't miss this chance to settle into a home that combines modernity and quality of life.Contact me for more photos.

1 / 12
EUR 1,355,500.–
8 rooms302m² living space
Rue Philippe 33a, 68220 Hégenheim

Dream villa in HEGENHEIM

Luxury villa of the extra class: dreamlike property in Hegenheim near Weidnauer Louis ParkThis exceptional luxury villa of the extra class is located in the best location in Hegenheim and offers you an exclusive living ambiance at the highest level. The house, built in 1999, is for sale and impresses with a living area of generously 302.00 m² on a 1,000.00 m² large plot of land. With a total of 8 rooms, including 5 bedrooms and 3 bathrooms, the property extends over three floors and thus offers sufficient space for the whole family.A look at the high-quality equipment leaves no wishes unfulfilled. Particular highlights include the fireplace, which creates a cozy atmosphere, as well as the beautiful pool and sauna, which invite you to relax. On hot summer days, air conditioning provides pleasant room temperatures. In addition, the property has an alarm system that gives you a sense of security. The winter garden invites you to enjoy nature even in the colder months. An additional attic provides you with plenty of storage space.The floor coverings made of tiles, laminate, and parquet give the rooms a noble character and are at the same time easy to clean and durable. The underfloor heating, stove heating, air conditioning, and radiators provide cozy warmth in the cold winter months. The fuel types gas and wood offer you a sustainable and environmentally friendly energy supply.Equipment+ Sauna+ Pool 11x6m heated+ Fireplace+ Steamer+ Water softener new 2023+ Side by side refrigerator+ Wine cellar+ Wellness oasis+ Attic can be expanded standing height 1.8m+ External insulationLocationThe location of the house in Hegenheim offers you a perfect infrastructure. In the immediate vicinity, you will find everything you need for your daily needs, such as pharmacies, shopping opportunities, and a good connection to public transport. For sporting activities, you have a golf course, fitness studios, as well as riding and tennis courts at your disposal. The education of your children is also perfectly secured here, as elementary schools and kindergartens are located in the direct surroundings. The quiet residential area and the proximity to the forest also allow you to take relaxing walks in nature.OtherDon't hesitate any longer and let yourself be enchanted by this luxury villa of the extra class! Here, you can expect an exclusive living ambiance paired with a first-class equipment. Convince yourself of this unique offer and arrange a viewing appointment today. We look forward to your contact!

1 / 51
CHF 535,000.–
6 rooms215m² living space
Rue du Durrenrain 31, 68640 Riespach

Beautiful and ultra-modern single-family house in Riespach

This beautiful property in Riespach combines stylish architecture, generous space planning, and modern living comfort at the highest level. On 215 m2 of living space, a home unfolds that gives both peace and inspiration. Already when entering, you can feel the special atmosphere: warm wooden floors, light-flooded rooms, and a living area that invites you to linger with an elegant fireplace. The large, open kitchen with noble slate tiles is the heart of the house. A place where cooking, pleasure, and sociability come together. The room layout is perfectly thought out: six bedrooms, including an exclusive home cinema, offer space for family, guests, home office, or creative retreats. A walk-in closet and practical storage rooms in the upper rooms provide order and additional storage space. The designer bathrooms are a real highlight: an Italian rain shower, a freestanding bathtub, and a modern shower bathroom create a spa feeling in your own home. The comfort is complemented by a state-of-the-art Samsung 360° air conditioning system, electric shutters, PVC double-glazed windows, and a sustainable pellet heating system. The luxurious character continues in the outdoor area: a circular balcony, an additional balcony on the top floor, and a spacious terrace offer a variety of possibilities to enjoy the sun and the unobstructed view into the green. The 771 m2 large plot also offers enough space for a future swimming pool, a dream for families and those seeking peace. A large garage for two vehicles and five additional outdoor parking spaces round off this exceptional offer. The house is fully renovated and immediately available for occupancy. A place where you don't just live, but live. Highlights of the house: • Generous 215 m2 living space on 2 floors • 6 bedrooms, ideal for families, guests, or home office • Exclusive home cinema for entertainment at the highest level • State-of-the-art Samsung 360° air conditioning system, quiet, efficient, luxurious • Designer bathrooms with Italian rain shower, freestanding bathtub, and additional shower bathroom • Fireplace in the living room for stylish feel-good moments • Noble wooden floor in the living area, slate tiles in the open design kitchen • Walk-in closet and storage rooms for maximum storage space • Electric shutters throughout the house • Modern pellet heating system for sustainable warmth • PVC double-glazed windows for optimal energy efficiency • Circular balcony, additional balcony on the top floor, and large terrace • 771 m2 plot, a swimming pool is easily feasible • Unobstructed view into the green, absolute peace and privacy • Large garage for 2 vehicles + 5 outdoor parking spaces • Renovated and immediately available for occupancy, move in and enjoy Advantages of Alsace for Swiss buyers Alsace is a real insider tip for Swiss buyers. A region that harmoniously combines quality of life, nature, cuisine, and financial advantages. Why Alsace is so attractive: • Proximity to Switzerland - ideal for cross-border commuters, short distances to Basel • Significantly more attractive property prices than in Switzerland • More living space, larger plots, more quality of life • French way of life: cuisine, wine, culture, charming villages • Quiet, safe living environment with plenty of nature • Attractive tax and cost of living • Perfect for families, couples, and those seeking peace Alsace offers a way of life that is hardly found in Switzerland. More space, more freedom, more enjoyment. Our service: Zappalà Immobilien has been successfully accompanying Swiss buyers for years in their step across the border into France. We understand both markets, speak both languages, and offer a comprehensive service that creates security and trust. Our services for you: • Consulting for Swiss cross-border commuters • Accompaniment during financing and bank discussions • Support with French notaries and authorities • Professional purchase processing from A to Z • Transparent communication and personal support • Excellent market knowledge in Alsace and Switzerland With Zappalà Immobilien, you have a partner at your side who will guide you competently, reliably, and personally through the entire purchase process. Do not hesitate to arrange a viewing appointment. We look forward to your contact!

1 / 36
EUR 435,000.–
5 rooms145m² living space
9 rue du Burglin, 68220 Sect. Attenschwiller / Michelbach

Réf: 11185*** Sect. Attenschwiller / Michelbach: Magnifique maison d'architecte env. 145 m²

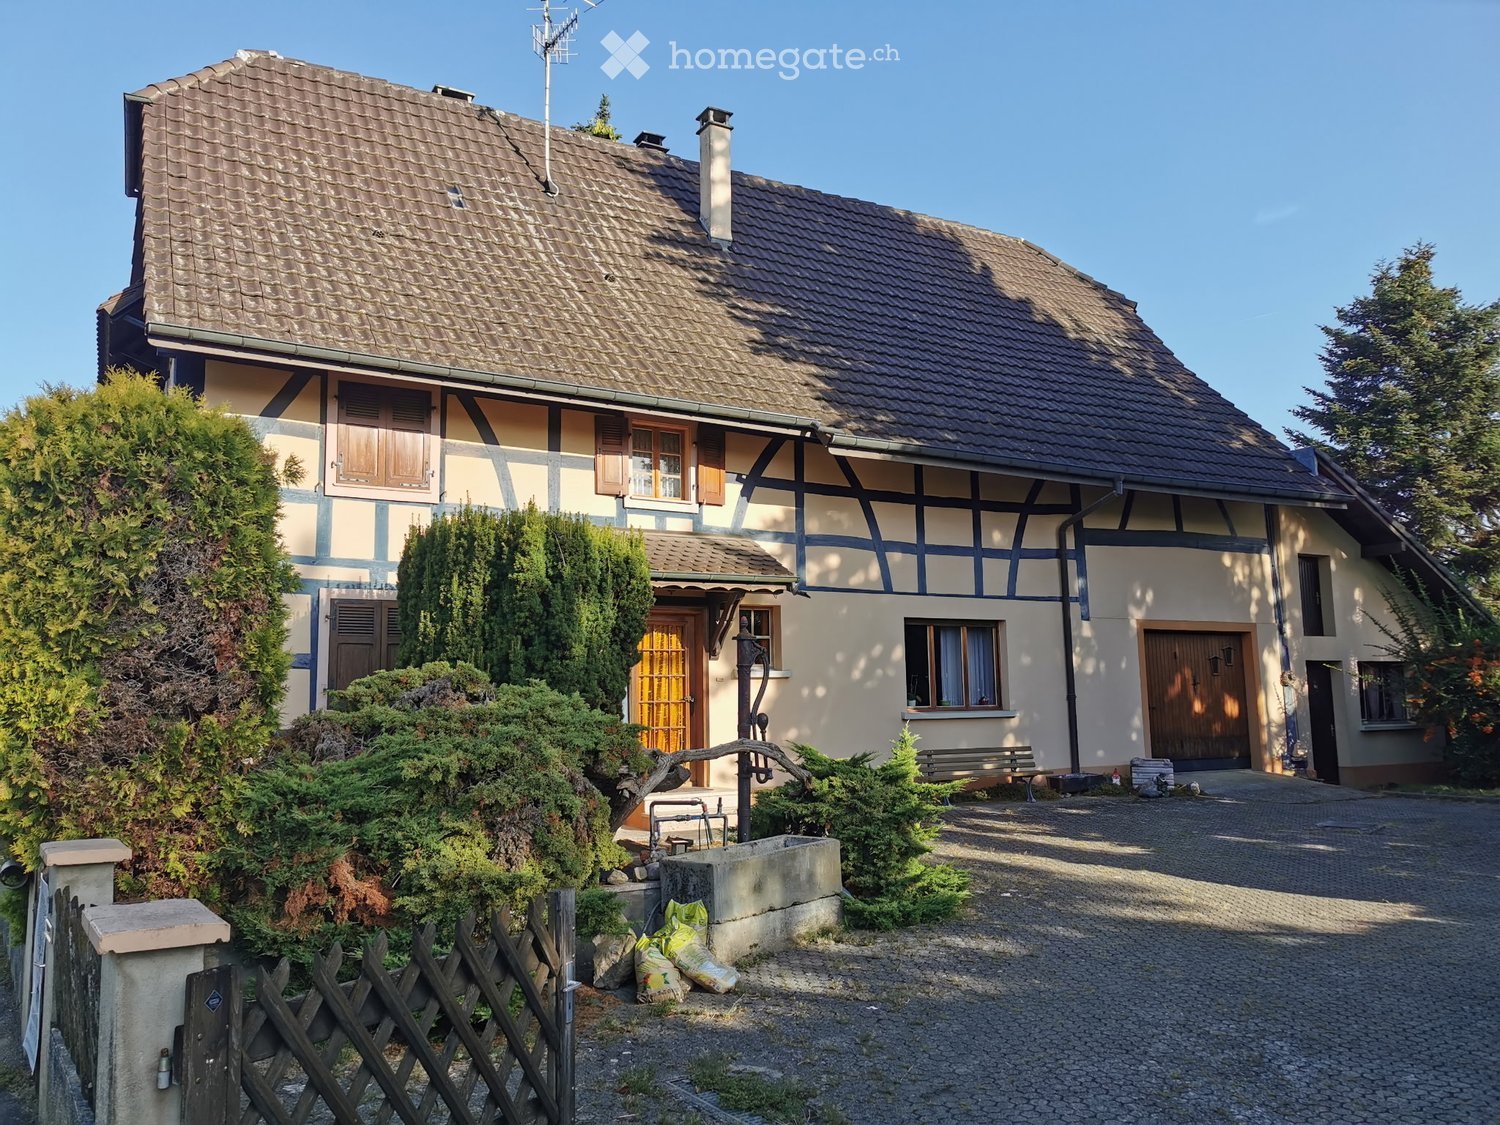
Sie möchten in einem hübschen elsässischen Dorf in der Nähe von Basel, dem Flughafen oder im Hinterland in Richtung Sundgau wohnen. Ein wunderschönes Holzhaus in der Nähe aller Annehmlichkeiten und einer herrlichen Landschaft! Ein ideales Haus für Basler Familien und Naturliebhaber! 145 m² Wohnfläche, 4 Schlafzimmer, davon 2 mit Zugang zum Balkon, 2 Badezimmer, großes Zwischengeschoss/Loft mit offenem Raum. Schönes Grundstück von ca. 12 Ar mit Panoramablick auf das Dorf. Sie haben die Möglichkeit, ca. 40 Ar zusätzlich zu erwerben, davon 10 Ar bebaubar. Wenn Sie etwas Außergewöhnliches und Einzigartiges suchen, sollten Sie sich dieses charmante und einladende Haus nicht entgehen lassen! Es ist die ideale Adresse für Familien mit Haustieren, für Ihre Teenager, aber auch für Künstler, Maler, Musiker ... Eine Besichtigung lohnt sich!--------------------------------------------- Are you looking for an elegant house close to Basel? Here is your architect designed timber-framed house, with a living area of approximately 145 m², full of charm, character and space. Ideal for a family with children, or for artists such as painters or musicians... You have a large terrace, a beautiful plot of approximately 12 acres with the possibility of acquiring an additional 40 acres, including 10 acres of building land, a large terrace, greenhouses, a biotope and an international neighbourhood. Here is your new home with beautiful finishes, large windows, high ceilings, lots of space and light. Your house has 4 bedrooms including 2 with balcony , 2 bathrooms and 2 WCs. A magnificent living space with XXL windows and an open kitchen with dining area and wood-burning stove! A magnificent setting with a view of the village! Quiet, close to nature, near the forest, ideal for hiking, jogging and cycling, and of course suitable for children, cats and dogs. You have good infrastructure just a few minutes away (shops, banks, schools, etc.), 10 minutes from one of the best schools in Alsace (École de Mission, Blotzheim). International neighbourhood.------------------------------------------Région Frontalière, Sect. Attenschwiller / Michelbach / Hésingue, à env. 15 min de Bâle, Aéroport, A 35: Magnifique maison d'architecte en demi niveaux env. 145 m², plafonds cathédrales, baies vitrées XXL / bel espace de vie env. 40 m², salle à manger + cuisine ouverte avec poêle à bois / 4 chambres, 2 SdB, balcon, mezzanine espace ouvert type bureau/open space. Situation calme, vue pano, cadre nature!Sous-sol: espace stockage, rangement, buanderie, chaufferie chauffage rayonnant par le plafond+ bois, cave à vin. Terrasse bois, plusieurs serres. Biotope. Beau terrain env. 12 ares. 2 Garages, parkings.Maison très lumineuse, chaleureuse & soignée! Très fonctionnelle, belles pièces, idéalement agencée, beaucoup d’extras pour un maximum de confort!Conviendrait parfaitement à une famille avec des enfants, des artistes, peintres, free lancers/professions libérales!Une visite s’impose!Détails:RDJ: entrée, 1 chambre, 1 salle d’eau + WC, pièce rangement Sous-plex: salle à manger + cuisine 1 er demi niveau: salon-séjour 2 ème demi niveau: espace ouvert type bureau/open space. 3 ème demi niveau: 3 chambres, 1 salle de bain + WC, balcon Cave: buanderie/chaufferie, pièce de rangement, vide sanitaire, espace cave à vin Extérieur: 2 garages, cour, terrasse, jardin, serres, biotopePrestations Entrée représentative, très belle espace de vie + grandes baies vitrées, salle à manger + cuisine avec poêle à bois, mezzanine type loft/open space, 2 salles de bain + WC. Grandes ouvertures, plafonds hauts, parquet bois massif. Placards intégrés. 3 chambres de bonnes tailles dont 2 avec balcon. Volets électriques. VMC double flux. Beau terrain environ 12 ares, magnifique vue dégagée sur le village. 2 garages dont 1 avec porte électrique. Assainissement relié au tout à l'égout.Réglementation immobilière Honoraire à la charge du vendeur DPE: D = 213 GES: B = 6 Montant estimé des dépenses annuelles d'énergie pour un usage standard : entre 2.520 € et 3.460 € par an. Prix moyens des énergies indexés sur l'année 2021, 2022, 2023 (abonnements compris) Les informations sur les risques auxquels ce bien est exposé sont disponibles sur le site Géorisques : www.georisques.gouv.fr.

1 / 45
EUR 525,000.–
5 rooms
9 rue du Burglin, 68130 Axe Bâle - Altkirch

Réf: 11134: Axe Bâle - Altkirch: Propriété env. 155 m² + surface utile env. 113 m²

Wunderschönes Haus von ca. 150 m² mit herrlichem französischen Garten. Großer Wohnraum von ca. 40 m² mit offener Küche, doppeltes Wohn- und Esszimmer. 3 Schlafzimmer, 2 Bäder, 1 Büro, 1 Gang mit Blick auf den wunderschönen Garten. Gewölbter Weinkeller. Atelier, Garage, große Scheune ca. 113 m² (Ausbaupotenzial). Sehr schöner Garten von ca. 10,50 Ar, Pool, wunderschöne Naturstein-Terrasse. Ihr neues Zuhause befindet sich ca. 20 Minuten von Basel entfernt. Ein Besuch lohnt sich für ein Leben auf dem Land, in der Nähe von Altkrich und ca. 20 Minuten von Basel, Lörrach, Mulhouse, Fuss der Vogesen entfernt!--------------------------------------You risk to fall in love with this harmonious ensemble of renovated farmhouse, outbuildings/barn, swimming pool, barn + garages... in the heart of lush green surroundings and a fantastic garden! A unique place, perfect for a family with children, but also for indoor and garden parties, to host family members, friends, an au pair, your pets..... What a playground for your children! A must-see! Good French/German bilingual schools in a neighboring village and in Landser (Don Bosco), Altkirch, Blotzheim, Basel. Offers considered!--------------------------------------Axe Bâle - Altkirch, à 15- 20 min Airport et Basel: Propriété env. 155 m² + surface utile env. 113 m² / double séjour (+ poêle à bois) avec cuisine ouverte et poutres apparentes / 3 chambres (dont une suite parentale avec dressing et salle de bain), 1 bureau avec bibliothèque, coursive extérieure avec vue sur le magnifique jardin. Situation exceptionnelle, très au calme et proche de toutes commodités!Sous-sol: cave à vin voûtée, chaufferie (chauffage au gaz + plusieurs poêle à bois), atelier, buanderie. Grande grange avec garage (potentiel d'aménagement supplémentaire env. 113 m²). Jardin très intime env. 10.5 ares, très soigné et arboré, piscine, terrasse en pierre naturelle, puits...Description detailléeRez de chaussée: entrée, séjour double, cuisine, arrière cuisine/buanderie, atelier 1er étage: couloir, WC séparé, 2 chambres (dont 1 avec dressing), 1 salle de bain, coursive 2ème étage: 1 chambre + 1 salle de bainExtérieur: terrasse en pierres naturelles, puits, magnifique jardin, grange + garagePrestations Suite parentale avec dressing, bureau avec bibliothèque, cave à vins pour les amateurs, magnifique rénovation, très bonne isolation. Poutres apparentes, magnifique baies vitrées, colombage. Adoucisseur d'eau, double vitrage. Jardin à la française! Réseau d'assainissement aux normes. Situation privilégiée!Réglementation immobilière: Honoraire à la charge du vendeur Diagnostic établi le 19/06/2024 DPE: C = 165 GES: C = 28

1 / 21
EUR 383,000.–
4 rooms85m² living space
9 rue du Burglin, 68300 St. Louis proche gare/SNCF

Réf 11164*** St. Louis proche gare/SNCF: Très belle maison env. 85 m² divisé en deux appartements

Sie mögen trendige, hochwertige Wohnungen, die hell und sonnig sind, mit klaren Strukturen, einem futuristischen Touch und geringem Pflegeaufwand, sowohl im Innenbereich als auch in Ihrem kleinen Garten. Komplett möbliert. Großer Vorteil: Nähe, ideale Umgebung! Perfekt für Investoren oder Personen, die es zu ihrem Hauptwohnsitz mit Mieteinnahmen oder für ein Familienprojekt machen möchten.------------------------------------Cosy home with a unique architecture with separate entry ideal location for a profitable investment in terms of housing and the job market in this densely populated area on the border between France, Belgium, and Switzerland. You benefit from the best amenities and infrastructure, including the airport, railways, and trams, as well as highways! Offers considered!------------------------------------St. Louis proche gare/SNCF, A 35, Palmrain, frontière Basel/Novartis, Centre. Très calme & ensoleillé, courtes distances: Très belle maison cosy env. 85 m² divisé en deux appartements F2 env. 41 m² style duplex avec deux entrées indépendantes actuellement loués et meublés comprenant chacun un espace de vie avec cuisine ouverte / 1 chambre, 1 salles de bain + WC / situation idyllique, proche de toutes les commodités! A deux pas du centre.Sous-sol avec espace de stockage, adoucisseur. Chauffage à l'électrique. Jardin, terrasse, cour pavée, 2 places de parkings.Véritable coup de cœur pour un investisseur ou pour un acquéreur souhaitant occuper un logement tout en bénéficiant d’un revenu locatif ou pour tout projet familiale.Quartier calme & international; gare et arrêt de bus pour Bâle à 2 pas!Description des 2 Duplex:Rez de chaussée: entrée, espace de vie + cuisine 1er étage: couloir, salle de bain + WC et chambre Sous-sol: cave, espace de stockage. Extérieur: jardin, terrasse, cour pavée, 2 places de parking.Prestations Espace de vie lumineux avec de grandes ouvertures, accès direct terrasse et jardin, chambres de bonnes tailles, salle d'eau avec douche à l'italienne + WC. Volets brise-soleil orientables BSO, isolation extérieure. Sous-sol avec espace de stockage, adoucisseur. Jardin et terrasse privatifs. Parkings.Réglementation immobilière Honoraire à la charge du vendeur. DPE: D = 154 GES: D = 22 Les informations sur les risques auxquels ce bien est exposé sont disponibles sur le site Géorisques : www.georisques.gouv.fr.
1 / 12
EUR 480,000.–
3 rooms90m² living space
Rue de France 10, 68330 Huningue

Dream apartment - breathtaking view of the Dreiländereck/Rheinhafen Basel, CH / Weil, D / Huningue, F

Exclusive 3-room attic apartment in the Residence CAP PLEIN CIEL in the French town of Huningue, just a stone's throw from the Swiss border. This sunny apartment on the 5th floor (top floor) of a 2010 building offers modern living comfort on 90 m². The apartment is currently rented and can also be bought as an investment.Highlights of the apartment: • Bright living area: A spacious living room with large windows, flooded with natural light. • Balcony with beautiful views: Enjoy the view over the city from your private balcony. • Modern equipment: The apartment has contemporary comfort. • Barrier-free: With an elevator and wheelchair-accessible design, the apartment is accessible to all. • Parking options: Garage spaces and additional outdoor parking spaces are available. Location and surroundings: • Quiet location with low noise and traffic pollution • Near Rhein Center • Only 5 minutes' walk to the bus stop "Parc des Eaux Vives" • School in immediate proximity (3 minutes' walk) • Shopping and pharmacy within 12 minutes' walk • Near the Rhine with the "Rhytaxi" ferry within 8 minutes' walk This apartment offers a perfect combination of urban comfort and tranquility. It is ideal for commuters who appreciate the proximity to Switzerland. The sunny location and pleasant surroundings make this property an attractive home or a wise investment. Arrange a viewing today and be enchanted by this charming residential jewel in Huningue!

1 / 13
EUR 995,000.–
10 rooms325m² living space
68220 Folgensbourg

Traumhafte Immobilie in Folgensbourg Nur 20 Minuten von Basel entfernt

Ein bezauberndes Anwesen, kombiniert aus elsässischem Stil und moderner Annehmlichkeit.Perfekt für Naturliebhaber und Ruhesuchende, alles in nur 20-minütiger Entfernung von der Schweizer Grenze zu Basel.Das Erdgeschoss besteht aus einem hellen grosszügigen Wohnbereich mit restauriertem Kachelofen. Die Ambiance lädt zu einem gemütlichen Zusammensein ein.Ein besonderes Highlight; ein alter ebenfalls restaurierter traditioneller Holzofen ist in der Küche integriert.Im 1. Stock befindet sich der Schlafbereich. Über einen grosszügigen Flur verteilen sich 5 Schlafräume sowie zwei Nasszellen.Der loftartig ausgebaute Dachstock ist ein grosszügiger, lichtdurchflutete Wohnbereich von 87m2 mit atemberaubendem Ausblick. Er lässt keine Wünsche offen.Im Untergeschoss befinden sich zwei Keller. • Ein neuer Keller mit viel Stauraum, Waschküche und diversen Räumen • Sowie ein wunderschöner alter Kellerteil, mit hohen Räumen und altem Sichtsteinmauerwerk. • Ein direkter Eingang vom Garten rundet dieses Bijou ab und ladt zu jeglicher Art von Festen ein. Auf dem Grundstück befinden sich neben der Liegenschaft noch ein alter romantischer Schopf, der als Unterstand für so vieles Verwendung findet. • Eine alte, geräumige wunderschöne Scheune die Träume verwirklichen lässt. • Ein Hühnerstall, der heute als Abstellraum dient. • Ein Brunnen sowie ein intakter Ziehbrunnen machen die Romantik des Anwesens aus. Das Ganze wird gekrönt mit einem atemberaubenden Ausblick über ganz Basel, in den Schwarzwald, bis ins Jura.Lage: Folgensbourg - FrankreichPreis: EUR 995'000.- | ca. CHF 900'000.-2.925 m² Grundstücksfläche325 m² WohnflächeBei Fragen oder für einen Besichtigungstermin stehen wir Ihnen gerne zur Verfügung.HattemerPartner GmbHwelcome@hattemerpartner.chFon: +41 61 225 20 20______An enchanting property combining Alsatian style and modern comfort.Perfect for nature lovers and those seeking peace and quiet, all just 20 minutes from the Swiss border with Basel.The first floor consists of a bright, spacious living area with a renovated tiled stove. The ambiance invites you to enjoy a cozy get-together.A special highlight; an old, also renovated traditional wood-burning stove is integrated into the kitchen.The sleeping area is on the 1st floor. A spacious hallway leads to 5 bedrooms and two bathrooms.The loft-like converted attic is a spacious, light-flooded living area of 87m2 with breathtaking views. It leaves nothing to be desired.There are two cellars in the basement. • A new cellar with plenty of storage space, laundry room and various rooms • And a beautiful old cellar with high rooms and old exposed stonework. • A direct entrance from the garden rounds off this gem and is ideal for all kinds of parties. In addition to the property, there is also an old romantic barn on the plot, which can be used as a shelter for so many things. • An old, spacious, beautiful barn that makes dreams come true. • A former chicken barn, which is now used as a storage room. • A well and an intact draw well add to the romance of the property. The whole area is crowned with a breathtaking panoramic view over the entire city of Basel, into the Black Forest and as far as the Jura.Location: Folgensbourg - FrancePrice: EUR 1'365'000.- | approx. CHF 1'300'000.-2,925 m² plot area325 m² living spaceShould you have any questions or would like to arrange a viewing, please do not hesitate to contact us.HattemerPartner GmbHwelcome@hattemerpartner.chTel: +41 61 225 20 20

Suggested properties for you based on search results