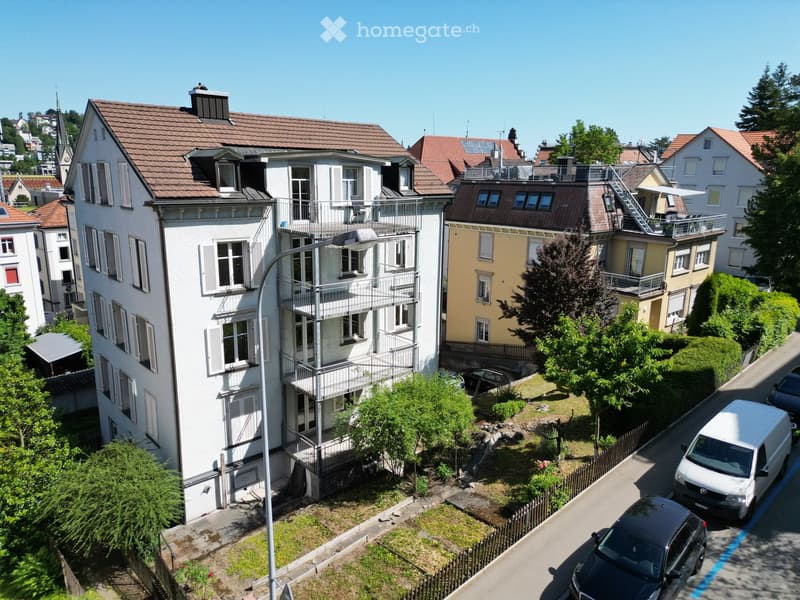
• Multi-story residential building with balconies, surrounded by greenery and parked cars.
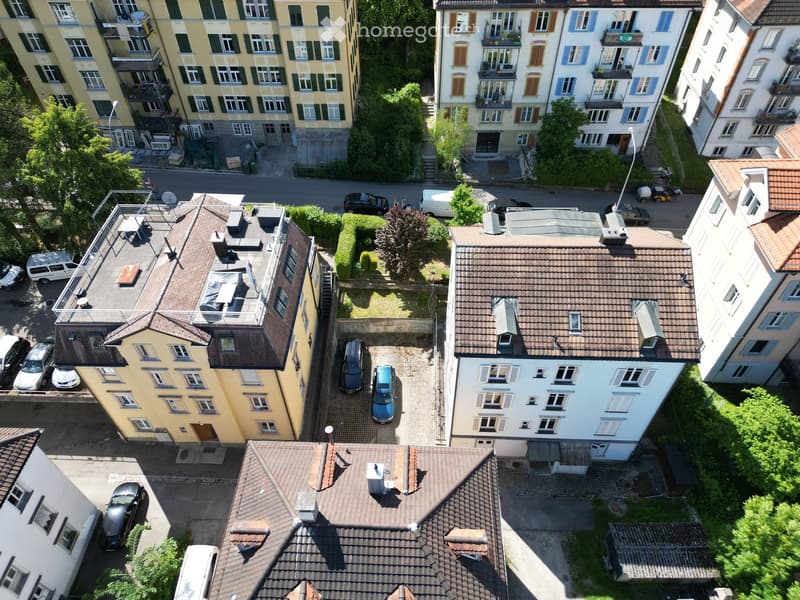
  • Aerial view of a multi-story residential building complex with multiple units, balconies, and surrounding greenery.
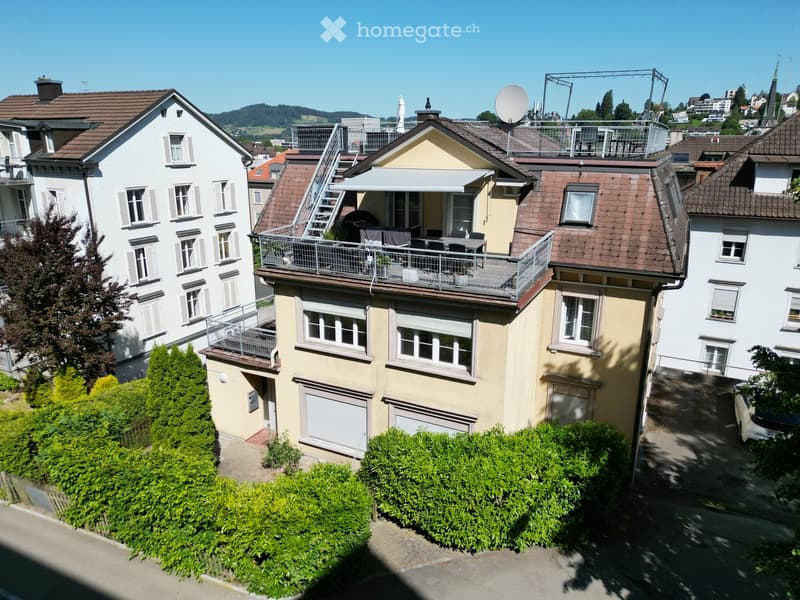
  • Multi-story residential building with beige and white exterior, multiple windows, balconies, and a rooftop terrace with outdoor furniture.
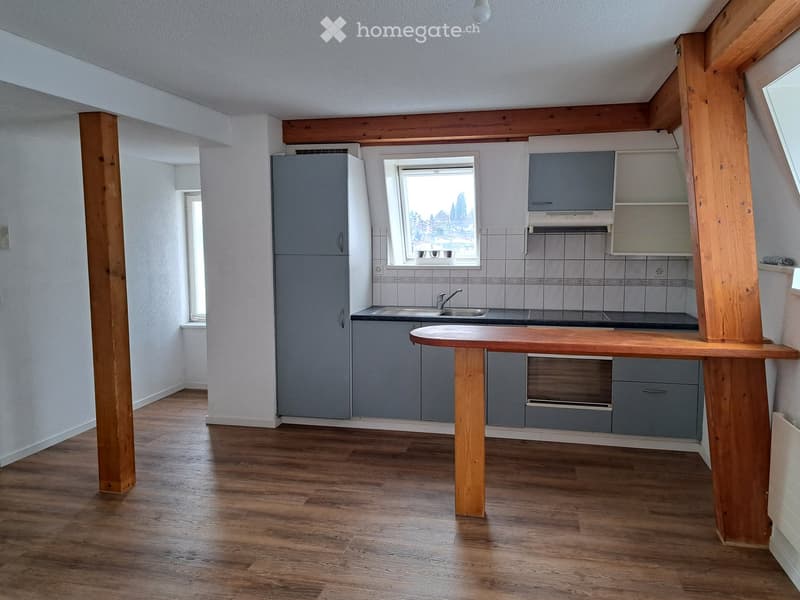
  • Modern kitchen with wooden flooring, grey cabinets, a central island table, and a window overlooking a view.
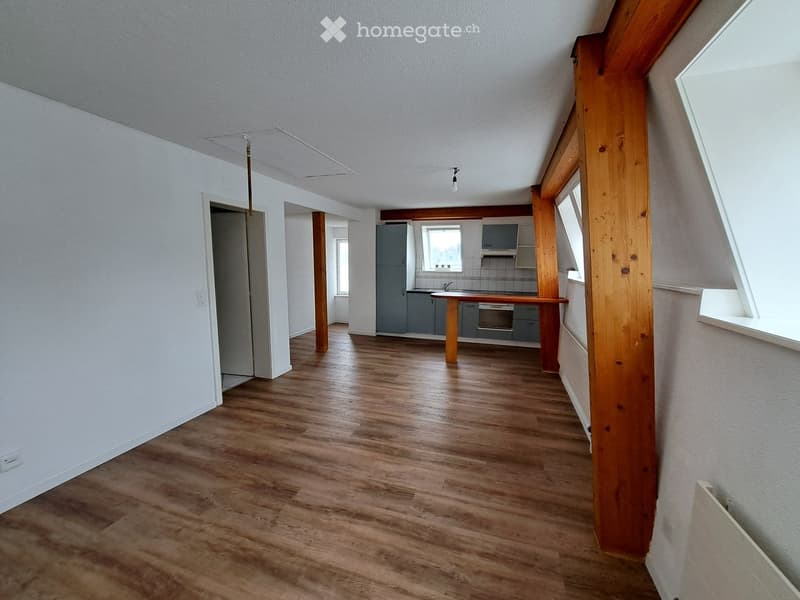
  • Empty room with wooden flooring, white walls, and visible structural beams. No furniture or equipment present.
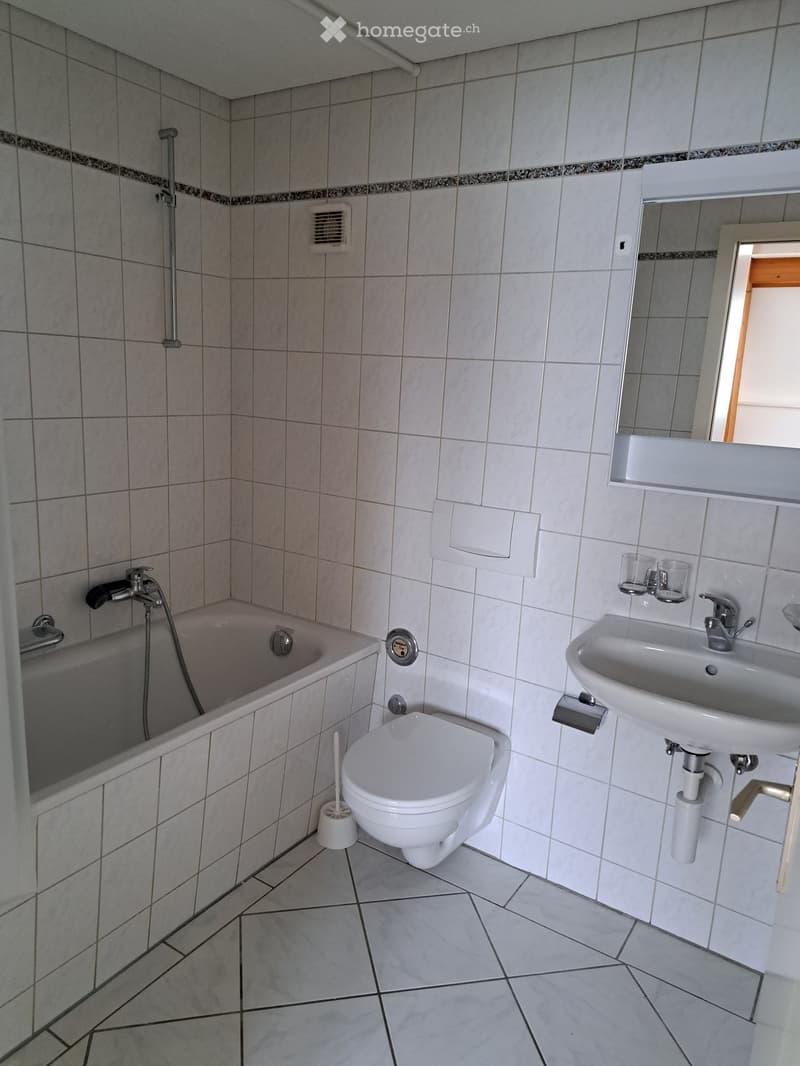
  • Modern bathroom with a bathtub, toilet, sink, and mirror. The walls and floor are tiled in light gray with a decorative border. A small window is visible on the right side.
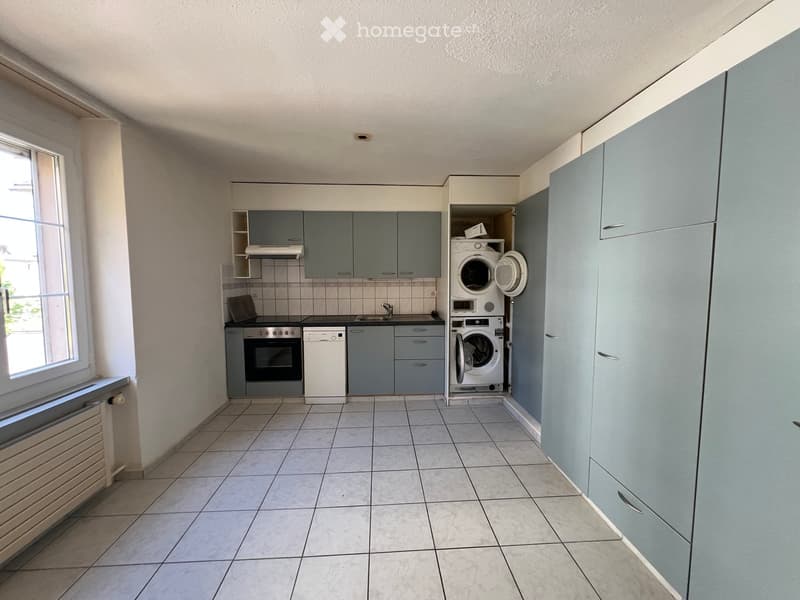
  • Modern kitchen with grey cabinets, tiled floor, oven, dishwasher, sink, and a washing machine in a separate area.
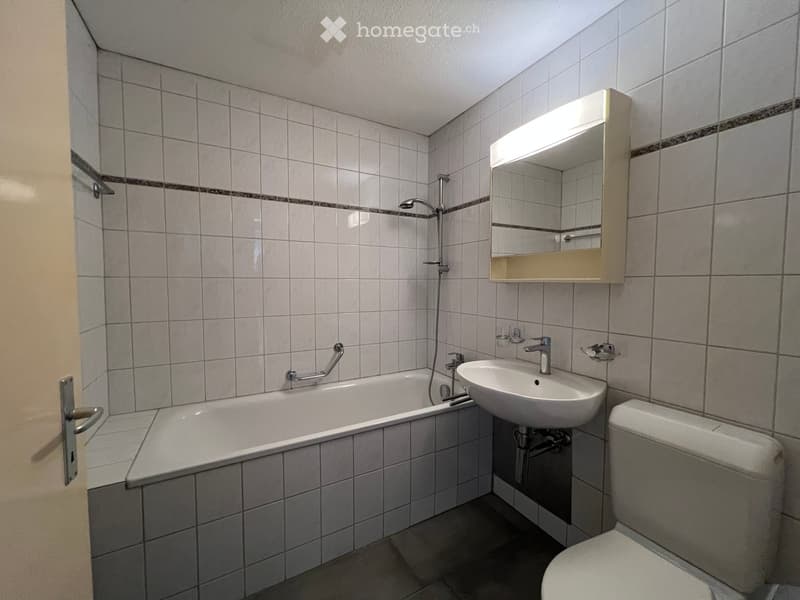
  • Bathroom with a bathtub, sink, toilet, mirror, and showerhead. The walls are tiled with a decorative border, and the floor is tiled.
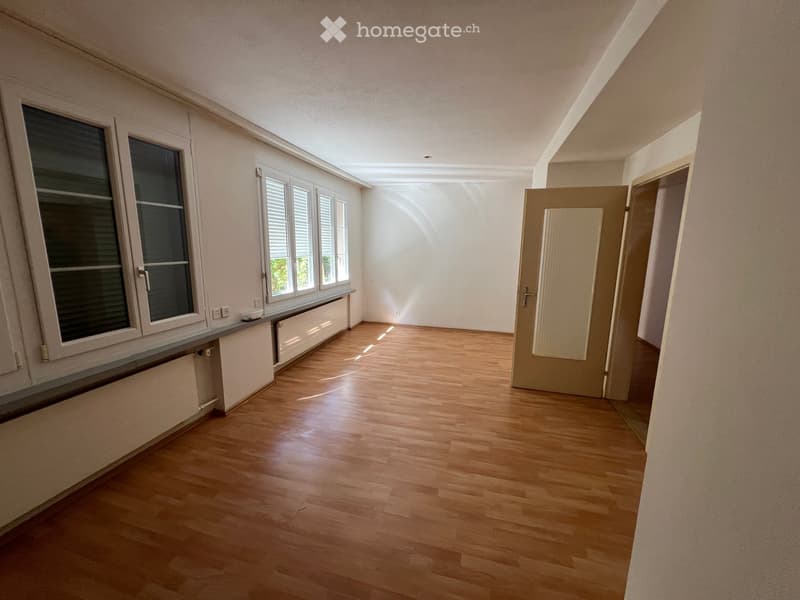
  • Empty room with wooden flooring, white walls, large windows, and a door leading to another space.
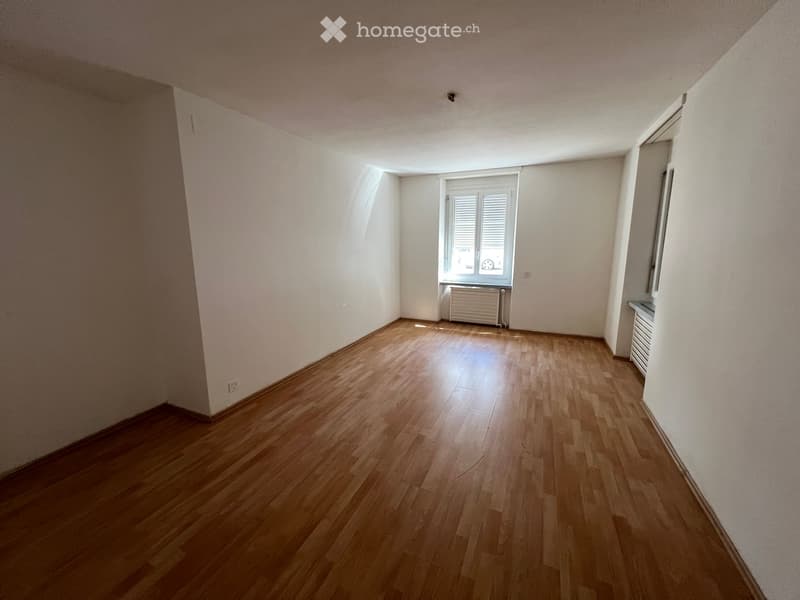
  • Empty room with wooden flooring, white walls, and a window with blinds. Radiators are visible along the walls.
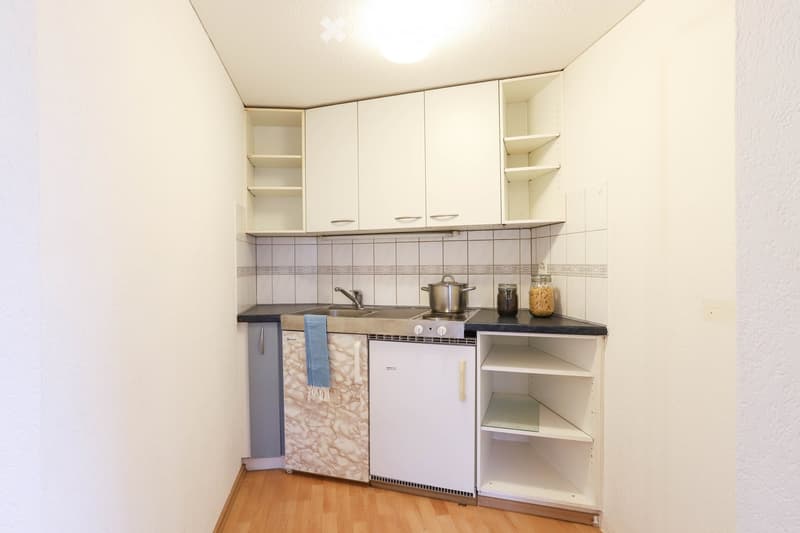
  • Compact kitchen with white cabinets, a sink, stove, and refrigerator. Wooden flooring and tiled backsplash.
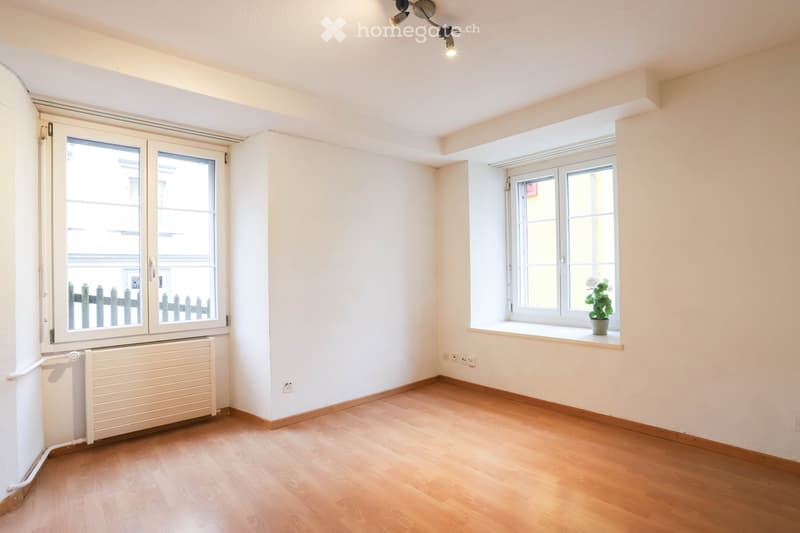
  • Empty room with wooden flooring, white walls, and large windows. A small potted plant sits on the windowsill, and a radiator is visible under one window.
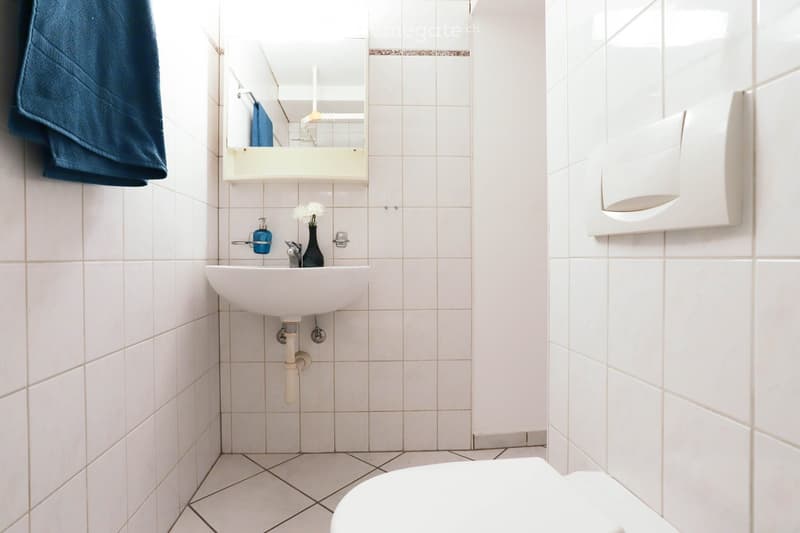
  • Clean, modern bathroom with white tiles, a white sink, a mirror with a built-in shelf, a toilet, a towel, and a small flower vase on the sink counter.
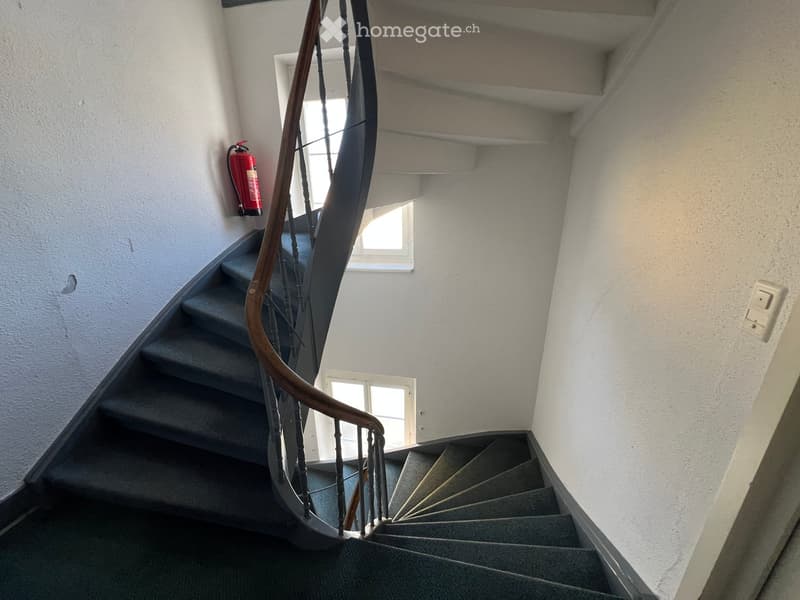
  • Spiral staircase with wooden handrail and metal balusters, carpeted steps, small windows, and a red fire extinguisher mounted on the wall.
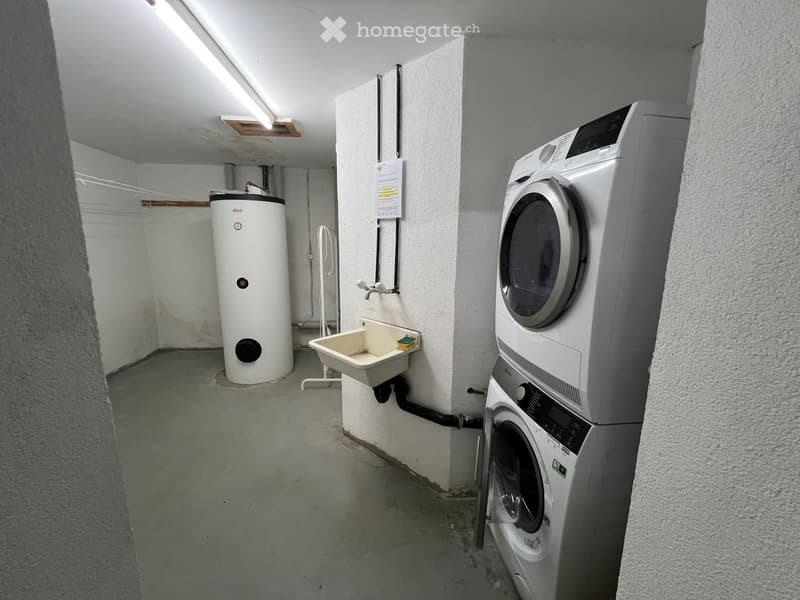
  • Utility room with a washing machine, dryer, water heater, and a small sink.
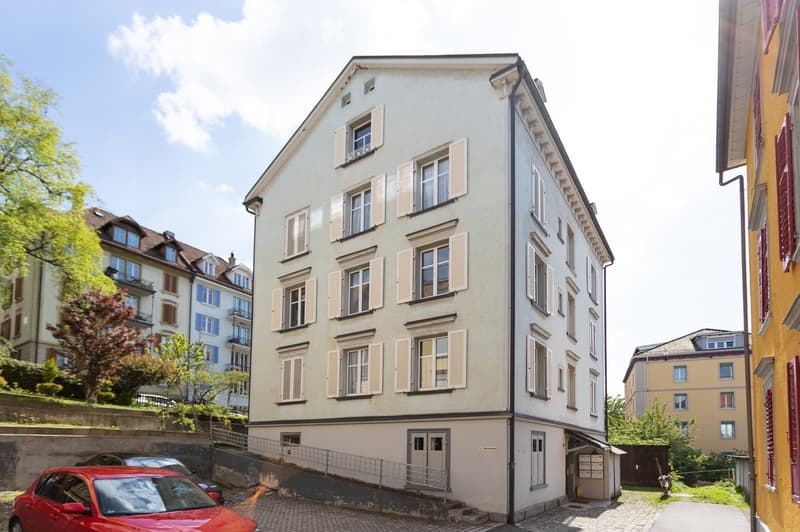
  • A multi-story residential building with light-colored walls, multiple windows with shutters, and a raised ground floor entrance accessible by stairs.
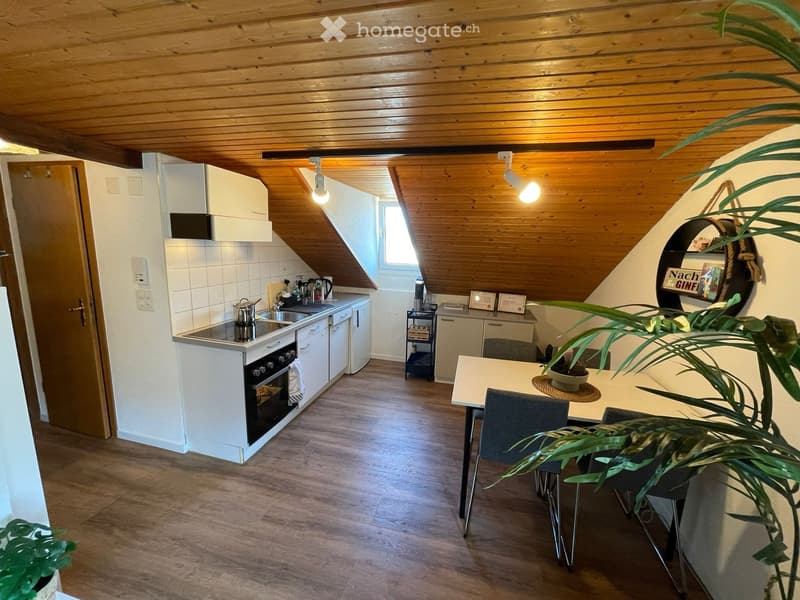
  • Modern kitchen with white cabinets, wooden ceiling, and a dining area. Features a stove, oven, sink, fridge, and a small table with chairs.
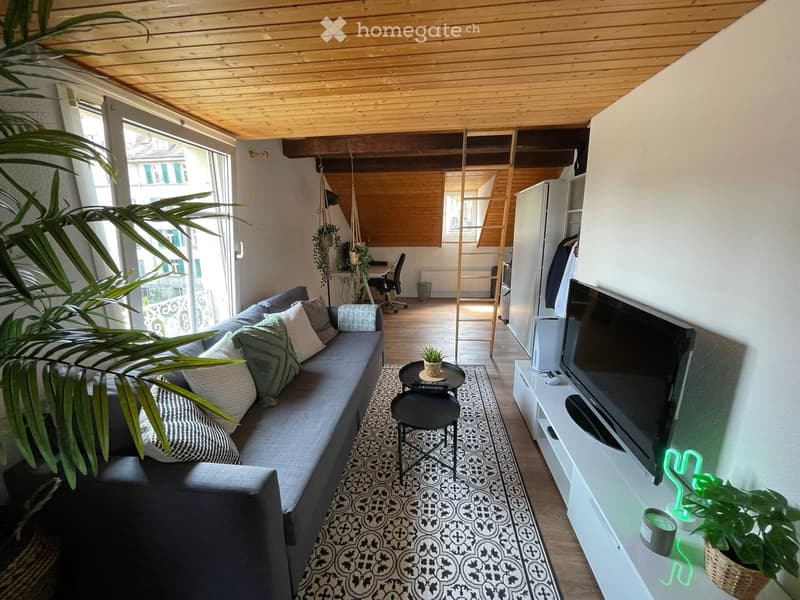
  • A modern, open-concept living space with a grey sectional sofa, patterned rug, coffee table, TV stand, and a small workspace area with a desk and chair. The room features wooden flooring and a wooden ceiling with exposed beams.
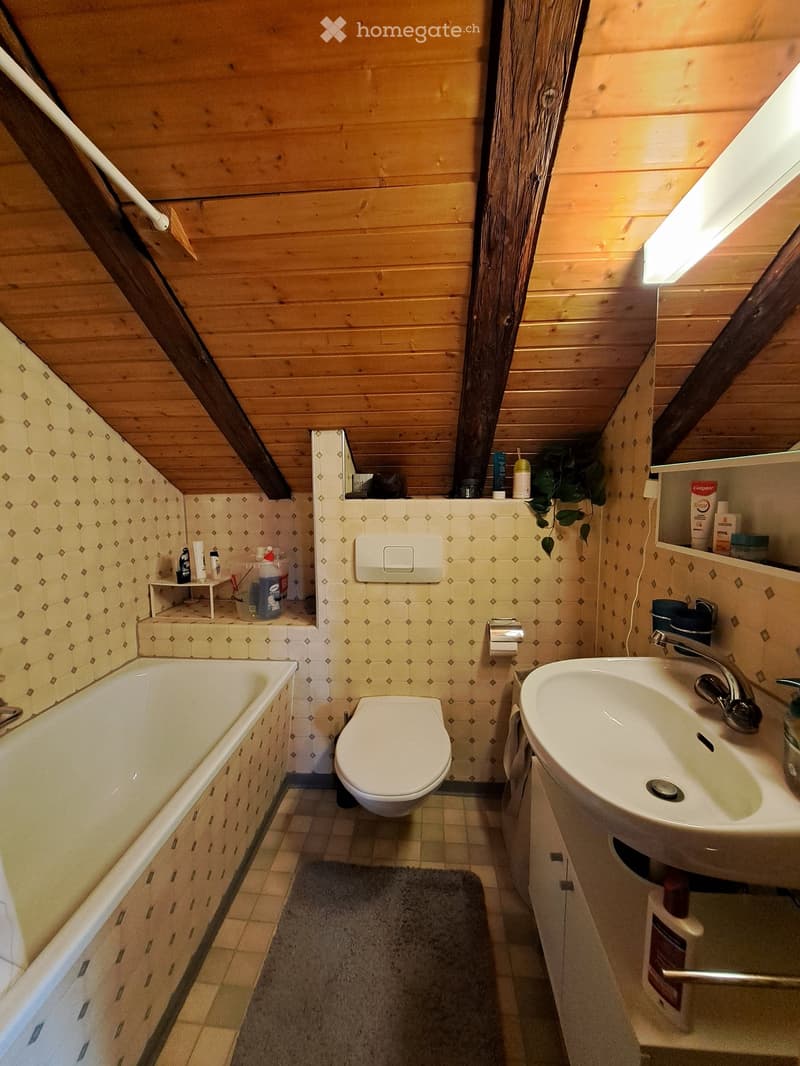
  • Cozy attic bathroom with wooden walls and ceiling, featuring a bathtub, toilet, sink, and small shelf with toiletries.
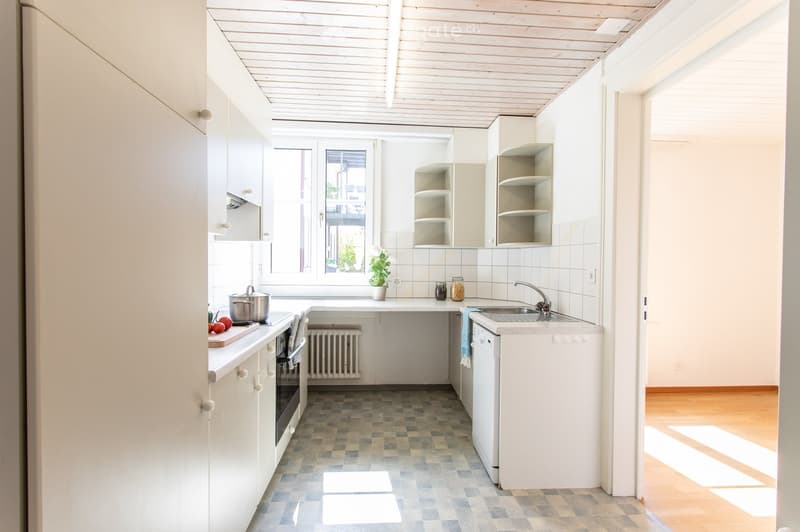
  • Bright kitchen with white cabinets, a checkered floor, and a window overlooking a view. Includes a sink, oven, dishwasher, and a small plant on the counter.
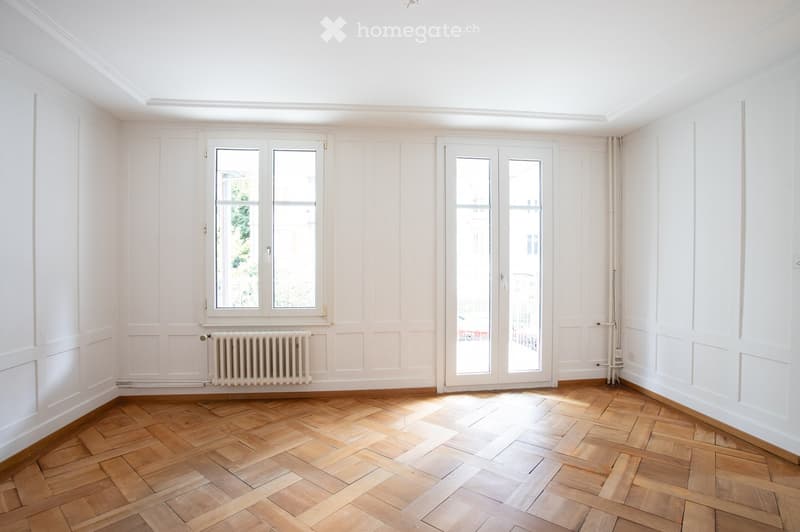
  • Empty room with white walls, wooden herringbone floor, large windows, and a radiator.
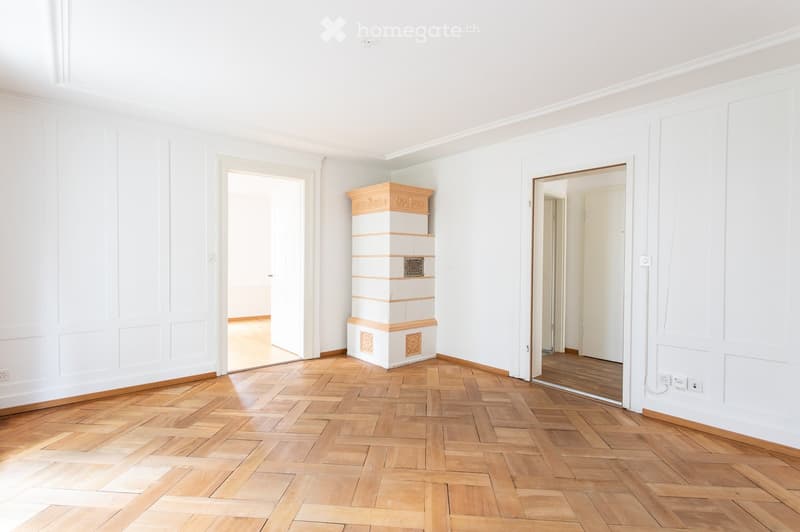
  • Empty room with white walls, wooden herringbone flooring, and two open doorways leading to other spaces. A decorative column is present in the center.
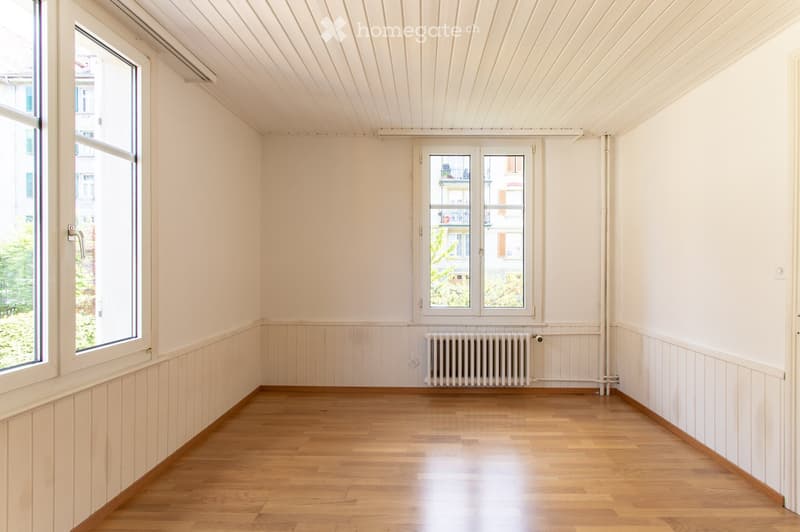
  • Empty room with wooden flooring, white walls, and large windows offering a view of the outside. A radiator is visible on one wall.
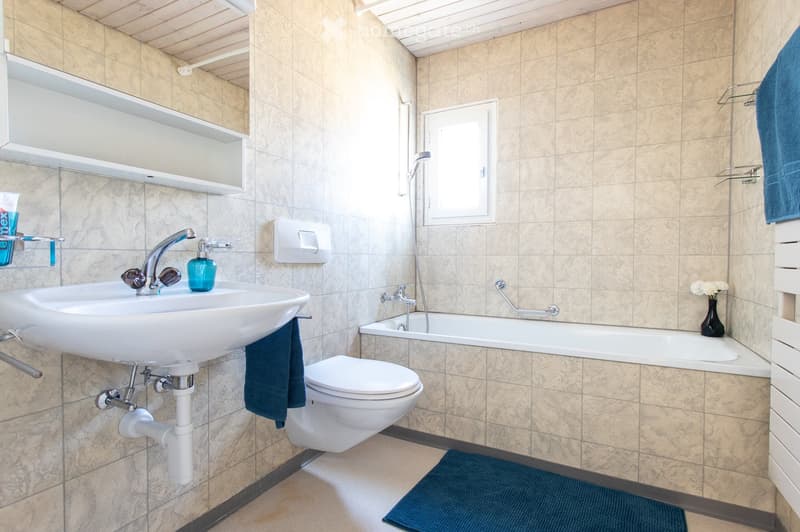
  • Modern bathroom with beige tiled walls and floor, featuring a white sink with a chrome faucet, a toilet, a bathtub with a showerhead, a mirror, and a blue towel on the floor.
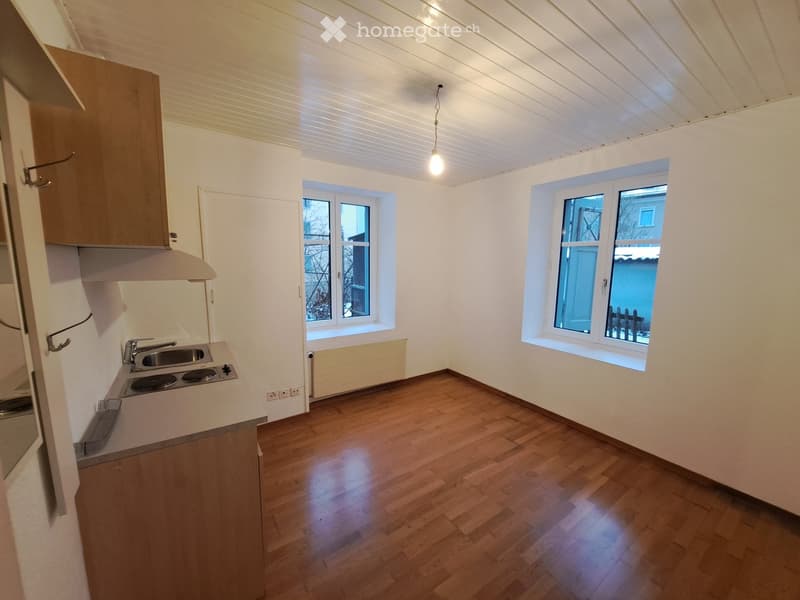
  • Empty kitchen with wooden flooring, white walls, and two windows. Features a countertop with a sink and electric stove, and a wooden cabinet with a range hood above.
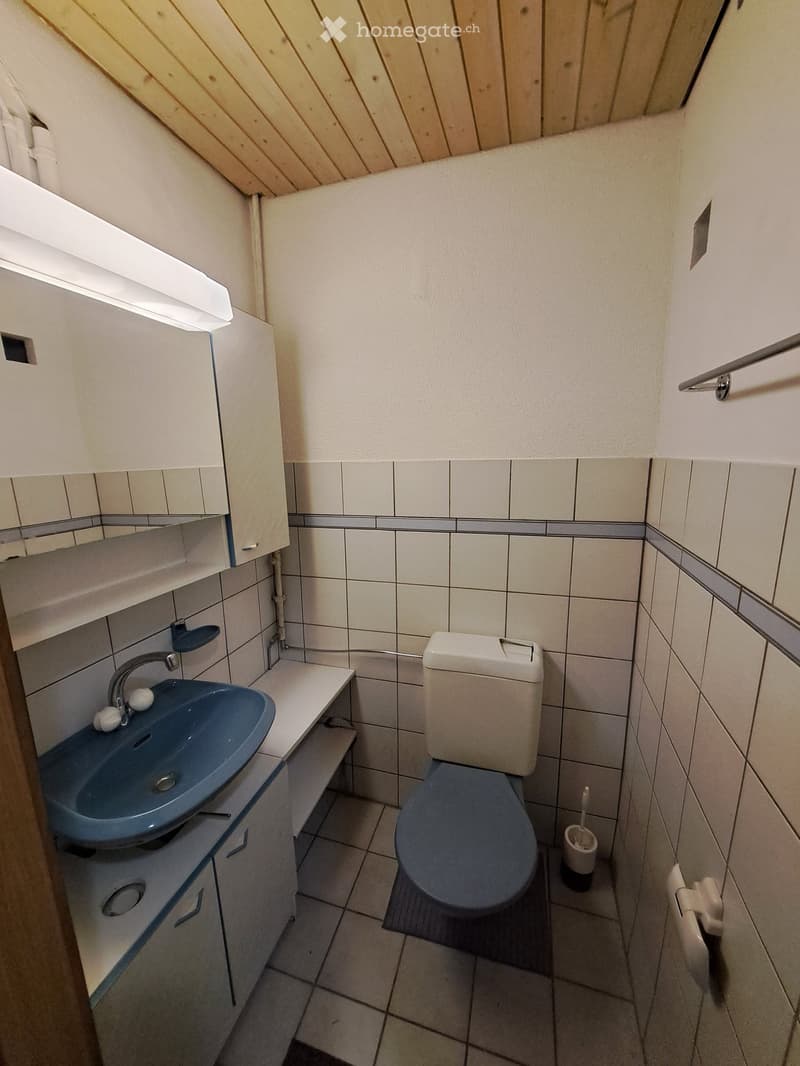
  • Small bathroom with a blue sink, white toilet, tiled walls, and a wooden slanted ceiling.
1 / 26

"Zwei Renditeliegenschaften an zentraler Lage in St. Gallen"

Purchase price
CHF 3,400,000.–

Find the right mortgage for your new home

Location

Oberstrasse 29, 9000 St. Gallen

Travel time

  • 5 min.Station: St. Gallen Güterbahnhof

Surrounding information

Source of this data

The data displayed is provided by one of our third-party suppliers.

Please note that the locations displayed may not be up to date and there may be some deviations.

  • School

    6 min.Primarschulhaus St. Leonhard
  • Supermarket

    8 min.Coop Supermarkt St. Gallen Bahnhof
  • Pharmacy

    8 min.Coop Vitality
  • Public Transport

    3 min.Melonenstrasse

Times refer to the route on foot.

Costs

Purchase price:
CHF 3,400,000.–

Main information

Available from:
By agreement
Type:
Multi-family house
Land area:
821 m2
Year built:
1918

Features and furnishings

  • Balcony / Terrace

  • View

  • Quiet neighborhood

  • Parking space

  • Garage

  • Old building

Documents (0)

Description

An zentraler und gut erschlossener Lage in St. Gallen stehen zwei nebeneinanderliegende Mehrfamilienhäuser an der Oberstrasse 29 und 33 zum Verkauf. Das Angebot umfasst insgesamt 14 Wohnungen, ein Atelier/Studio sowie zusätzliche Garagen- und Aussenabstellplätze. Ergänzend gehört eine separate Parzelle mit drei Doppel-Aussenabstellplätzen zur Liegenschaft Oberstrasse 33 dazu.

Die beiden im Jahr 1918 erstellten Mehrfamilienhäuser befinden sich in einem gewachsenen Wohnumfeld nahe dem Stadtzentrum. Einkaufsmöglichkeiten, Schulen, Kindergarten, Bushaltestellen sowie der Bahnhof St. Gallen sind gut erreichbar. Die Lage bietet damit eine attraktive Kombination aus urbaner Infrastruktur, guter Mobilität und vielseitiger Vermietbarkeit.

Besonders interessant ist das Entwicklungspotenzial der Liegenschaften. Durch gezielte Modernisierungen bei Wohnungen, Gebäudehülle und technischen Installationen können die Objekte weiter aufgewertet und marktgerecht positioniert werden. Damit eröffnen sich für Investorinnen und Investoren attraktive Perspektiven zur langfristigen Wertsteigerung und Ertragsoptimierung.

Die Liegenschaften befinden sich in der Wohn- und Gewerbezone WG4a. Die gesamte Grundstücksfläche umfasst ca. 821 m², bestehend aus 289 m² für die Oberstrasse 29, 367 m² für die Oberstrasse 33 sowie 165 m² für die zusätzliche Abstellplatzparzelle.

Eckdaten:

  • Adresse: Oberstrasse 29 + 33, 9000 St. Gallen

  • Objektart: Zwei Mehrfamilienhäuser / Renditeliegenschaften

  • Baujahr: 1918

  • Wohnungsmix Oberstrasse 29: 9 Kleinwohnungen mit Wohnflächen von ca. 22 m² bis 69 m²

  • Wohnungsmix Oberstrasse 33: 5 Wohnungen, darunter 3x 5.0-Zimmer-Wohnungen mit Balkonen, eine 3.0-Zimmer-Wohnung, eine 1.0-Zimmer-Wohnung sowie ein Atelier/Studio im Erdgeschoss

  • Bauzone: Wohn- und Gewerbezone WG4a

  • Parkierung: 2 Garagen, 5 Aussenabstellplätze sowie 3 Doppel-Aussenabstellplätze auf separater Parzelle

Diese zwei Liegenschaften eignen sich ideal für Anlegerinnen und Anleger, die eine zentral gelegene Renditeliegenschaft mit bestehender Substanz, vielseitigem Wohnungsmix und zusätzlichem Entwicklungspotenzial suchen.

Haben wir Ihr Interesse geweckt? Gerne senden wir Ihnen das ausführliche Verkaufsexposé zu.

Mortgage Calculator

From dream house to home ownership: the mortgage calculator can help you estimate the affordability of this property.

Purchase price
Household income

Annual gross income of all persons applying for the mortgage (including 13th month salary or bonus payment).

The mortgage is affordable if the living costs do not exceed one third (33%) of your income.

Equity capital

You must finance at least 20% of the property value with your own funds. This includes savings, advance inheritance, gifts, all retirement assets (3a, 3b) and pension fund assets. You may withdraw a maximum of 10% of the purchase price from the pension fund.

Create your account
Free

Unlock the full experience

Sync your favourites, manage search alerts, and access all your important services seamlessly across devices. Create your free account for a personalized home search!

Listing ID
4003356747
Object ref.
jdq4a.caa4a

Contact the advertiser

Equity capital (optional)

By continuing, I declare that I accept the GTC and acknowledge the privacy policy, and that personal aggregated data related to my interests may be shared with the advertiser.

* By selecting “Yes”, I agree that Homegate may process this information as described here.

Other properties you might like

Fraud prevention: a few useful tips

  • Never transfer money in advance
  • Be careful if the price appears too low
  • Never share personal data such as bank details or copies of ID upfront
  • Do not sign a contract before you have visited the property

Tips and services