"Where design meets home - and the forest begins"
Location
9548 MatzingenCosts
- Purchase price:
- CHF 1,240,000.–
- Notify on price drop
Main information
- Available from:
- By agreement
- Type:
- Single house
- No. of rooms:
- 5.5
- Number of bathrooms:
- 2
- Number of floors:
- 3
- Surface living:
- 138 m2
- Floor space:
- 215 m2
- Land area:
- 816 m2
- Volume:
- 796 m3
- Last refurbishment:
- 2022
Features and furnishings
Pets allowed
Cable TV
Fireplace
Quiet neighborhood
Child-friendly
Parking space
Documents (0)
Description
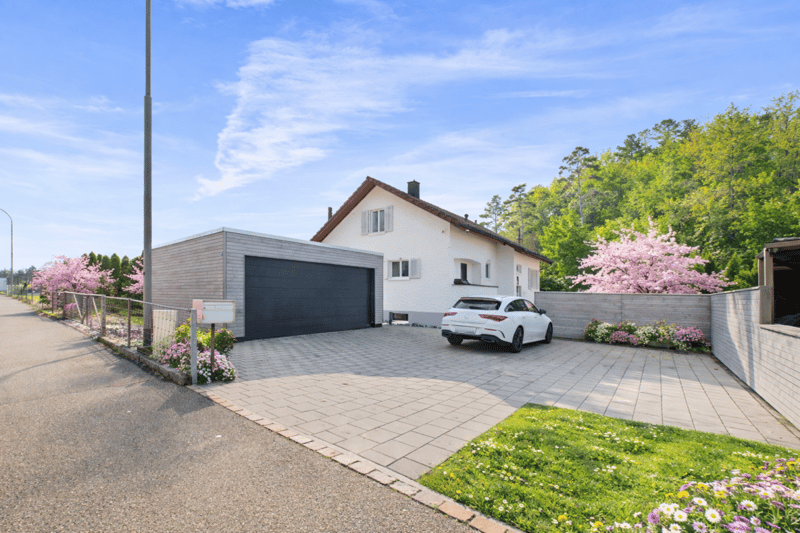
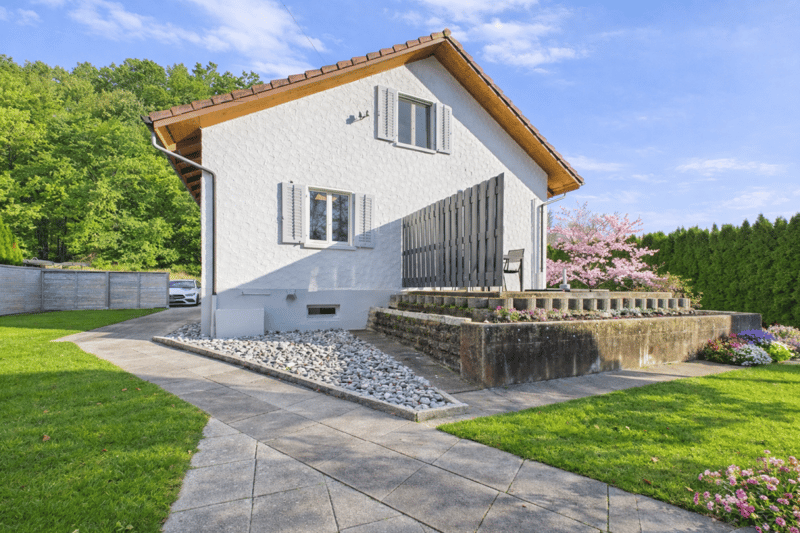
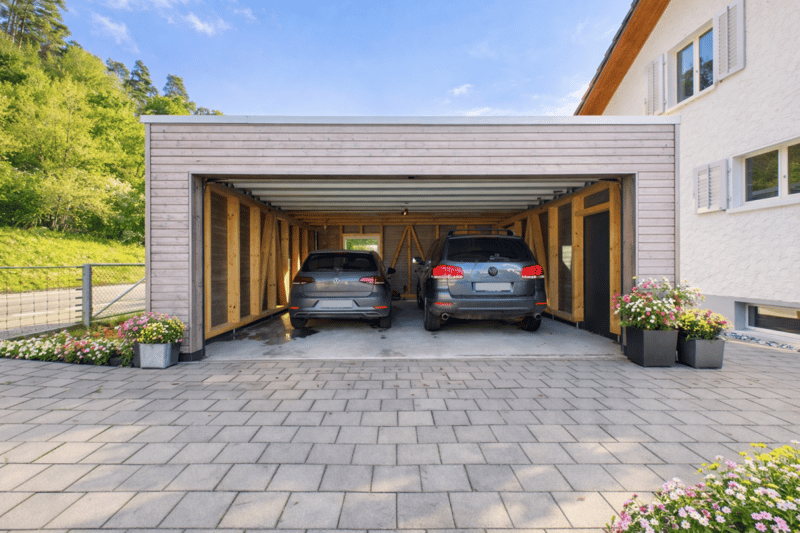
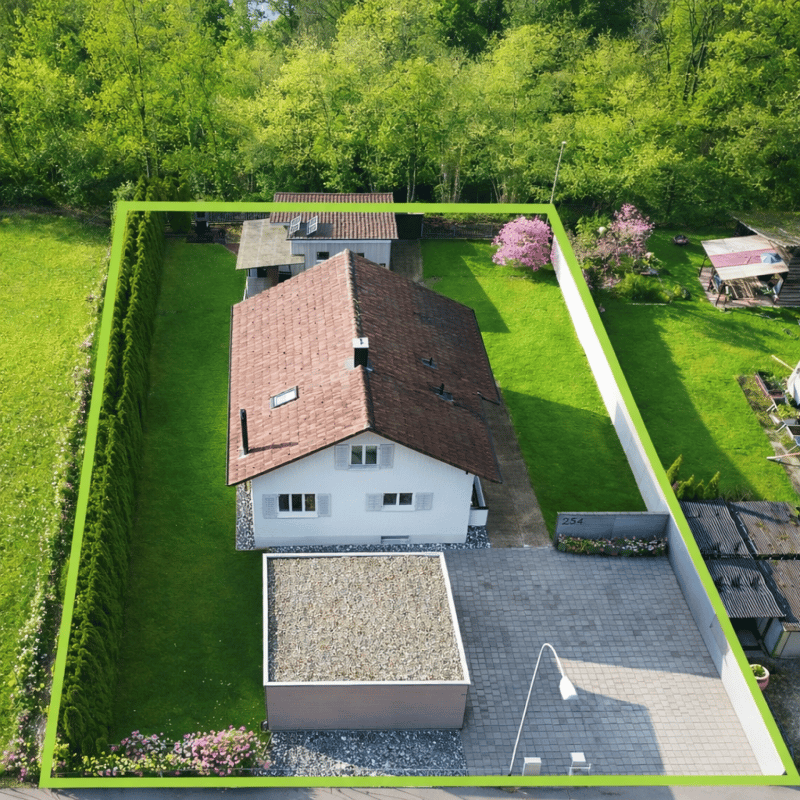
The house, which stands on a spacious plot of land, offers plenty of space for the whole family as well as for hobbies and leisure activities. In 2022, the house was extensively renovated, with the entire ground and upper floor being equipped with a modern underfloor heating system. In the same year, a new garage was built, and the garden shed was renovated.
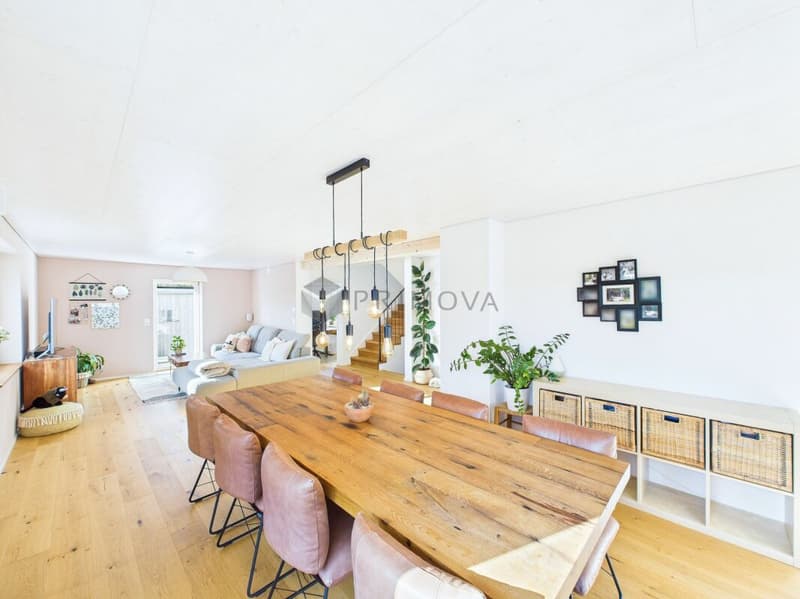
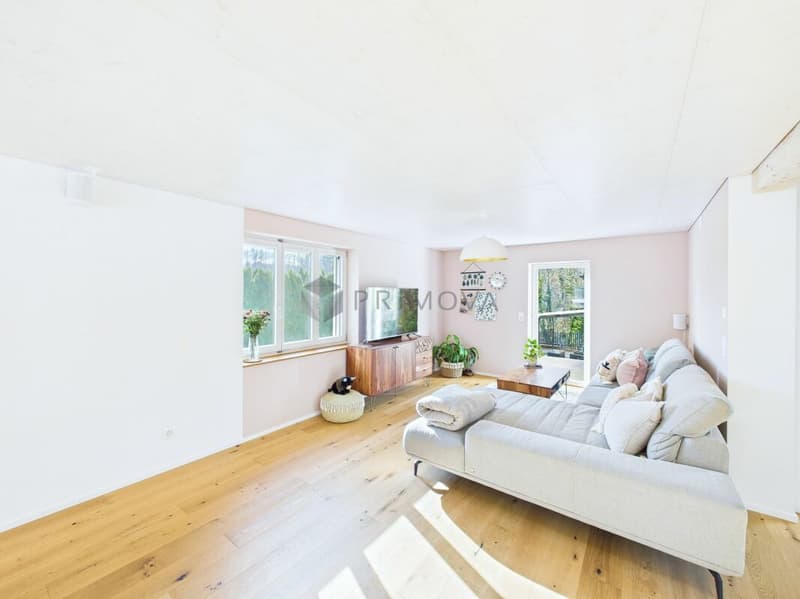
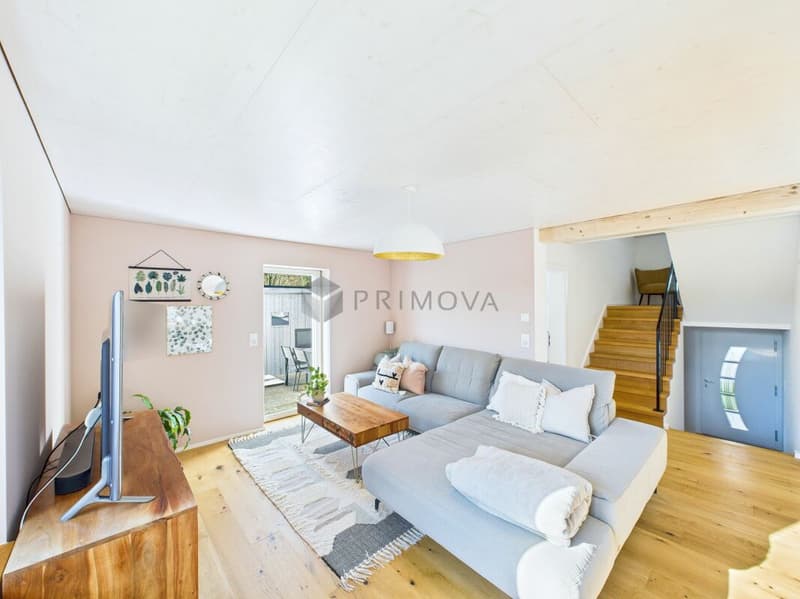
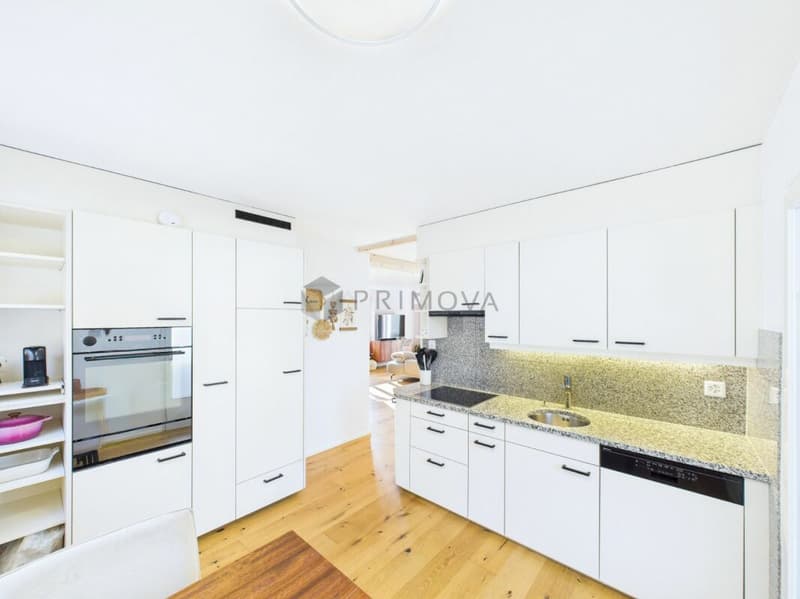
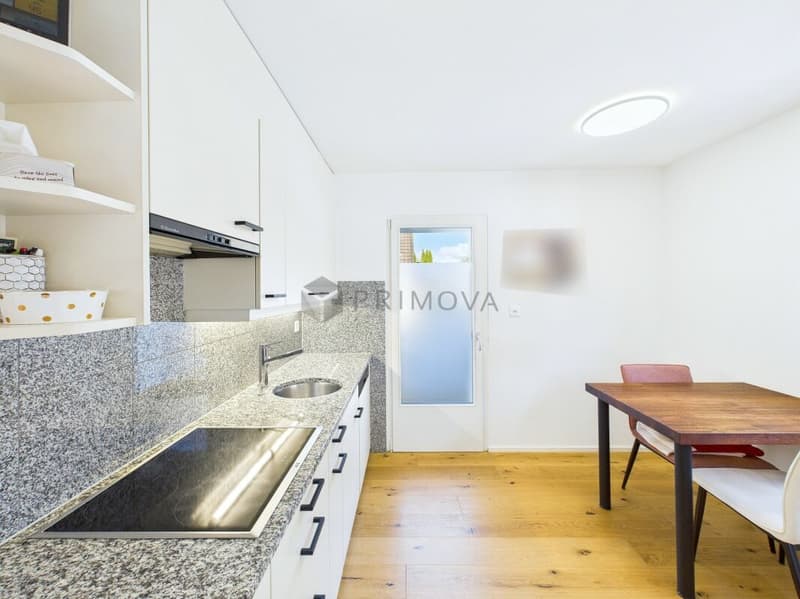
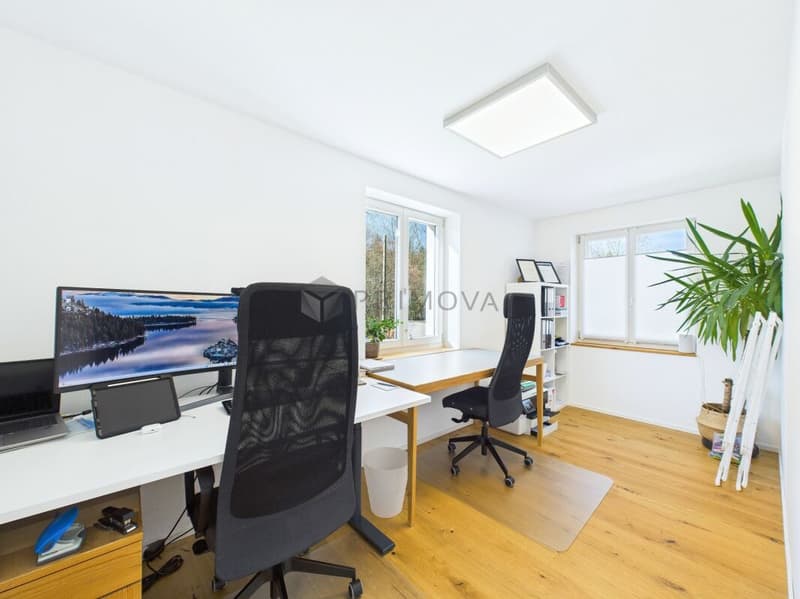
From the spacious entrance area, you can reach the main area of the house via a few steps. The ground floor presents itself with a harmonious and open living concept. When you enter, you will immediately be struck by the spacious, flowing transition between the living and dining areas. This main room, designed for social gatherings, is defined by a charming fireplace, which not only creates a visual anchor but also brings a cozy, warm atmosphere to the room on cooler evenings. The kitchen is cleverly positioned - in close proximity to the dining area, but spatially subtly separated to keep the main area free from kitchen activities. Adjacent to the kitchen is a bathroom. Before you take the stairs to the upper floor, you pass through a bright room that can be perfectly furnished as a quiet office or home office - an ideal place to clearly separate work and living.
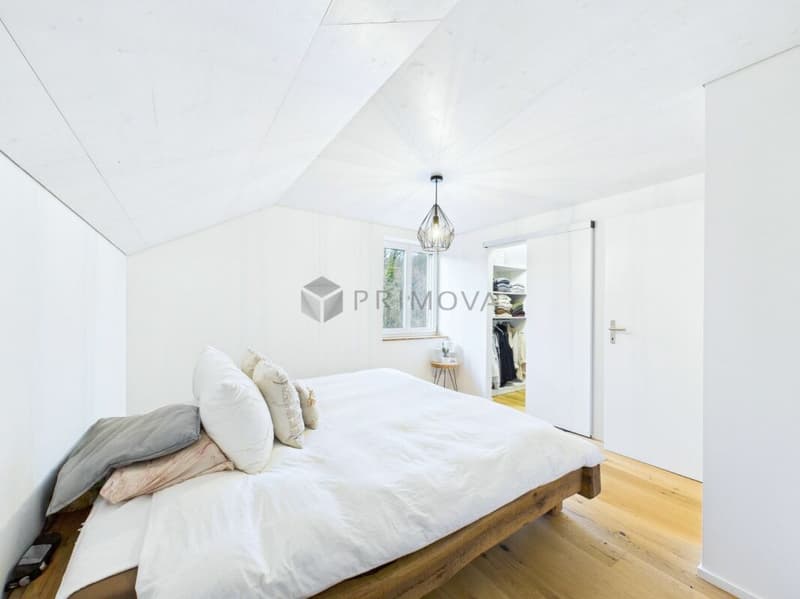
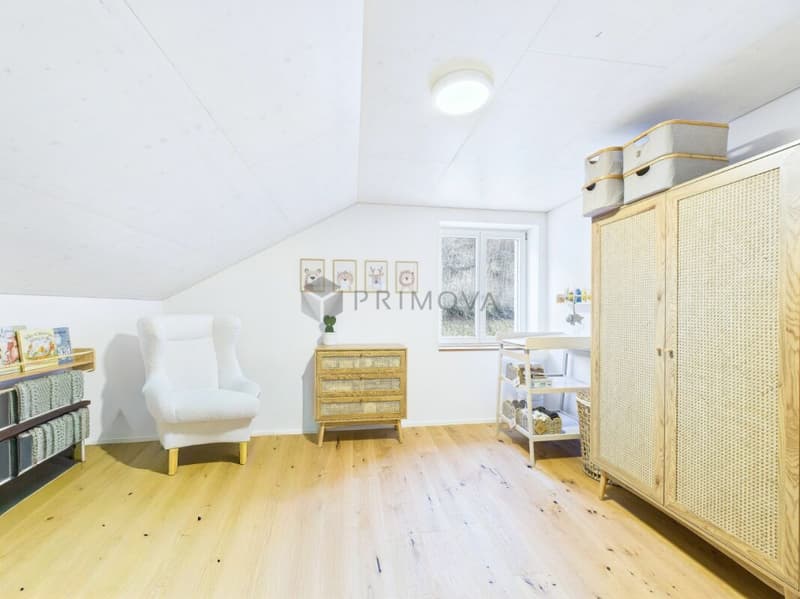
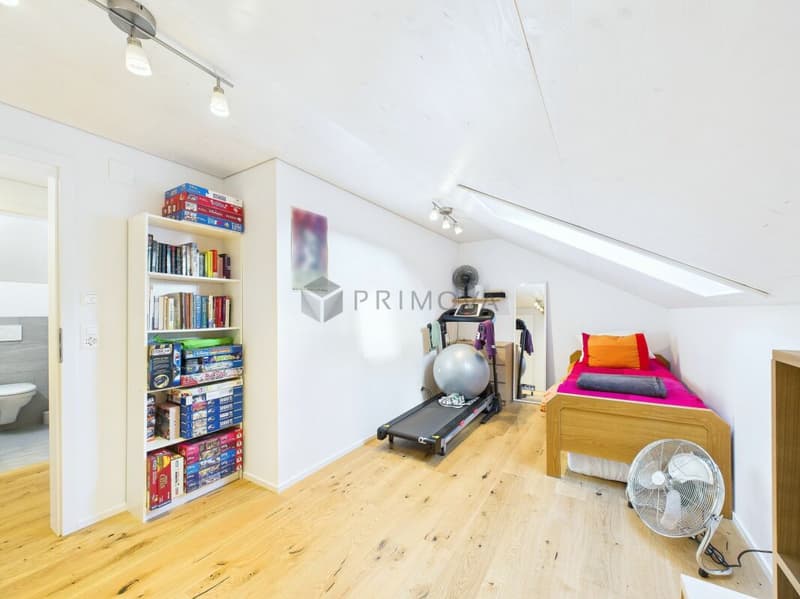
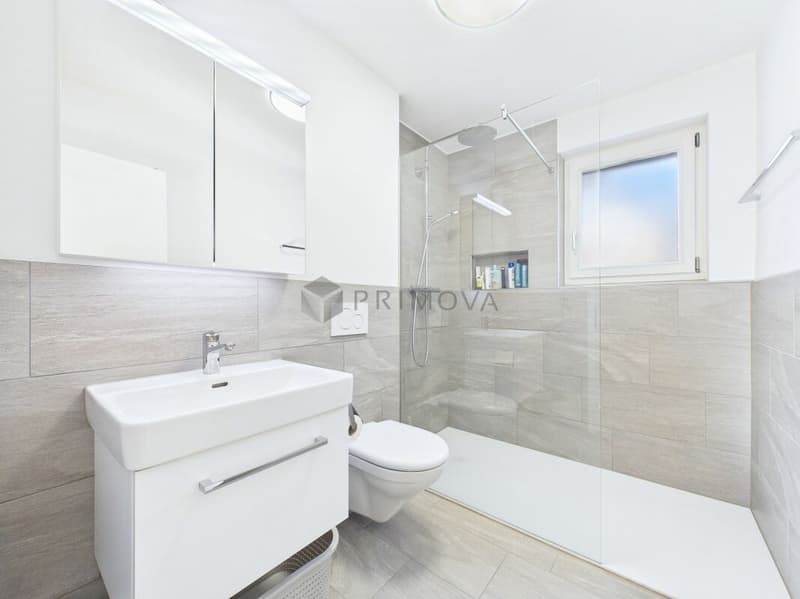
On the upper floor, you will find, in addition to the master bedroom with a practical, walk-in closet, two more bedrooms and an additional bathroom.
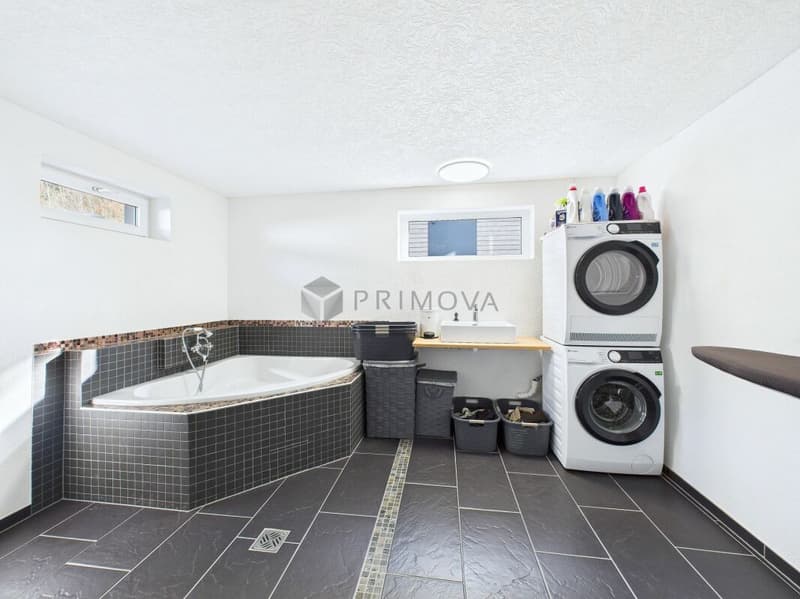
The house is fully basement and offers a lot of storage space and further possibilities for use with a developed laundry room and a spacious hobby room.
The following highlights are offered by this house:
- Idyllic forest edge location with direct access to nature
- Master bedroom with adjacent dressing room
- 2022 extensive renovation with new underfloor heating in the ground and upper floor
- 2022 new double garage
- Cozy living/dining room with fireplace and direct access to the garden
- Large hobby room
This single-family house thus combines modern living comfort with an unbeatable location in the green and is waiting to become your new home. We look forward to your contact and will be happy to guide you through this great property.
Mortgage Calculator
From dream house to home ownership: the mortgage calculator can help you estimate the affordability of this property.

Unlock the full experience
Sync your favourites, manage search alerts, and access all your important services seamlessly across devices. Create your free account for a personalized home search!


- Listing ID
- 4003356848
- Object ref.
- 8d325cac-8f13-11f1-a4e0-069ae14c7a06