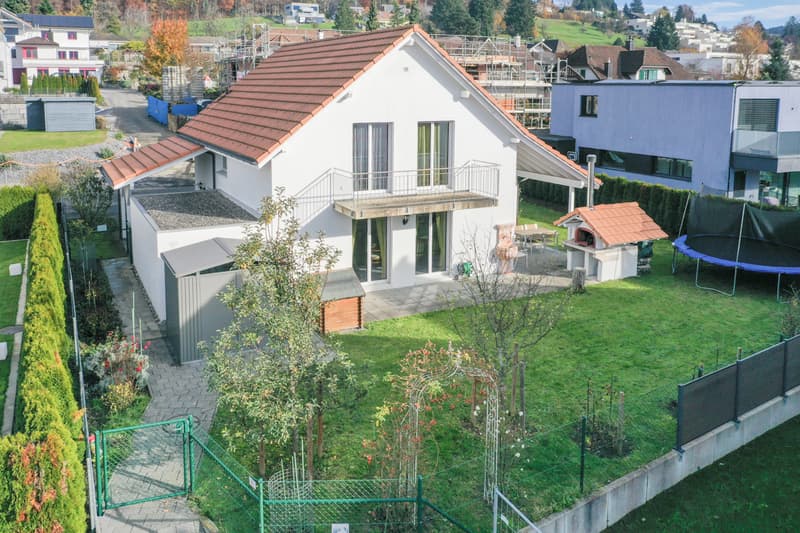
"Bank-approved, like-new house to fall in love with, optimal family base"
Purchase price
CHF 1,195,000.–
Notify on price drop
Rooms
5.5
Living space
134 m2
Location
Tannenrain 5, 5734 Reinach AGTravel time
- 9 min.Station: Reinach Mitte
Surrounding information
School
8 min.PfrundmattSupermarket
11 min.USAKPharmacy
10 min.Central ApothekePublic Transport
9 min.Reinach Mitte
Times refer to the route on foot.
Costs
- Purchase price:
- CHF 1,195,000.–
- Notify on price drop
Main information
- Available from:
- By agreement
- Type:
- Single house
- No. of rooms:
- 5.5
- Surface living:
- 134 m2
- Land area:
- 542 m2
- Volume:
- 856 m3
- Year built:
- 2017
Features and furnishings
Balcony / Terrace
Cable TV
Documents (0)
Description
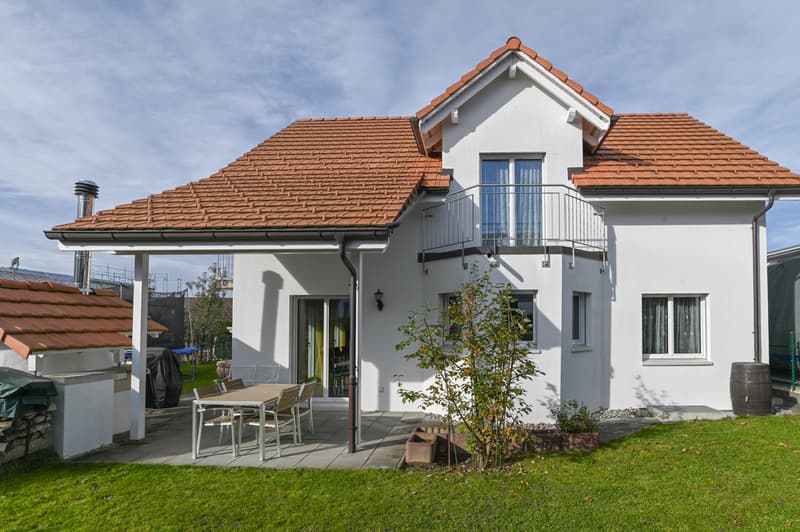
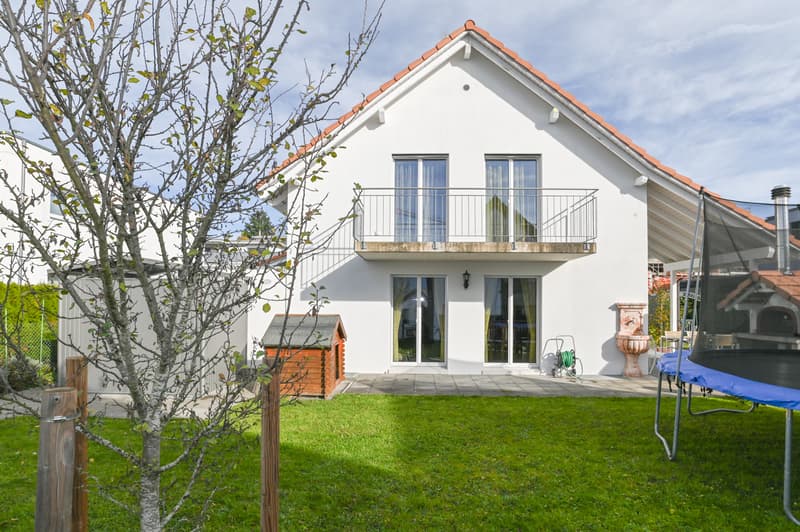
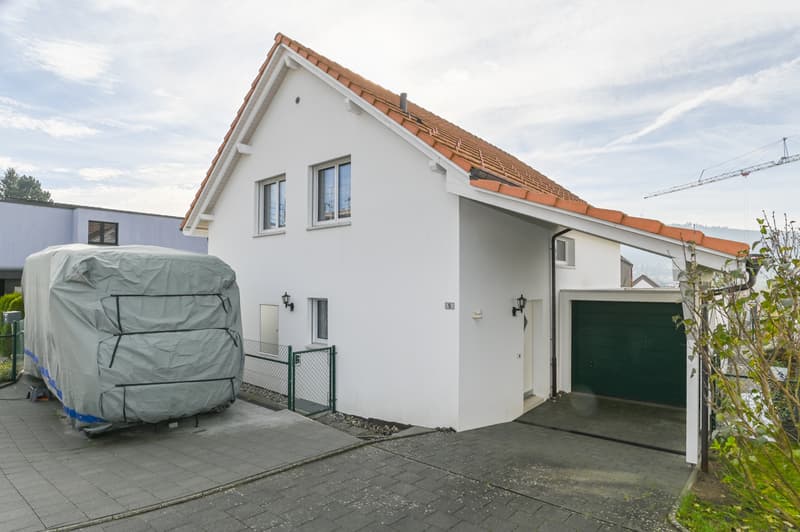
This like-new house on Sonnenberg combines spacious rooms (approx. 134 m² living space), solid construction quality, a large enclosed garden, and optimal parking facilities. Even a motorhome can be parked next to 2 cars on the side, specially designed forecourt. In addition to numerous other advantages, this property is particularly characterized by its high rooms (2.40 m) and modern house technology. The house, built in 2017, is in an absolutely like-new condition. The covered seating area with pizza oven and wall fountain, as well as the large lawn, invite you to play and relax in the large garden. Via a garden gate, 4 steps or ramp, you can reach the Kirchweg with a public children's playground.
Room offer
Ground floor:
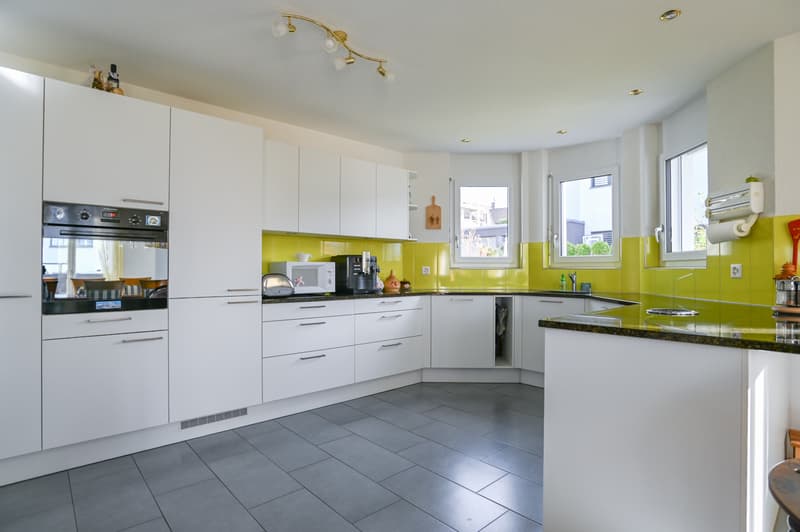
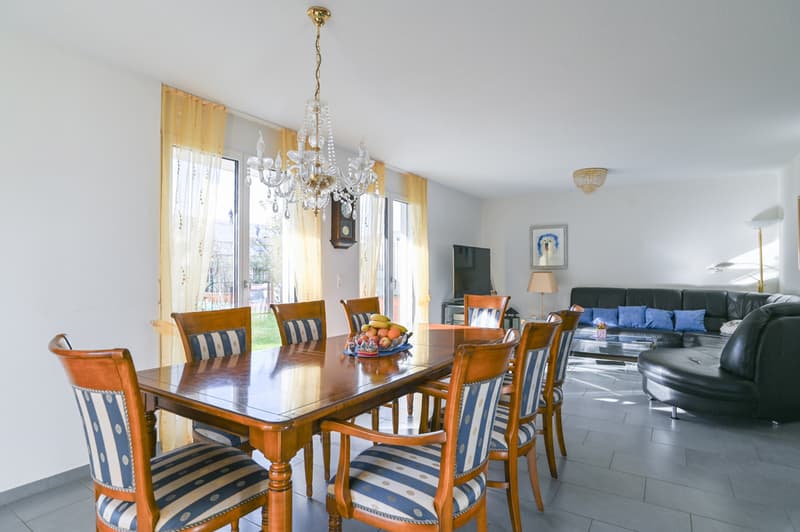
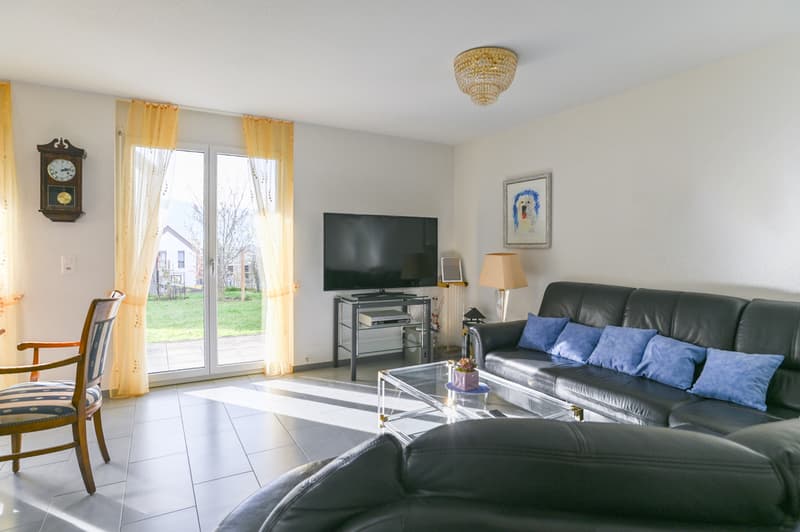
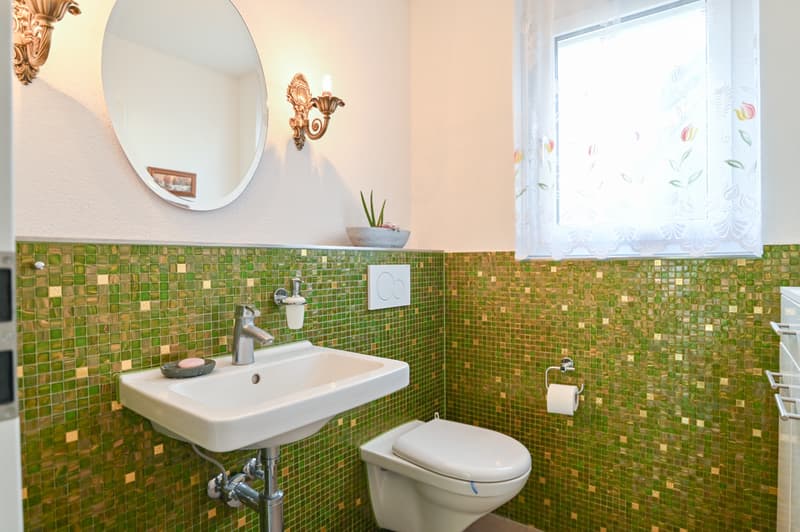
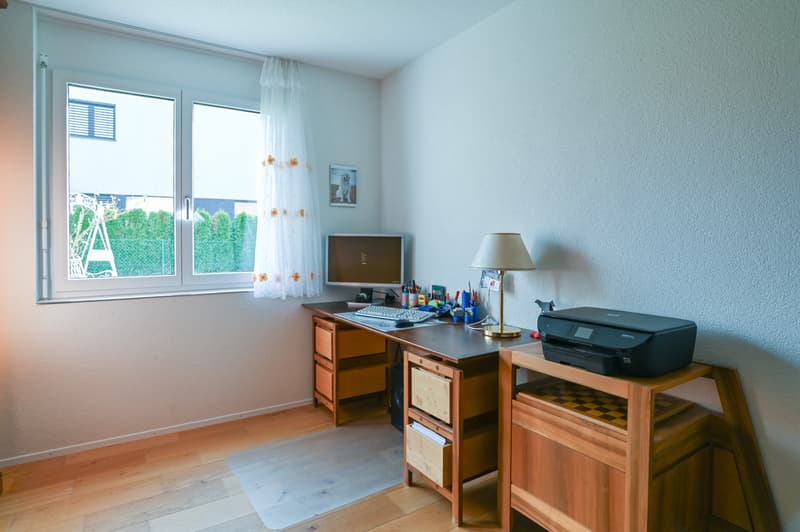
Entrance and staircase with wardrobe, guest toilet, a practical office or guest room, bright living-dining area with open bay window kitchen (over 40 m2). From here, you can access the covered seating area or the large garden through three wing doors.
First floor:

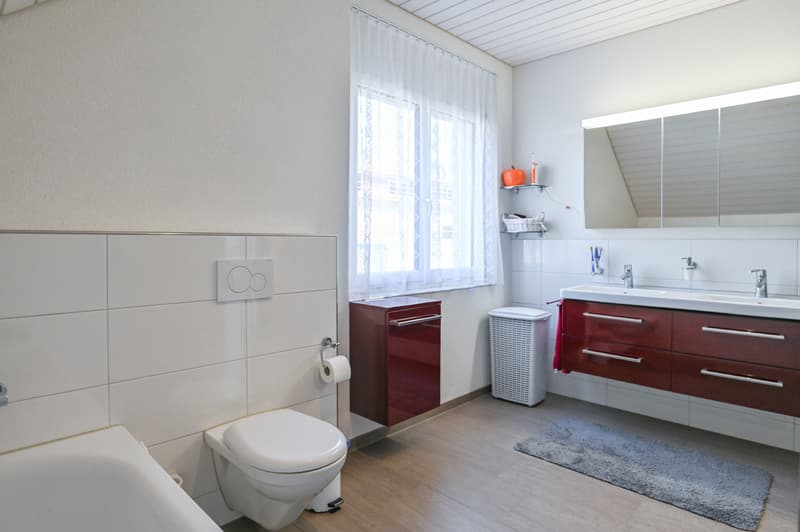
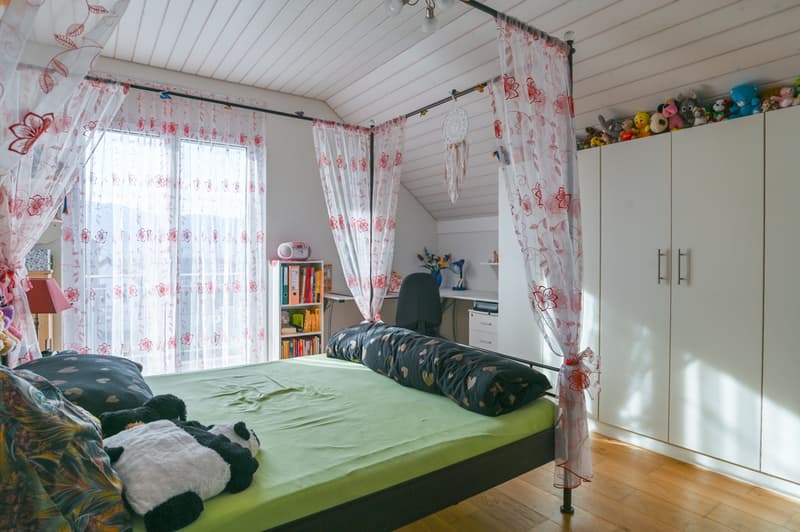
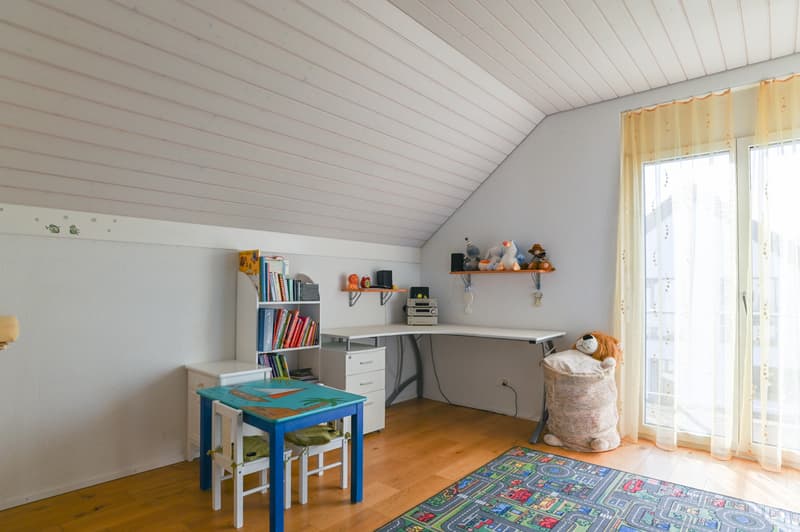
Staircase with corridor, three large bedrooms (14.9, 14.89, and 17.92 m2) with internet connection, all with access to one of the two balconies on the first floor. The fourth room has a bathroom with double sink, toilet, bathtub, shower, towel radiator, and two side cabinets. A ladder leads to the attic, which is suitable for storing non-temperature-sensitive goods.
Basement:
Via the interior staircase, you can reach the rooms in the basement. Here, you will find the large hobby room with internet connection, a cellar room for storing goods of all kinds, and the large technical and laundry room with water softening system and empty pipes for a photovoltaic system. Under the stairs, there is a lit storage area.
Environment and parking:
Lockable garage with electric roller door
Front carport for one vehicle
Paved parking space for three more cars or a motorhome with empty pipe for e-charging station, 220-volt distributor
Enclosed garden with two garden houses and a dog house
Covered seating area with pizza oven and wall fountain
Frost-proof water connection
_Location
Kindergarten 500 m, school 650 m, bus stop 800 m, Wynentalbahn 750 m
Shopping, bank, and post office 900 m, outdoor and indoor pool with sauna 3.4 km
Highway access 15.8 km, Zurich Airport 57.5 km
Tennis hall, Oberwynental ice rink with fun park and climbing wall 2.2 km
Natural location: short distance to the forest, a few minutes' drive to Hallwilersee (3.5 km)
We would be happy to show you the house, simply register by phone or email. We look forward to hearing from you.
Object type: Single-family house
Year of construction: 2017
Condition: Like new
Special features:
Large, enclosed garden
Many parking spaces
Like new
Low additional costs
Number of rooms: 5.5
Living space: 134 m2
Plot size: 542 m2
Cubic volume: 856 m3
Wet room 1: Shower, bathtub, toilet, and double sink on the first floor
Wet room 2: Toilet, sink on the ground floor
Basement: Yes
Attic: Yes
Number of garages: 1
Number of carport spaces: 1
Number of outdoor parking spaces: 4
Heating: Air/water heat pump
Heating type: Underfloor heating
Washing machine: Yes
Tumble dryer: Yes
Dishwasher: Yes
Quiet: Yes
Sunny: Yes
Balcony: Yes
Cable TV: Yes
Garden house: Yes
Distance to schools: 0.65 km
Distance to kindergarten: 0.5 km
Distance to shopping: 0.9 km
Distance to bus: 0.8 km
Distance to tram: 0.75 km
Distance to highway: 15.8 km
Distance to airport: 57.5 km
Available from: By arrangement
ImmoService is your partner for a successful real estate sale and purchase in the Aargau and Mittelland regions. We also sell your property at transparent conditions. We accompany you exclusively during the sale of your property, apartment, or plot.
Do you want to receive more information about this exciting property now?
We would be happy to send you a comprehensive sales document.
Room offer
Ground floor:
Entrance and staircase with wardrobe, guest toilet, a practical office or guest room, bright living-dining area with open bay window kitchen (over 40 m2). From here, you can access the covered seating area or the large garden through three wing doors.
First floor:
Staircase with corridor, three large bedrooms (14.9, 14.89, and 17.92 m2) with internet connection, all with access to one of the two balconies on the first floor. The fourth room has a bathroom with double sink, toilet, bathtub, shower, towel radiator, and two side cabinets. A ladder leads to the attic, which is suitable for storing non-temperature-sensitive goods.
Basement:
Via the interior staircase, you can reach the rooms in the basement. Here, you will find the large hobby room with internet connection, a cellar room for storing goods of all kinds, and the large technical and laundry room with water softening system and empty pipes for a photovoltaic system. Under the stairs, there is a lit storage area.
Environment and parking:
Lockable garage with electric roller door
Front carport for one vehicle
Paved parking space for three more cars or a motorhome with empty pipe for e-charging station, 220-volt distributor
Enclosed garden with two garden houses and a dog house
Covered seating area with pizza oven and wall fountain
Frost-proof water connection
_Location
Kindergarten 500 m, school 650 m, bus stop 800 m, Wynentalbahn 750 m
Shopping, bank, and post office 900 m, outdoor and indoor pool with sauna 3.4 km
Highway access 15.8 km, Zurich Airport 57.5 km
Tennis hall, Oberwynental ice rink with fun park and climbing wall 2.2 km
Natural location: short distance to the forest, a few minutes' drive to Hallwilersee (3.5 km)
We would be happy to show you the house, simply register by phone or email. We look forward to hearing from you.
Object type: Single-family house
Year of construction: 2017
Condition: Like new
Special features:
Large, enclosed garden
Many parking spaces
Like new
Low additional costs
Number of rooms: 5.5
Living space: 134 m2
Plot size: 542 m2
Cubic volume: 856 m3
Wet room 1: Shower, bathtub, toilet, and double sink on the first floor
Wet room 2: Toilet, sink on the ground floor
Basement: Yes
Attic: Yes
Number of garages: 1
Number of carport spaces: 1
Number of outdoor parking spaces: 4
Heating: Air/water heat pump
Heating type: Underfloor heating
Washing machine: Yes
Tumble dryer: Yes
Dishwasher: Yes
Quiet: Yes
Sunny: Yes
Balcony: Yes
Cable TV: Yes
Garden house: Yes
Distance to schools: 0.65 km
Distance to kindergarten: 0.5 km
Distance to shopping: 0.9 km
Distance to bus: 0.8 km
Distance to tram: 0.75 km
Distance to highway: 15.8 km
Distance to airport: 57.5 km
Available from: By arrangement
ImmoService is your partner for a successful real estate sale and purchase in the Aargau and Mittelland regions. We also sell your property at transparent conditions. We accompany you exclusively during the sale of your property, apartment, or plot.
Do you want to receive more information about this exciting property now?
We would be happy to send you a comprehensive sales document.
Mortgage Calculator
From dream house to home ownership: the mortgage calculator can help you estimate the affordability of this property.

Free
Unlock the full experience
Sync your favourites, manage search alerts, and access all your important services seamlessly across devices. Create your free account for a personalized home search!
Viewing
Contact for viewing
F.Kessler - M.Hunger - A.Bräm
Advertiser


ImmoService Partner GmbH
Tellistrasse 94
5000Aarau
Contact
F.Kessler - M.Hunger - A.Bräm
- Listing ID
- 4003357689
- Object ref.
- ReinachEFH/4079